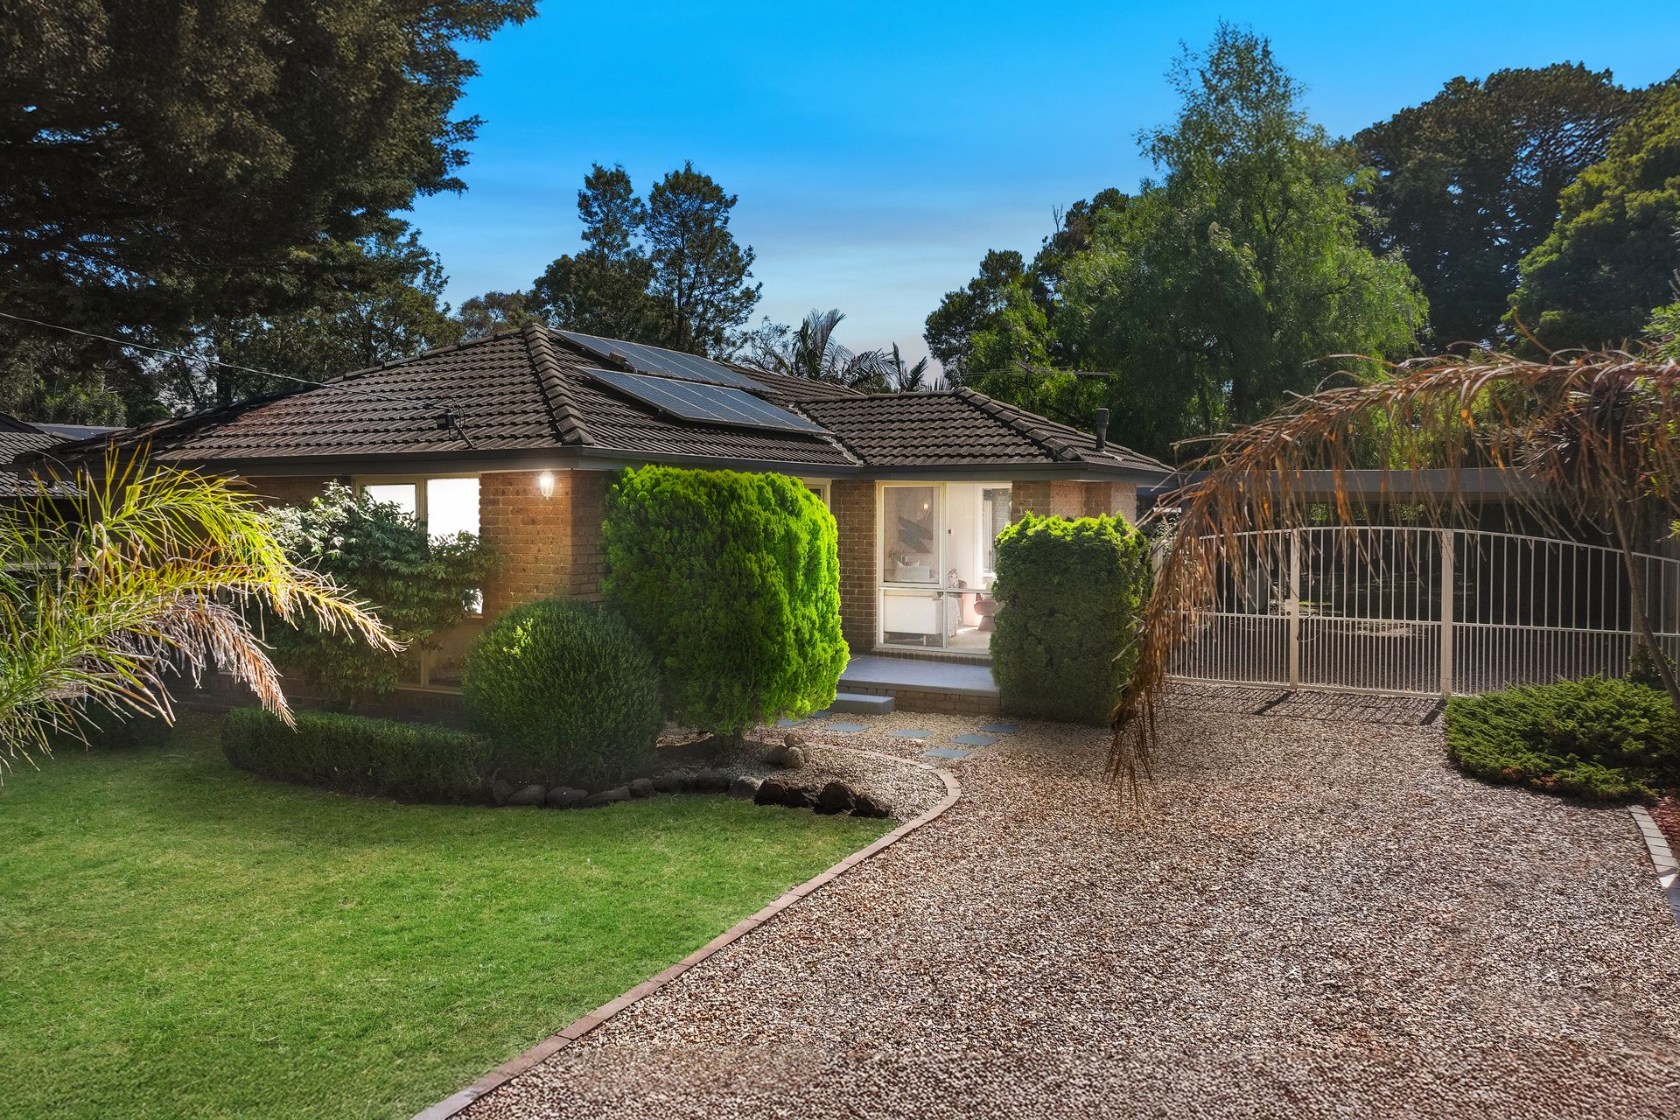
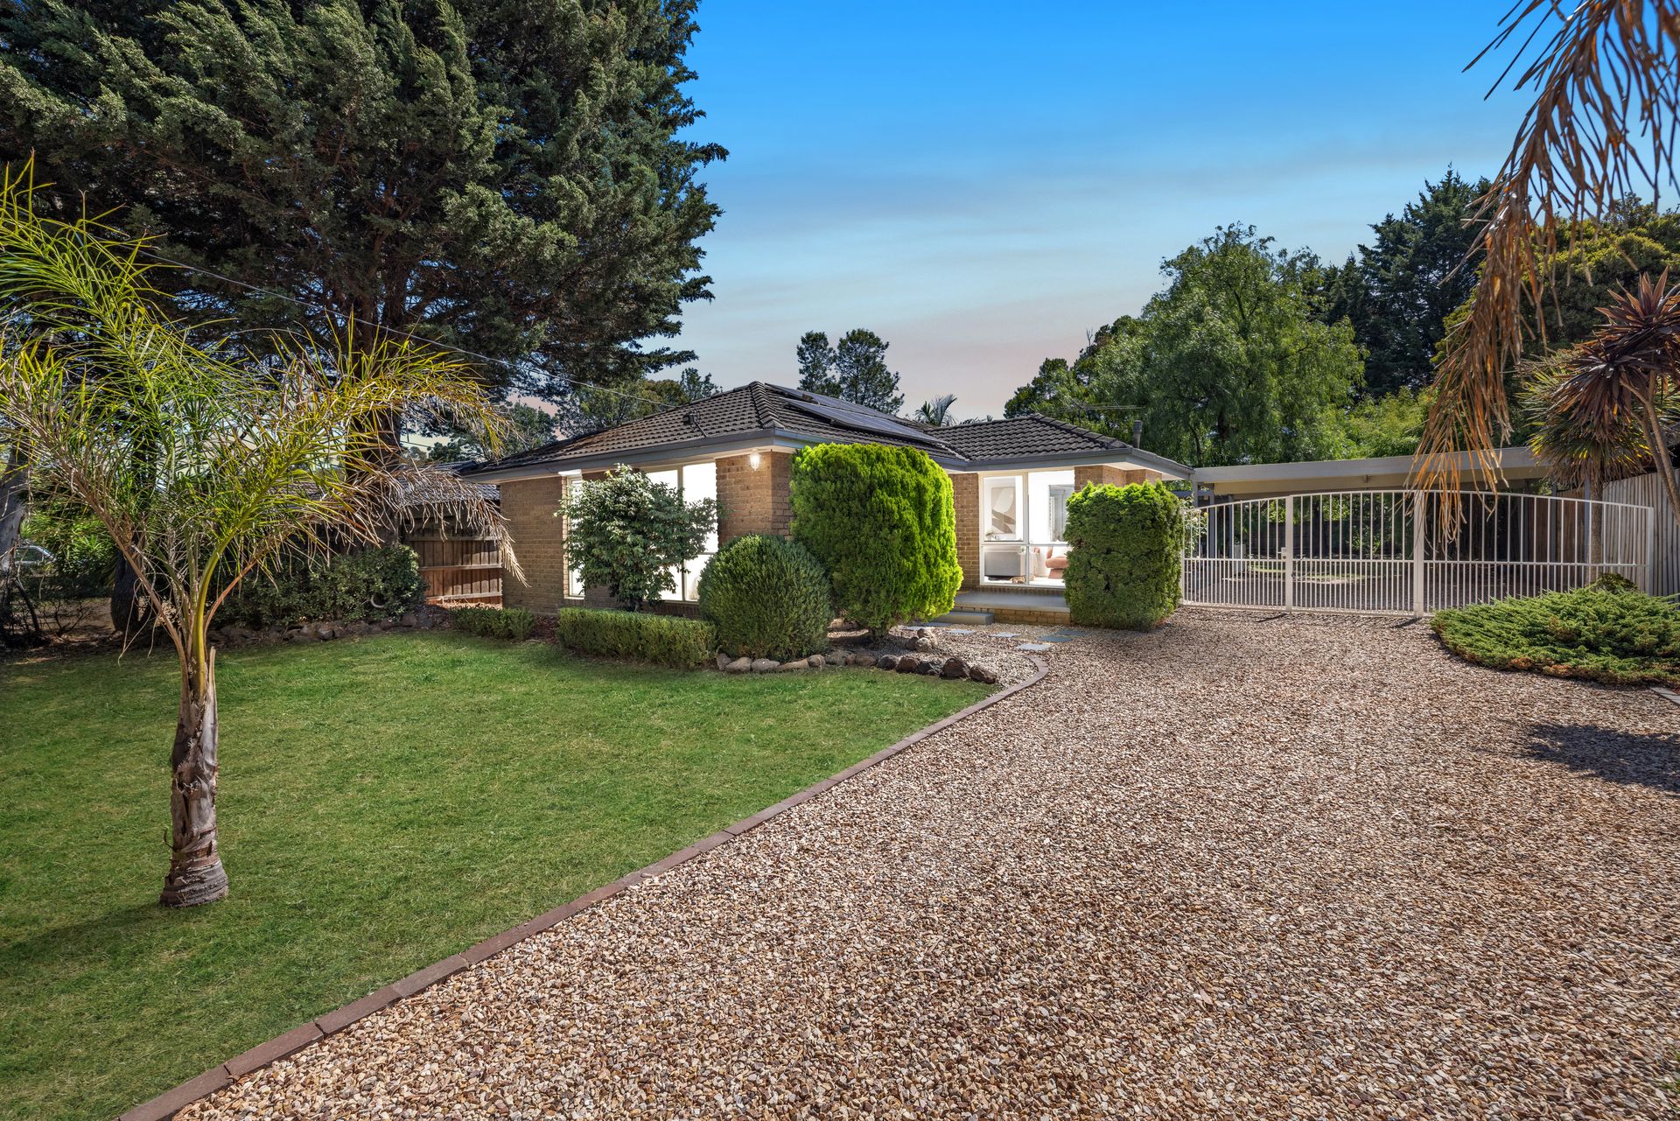
Set behind a long gravel driveway and a secure two car carport with lockable gates, this beautifully refreshed three bedroom, two bathroom home delivers comfortable family living with style and space in one of Bayswater's most desirable pockets. The neatly presented front garden creates an inviting street presence, while freshly painted interiors and new laminate timber flooring throughout give the home a bright and modern feel.
Step inside to a light filled main living room, complete with a split system air conditioner and windows on either side that frame leafy views and flood the room with natural light. Adjacent is a flexible space suitable for dining, study or play, seamlessly connected to the living zone.
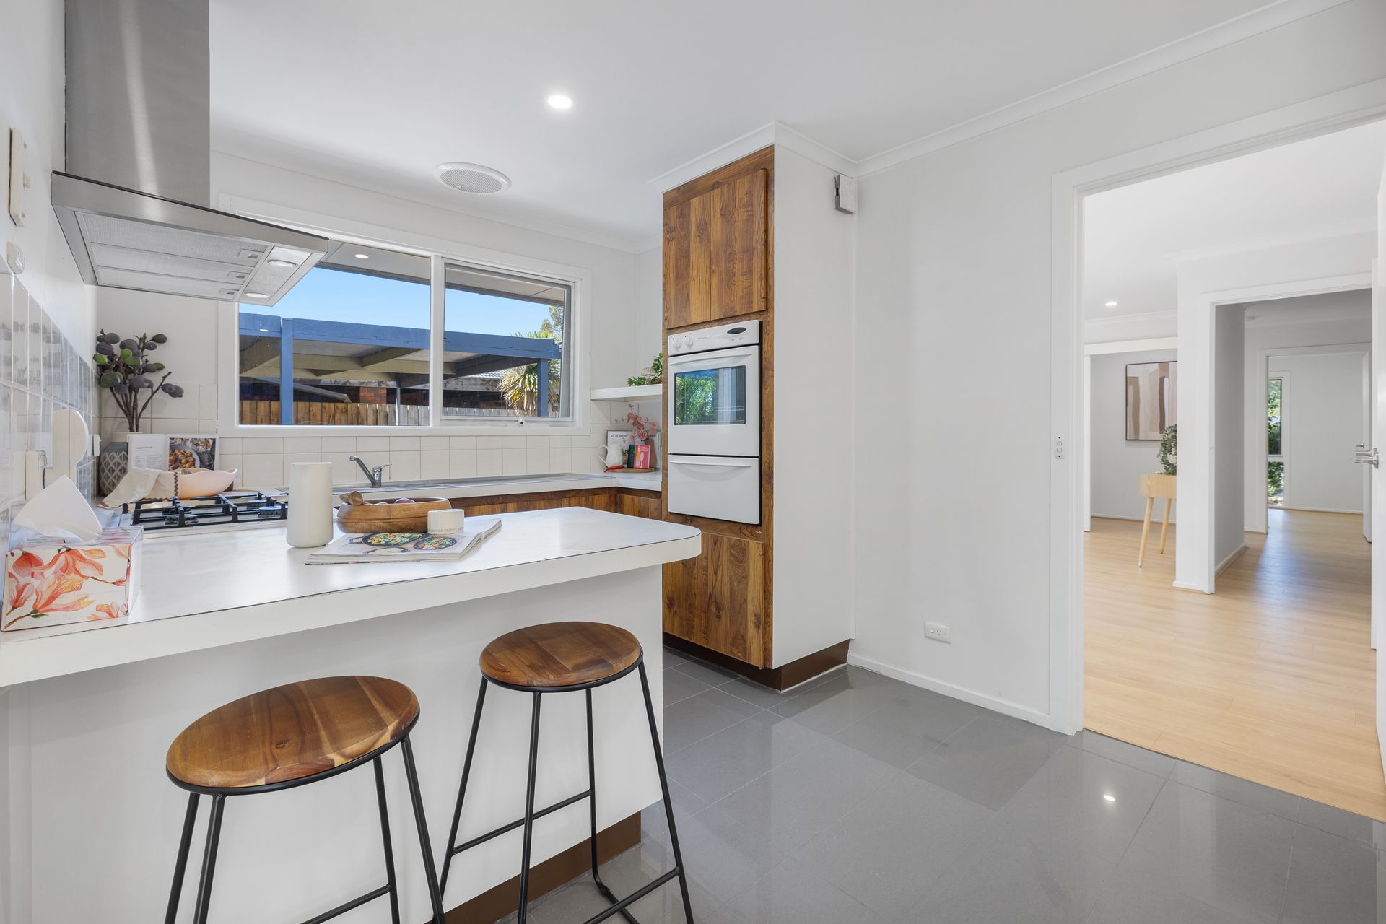
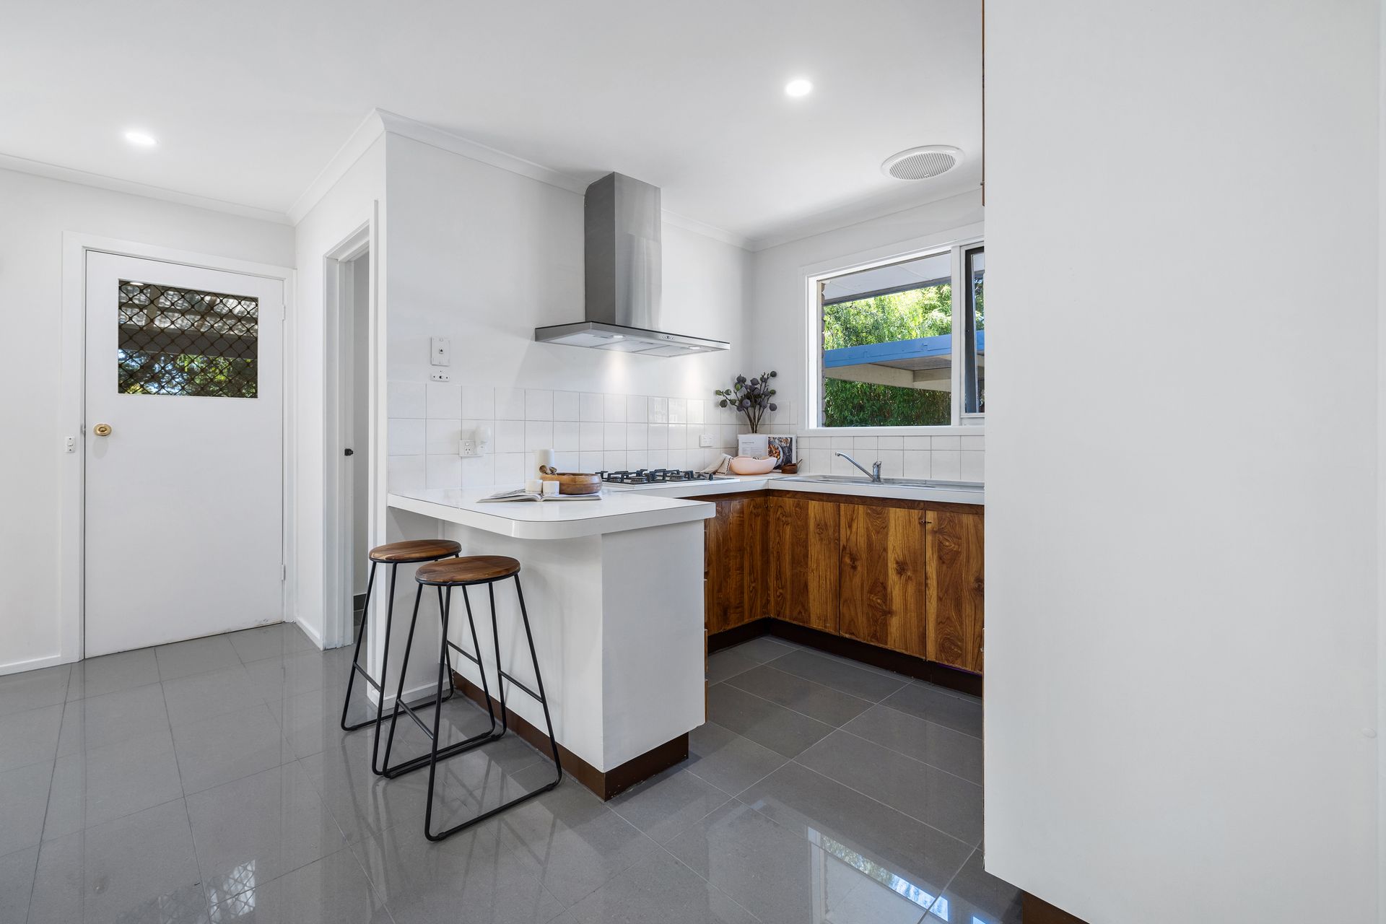
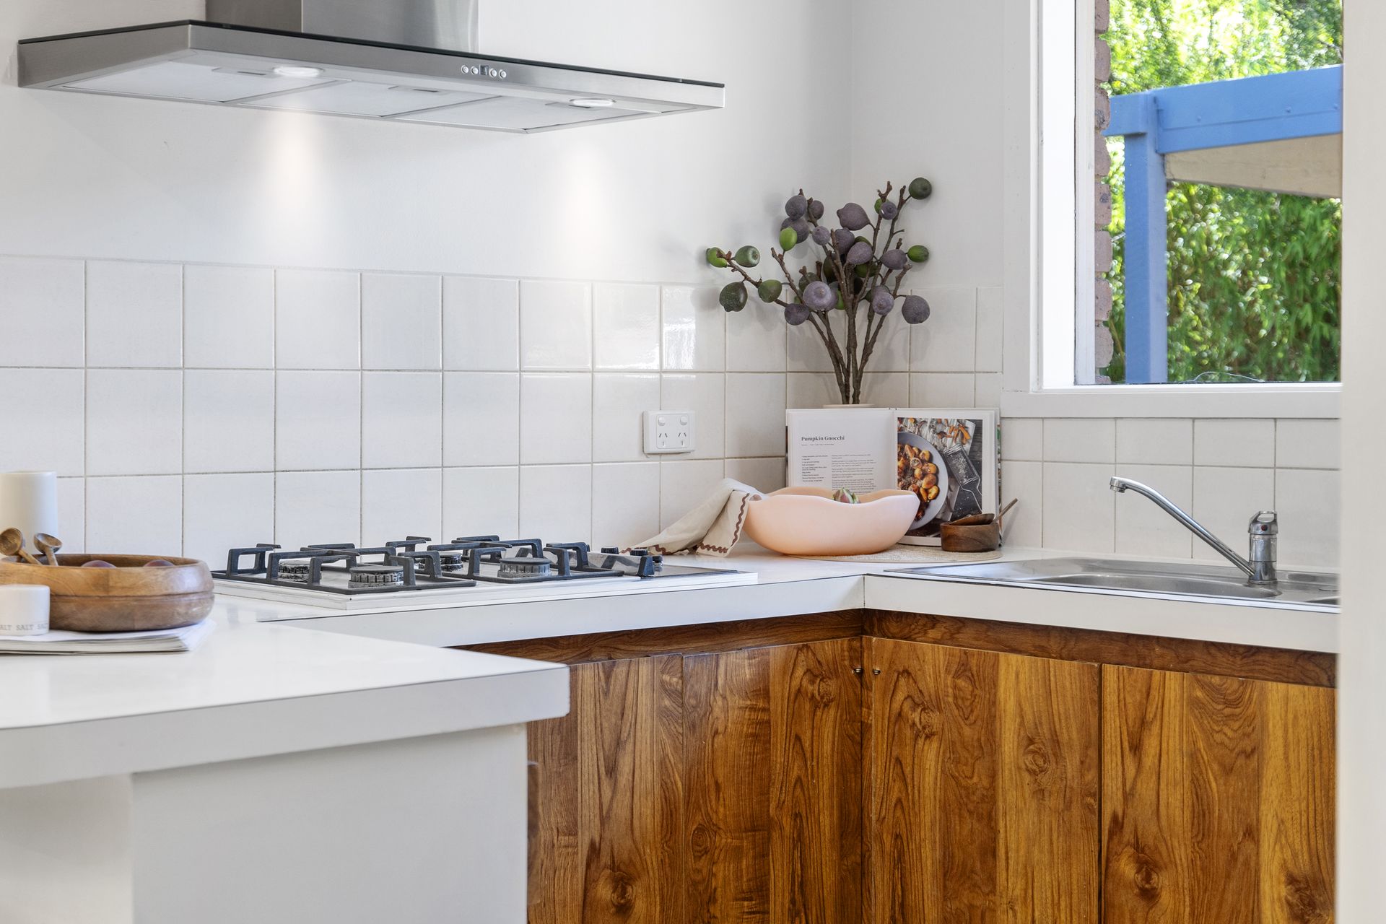
At the rear of the home, a meals area features its own wall mounted air conditioner and an inbuilt heater, perfect for relaxed family meals or casual lounging. The functional kitchen has tiled flooring, a tiled splashback, a Chef four burner gas cooktop, and an inbuilt Westinghouse oven and grill, providing solid everyday performance with plenty of storage.
All three bedrooms are generously proportioned, each with built in robes and the fresh laminate flooring carried throughout. Comfort is assured with a dedicated split system air conditioner in every room.
The central bathroom is finished with tiled flooring, a bathtub, a modern vanity with mirrored storage, and a handheld showerhead, while the master's own ensuite mirrors these features with its own modern fittings and fresh paint.
Outside, a large alfresco area flows from the back door, leading to an expansive backyard designed for low maintenance outdoor living and entertaining. A paved patio next to the alfresco provides the perfect setting for BBQs and social gatherings, while two large storage sheds offer excellent storage The property also offer solar panals to save your thousands.
With a thoughtful layout, quality updates, and a great backyard for all seasons, this property blends everyday convenience with relaxed suburban lifestyle appeal. Property also has potential for subdivision (STCA).
Features:
• Three spacious bedrooms with robes
• Two updated bathrooms including ensuite
• Fresh paint throughout
• New laminate timber flooring
• Split system air con in all rooms
• Light filled main living area
• Flexible dining or study space
• Chef gas cooktop
• Westinghouse oven and grill
• Meals area with AC and heater
• Functional tiled kitchen with splashback
• Central bathroom with bath and shower
• Large alfresco entertaining area
• Expansive backyard with patio
• Two large storage sheds
• Long gravel driveway
• Double carport
• Subdiviable (STCA)
Solar Panals
Location:
Perfectly positioned in a peaceful and family friendly pocket of Bayswater, this home is surrounded by lifestyle conveniences and leafy outdoor spaces. Bayswater North Primary School and the expansive Canterbury Gardens are both within easy walking distance, making daily routines a breeze. Just moments away, Bayswater Train Station offers seamless city access for commuters, while nearby Bungalook Conservation Reserve provides a tranquil spot for weekend strolls or nature outings. Families will also appreciate the close proximity to Bayswater Secondary College, along with a range of local shops, cafes, and essential services, all adding to the everyday ease of this well connected location.
On Site Auction Saturday 21st of February at 12:15pm