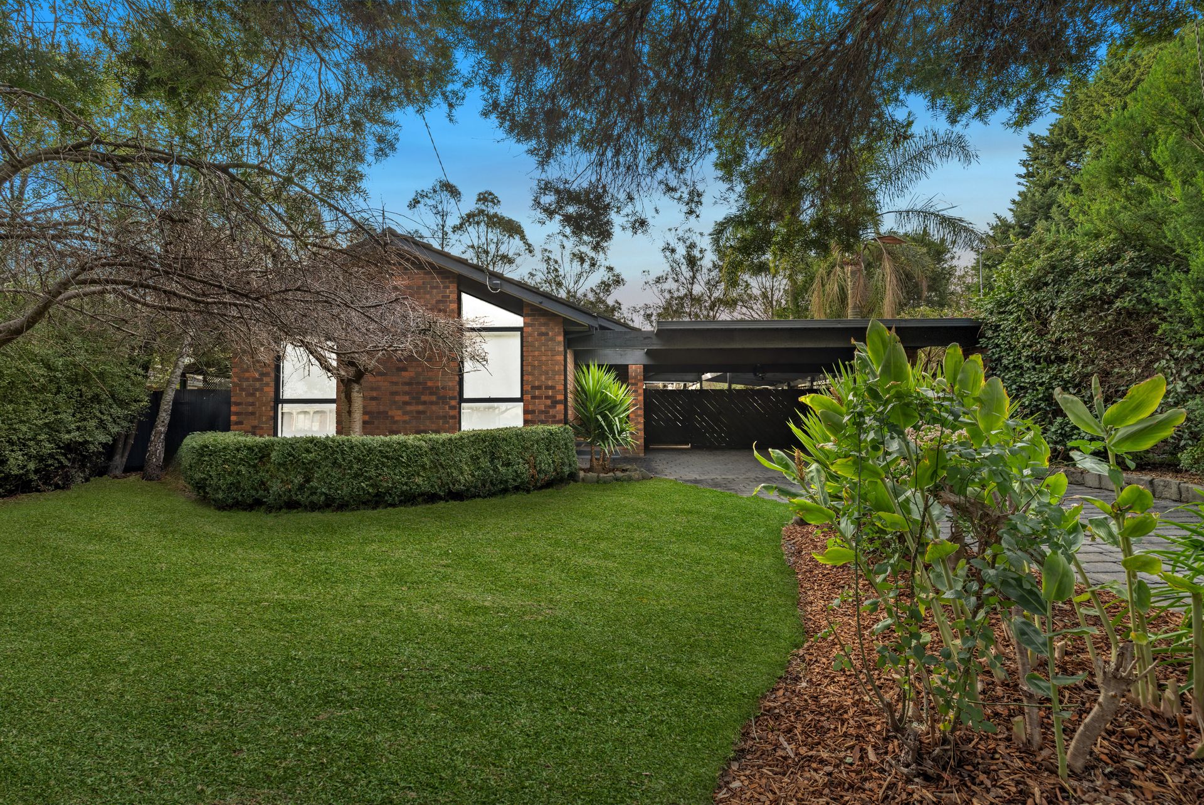
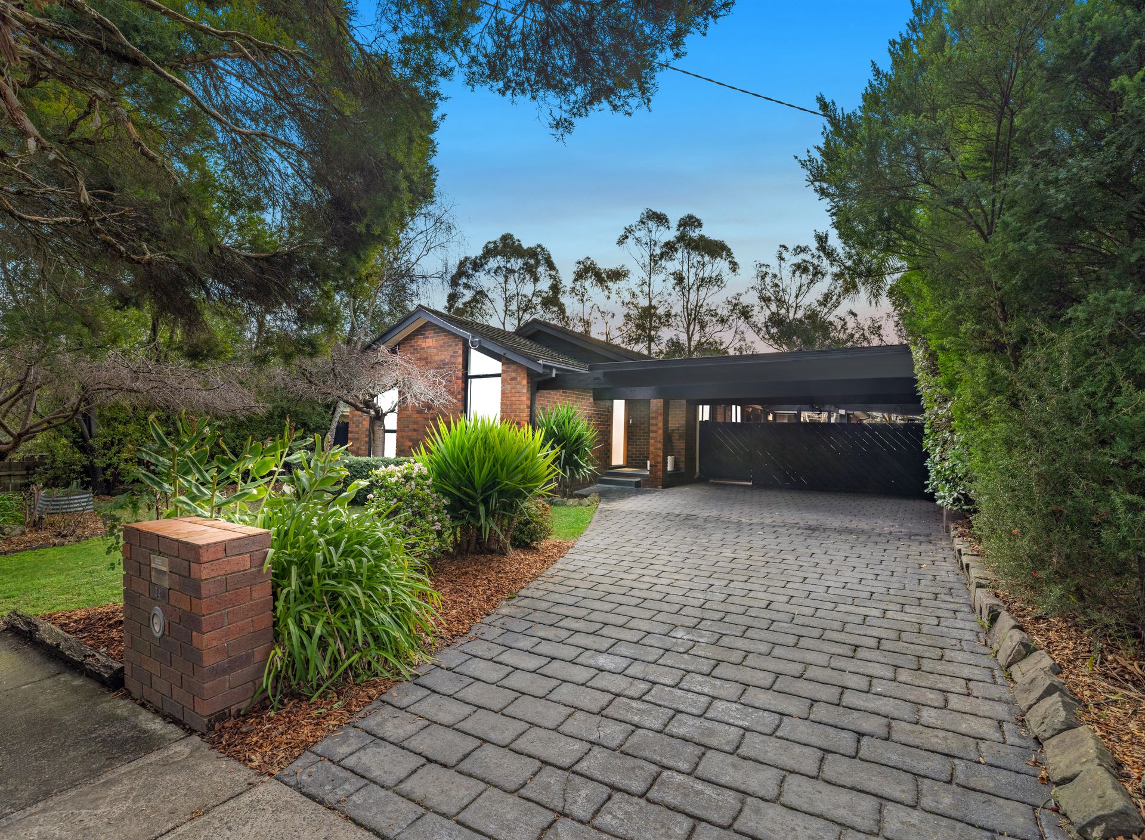
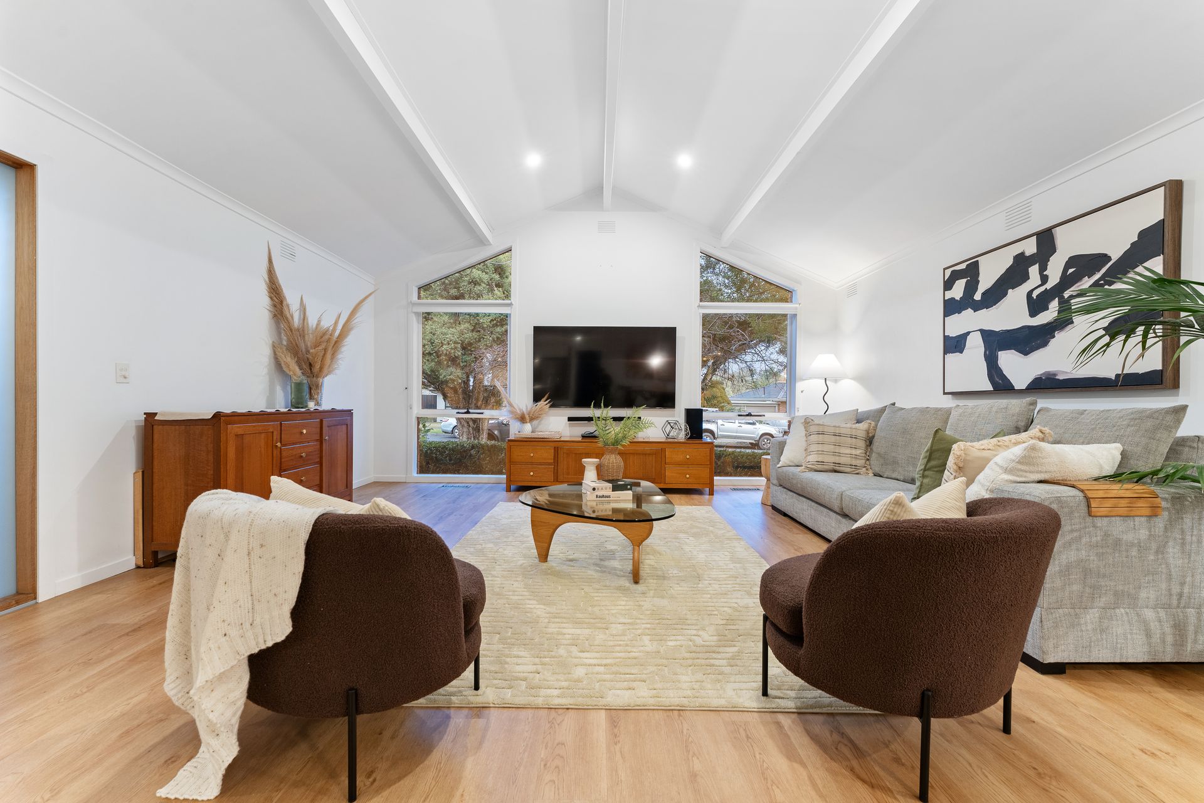
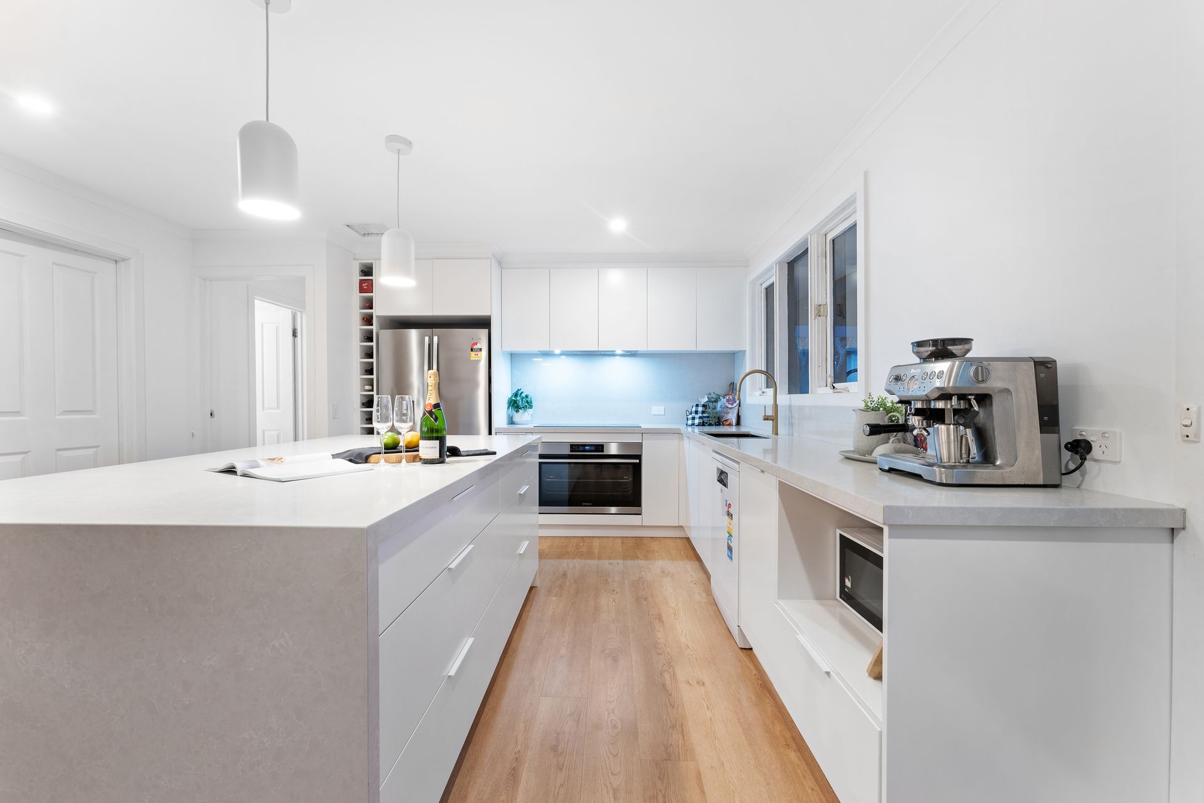
Step into a home where all the hard work has already been done, and every detail has been carefully curated for modern family living. Renovated from front to back, 34 Jennifer Crescent offers a calm, contemporary lifestyle with all the comforts and little luxuries you've been dreaming of.
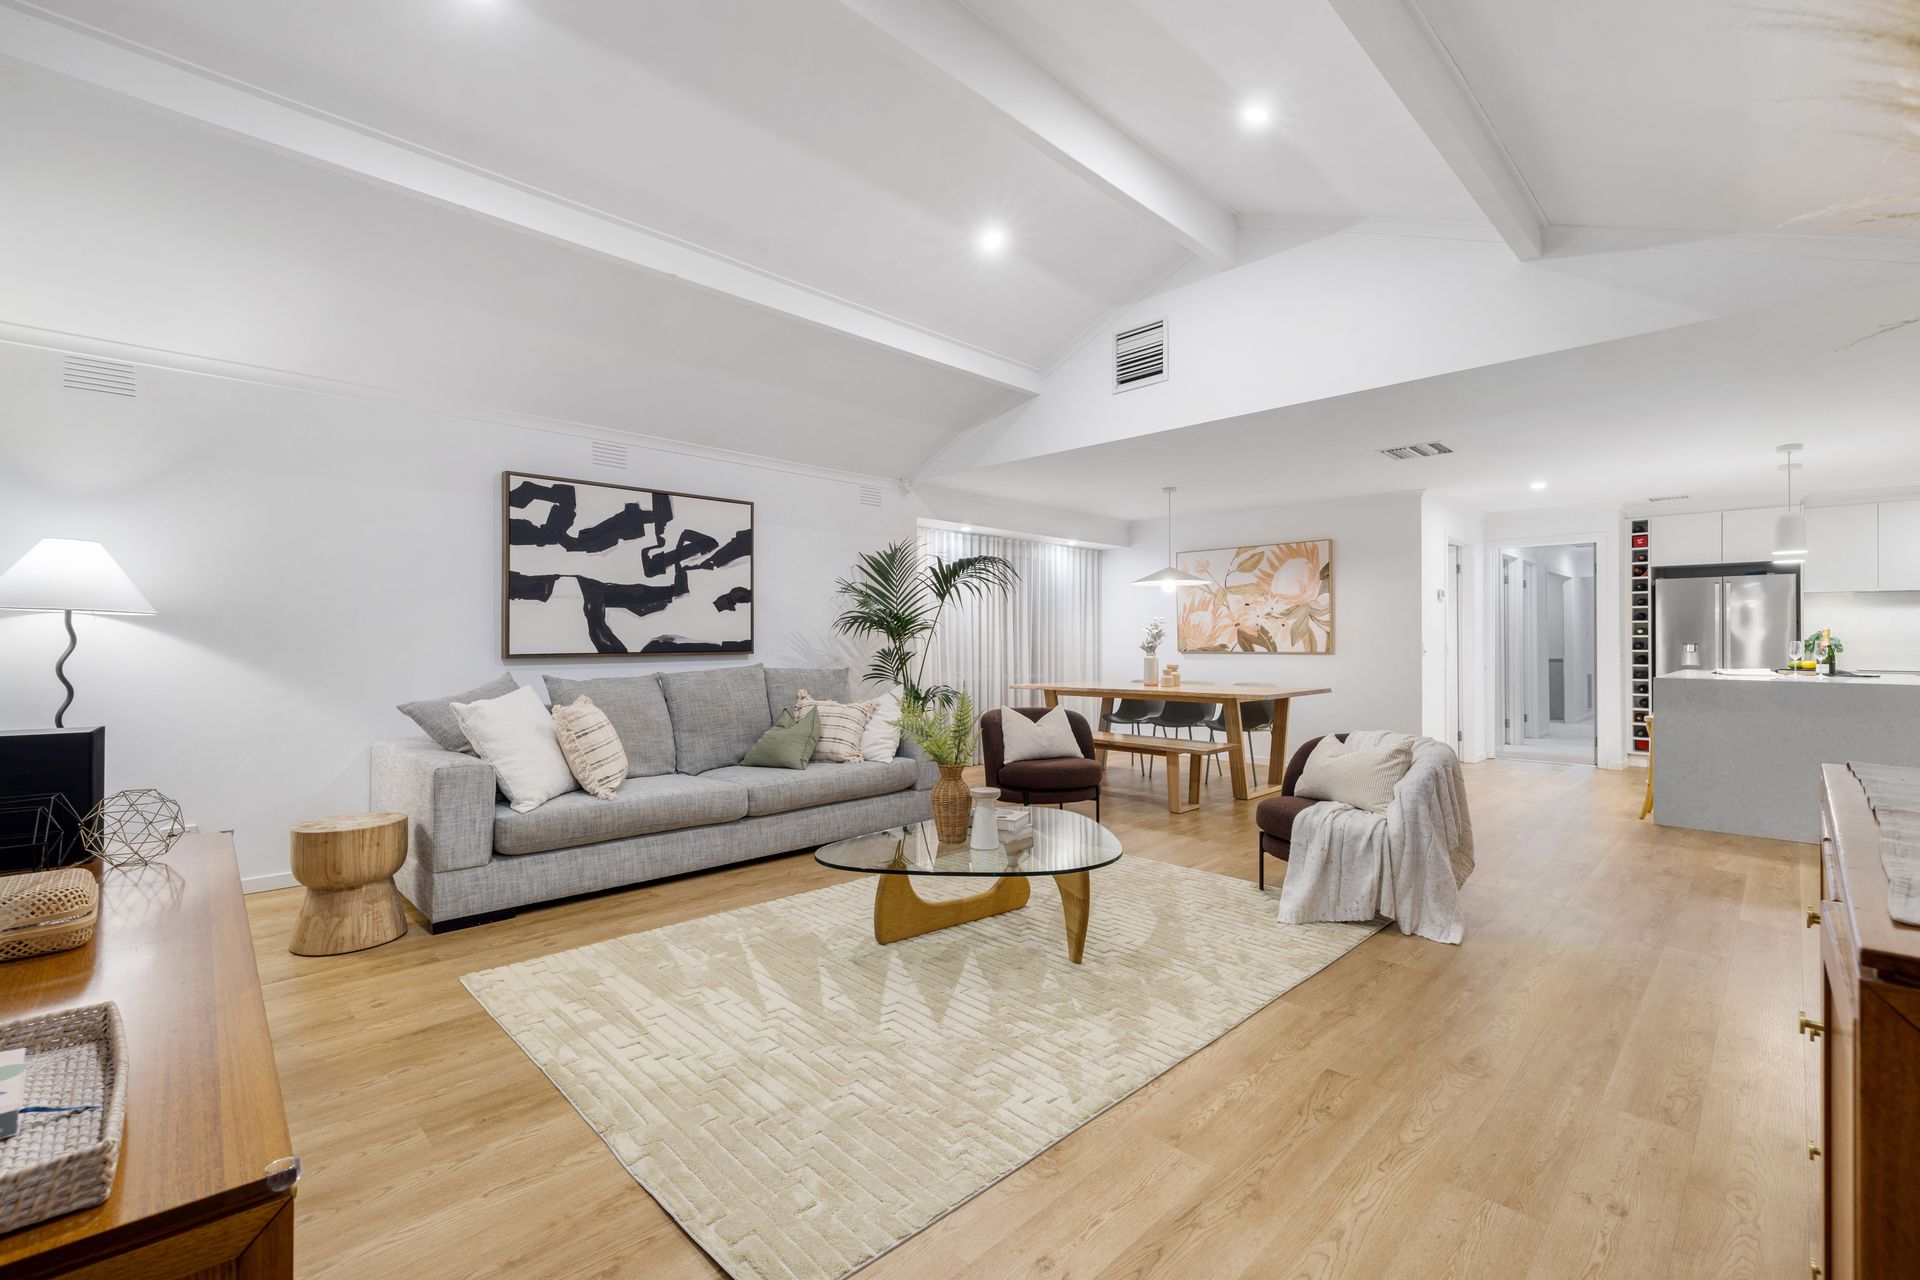
Inside, you're welcomed by a beautifully open living zone where the kitchen, dining and lounge spaces flow together with ease. Whether you're hosting friends or simply sharing your day over dinner, this light-filled area is the heart of the home. The kitchen is a true standout with its sleek stone benchtops, Westinghouse induction cooktop and electric oven, and a Beko dishwasher to handle the clean-up. Timber, tile and carpet flooring add texture and warmth throughout, while the neutral colour palette allows you to make the space your own.
Families will appreciate the well-considered layout, featuring four generous bedrooms, including a luxurious master with a walk-in robe and private ensuite. The main bathroom is a true standout, showcasing a chic finger-tiled feature wall for a stylish, magazine-worthy finish. A separate toilet adds extra convenience for busy households.
Working from home or need a quiet study nook? You're covered with a dedicated study room tucked neatly away. The home also boasts a full laundry with external access, keeping the day-to-day running smoothly.
Comfort is front of mind with ducted heating and evaporative cooling for year-round ease. Come summer or winter, you'll be living in total comfort.
Step outside and discover a backyard designed for both entertaining and play. A large covered pergola sets the scene for relaxed weekend barbecues or long lunches with friends. There's a full basketball court for the kids (or the young at heart), and a big storage shed to keep all your tools and toys neatly packed away. The double carport adds the finishing touch, providing easy undercover access and extra peace of mind.
Whether you're upsizing, downsizing or just looking for a better way to live, this stylish, move-in-ready home ticks all the boxes.
Features:
• Fully renovated home
• 4 bedrooms
• 2 bathrooms (main bathroom has finger-tiling featurewall)
• Separate toilet
• Master with walk-in robe and ensuite
• Open plan kitchen, dining and living
• Stone benchtops
• Westinghouse induction cooktop
• Westinghouse electric oven
• Beko dishwasher
• Study
• Laundry
• Timber, tile and carpet flooring
• Ducted heating
• Evaporative cooling
• Covered pergola
• Basketball court
• Storage shed
• Double carport
Location:
Positioned in a sought-after pocket of Bayswater, this home offers superb access to a wide array of local conveniences. Just moments from Bayswater Train Station and both Mountain High and Canterbury Gardens shopping centres, you'll enjoy an abundance of shops, cafés, and everyday services close to home. Families are well catered for with Bayswater North Primary School, Bayswater Secondary College, and nearby childcare centres all within easy reach. For outdoor enjoyment, Marie Wallace Park and Canterbury Gardens provide ideal spaces to relax and unwind. With seamless access to Eastlink and public transport, this location effortlessly blends peaceful suburban living with outstanding connectivity.
On site auction: Saturday 23rd August at 12pm