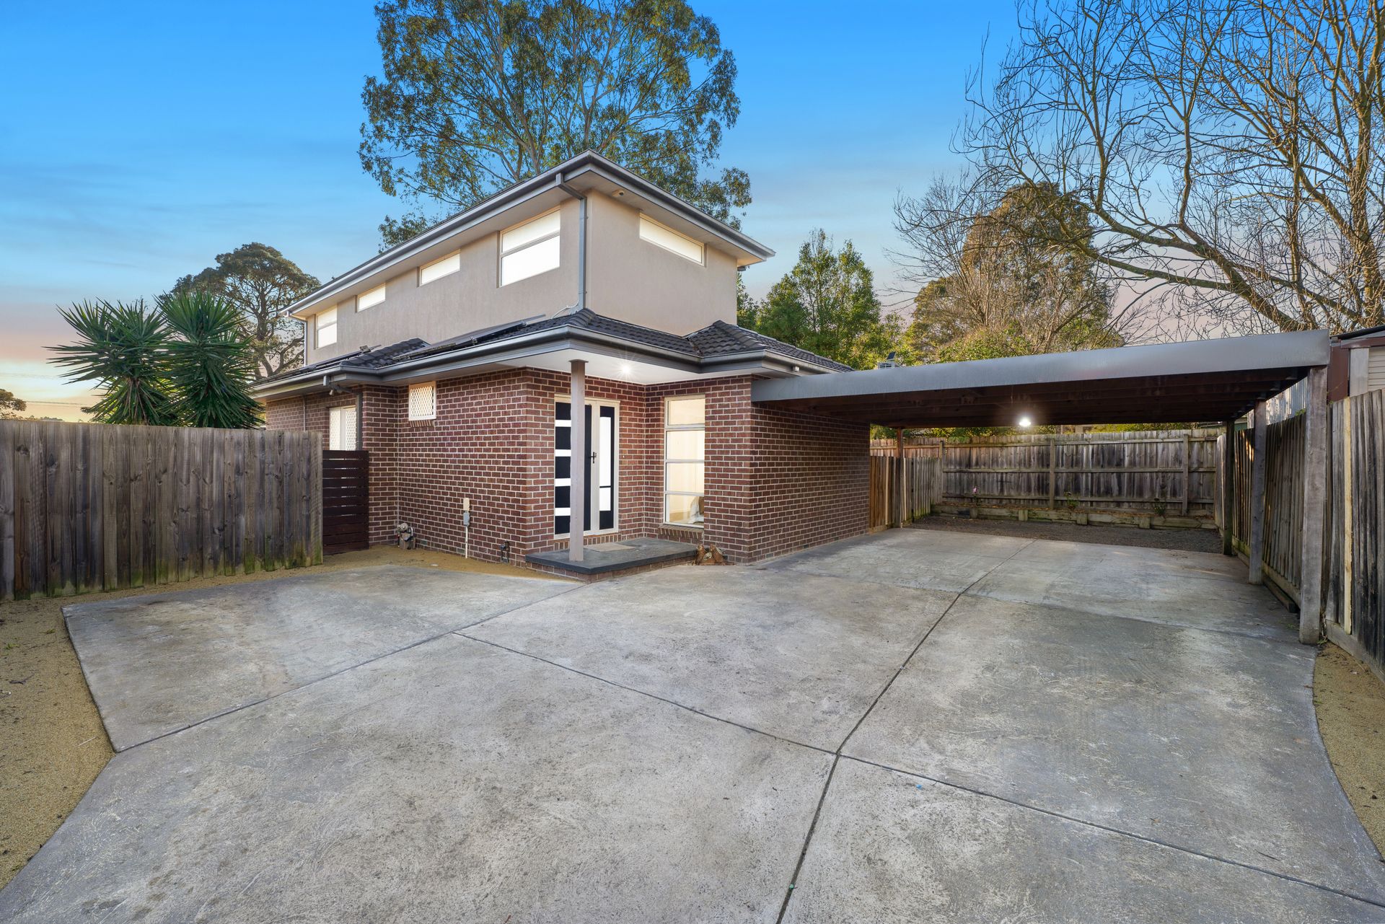
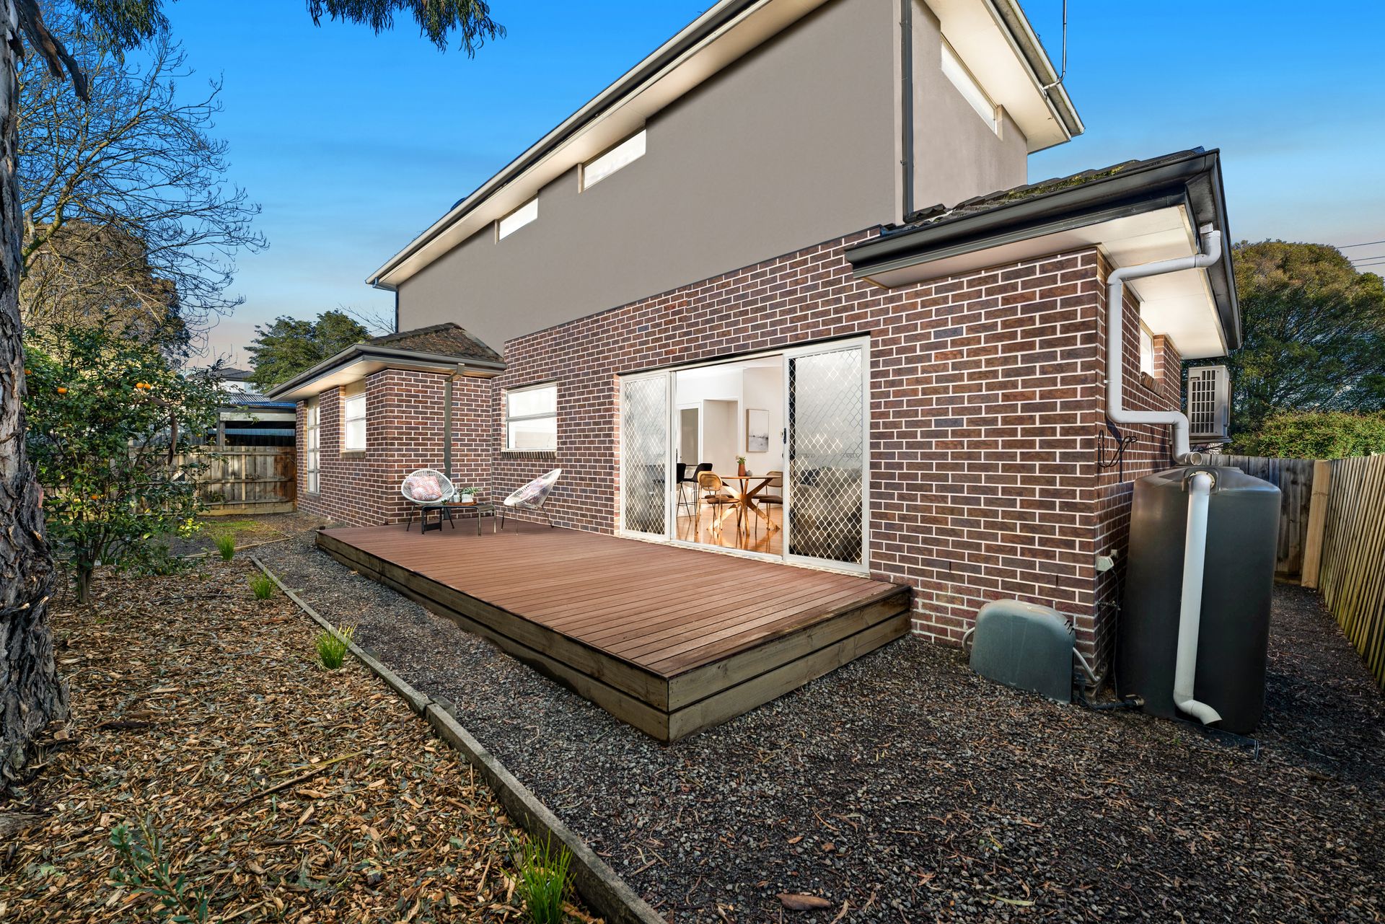
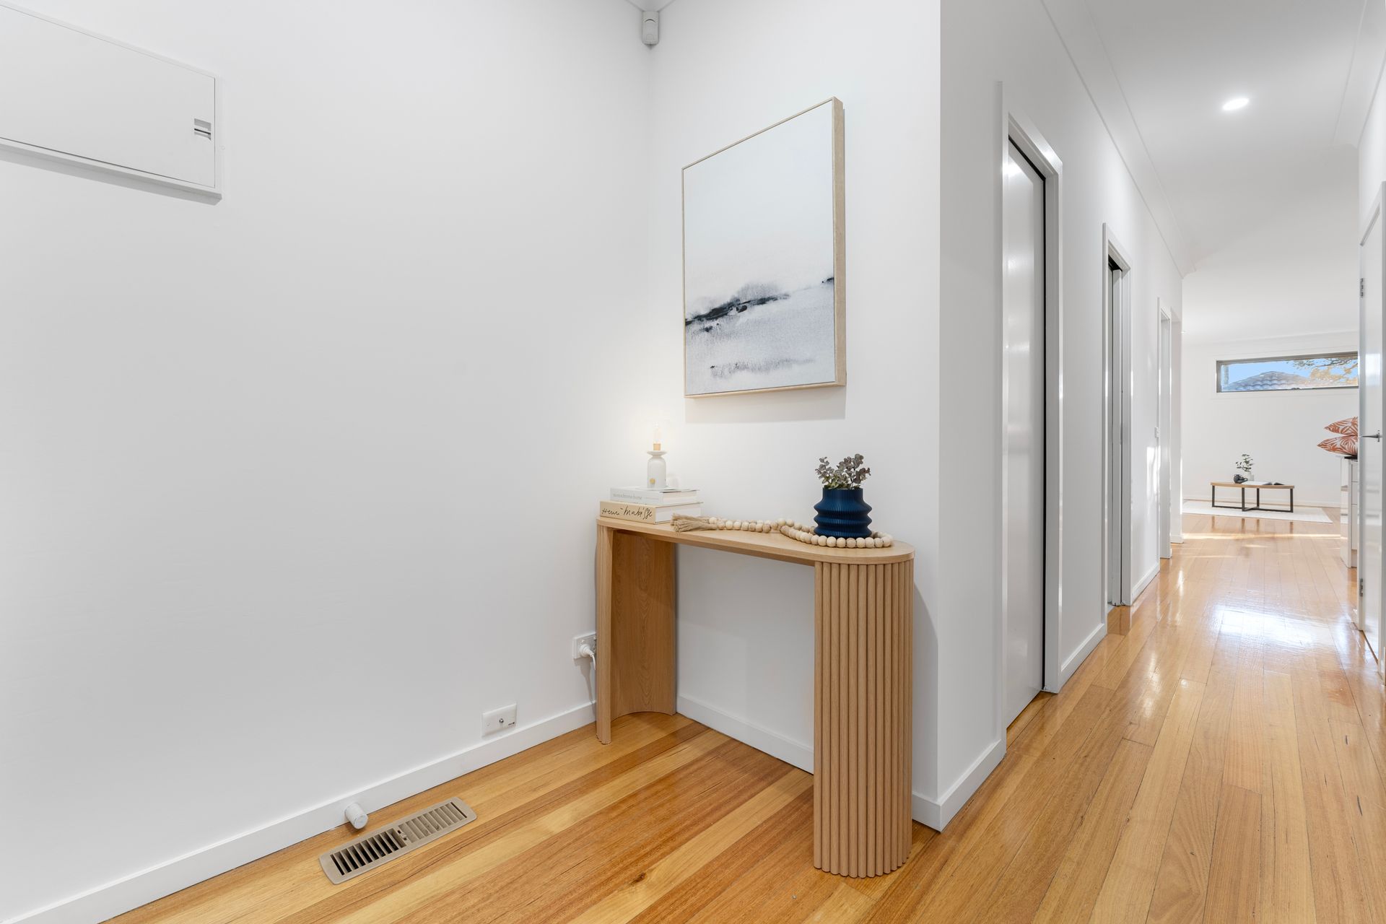
From the moment you step inside 185A Bayswater Road, it's clear this is a home designed for both style and comfort, where light-filled spaces and contemporary finishes create a warm and welcoming atmosphere. Freshly painted and featuring plush new carpets, the home immediately feels fresh and modern, inviting you to settle in with ease. The open-plan living, dining, and kitchen area is framed by soaring ceilings and large windows that flood the space with natural light. At its heart, the kitchen combines beauty and function with stone benchtops, a tiled splashback, a Technika gas cooktop, a Viali electric oven, and a Solt dishwasher. The walk-in pantry ensures you'll always have ample space for everyday essentials, while the layout naturally flows onto a generous decking area surrounded by beautifully manicured, low-maintenance gardens, the perfect setting for weekend BBQs or relaxed evenings under the stars.
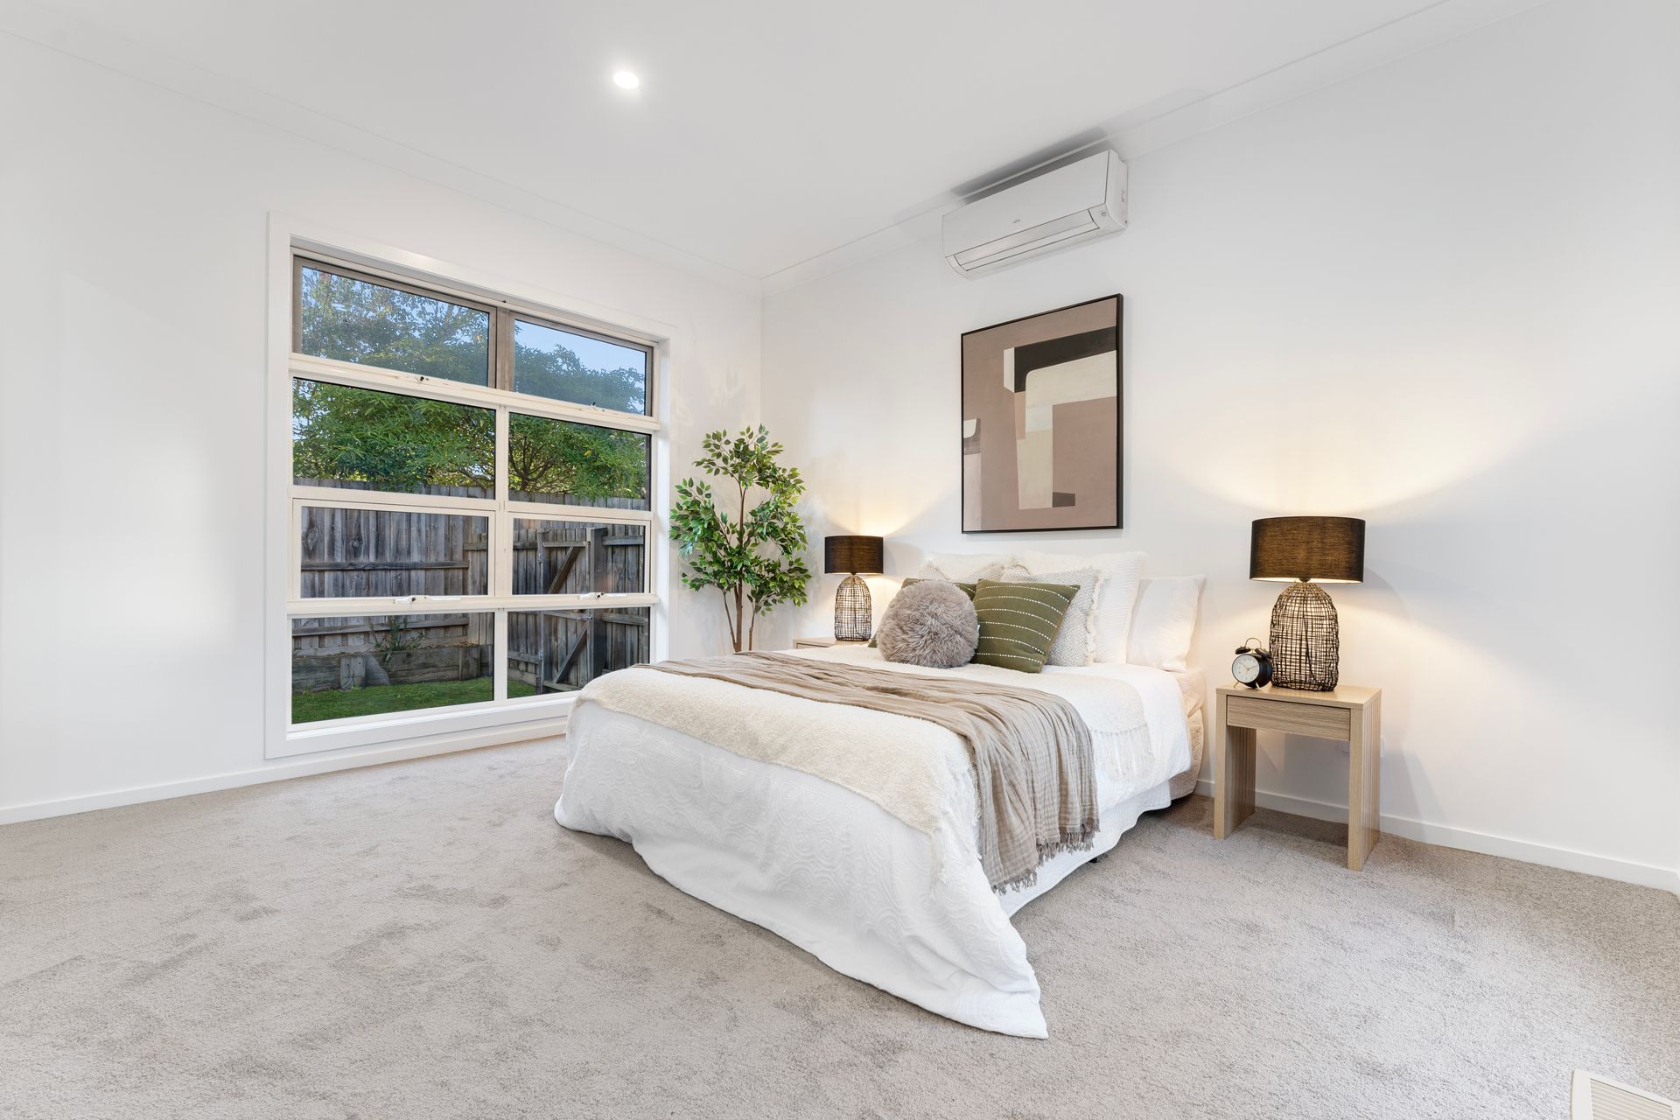
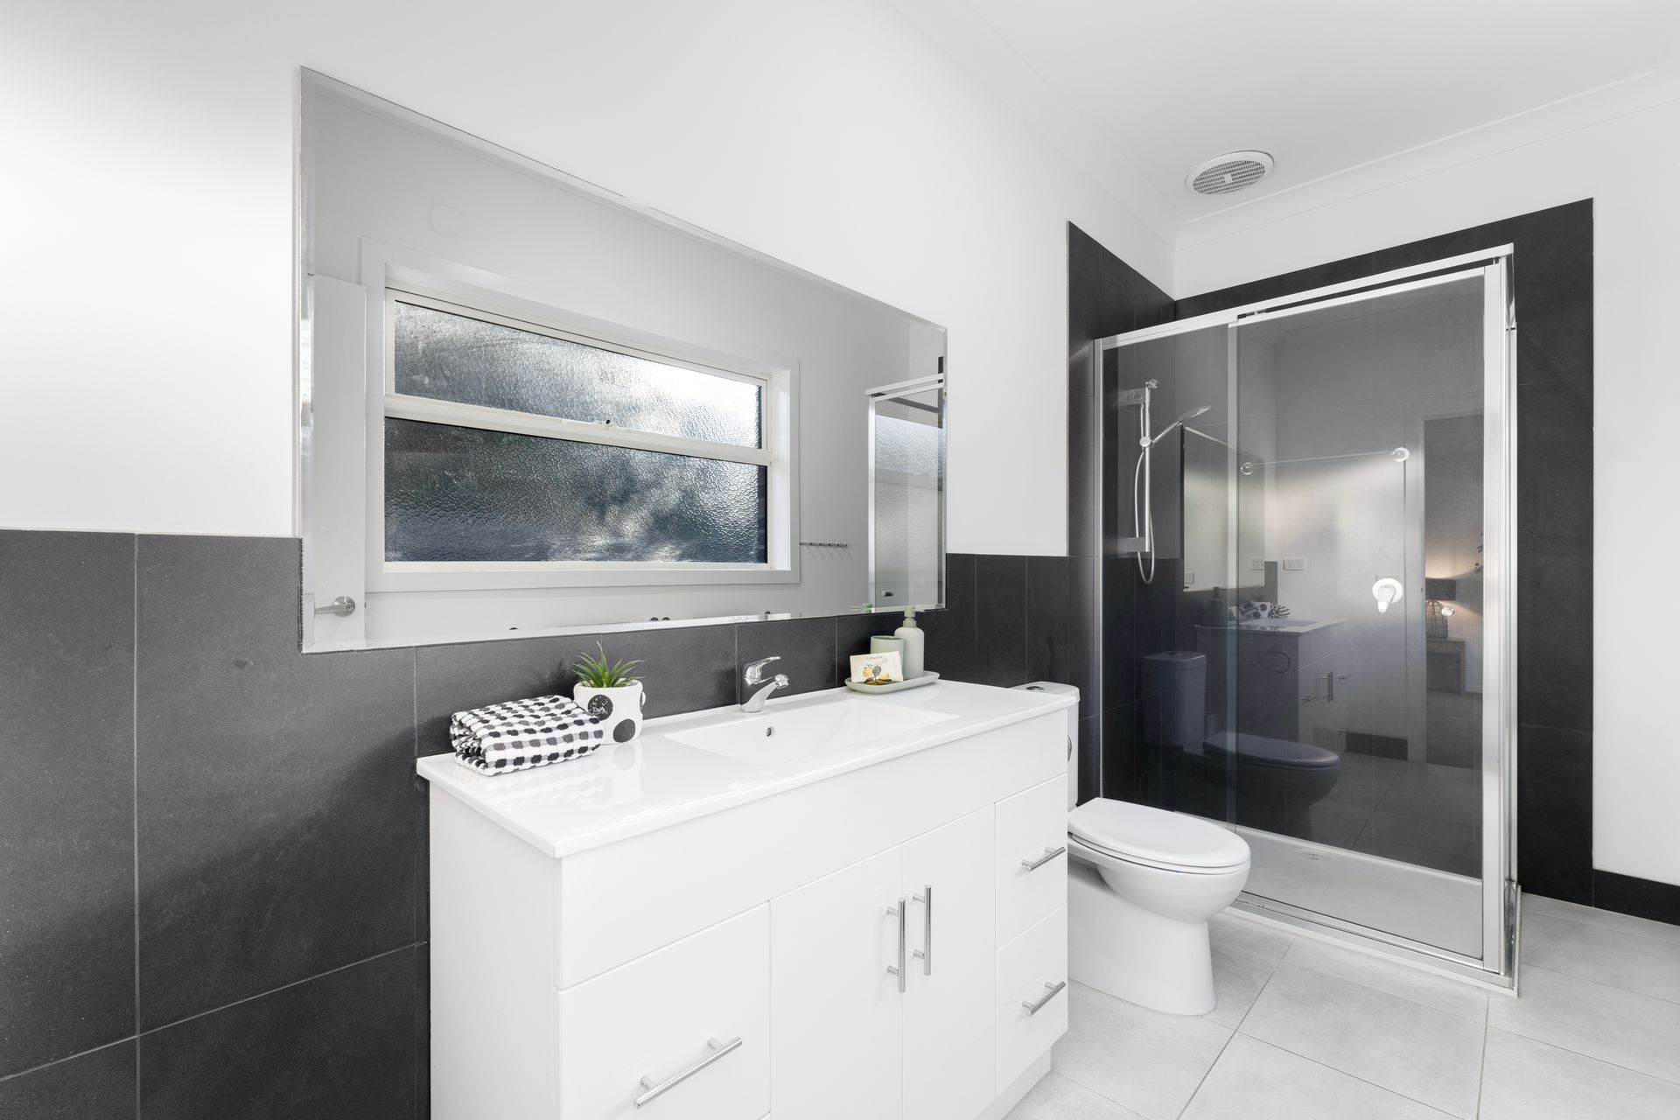
Thoughtfully designed for easy living, the floorplan places the master bedroom downstairs, offering privacy and convenience. It's a peaceful retreat, enhanced by split system climate control and close proximity to a sleek powder room and a well-fitted laundry. Upstairs, two bright and spacious bedrooms provide quiet havens for family or guests, alongside a stylish main bathroom and a sunlit study nook, ideal for working from home or quiet reading. The home is cleverly fitted with additional understair storage to help keep living spaces clutter-free.
Comfort and efficiency are key, with ducted heating for chilly mornings and two split systems ensuring year-round comfort. Solar panels keep energy bills in check, while an alarm system offers peace of mind. LED downlights add a modern touch throughout, and a double garage offers secure parking and extra storage space. With hardwood timber flooring downstairs and thoughtful touches at every turn, this is a home that's ready to be loved.
Features:
• Freshly painted interiors
• Brand new carpets
• Hardwood timber flooring
• High ceilings and large windows enhancing natural light
• Open-plan kitchen, dining and lounge area
• Technika gas cooktop and Viali electric oven
• Solt stainless steel dishwasher
• Stone kitchen benchtops with tiled splashback
• Walk-in pantry
• Understair storage cupboard
• Expansive deck ideal for outdoor entertaining
• Neat and manicured low-maintenance gardens
• Master bedroom located downstairs for convenience
• Two additional bedrooms upstairs with built-in robes
• Central main bathroom upstairs
• Powder room and laundry
• Dedicated study nook upstairs
• Ducted heating throughout
• Two split system air conditioners (master and living area)
• LED downlights throughout
• Alarm system for added security
• Solar panel system for energy efficiency
Location:
Perfectly positioned in the heart of Bayswater North, this address places you in a vibrant and family-friendly neighbourhood. Families will appreciate the proximity to quality schools including Tintern Grammar, Bayswater Secondary College, and Tinternvale Primary School, all just a short drive or walk away. For everyday shopping and dining, you're spoiled for choice with Canterbury Gardens, Eastfield Mall, and Mountain High Shopping Centre all within easy reach.
Public transport is well catered for with multiple nearby bus routes and Bayswater Train Station just minutes away, making city commutes easy and stress-free. Nature lovers will enjoy the local reserves and parklands such as Gracedale Park and Glen Park, perfect for weekend walks, picnics, or letting the kids run free. Whether it's schools, shops, transport, or green spaces you're after, this location offers all the convenience and community connection you could hope for.