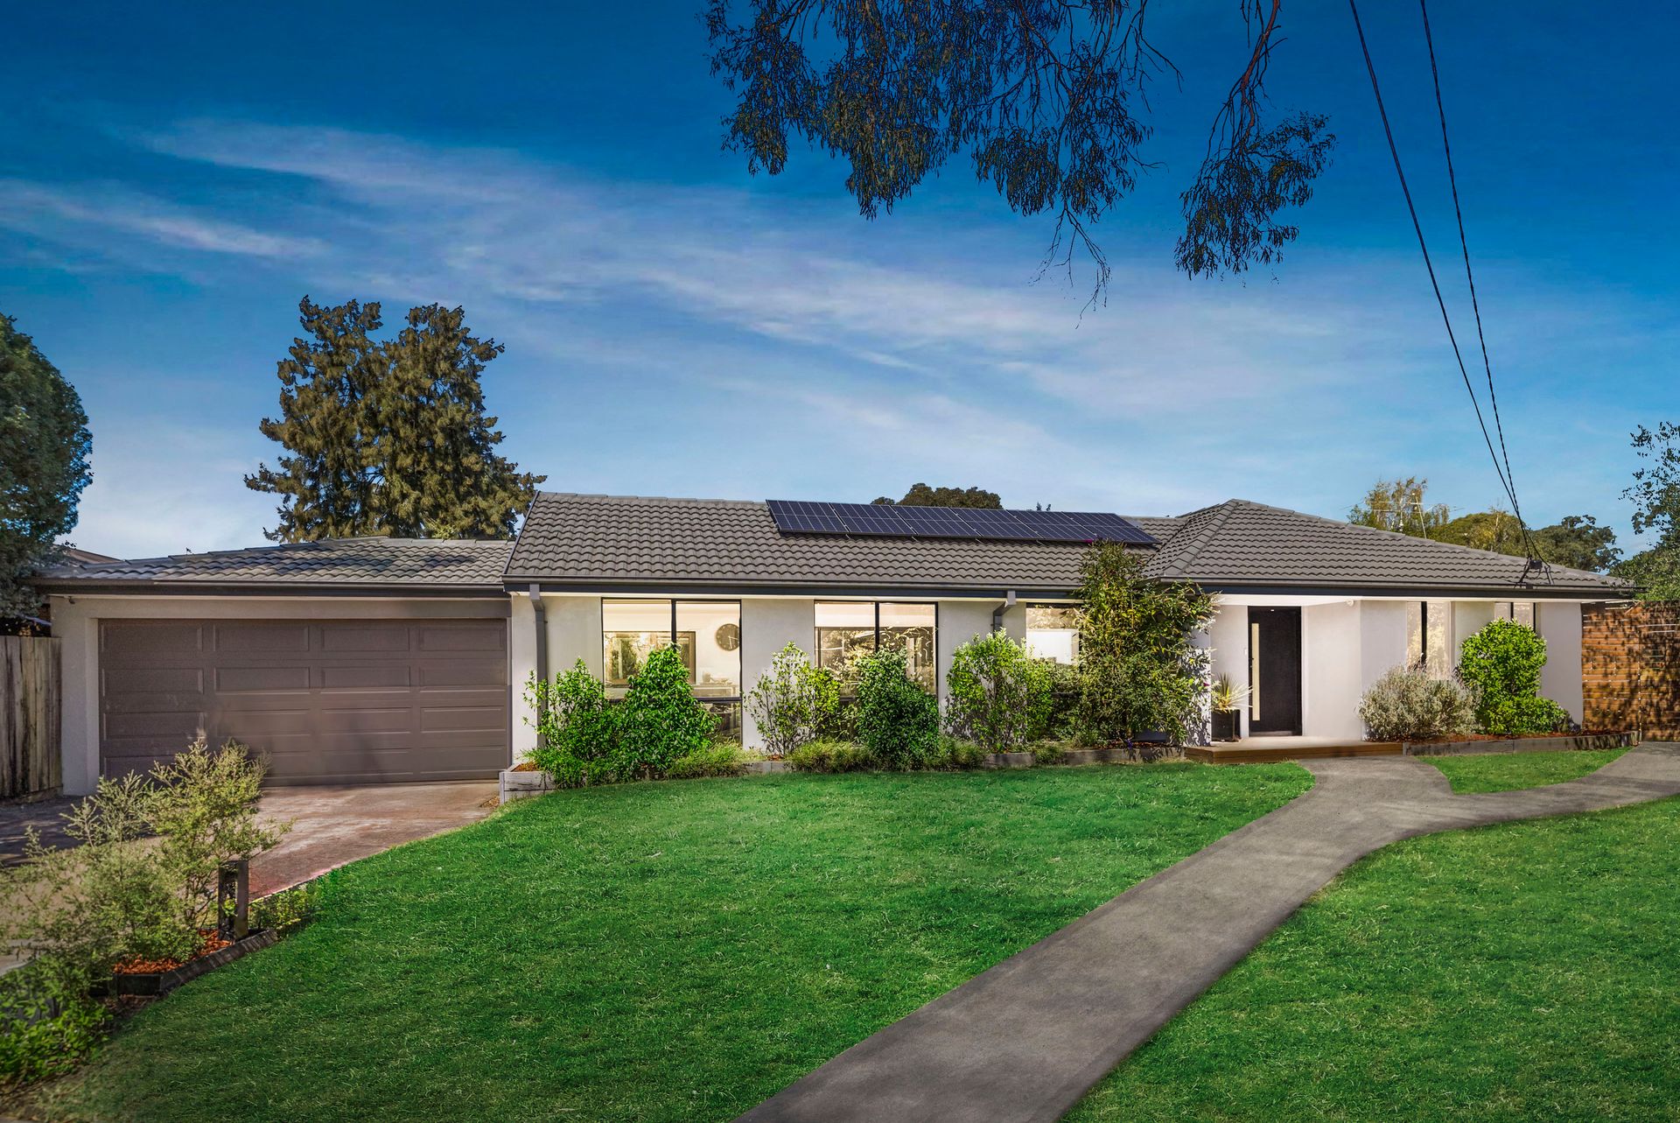
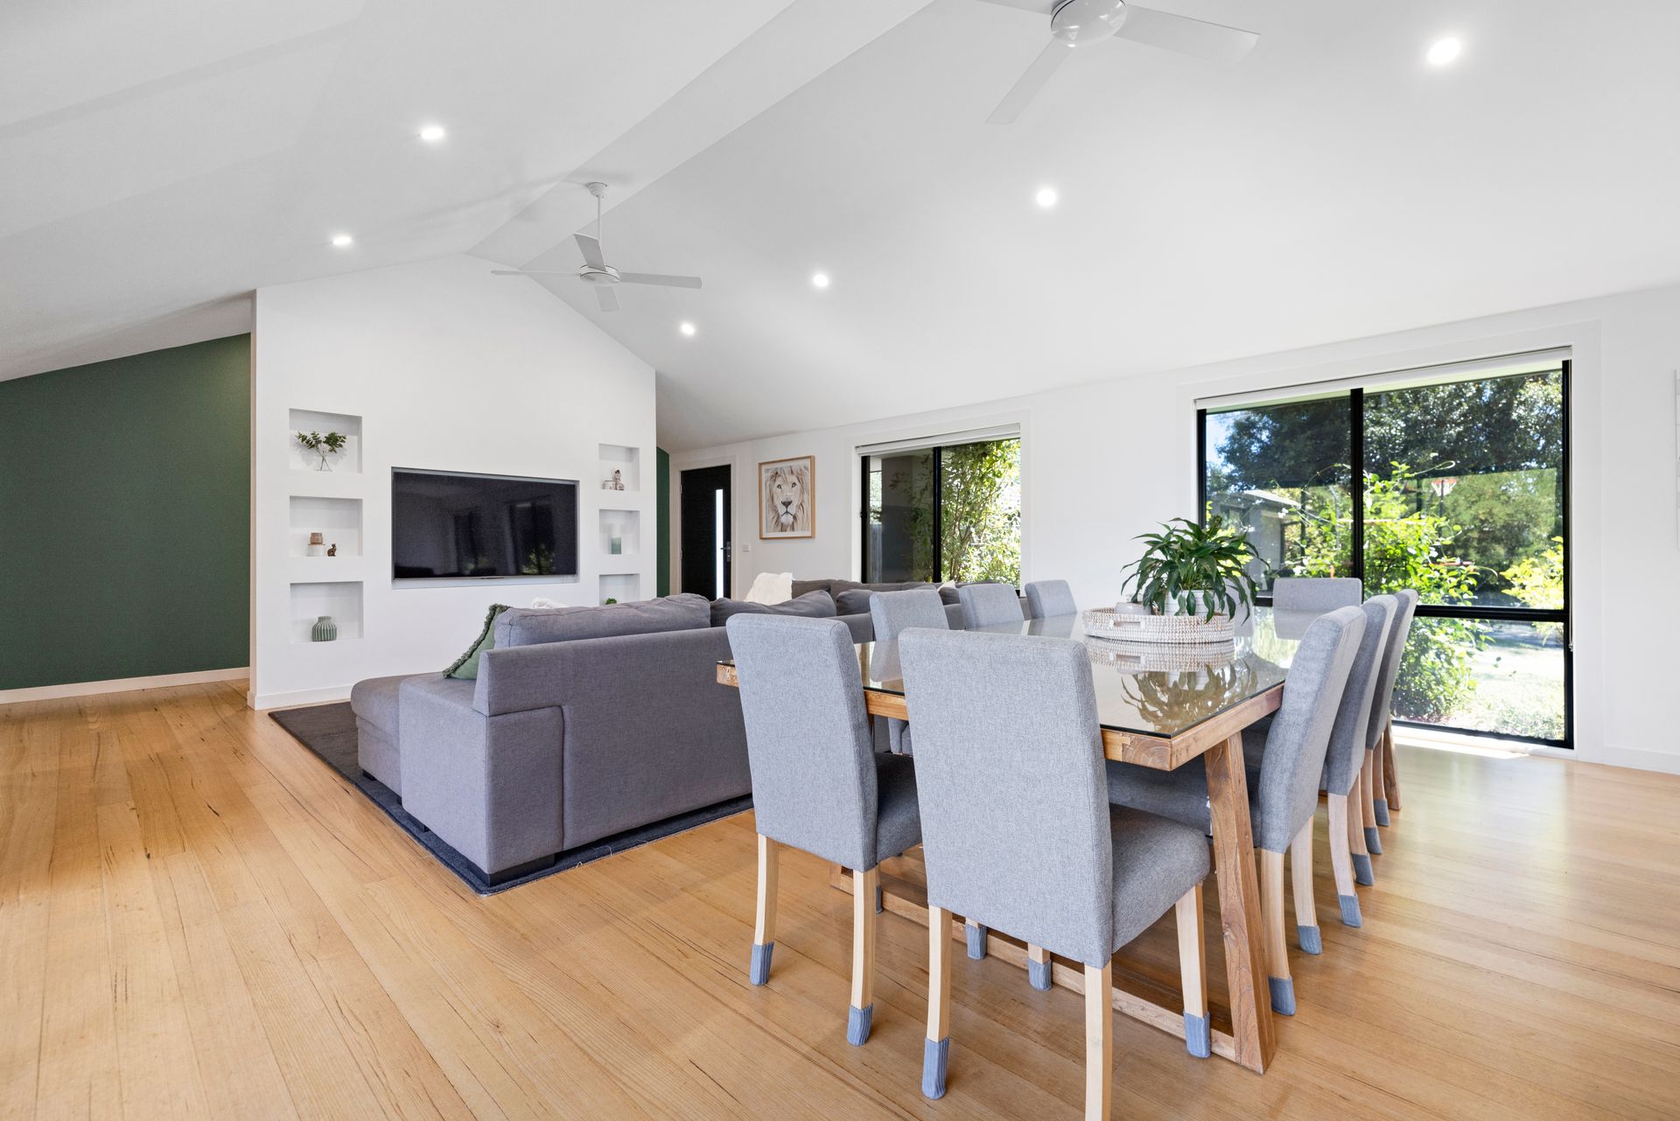
Tucked away in a quiet court in the sought after Canterbury Gardens Estate, 16 Wimborne Court, Bayswater North offers an exceptional lifestyle perfect for families seeking their forever home. This home combines space, design and effortless family living, what more could you want?
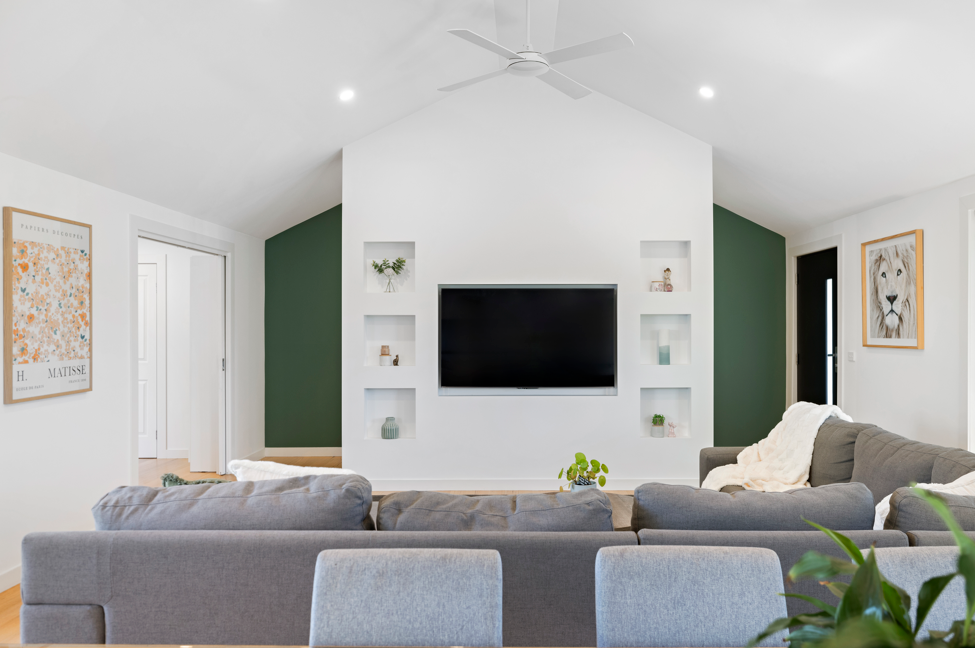
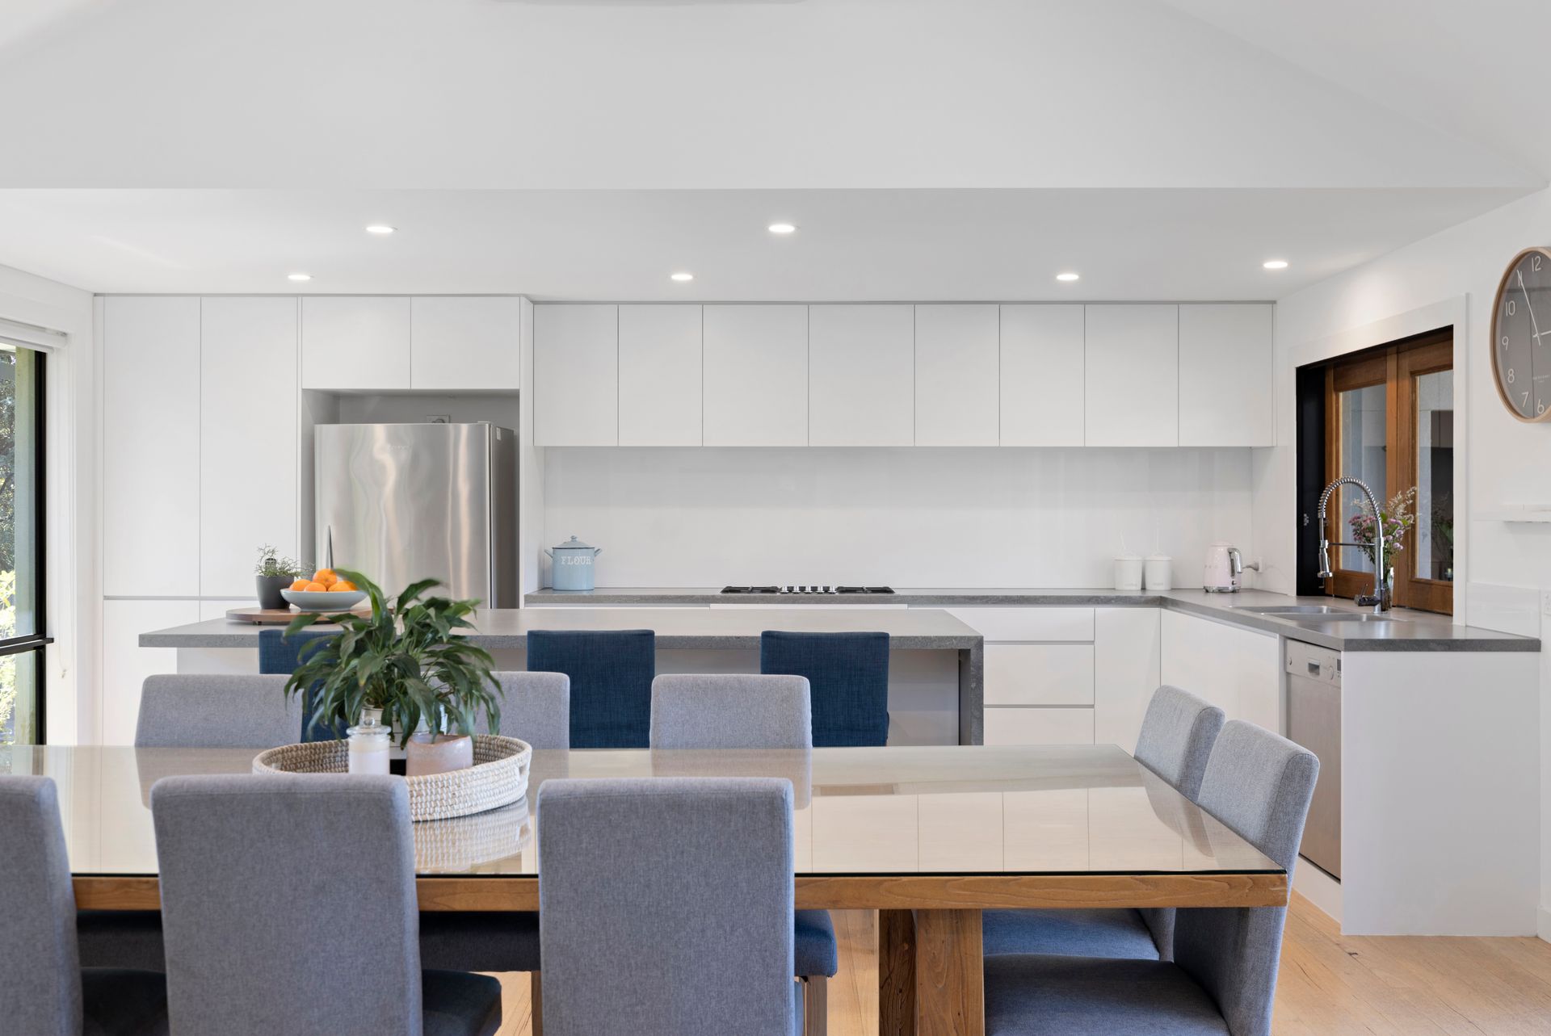
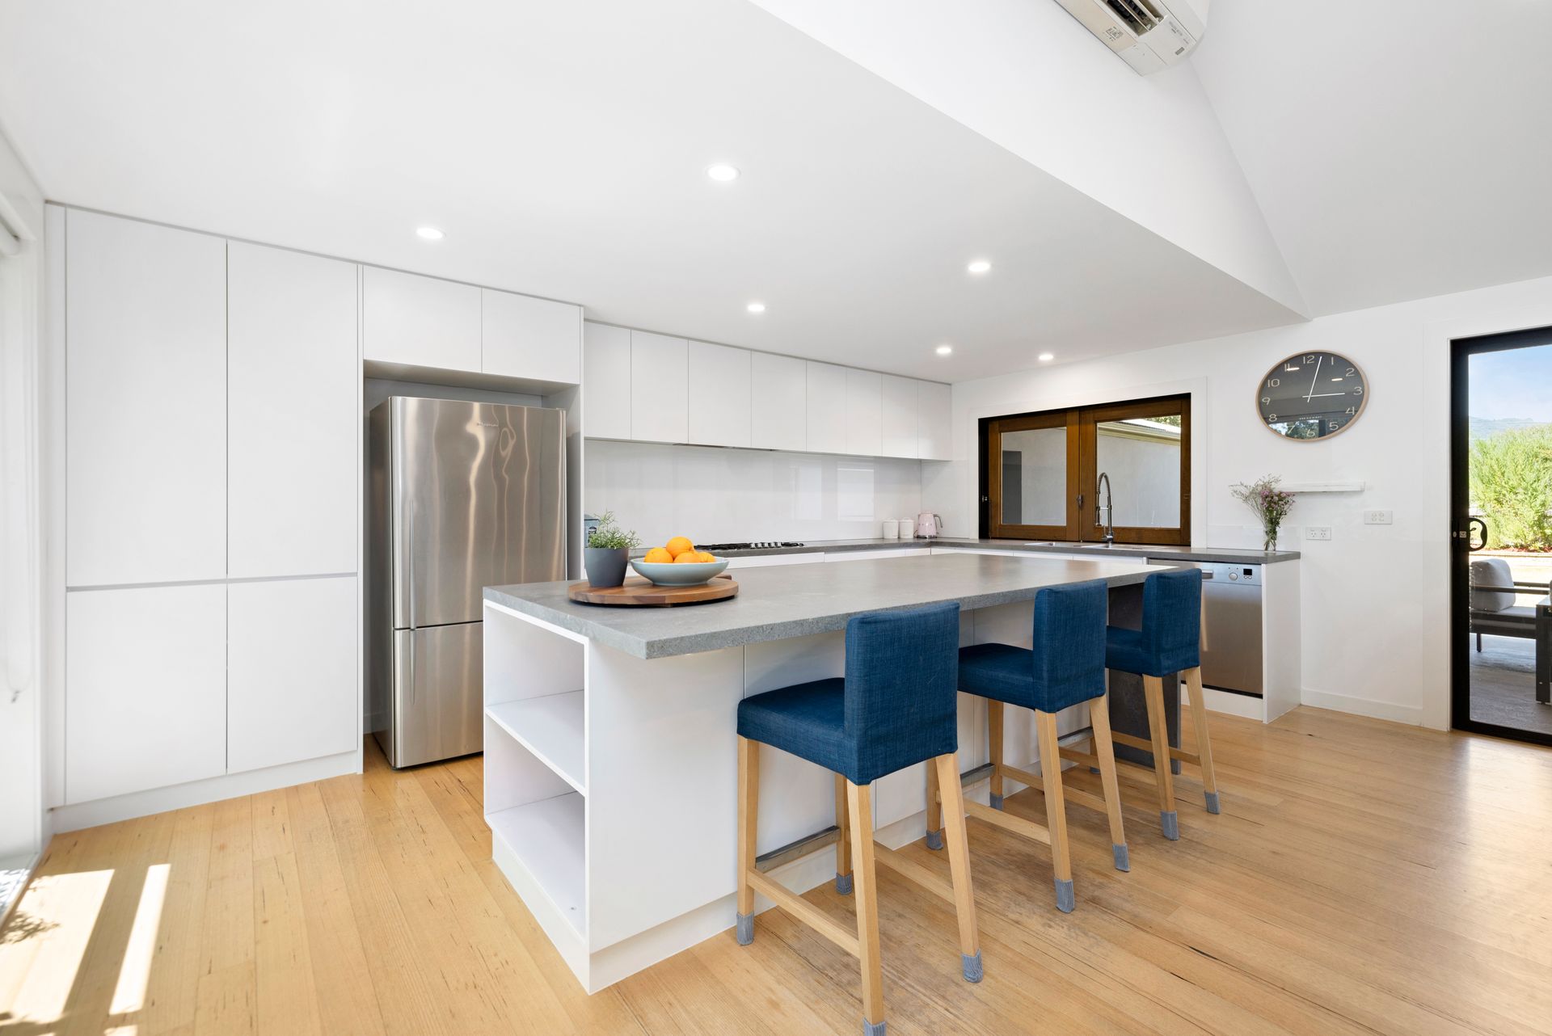
Stepping inside, you're greeted by high ceilings and stunning Tasmanian oak hardwood flooring, setting the tone for the warmth and sophistication that defines this home. The open-plan kitchen, meals, and family area forms the heart of the home, seamlessly connecting to a spacious separate living room. The kitchen is a true showpiece, boasting light grey stone benchtops complimented by a sleek glass splashback and crisp white cabinetry. Fitted with premium appliances including a ILVE 5-burner gas cooktop, ILVE electric oven, and Bosch dishwasher, this kitchen is a culinary delight.
Thoughtfully zoned, the right wing of the home accommodates the master bedroom, complete with an ensuite, while three additional bedrooms, each with built-in robes, share a beautifully appointed central bathroom, featuring double vanities with a rich timber benchtop. For those who love to entertain, the expansive covered alfresco area is an inviting outdoor retreat, perfect for hosting family and friends. Overlooking the lush, manicured lawn, this space offers an idyllic setting for children and pets to play.
Ideally located, this home offers unparalleled convenience to a range of educational institutions, shopping centers, and public transport options. Education is easily accessible with Bayswater North Primary School, Boronia Heights Primary School, Bayswater Secondary College, Boronia K-12 College, and Heathmont College. Shopping needs are effortlessly met with nearby centers like Alchester Village, Westfield Knox, and Eastland Shopping Centre, offering an array of retail, dining, and entertainment options. Commuters will benefit from the close vicinity to Bayswater Train Station, providing seamless access to Melbourne's CBD and surrounding suburbs. For those who love the outdoors, Canterbury Gardens and Dandenong Creek Trail offers beautiful green spaces for recreation, exercise and relaxation.
Additional features include, a laundry, ducted heating, a split system in the living room, ceiling fans, LED downlights, blinds throughout, tinted windows, 6.6kW solar panel system for energy efficiency and a four car garage.
Features:
Stone Waterfall Bench Tops
4 Bedrooms with Built-in Robes
2 Bathrooms
Separate Toilet
Open Plan Kitchen, Meals and Family
90cm ILVE 5 Burner Gas Cooktop and ILVE Electric Oven
Bosch Dishwasher
Living
Laundry
Tamanian Oak Hardwood Flooring, Carpet and Tile Flooring
Ducted Heating
Split System in Living Room
Ceiling Fans
Tinted Windows
Blinds Throughout
High Ceilings
Spacious Alfresco
Solar Panels (6.6kw)
4 Car Garage
Study Nook