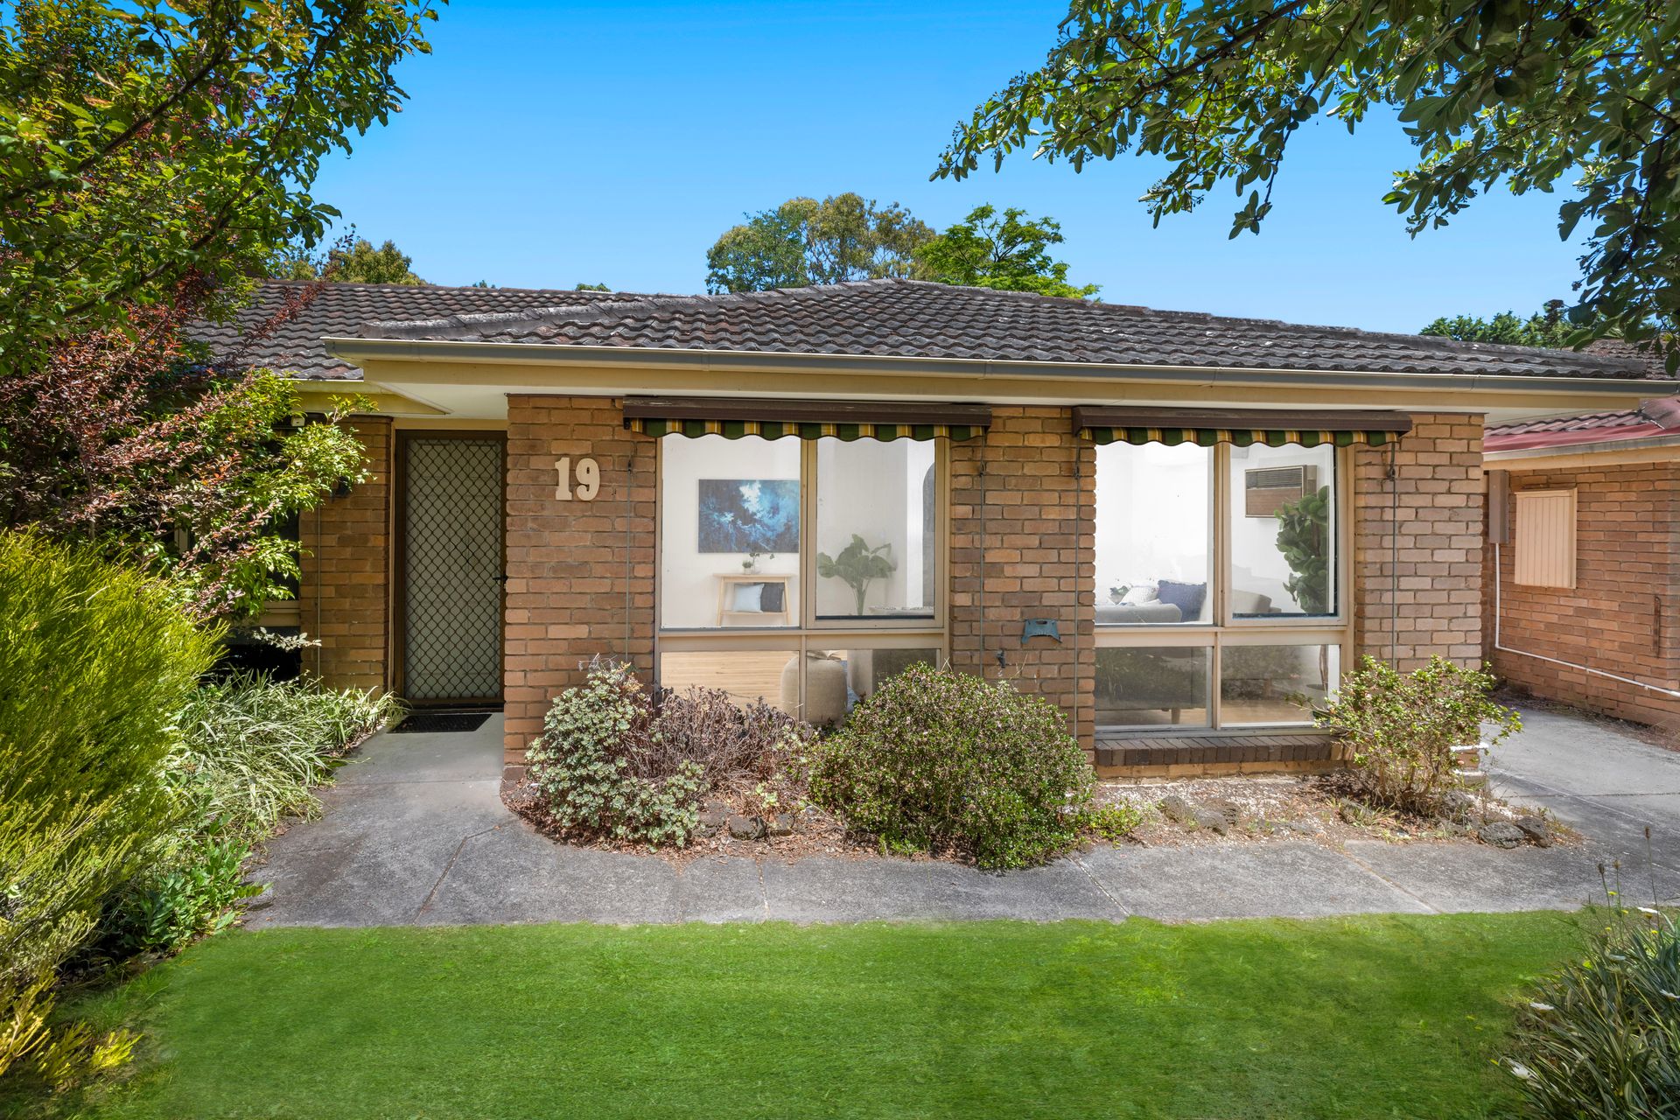
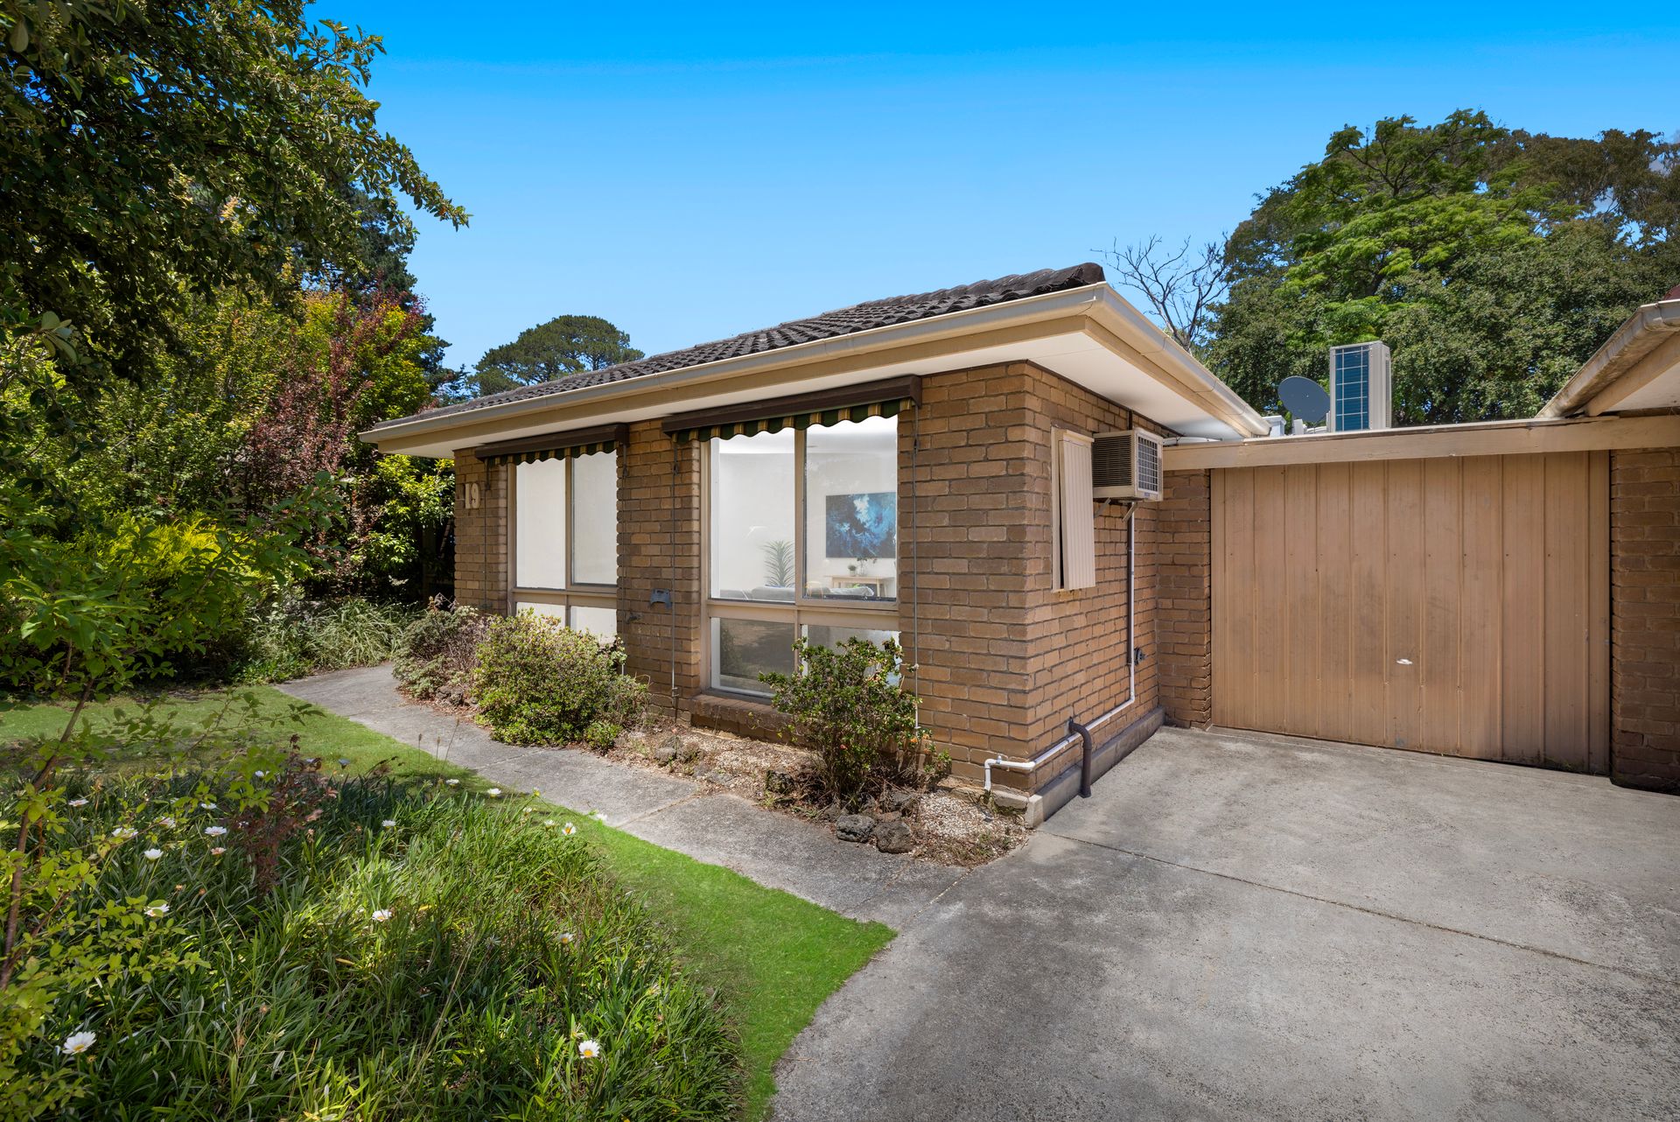
Tucked away in a peaceful enclave, this impeccably presented 2-bedroom unit at 19/31-35 Glen Park Road, Bayswater North, epitomizes low-maintenance style and modern comfort. Fully updated with thoughtful details, this home is perfectly suited for first-home buyers, downsizers, or astute investors seeking a standout opportunity.
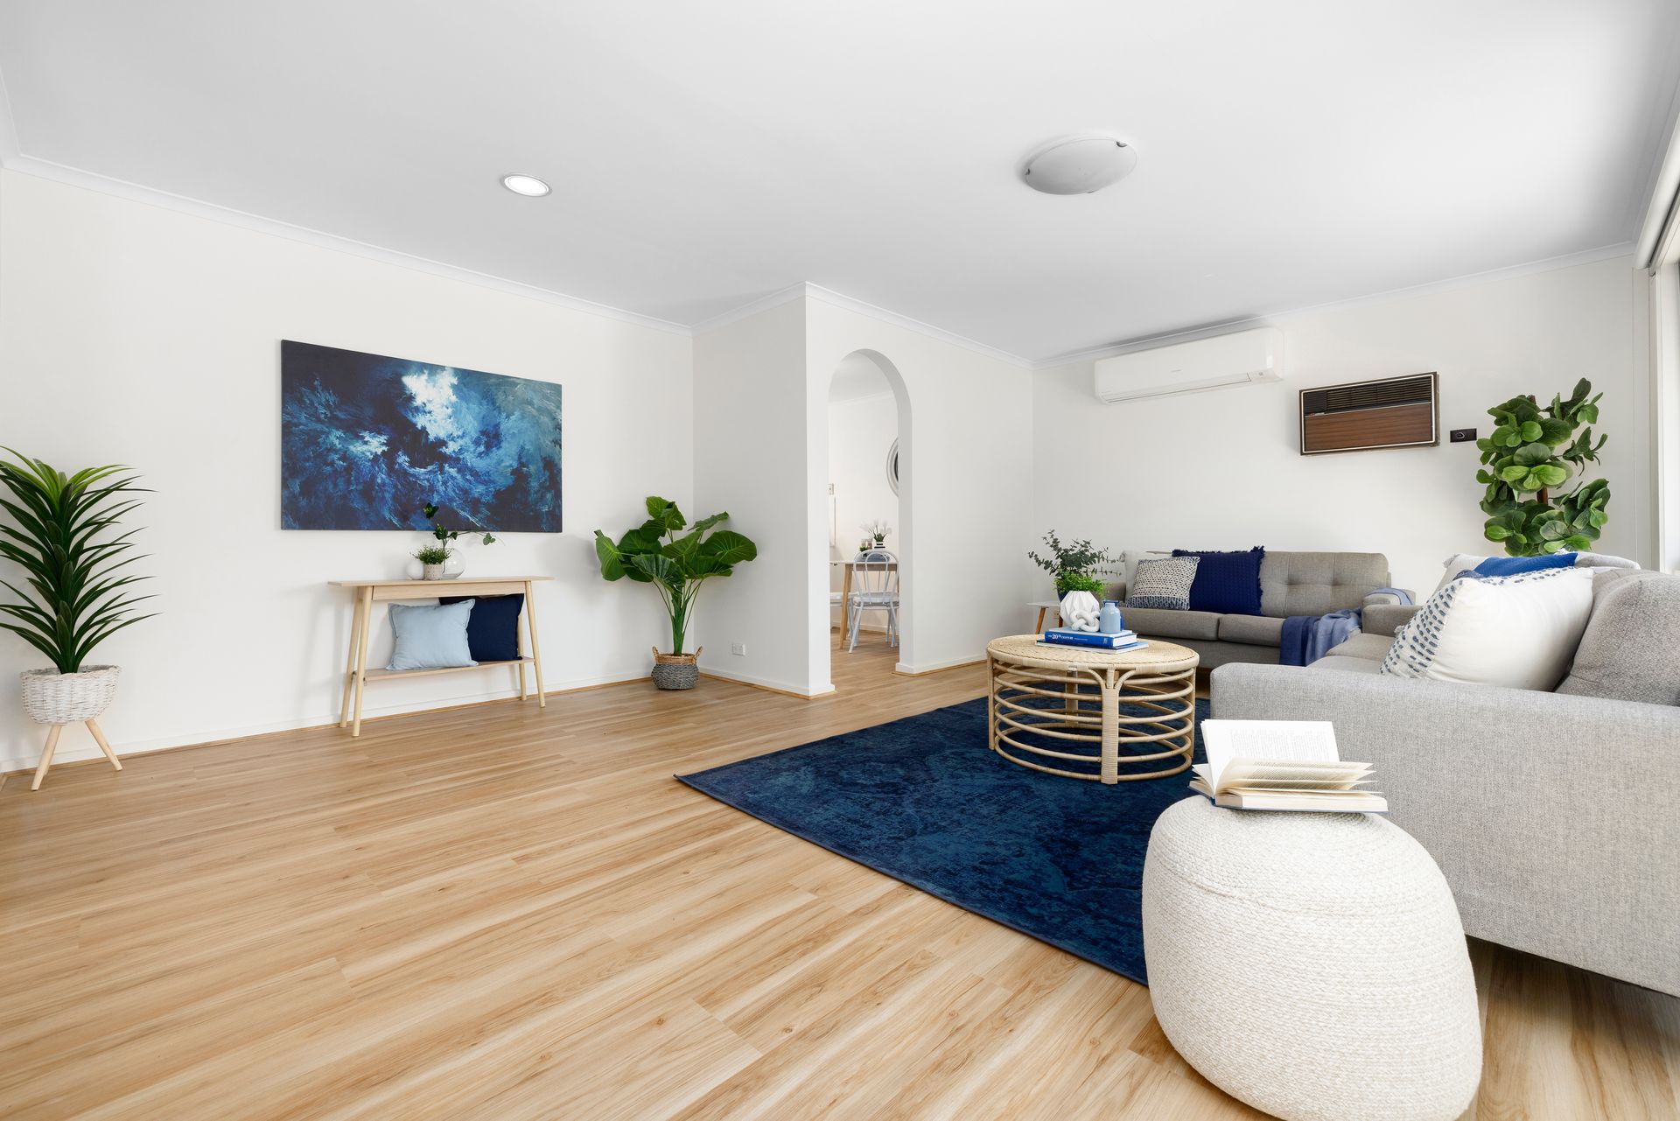
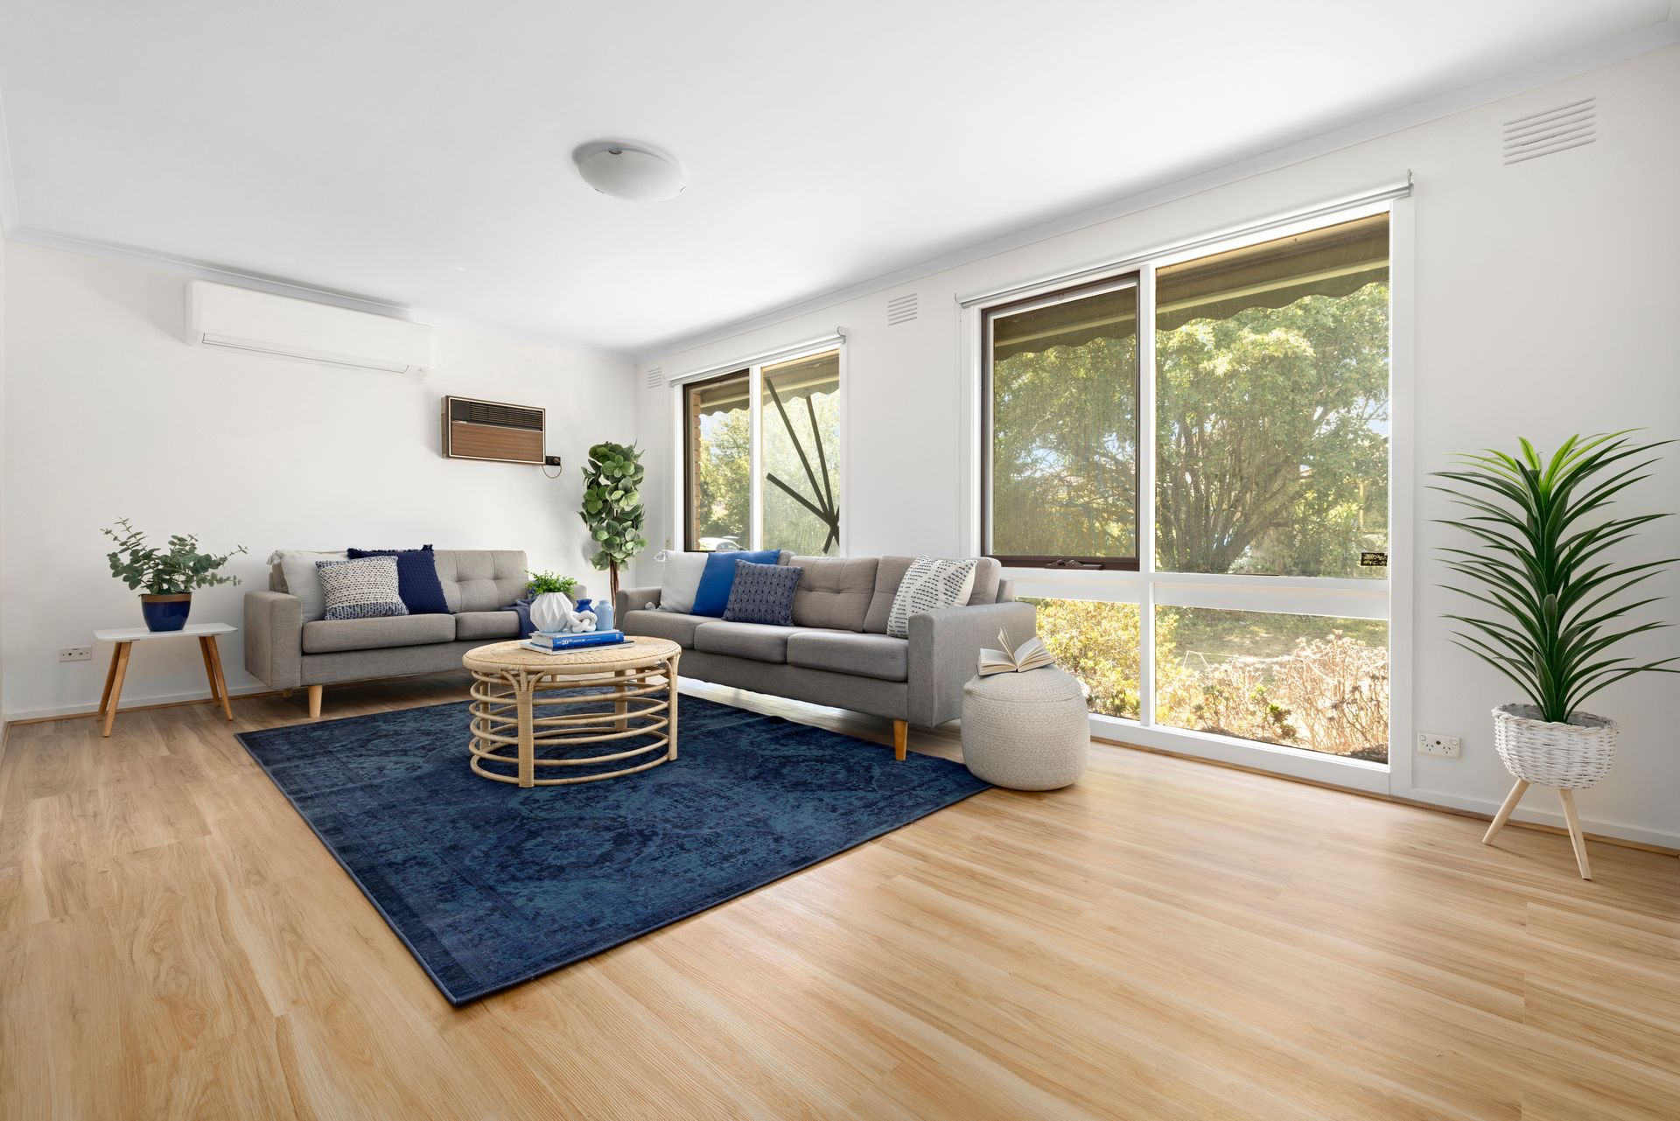
As you step inside, the spacious living area immediately impresses with its inviting ambiance. Bathed in natural light, it provides the perfect setting for relaxation or entertaining. Freshly painted walls create a bright and airy atmosphere, while blinds throughout offer privacy and practicality. Comfort is ensured year-round with two split-system heating and cooling units.
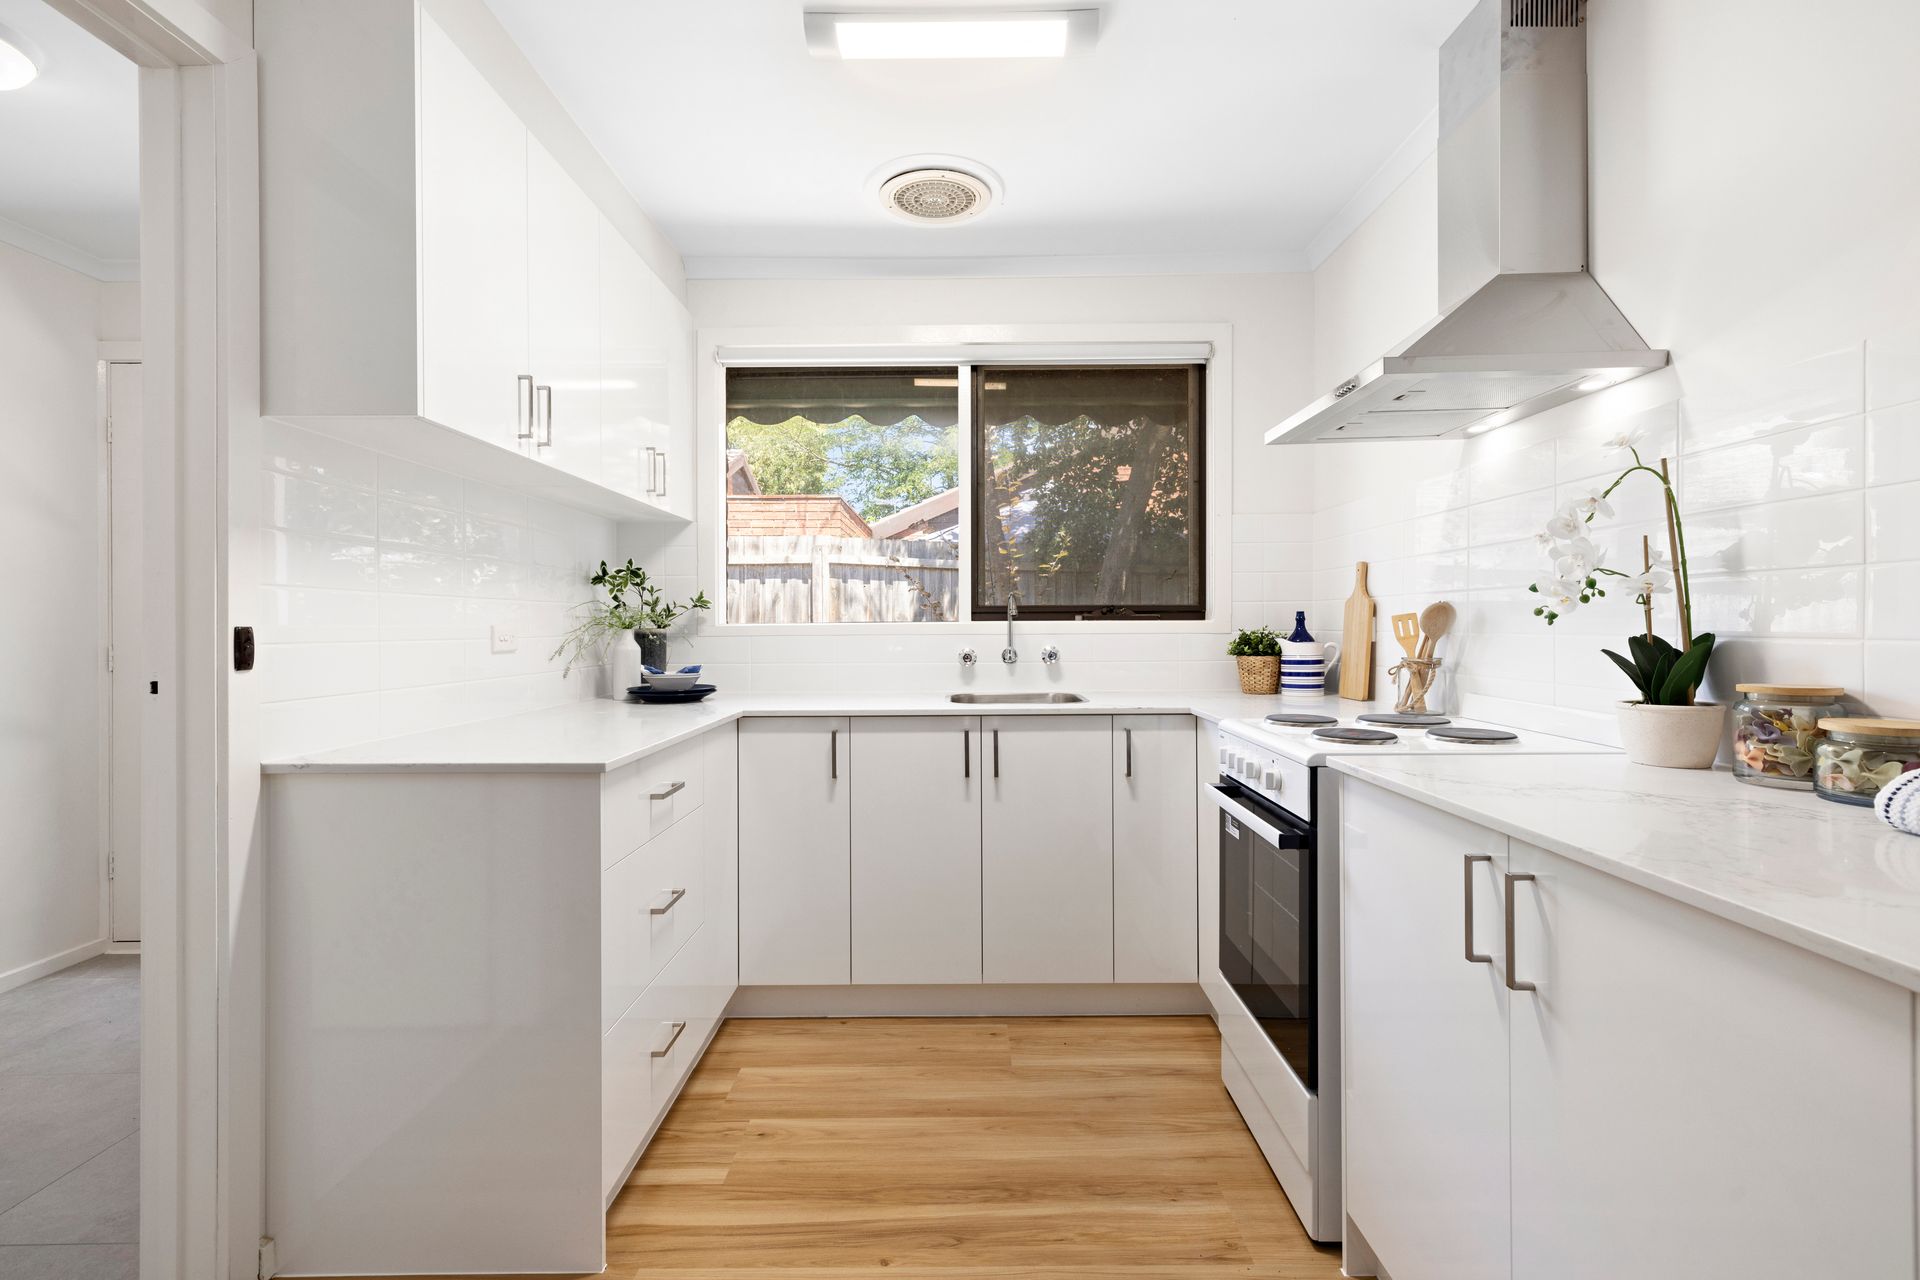
The heart of the home is the stylish open-plan kitchen and meals area, seamlessly blending functionality with modern flair. A pristine white stone benchtop, complemented by a tiled splashback and soft-closing drawers, adds a touch of luxury. The Chef electric cooktop and oven promise to inspire culinary creations, making this space perfect for both everyday living and entertaining.
Two generously proportioned bedrooms, serve as serene retreats. Adding to their charm is a striking brick feature wall, while the master bedroom includes a ceiling fan for additional comfort. The central bathroom, thoughtfully designed for relaxation, features a bathtub and a separate toilet for added practicality.
Step outside into the private backyard, a true highlight of the home. This tranquil outdoor space offers a combination of paved and landscaped areas, ideal for low-maintenance living. There's plenty of room to entertain family and friends, enjoy a barbecue, or simply soak up the fresh air with a morning coffee. The backyard is also secure, making it perfect for children or pets to play in a safe environment.
This home features floating timber floorboards and tiles, offering durability and style throughout. A dedicated laundry provides added practicality, while the single-car garage offers secure parking and additional storage space. Every detail has been considered to ensure comfort and functionality in this modern residence.
Features:
• 2 Bedrooms with Built-in Robes
• 1 Bathroom
• Separate Toilet
• Open Plan Kitchen and Meals
• Chef Electric Cooktop and Oven
• White Stone Benchtop
• Soft Closing Drawers
• Tiled Splashback
• Spacious Living
• Laundry
• Split System Heating and Cooling
• Ceiling Fan in One Bedroom
• Freshly Painted
• Brick Feature Wall in Bedrooms
• New Flooring (Floating Timber Floorboards and Tiles)
• Blinds Throughout
• Single Car Garage
Location:
This property is perfectly positioned, providing convenient access to a range of local amenities. Nearby primary schools include Bayswater Primary School, St. Luke's Catholic Primary School, and Heathmont Primary School. For secondary education, local high schools include Bayswater Secondary College, Heathmont College, and Boronia K-12 College. Shopping needs are well catered for with nearby options such as Bayswater Shopping Centre, and Westfield Knox. The area is surrounded by lovely parks and reserves, including Guy Turner Reserve, Marie Wallace Park, and the expansive Dandenong Ranges National Park. For public transport, Bayswater Railway Station is just a short drive away, offering easy access to Melbourne's CBD