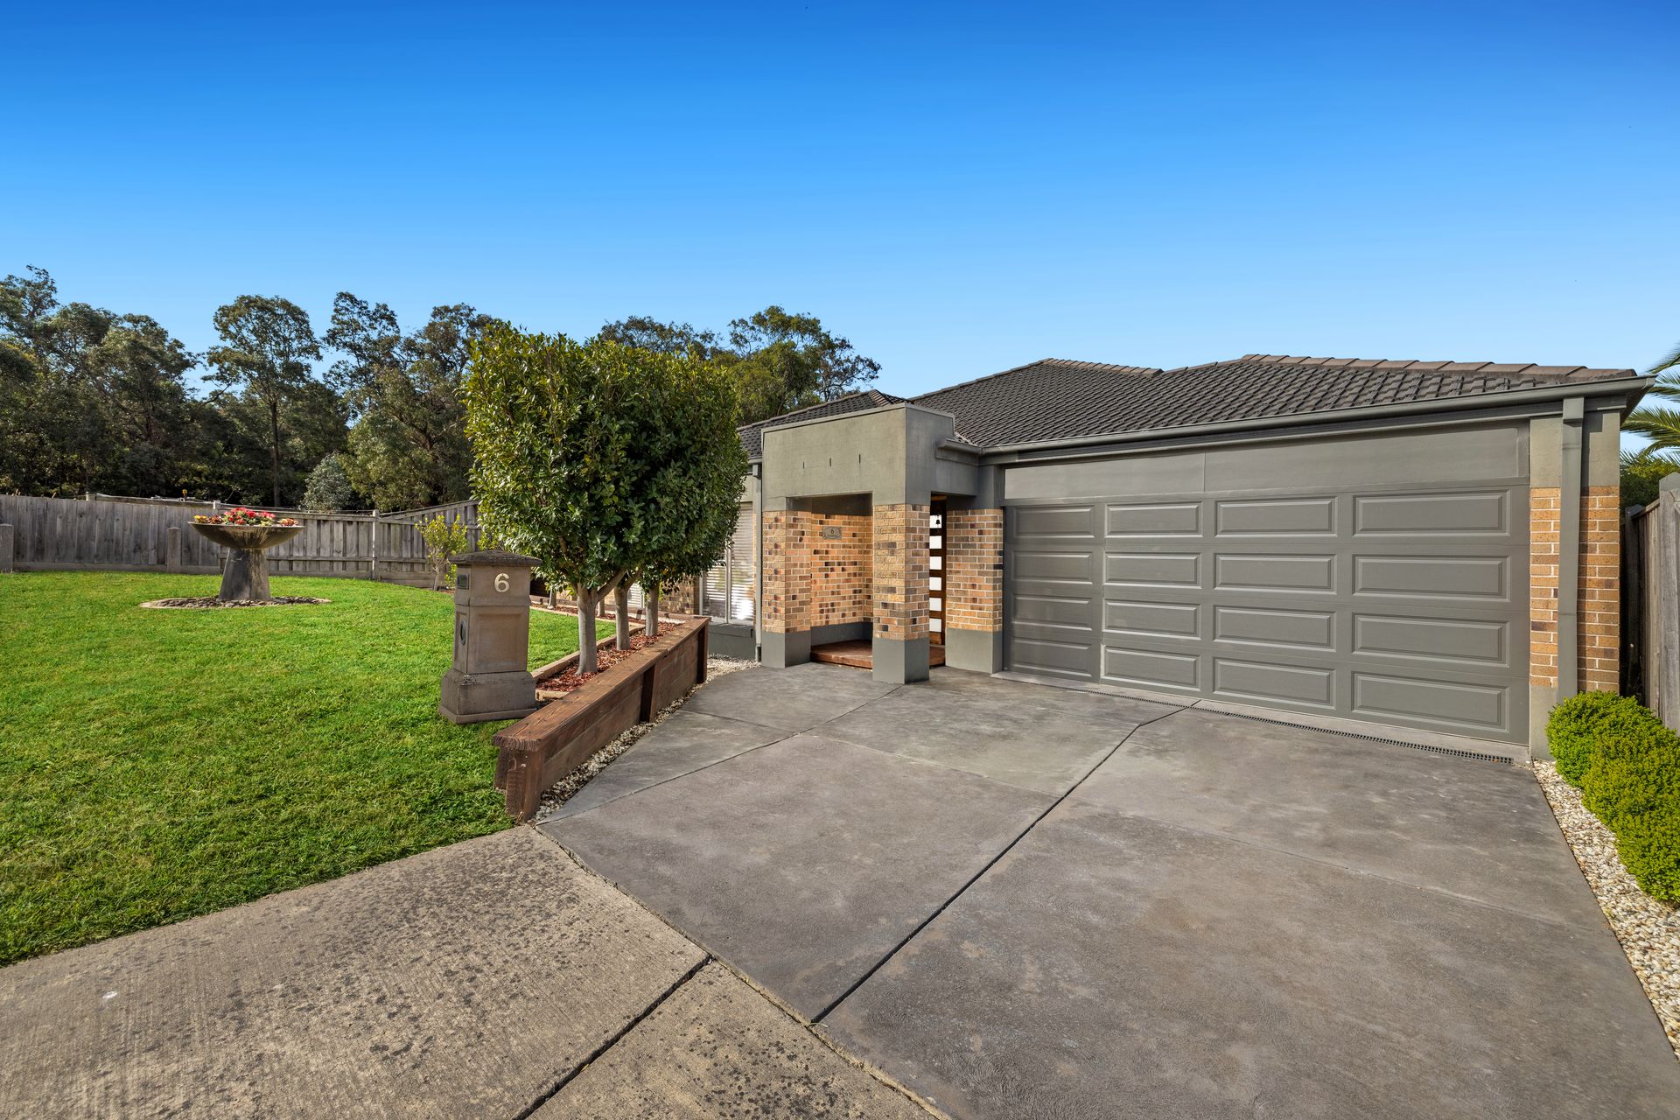
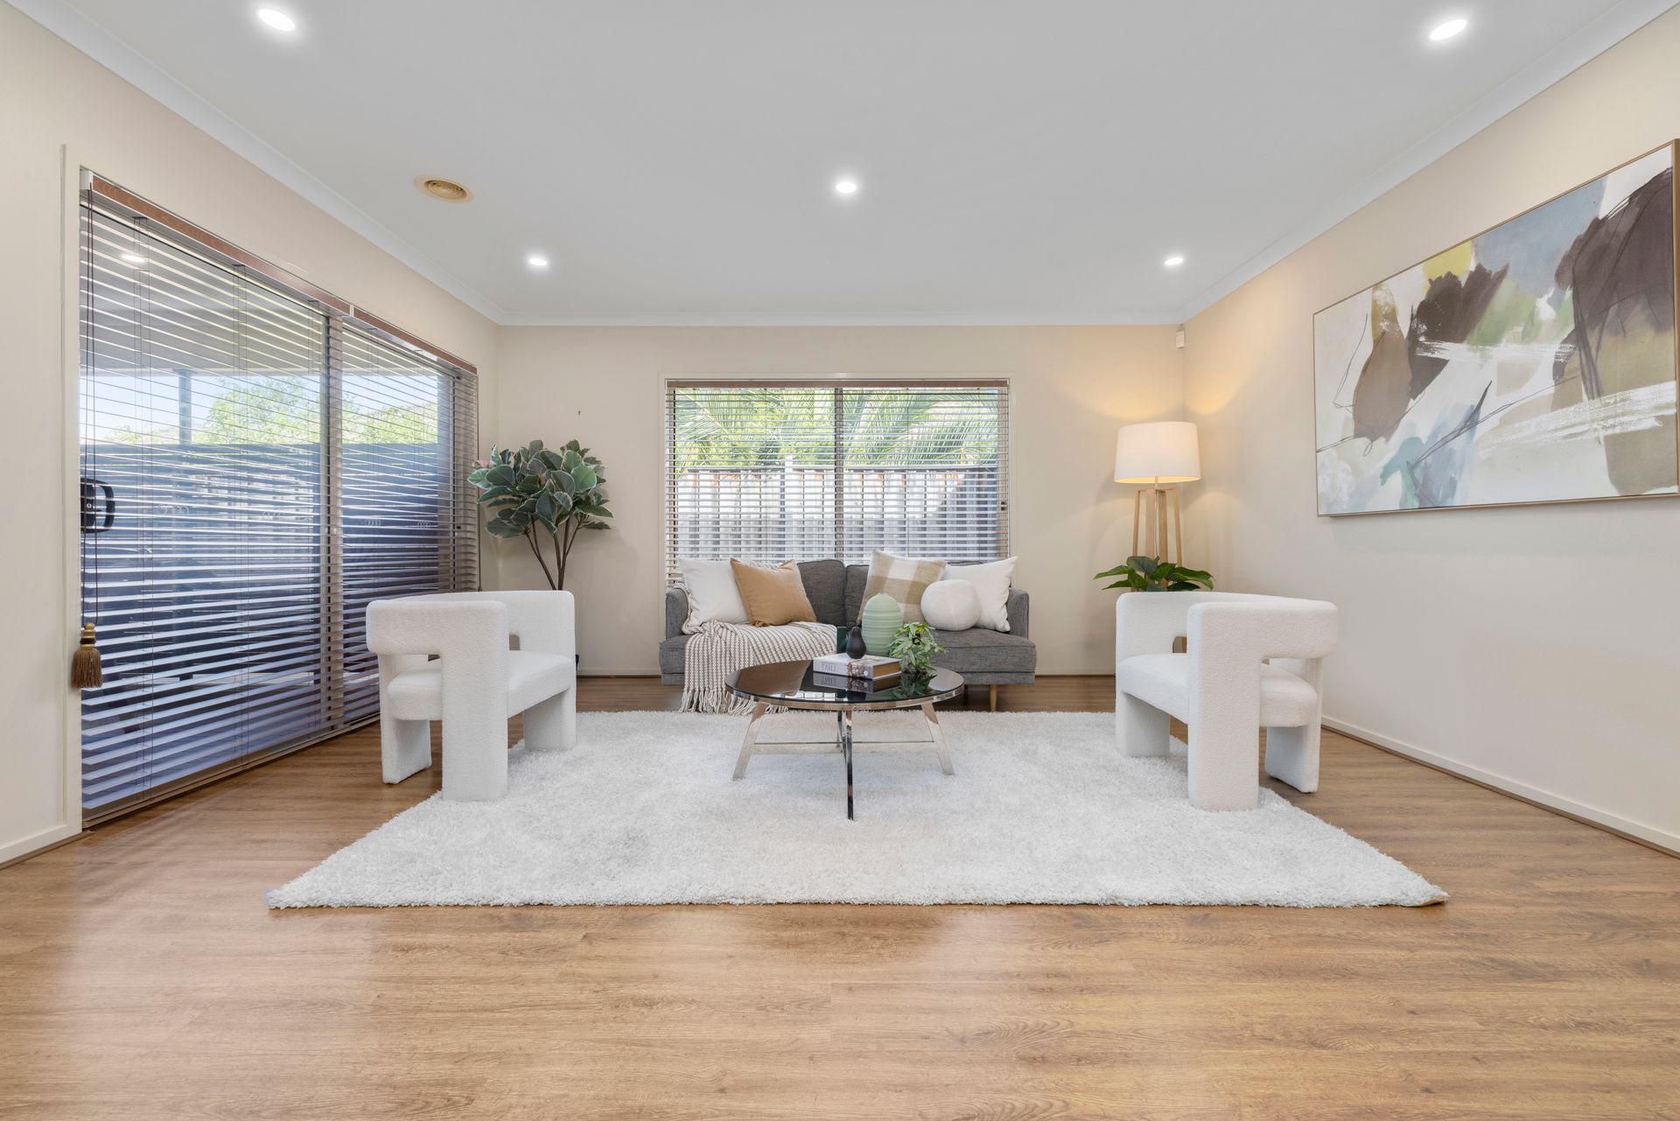
Discover a remarkable family retreat tucked away in a quiet cul-de-sac, crafted to balance luxury and practicality. From the moment you enter through the wide, welcoming entryway, the home exudes sophistication, making a lasting first impression. To the side, a dedicated study offers a quiet space for productivity, while a formal living area awaits for more intimate gatherings, setting a serene tone from the start.
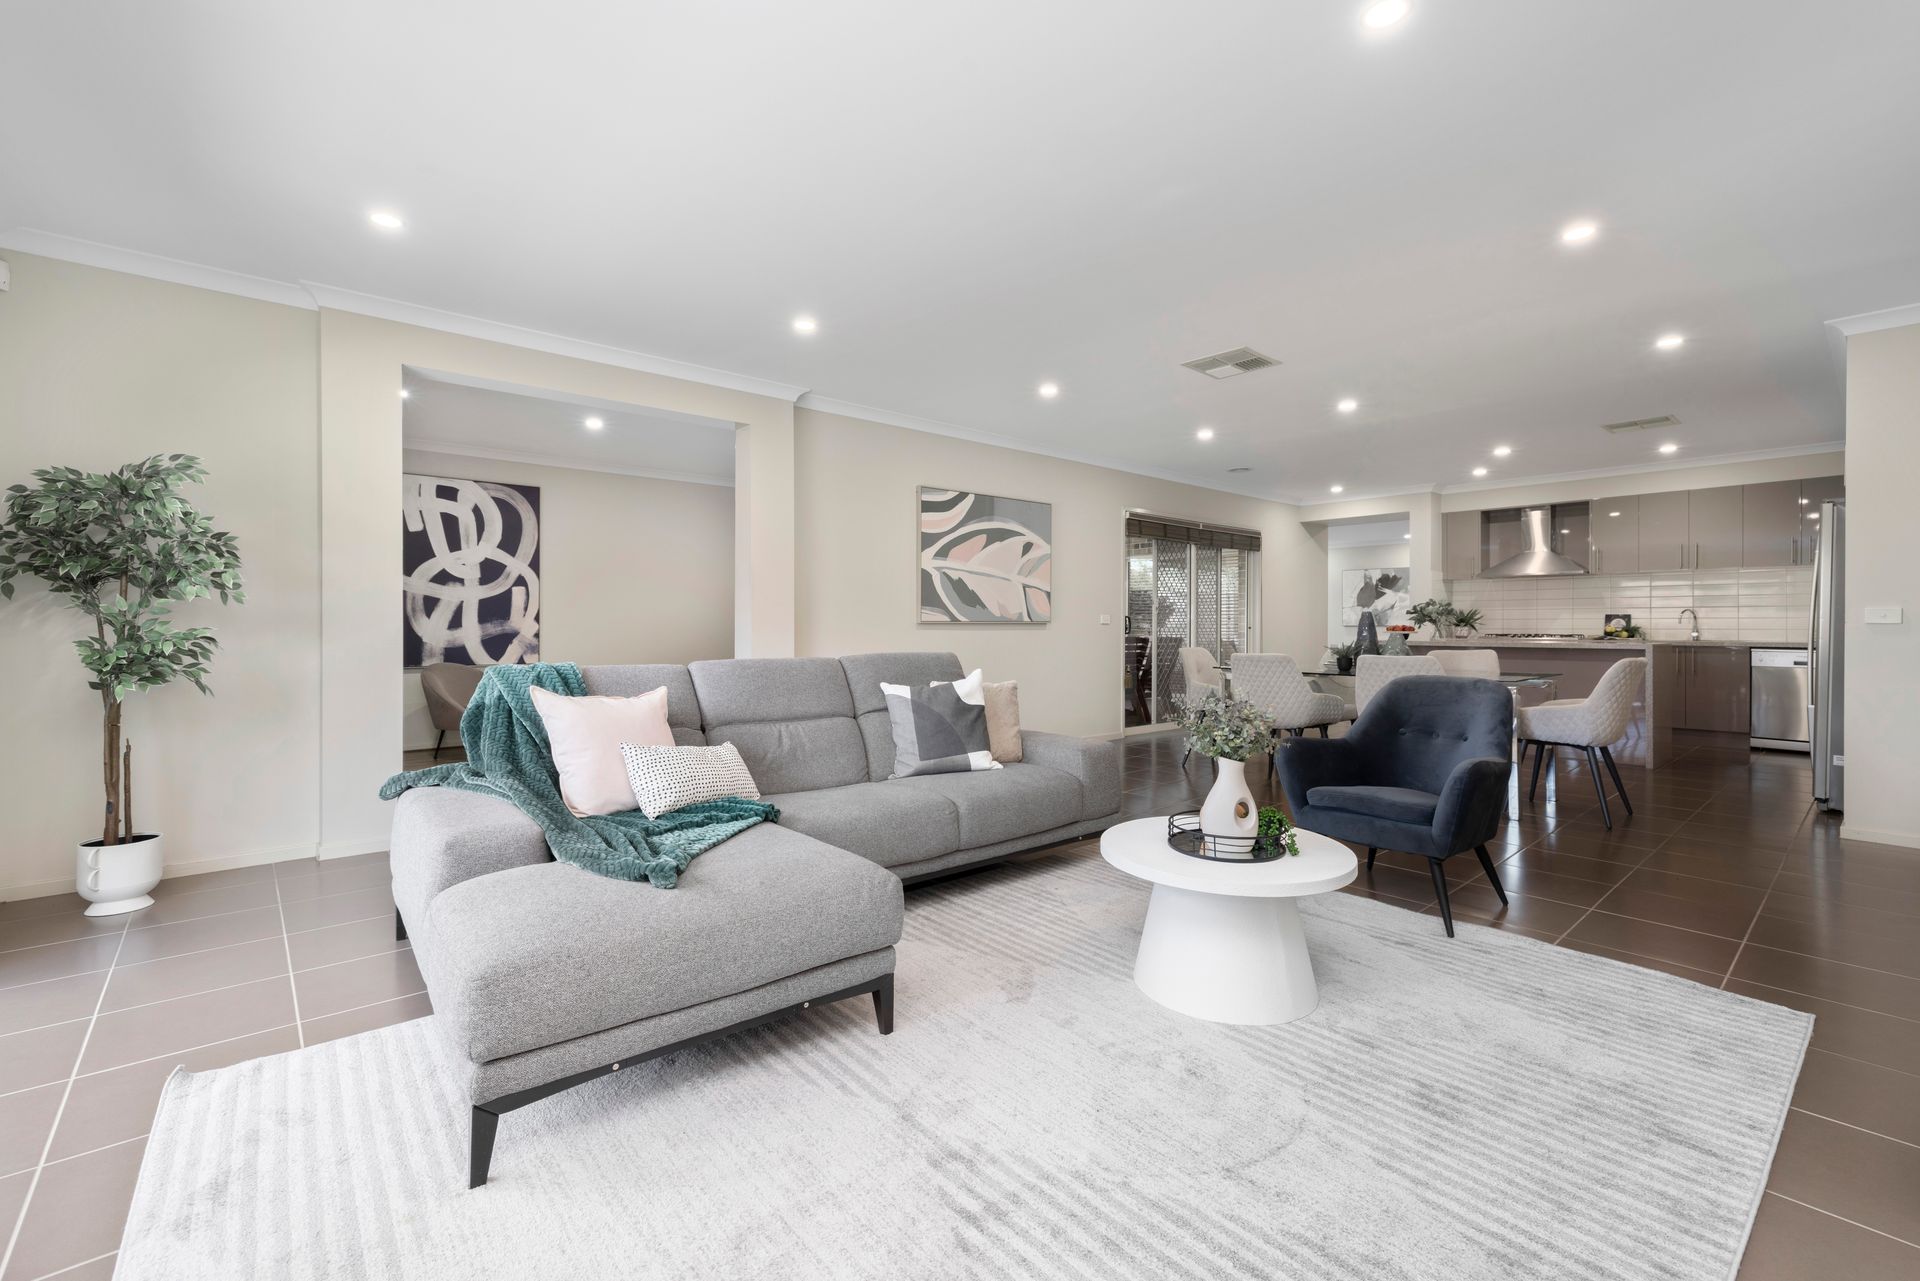
The open-plan kitchen, meals, and family area is a stunning centerpiece, designed with family life and entertaining in mind. The stone waterfall island bench and breakfast bar create a focal point for casual dining and socializing, while the high-end finishes-gas cooktop, electric oven, and tiled splashback-enhance functionality and style. A spacious walk-in pantry provides ample storage for all your culinary needs, ensuring the kitchen remains an uncluttered haven for cooking and gathering.
For families seeking versatility, this home offers a separate rumpus room, perfect for kids' play, a media room, or a quiet escape. The layout flows seamlessly outdoors, where a covered alfresco area and additional decking expand the living and entertaining space, inviting you to relax or host gatherings year-round. Whether it's a cozy family night or a lively weekend barbecue, these outdoor spaces elevate everyday living with ease and sophistication.
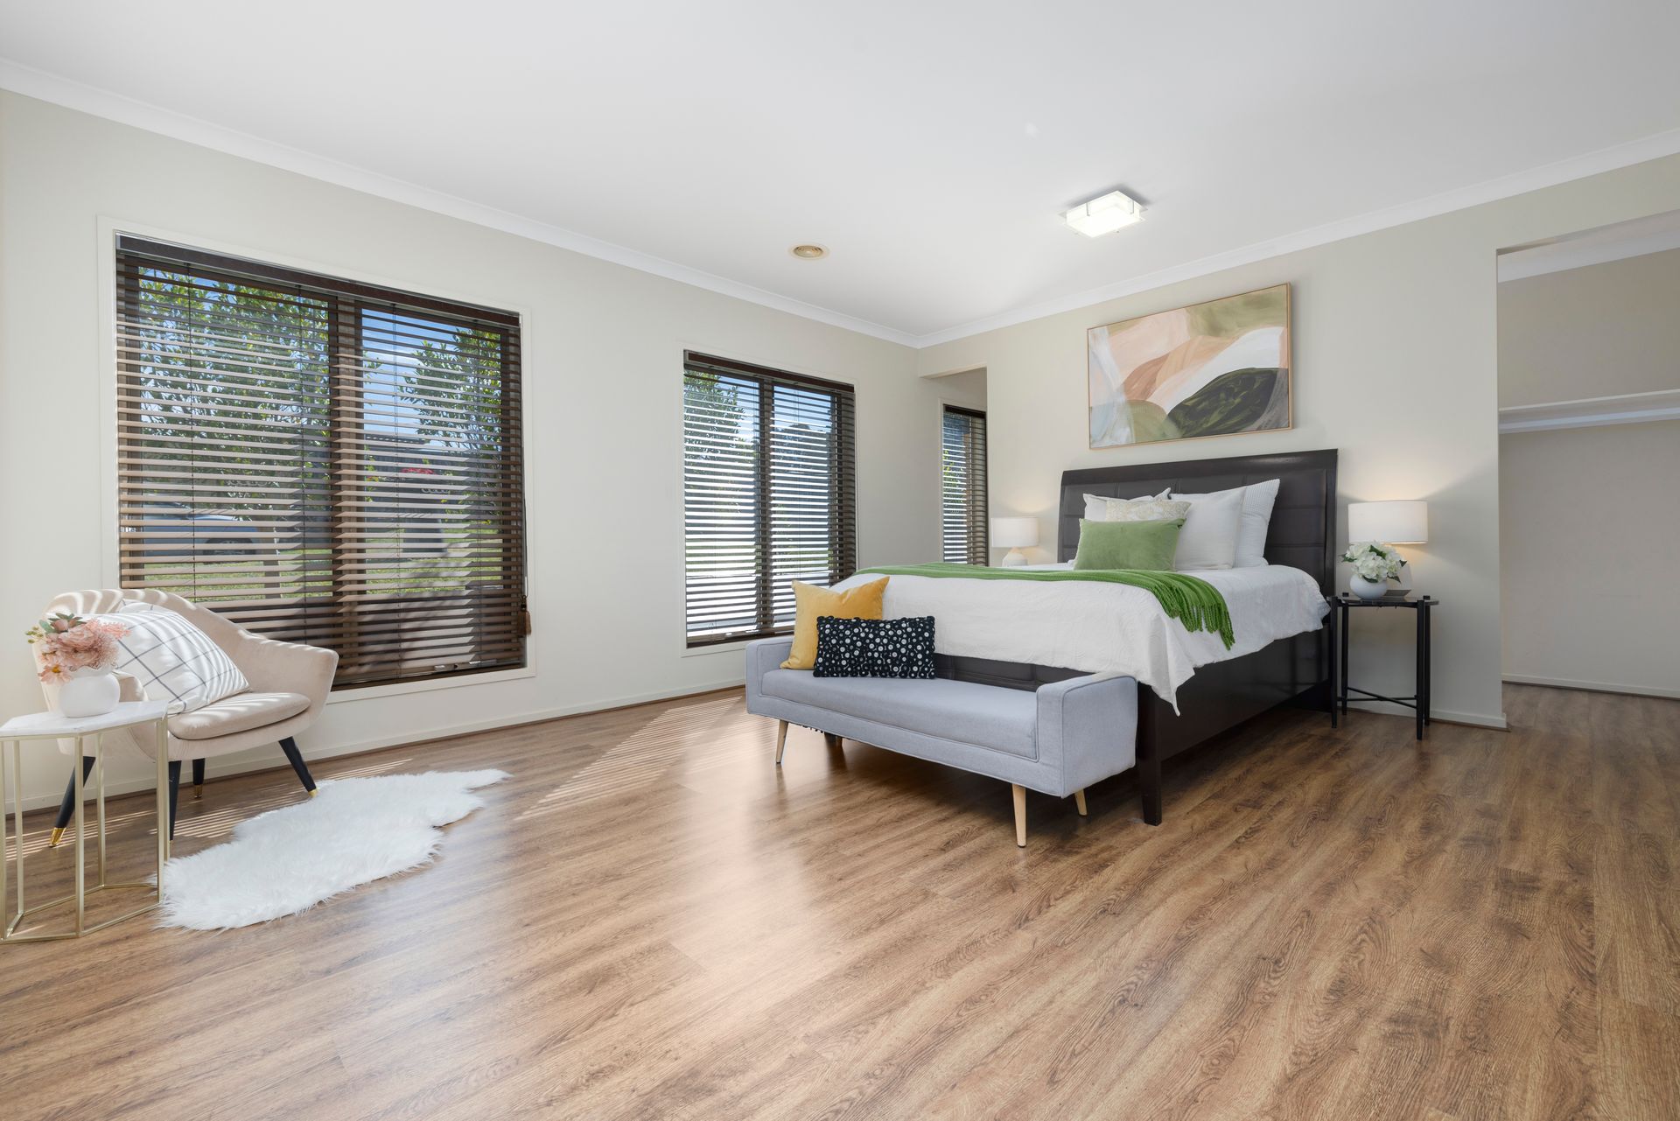
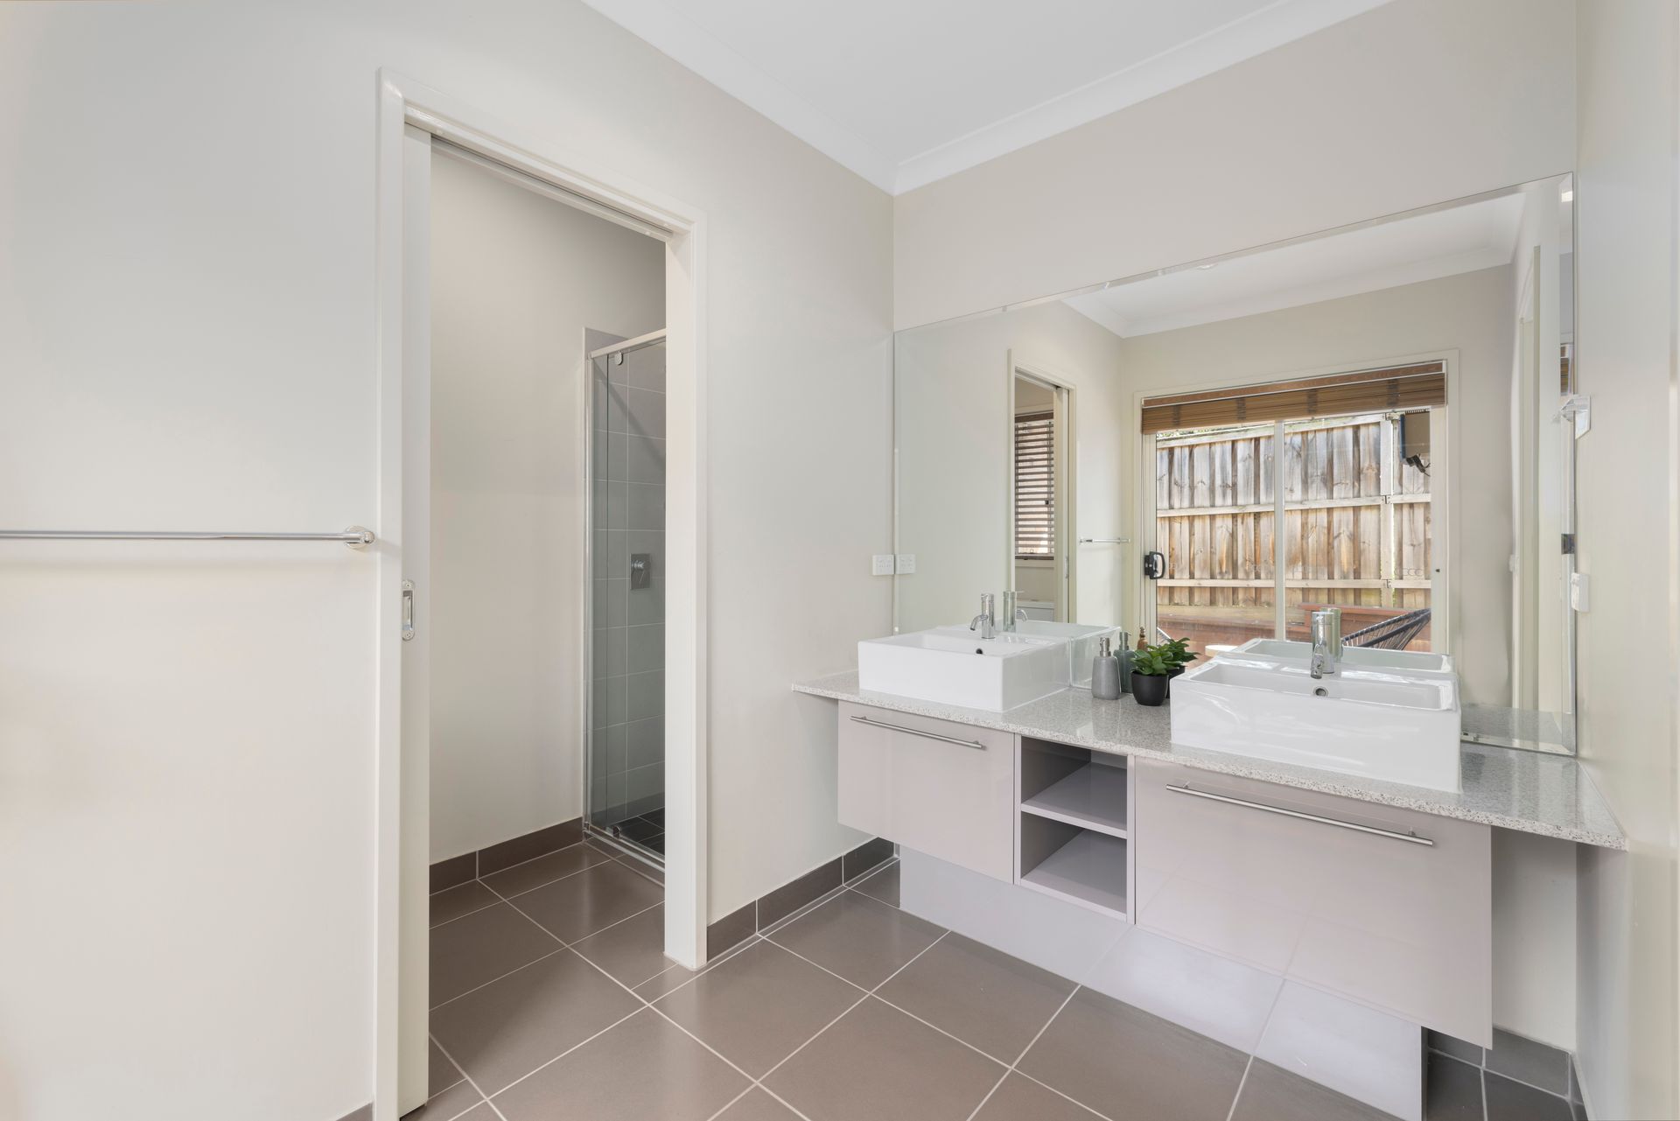
The four generously sized bedrooms are thoughtfully positioned for privacy and comfort. The master suite stands out as a true retreat, complete with a luxurious ensuite, a spacious walk-in robe, and direct access to a private alfresco area, ideal for morning coffee or an evening escape. The additional bedrooms are serviced by a well-appointed central bathroom and a convenient powder room, enhancing everyday ease for larger families or guests.
Designed with modern comfort in mind, the home includes ducted heating and evaporative cooling, ensuring a pleasant atmosphere across all seasons. The combination of tile and wood flooring creates a warm, refined aesthetic, complementing the home's stylish interiors. The double car garage and meticulously manicured gardens add the finishing touches to this stunning, move-in-ready property, making it the ultimate family home in a sought-after, peaceful location.
Features:
• 4 Bedrooms
• 2.5 bathrooms
• Master ensuite, walk in robe and private alfresco area
• Laundry
• Powder room
• Wide entryway
• Study
• Formal living space
• Open plan kitchen meals and family
• Stone kitchen with waterfall island bench and breakfast bar
• Tiled splashback, gas cooktop and electric oven
• Built-in dishwasher
• Built-in Microwave oven
• Walk in pantry
• Rumpus
• Alfresco
• Separate Decking
• Double car garage
• Combination of tiles and wood flooring
• Evaporative cooling
• Ducted heating
• Neat manicured garden
• Total internal area 37square
Location:
This prime location offers unparalleled convenience with Tintern Grammar, Tinternvale Primary School, Croydon Special Development School, and Bayswater North Primary are nearby for families. For easy commuting, both Ringwood East and Ringwood stations are nearby, along with Croydon and Croydon Village, providing seamless access to Melbourne. Eastland Shopping Centre caters to all your retail and dining needs, while Canterbury gardens is also close by, enhancing the appeal of this well-connected area. Embrace a lifestyle surrounded by top schools, lush green spaces, and a variety of shopping and transit options in this sought-after locale.