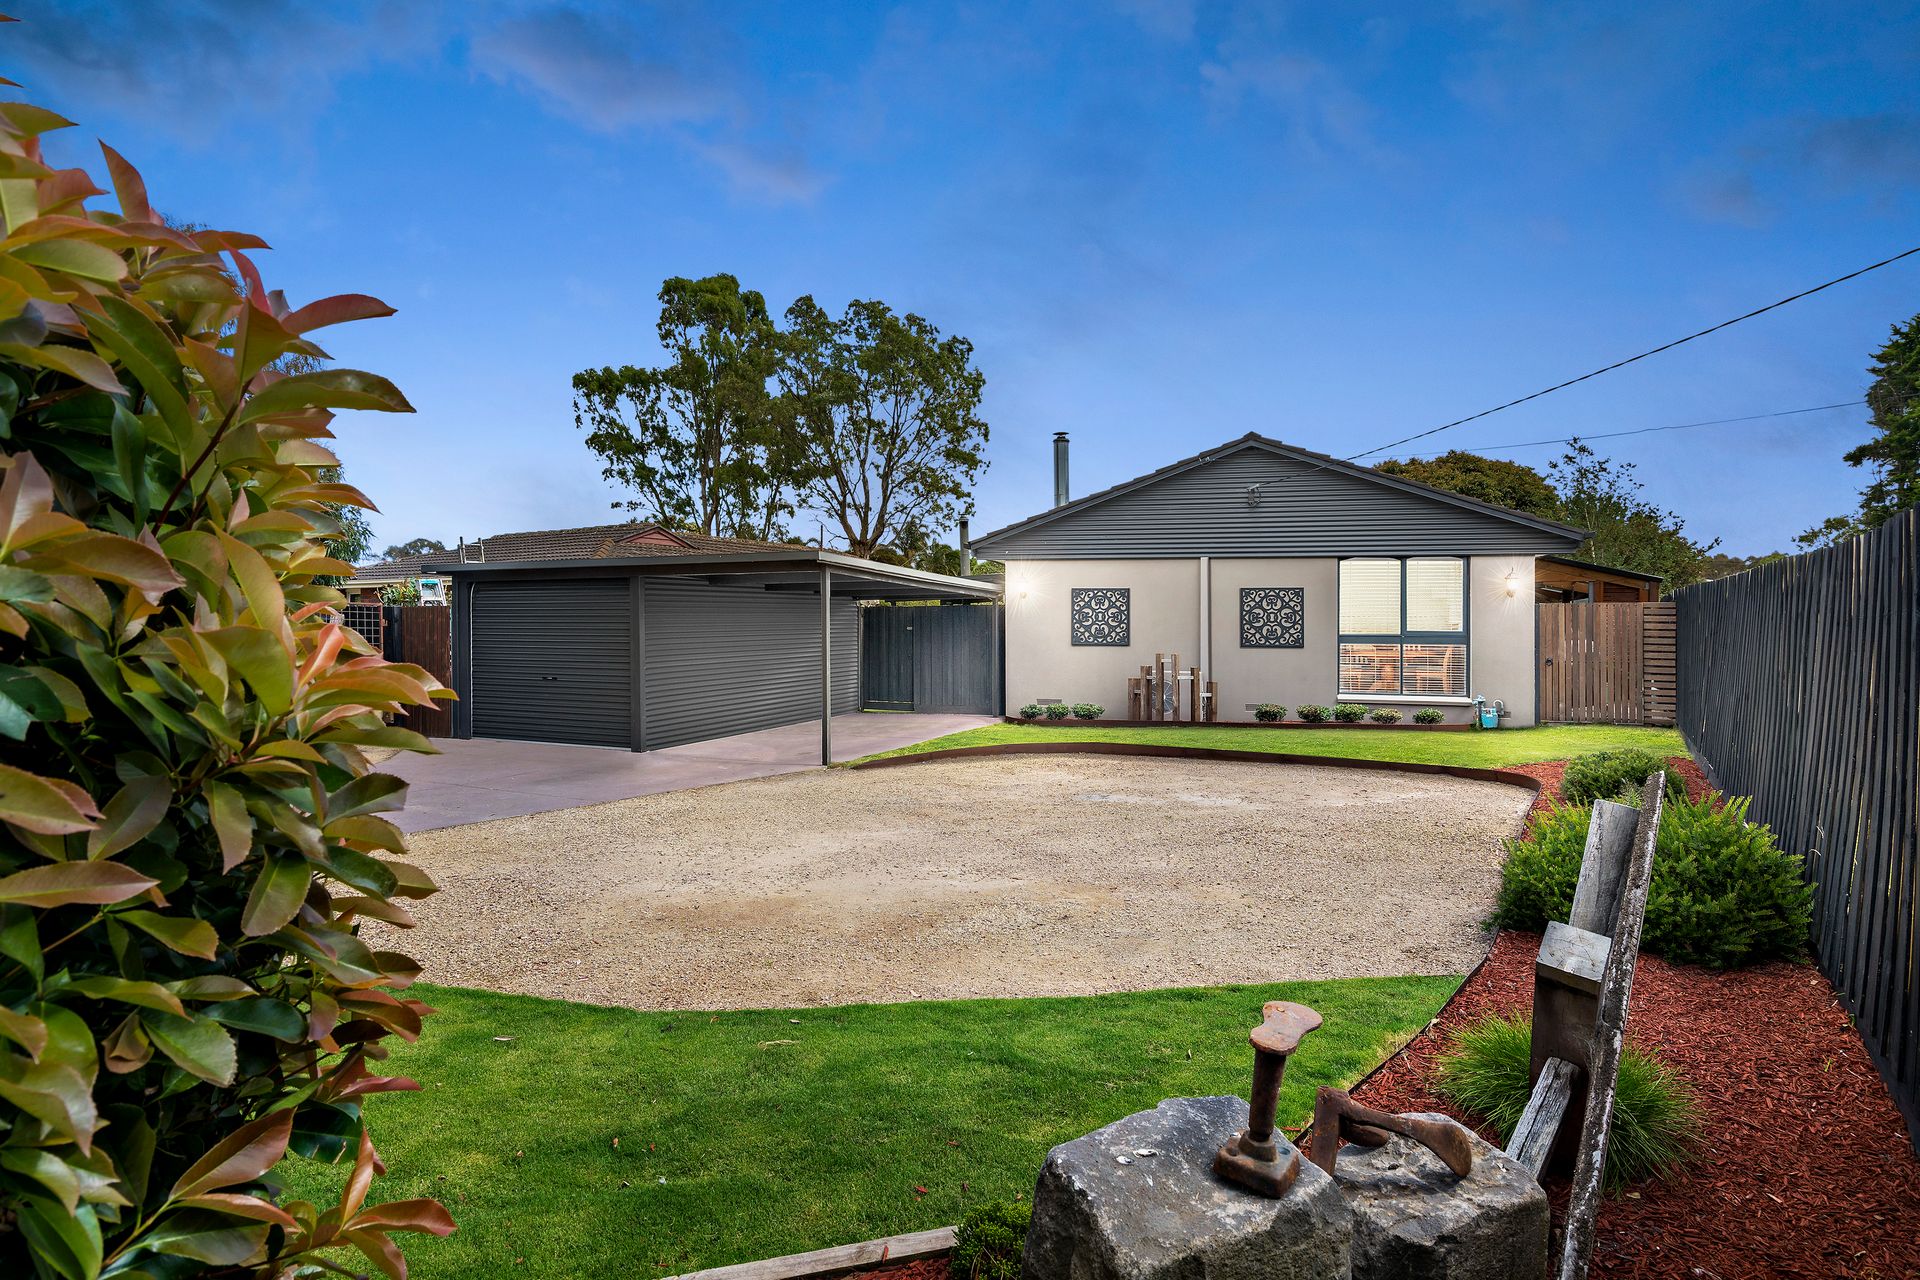
Discover the mesmerising charm and rustic stylings that define this unsuspectingly spacious three bedroom home, where a seamless blend of character and functionality greet you at the gate and invite you inside, to reveal the warm, friendly ambience found within.
Enjoying the tranquility evoked by lush surroundings and gentle birdsong, this entertainer's haven is neatly packaged across a manageable 759sqm (approx.) allotment, and sits moments to Baxter Primary School, TreAnd at Baxter Valley Estate, and Baxter Station and Shopping Centre.
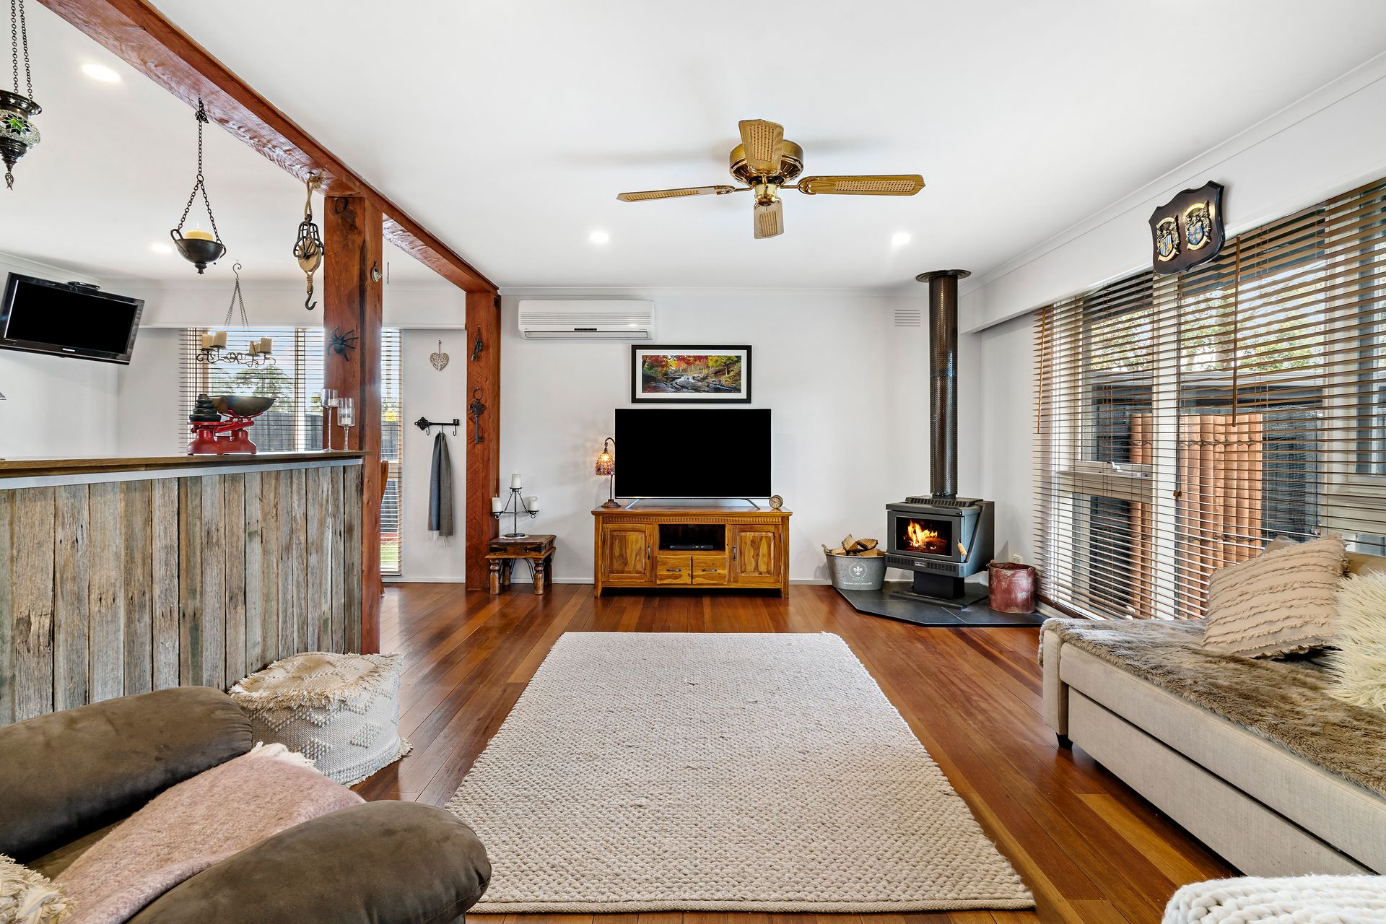
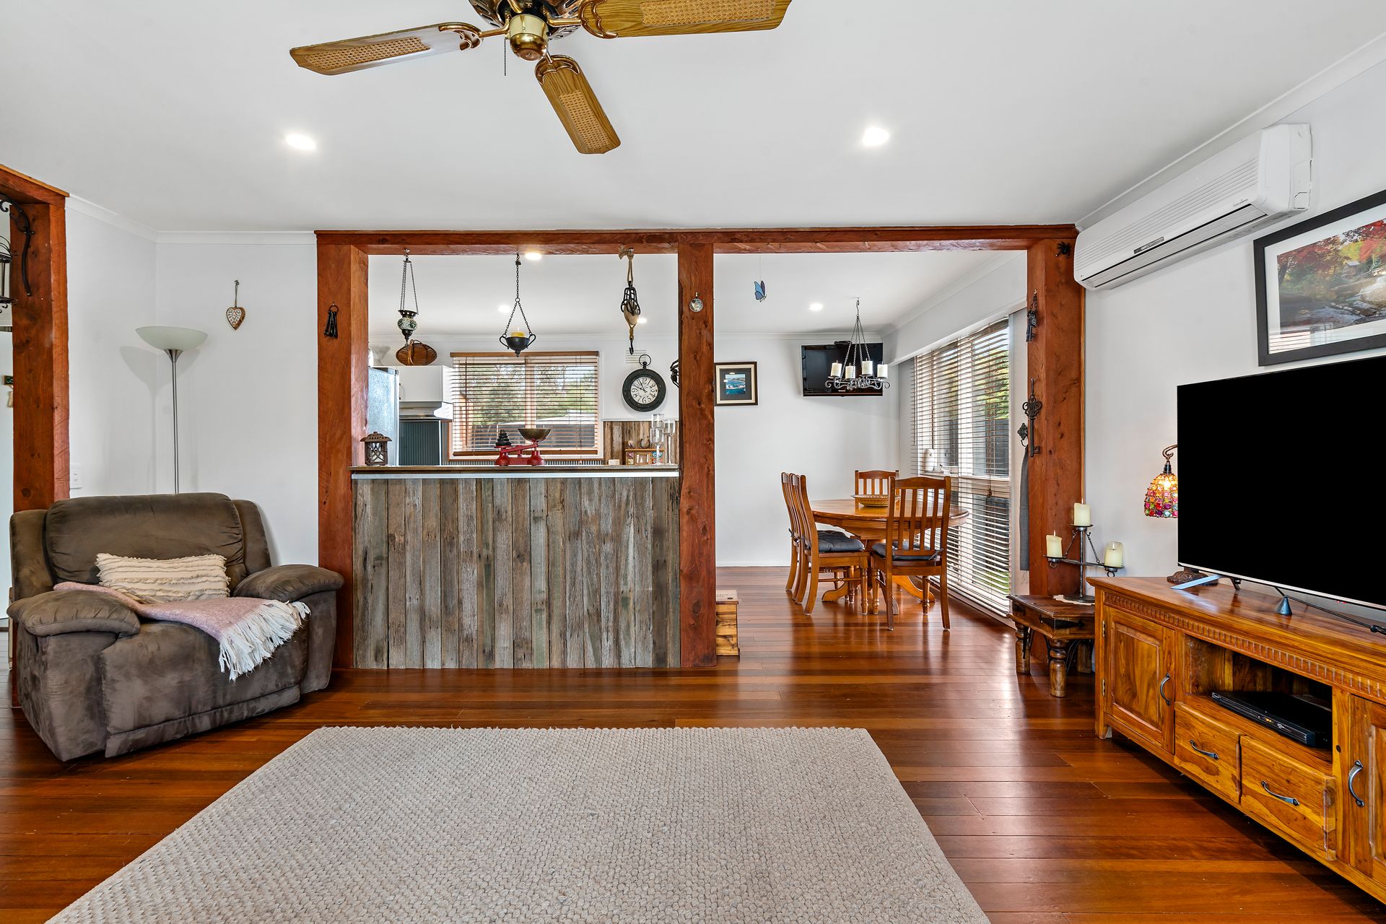
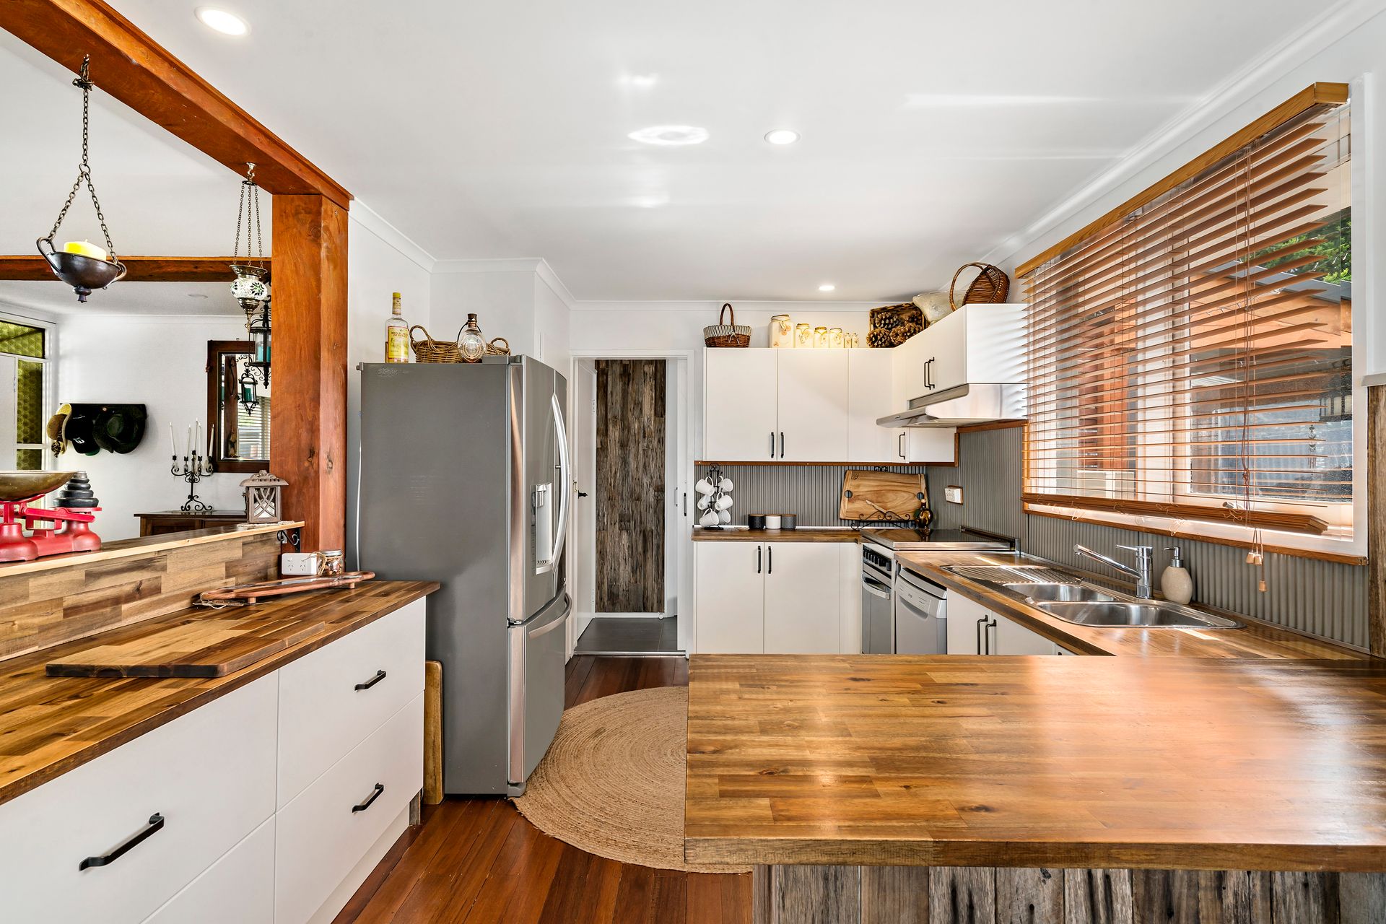
Unveiling itself beyond a designated entrance, the free-flowing entertaining domain spans a front-facing lounge with wood-fire heater, dining space with RC/AC and open plan kitchen complete with timber features, timber benchtop, and Lofra freestanding oven. Spilling beyond, a designated laundry continues the rustic charm with further timber feature wall, barn door and access to one of two outdoor entertaining spaces.
Continuing on, the remaining internal layout showcases two spacious bedrooms (each with antenna points) bridged by a master bedroom (RC/AC, walk-in robe and ensuite), and the main bathroom complete with feature tub.
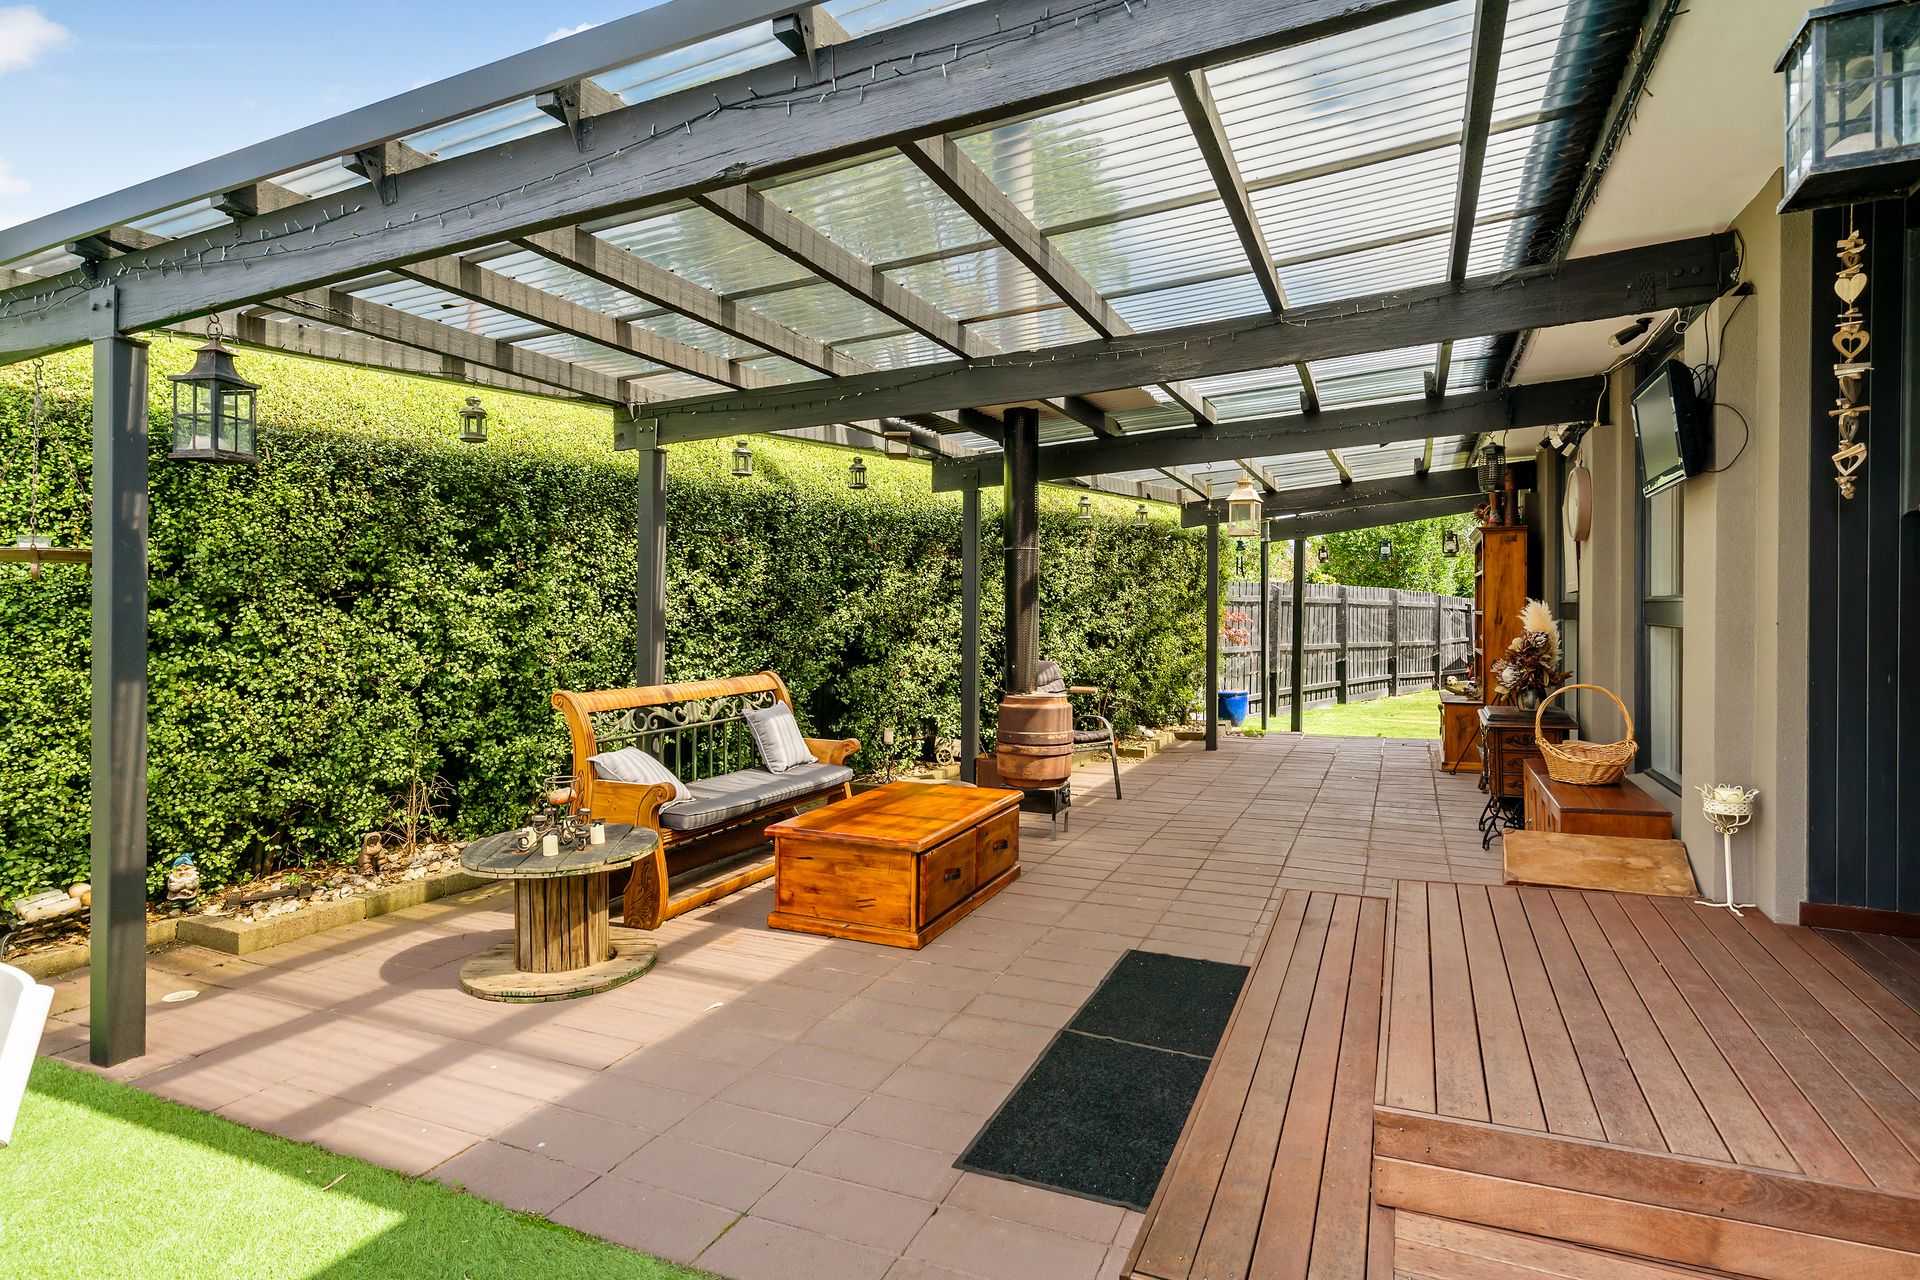
Outside, two fabulous undercover entertaining spaces offer a variety of choices, intentionally created to enjoy both summer and winter outdoor entertaining. Extending from the laundry, the easterly entertaining space cascades across multiple levels, and welcomes with an in-built bar and servery, cafe blinds, and antenna point, before spilling out to the generous rear yard, highlighted by peripheral planting and large garden shed with power. The west-facing entertaining space is ideal for the cooler months, where the afternoon sunshine beams through the Laserlight roof, whilst Astroturf makes this space completely functional and low-maintenance. A barn door to the single car garage adds further rustic flair, whilst timber beams and character spill across the entertaining space.
Additional features comprise: Gas ducted heating, recently polished South African timber floorboards, freshly painted interior, generous garden shed with power, single carport and designated parking for up to six cars behind secure gates.
With provisional plans for a front extension, introducing dramatic cathedral ceilings while further increasing the living space, this gorgeous home emanates a sensational rustic charm, and is ready for its next loving chapter.
Should you require any further information, please do not hesitate to contact Karl Richmond on 0411 944 533 anytime.
Photo ID required at all inspections.