Expressions of interest

6 Highland Avenue,
Balwyn 3103, Victoria

5 bedrooms
5 bathrooms
2 car spaces
666m² land size
House

Closing 8 December at 5pm

Property Price Statement

Property details

French Provincial Grandeur with Elevated City Views

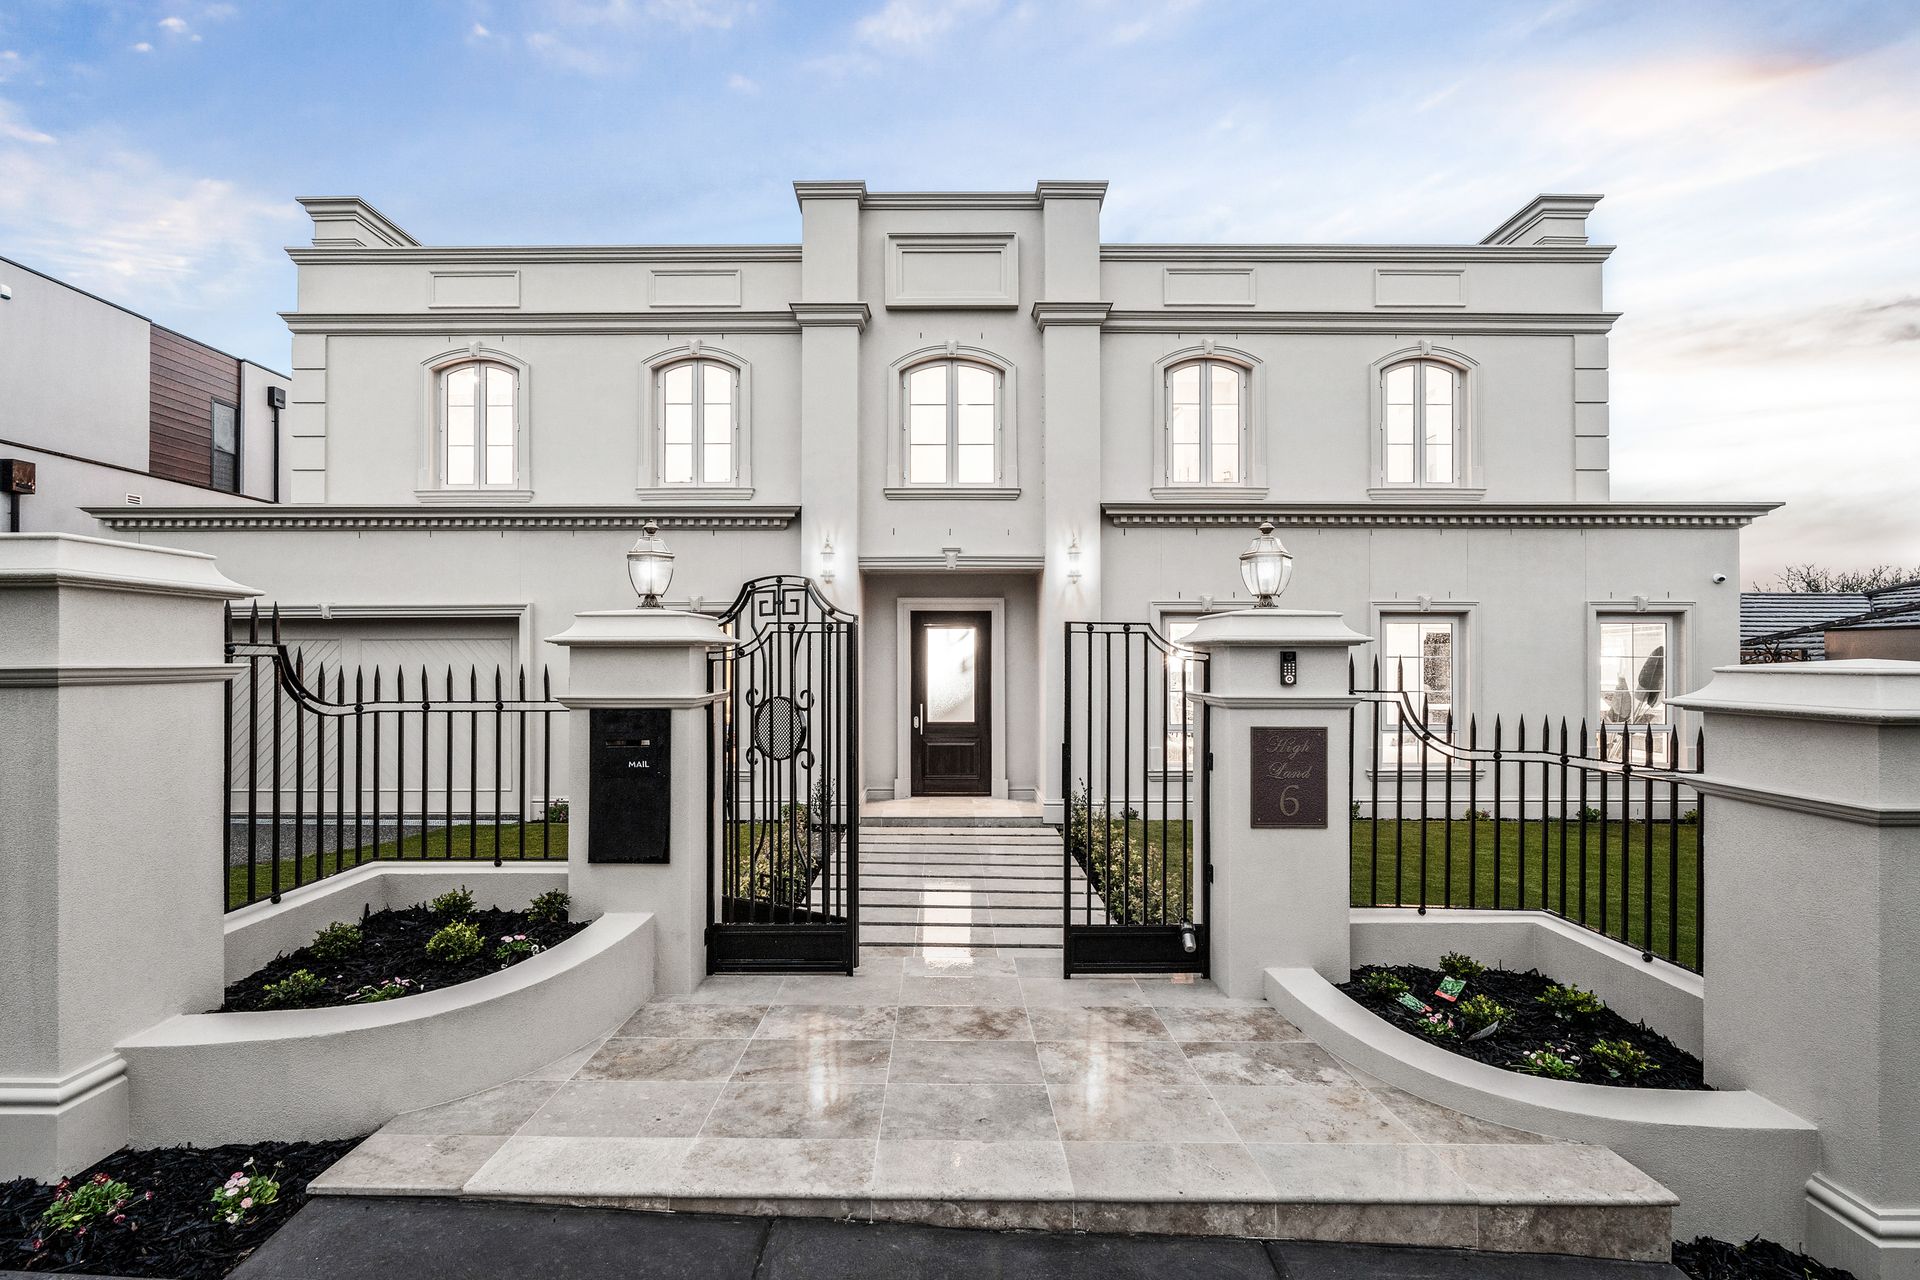
A magnificent expression of French Provincial elegance, this newly completed residence brings together timeless architectural grandeur, luxurious contemporary finishes and exceptional family versatility in the prestigious Balwyn High School zone. Set behind secure gates on approximately 666sqm, its commanding facade introduces a home of impressive proportions, thoughtfully designed for refined entertaining and effortless everyday living.

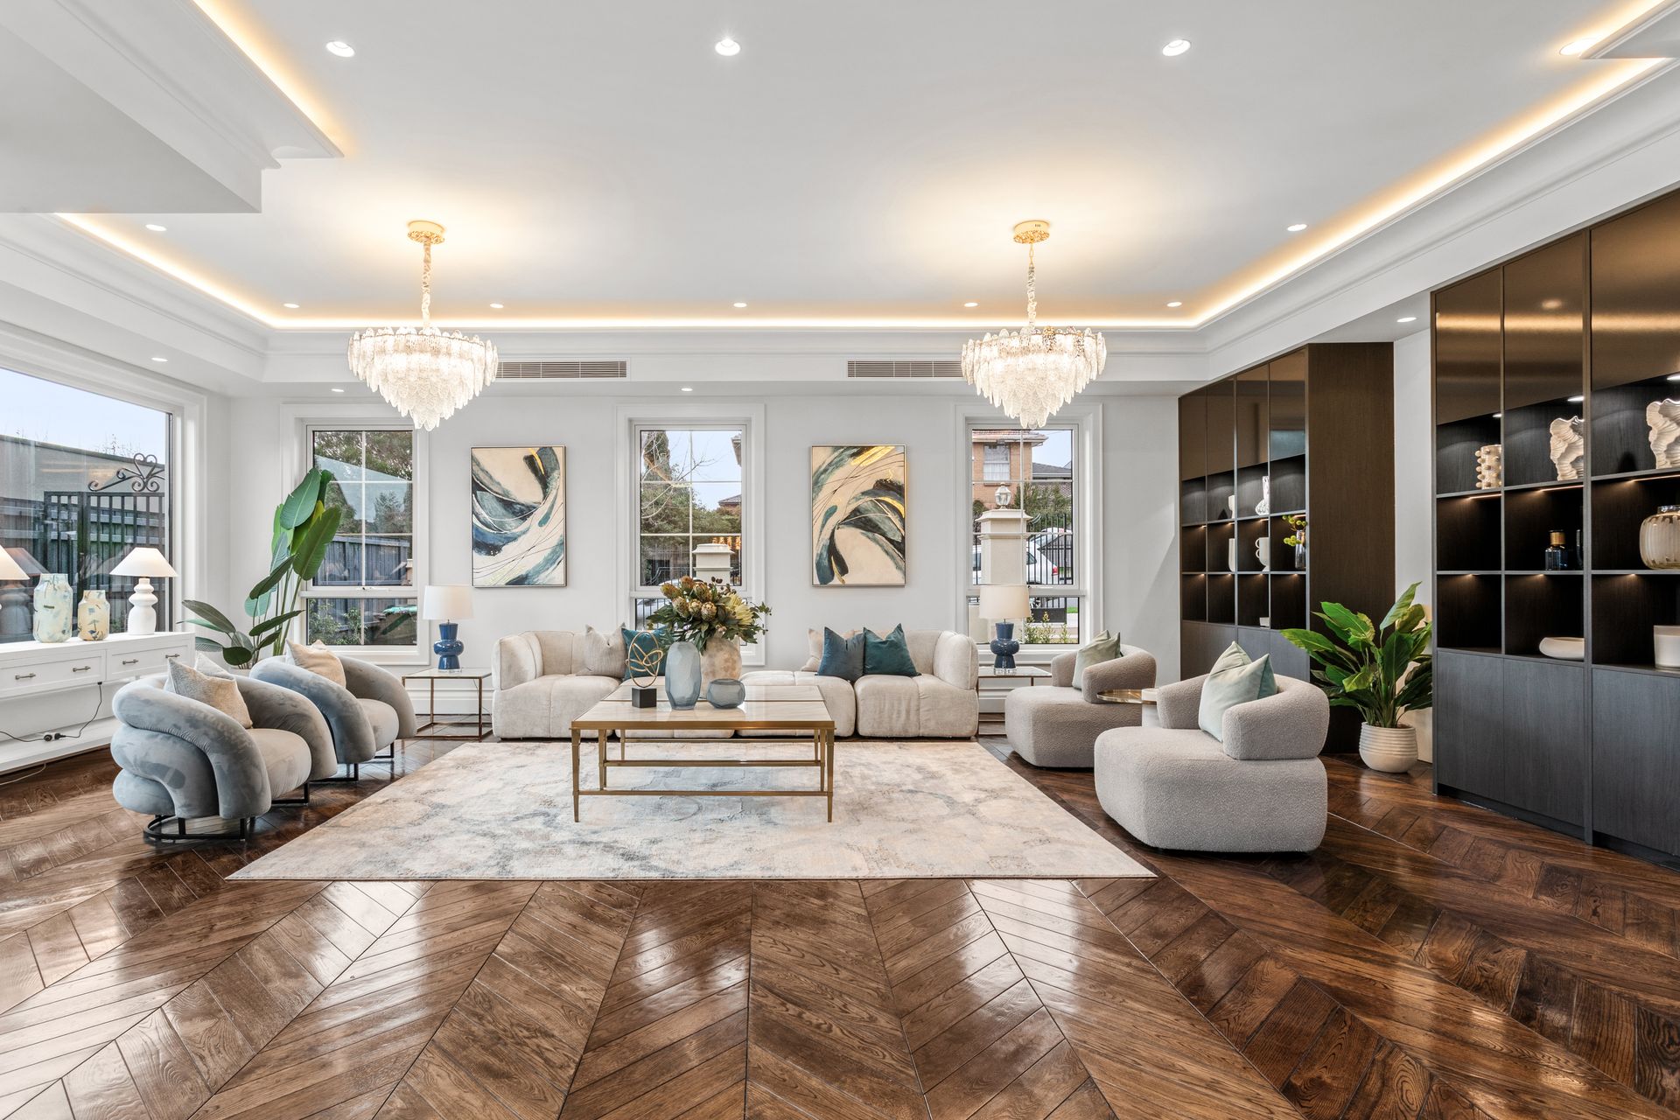
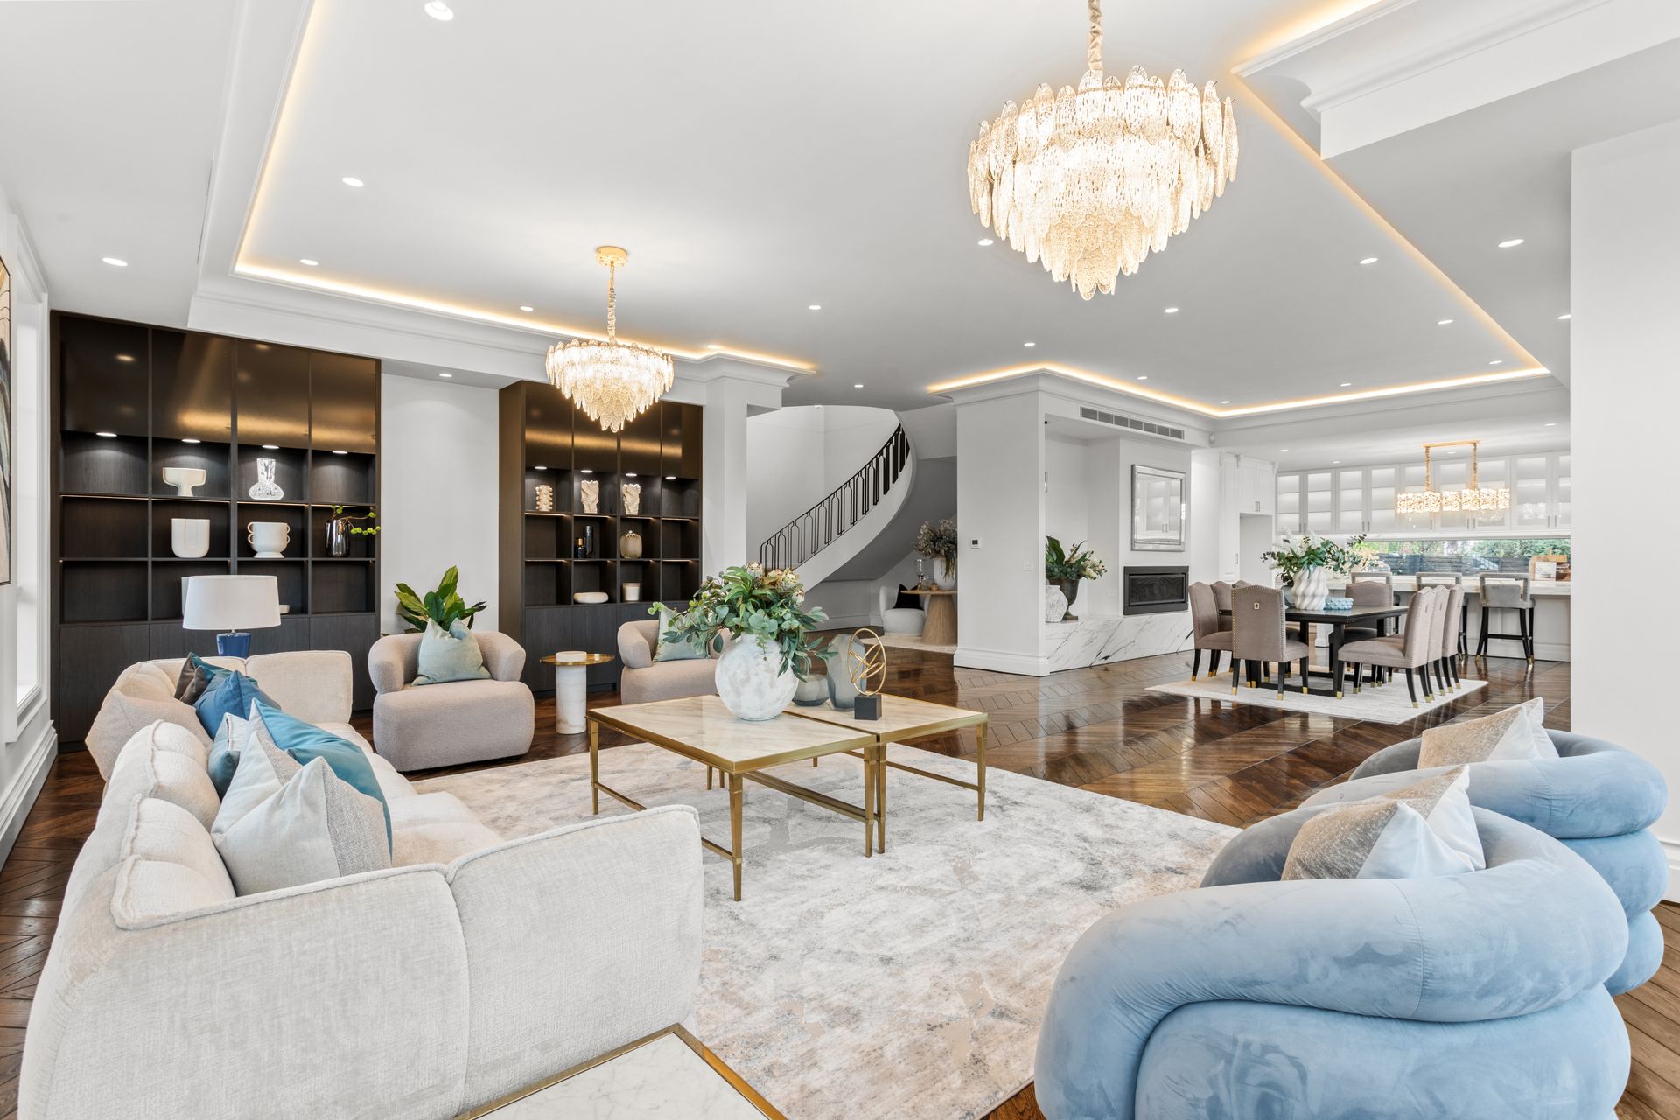
Beyond the grand entrance, soaring ceilings, exquisite chevron timber flooring and a sweeping curved staircase create an immediate sense of occasion. Statement lighting, elegant architectural detailing and beautifully appointed marble finishes establish a sophisticated interior where traditional French influences meet contemporary luxury.

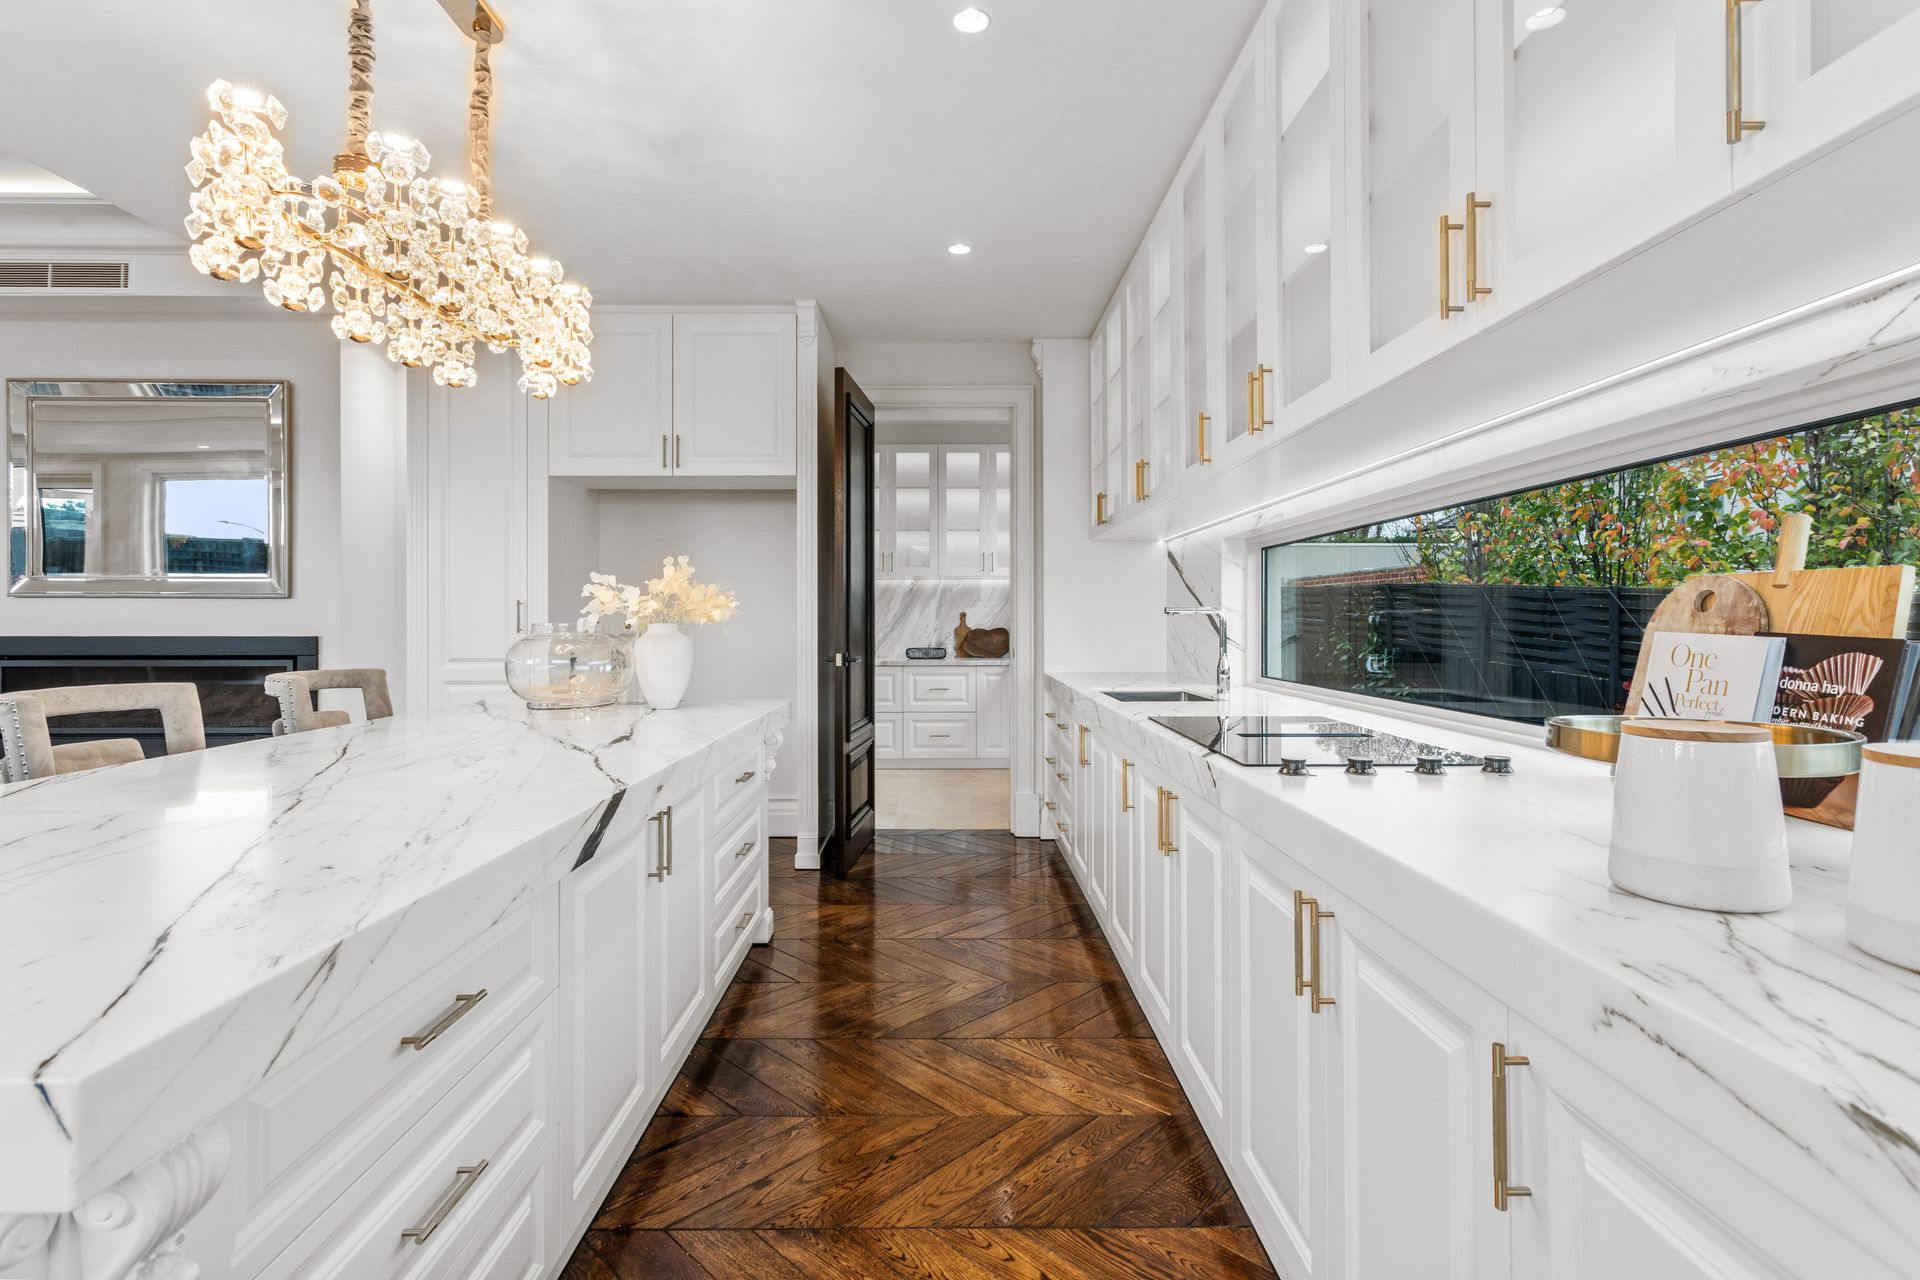
At the heart of the home, an expansive open-plan living and dining domain features a sleek gas fireplace, bespoke cabinetry and seamless access to an outdoor terrace. The magnificent kitchen showcases Calacatta marble surfaces, premium Gaggenau appliances and extensive custom joinery, complemented by a walk-in pantry and a fully equipped second kitchen within the butler's pantry, ideal for entertaining on any scale.

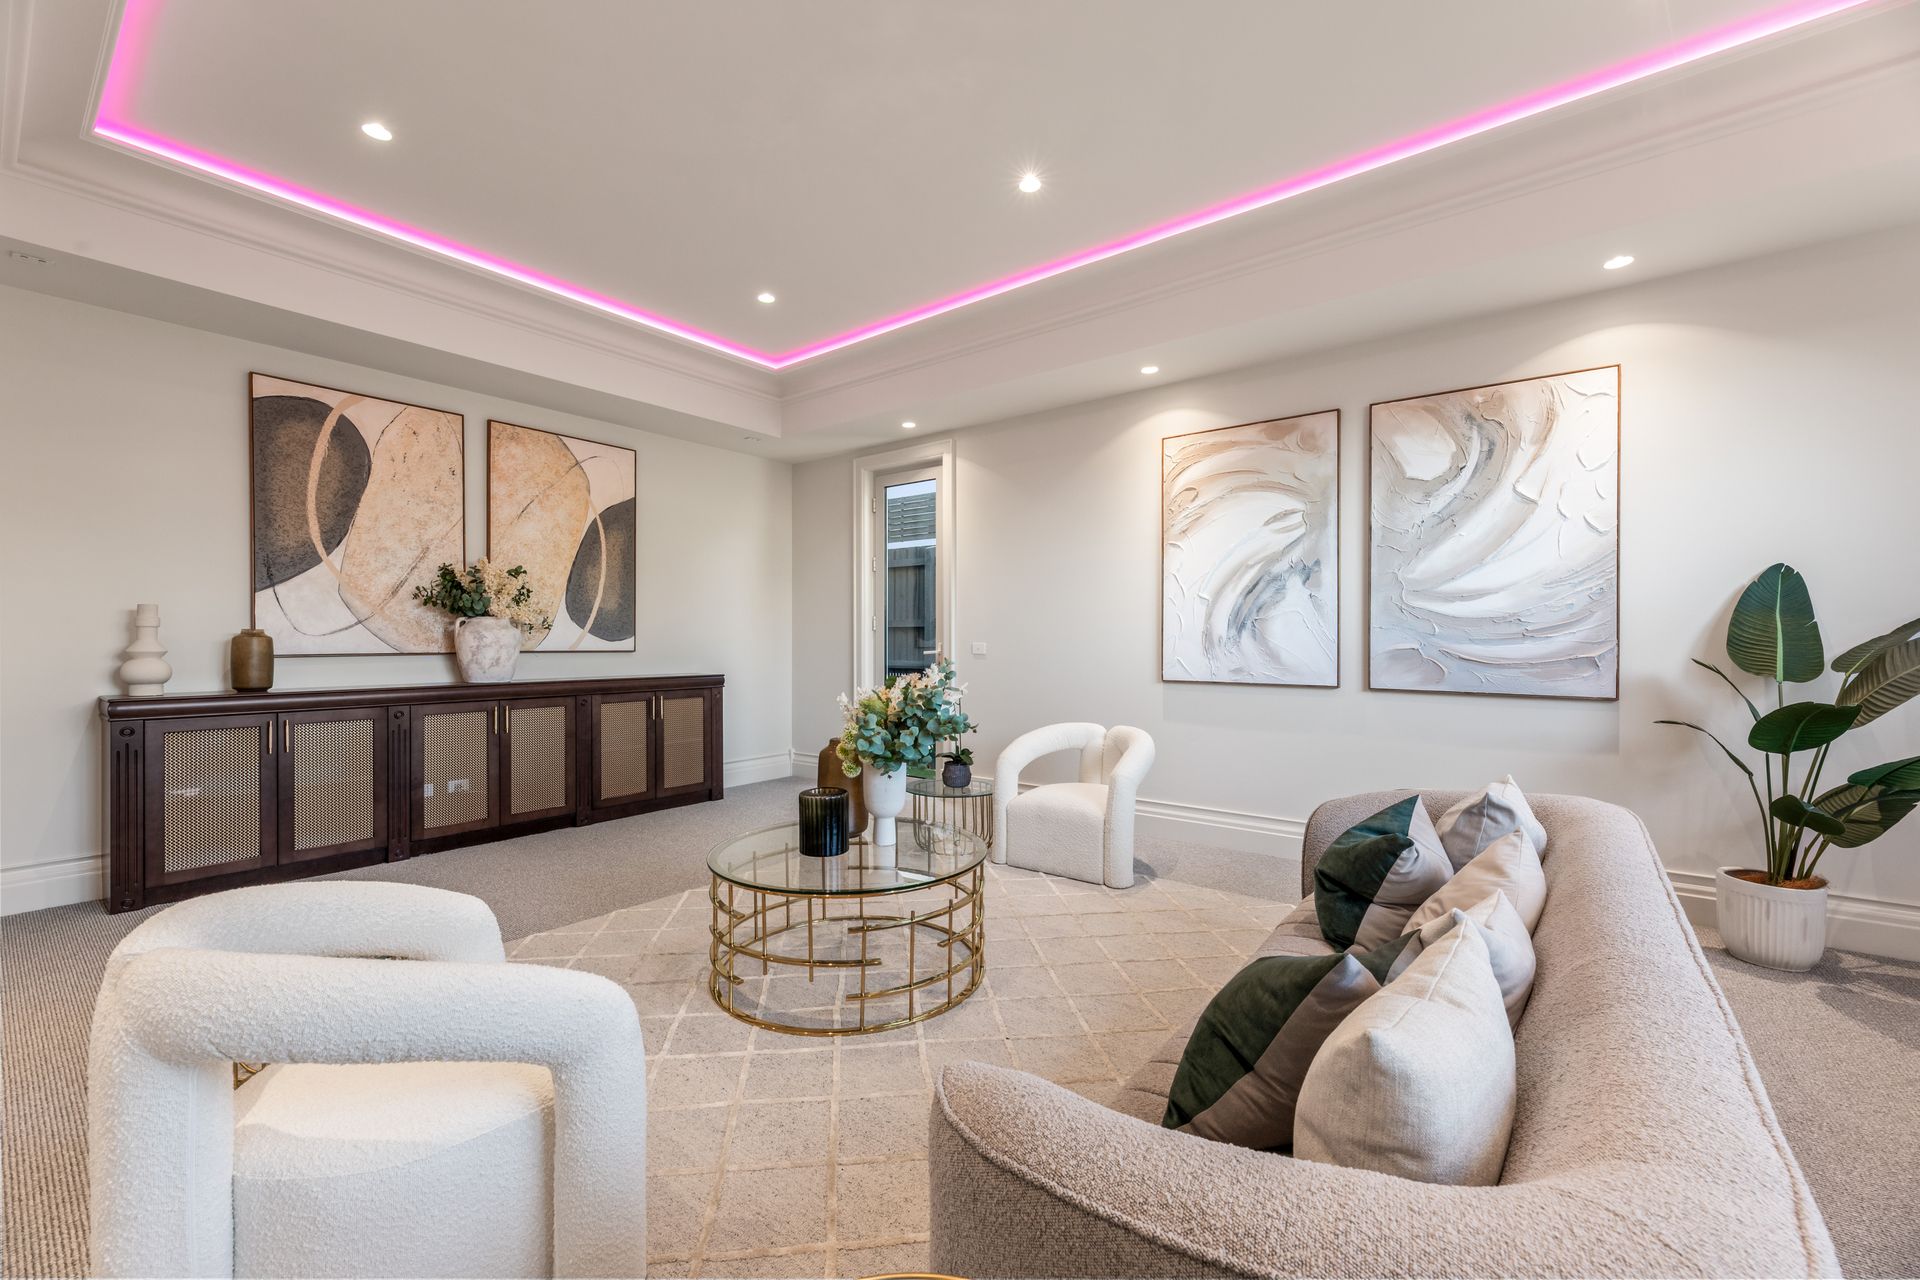
Offering exceptional flexibility for modern family life, the ground floor also incorporates a dedicated home office, wine storage, a generous multipurpose room and a beautifully appointed guest suite with its own ensuite.

Upstairs, a spacious family retreat provides an additional living environment, complete with a convenient kitchenette. The luxurious main bedroom features a walk-in dressing room and an indulgent marble ensuite with a freestanding bathtub and twin vanities, while three additional bedrooms each enjoy their own private ensuite.

A remarkable rooftop terrace provides an unforgettable finishing touch, capturing panoramic city views and featuring a private putting green. Whether hosting friends, enjoying a quiet evening or simply taking in the skyline, this elevated outdoor sanctuary offers a lifestyle seldom found in suburban family homes.

Positioned within the highly sought-after Balwyn High School zone, moments from Balwyn Village, Whitehorse Road trams, leading private schools, parklands and recreational facilities, this exceptional residence delivers an enviable combination of architectural distinction, family comfort and lifestyle convenience.

All information about the property has been provided to Ray White by third parties. Ray White has not verified the information and does not warrant its accuracy or completeness. Parties should make and rely on their own enquiries in relation to the property.

Due diligence checklist for home and residential property buyers.


Inspections


Explore the area


School catchments

  • Balwyn Primary School Primary Prep-6 Government 0.95km
  • Fintona Girls' School Combined Prep-12 Independent 1.1km
  • Balwyn North Primary School Primary Prep-6 Government 1.1km
  • Greythorn Primary School Primary Prep-6 Government 1.3km
  • Chatham Primary School Primary Prep-6 Government 1.6km

Nearest schools, measured in a straight line from the property. Provided as a guide only; check catchment and enrolment eligibility with the school. School data © ACARA, licensed under CC BY 4.0.


Find out how much home loan repayments will be

It’s important to understand repayment amounts before you apply for a home loan. A Loan Market broker can compare over 100 lenders to find the right loan for you. Use the Loan Market calculator to get a better indication of repayments.

Loan Market Pty Ltd | Australian Credit Licence 390222. All interest rates stated must include "p.a." and the relevant Comparison Rate in full.


Back to top