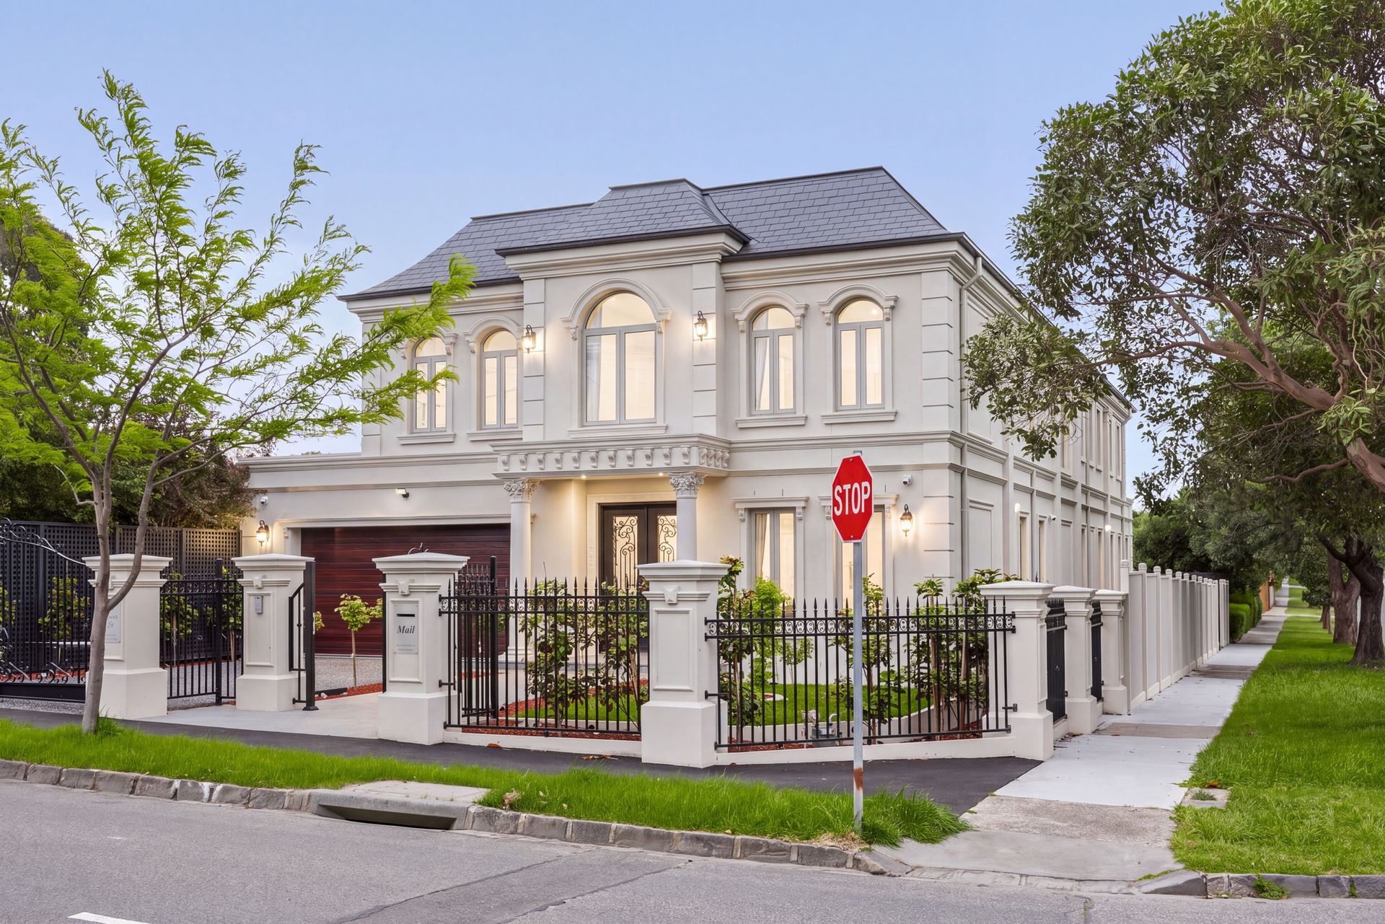
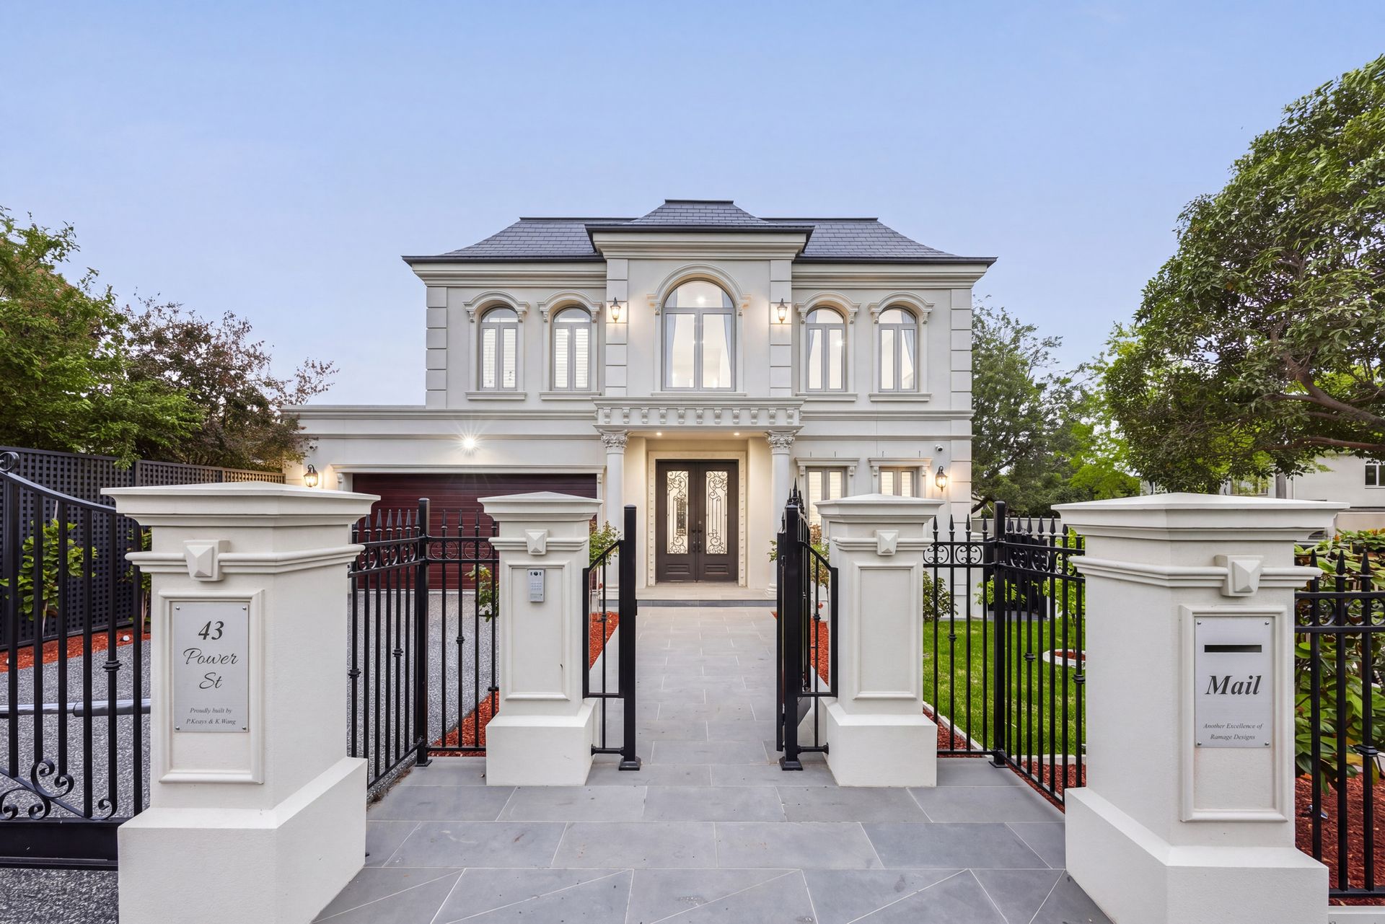
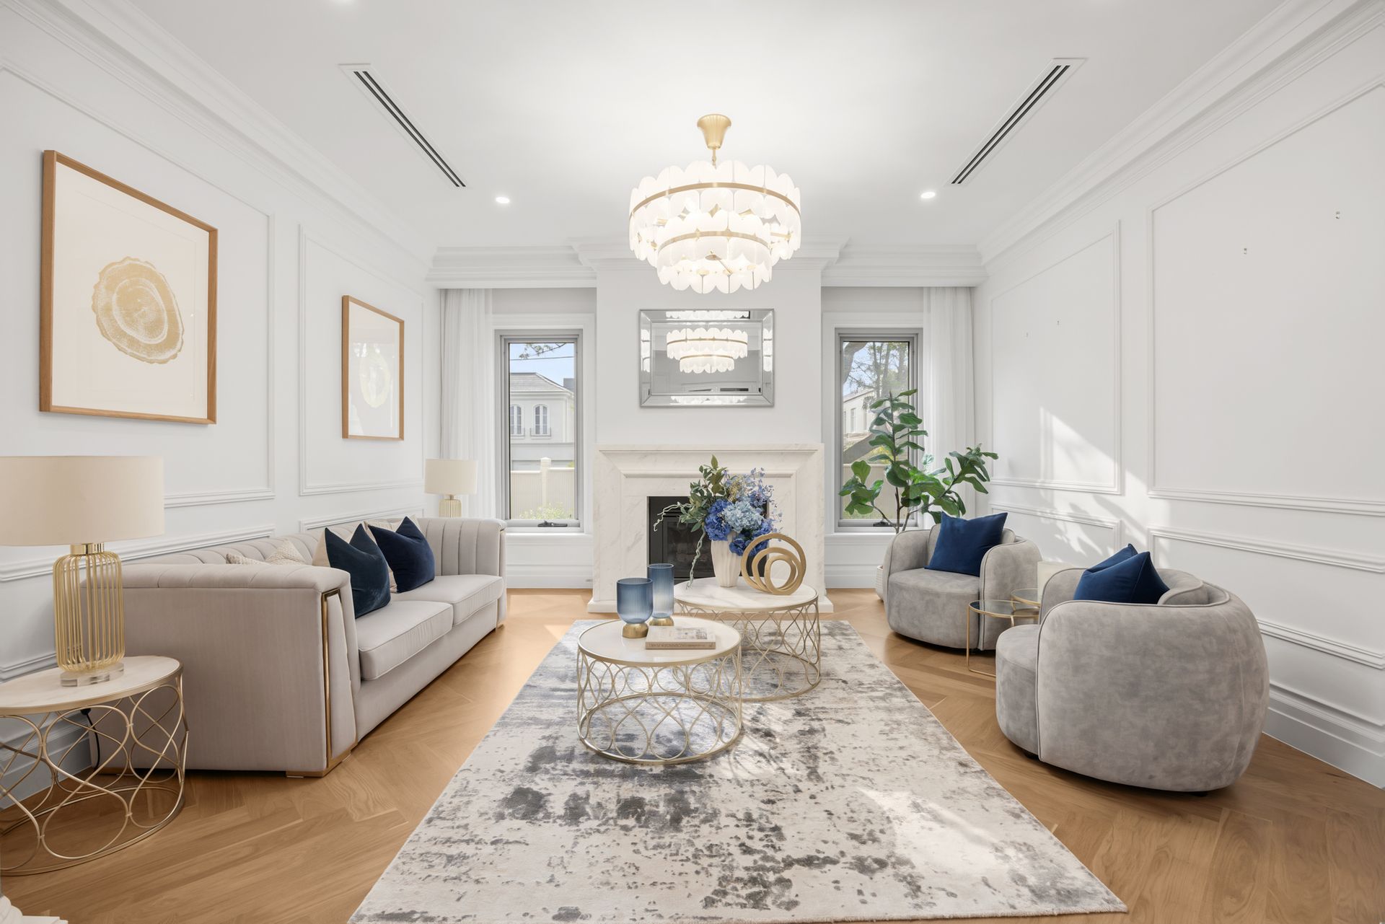
An impressive expression of French Provincial elegance, this newly completed residence combines timeless architectural character, meticulous craftsmanship and contemporary family luxury in one of Balwyn's most desirable residential settings. Beyond its stately façade and secure wrought-iron gates, beautifully appointed interiors unfold across a thoughtfully designed home, offering an exceptional balance of sophistication, comfort and versatility.
A grand entrance introduces exquisite herringbone timber flooring, elegant wall panelling, ornate cornices and statement chandeliers. A beautifully crafted timber staircase with decorative wrought-iron balustrading forms a striking architectural centrepiece, while high ceilings, bespoke joinery and carefully selected stone finishes create an atmosphere of understated grandeur.
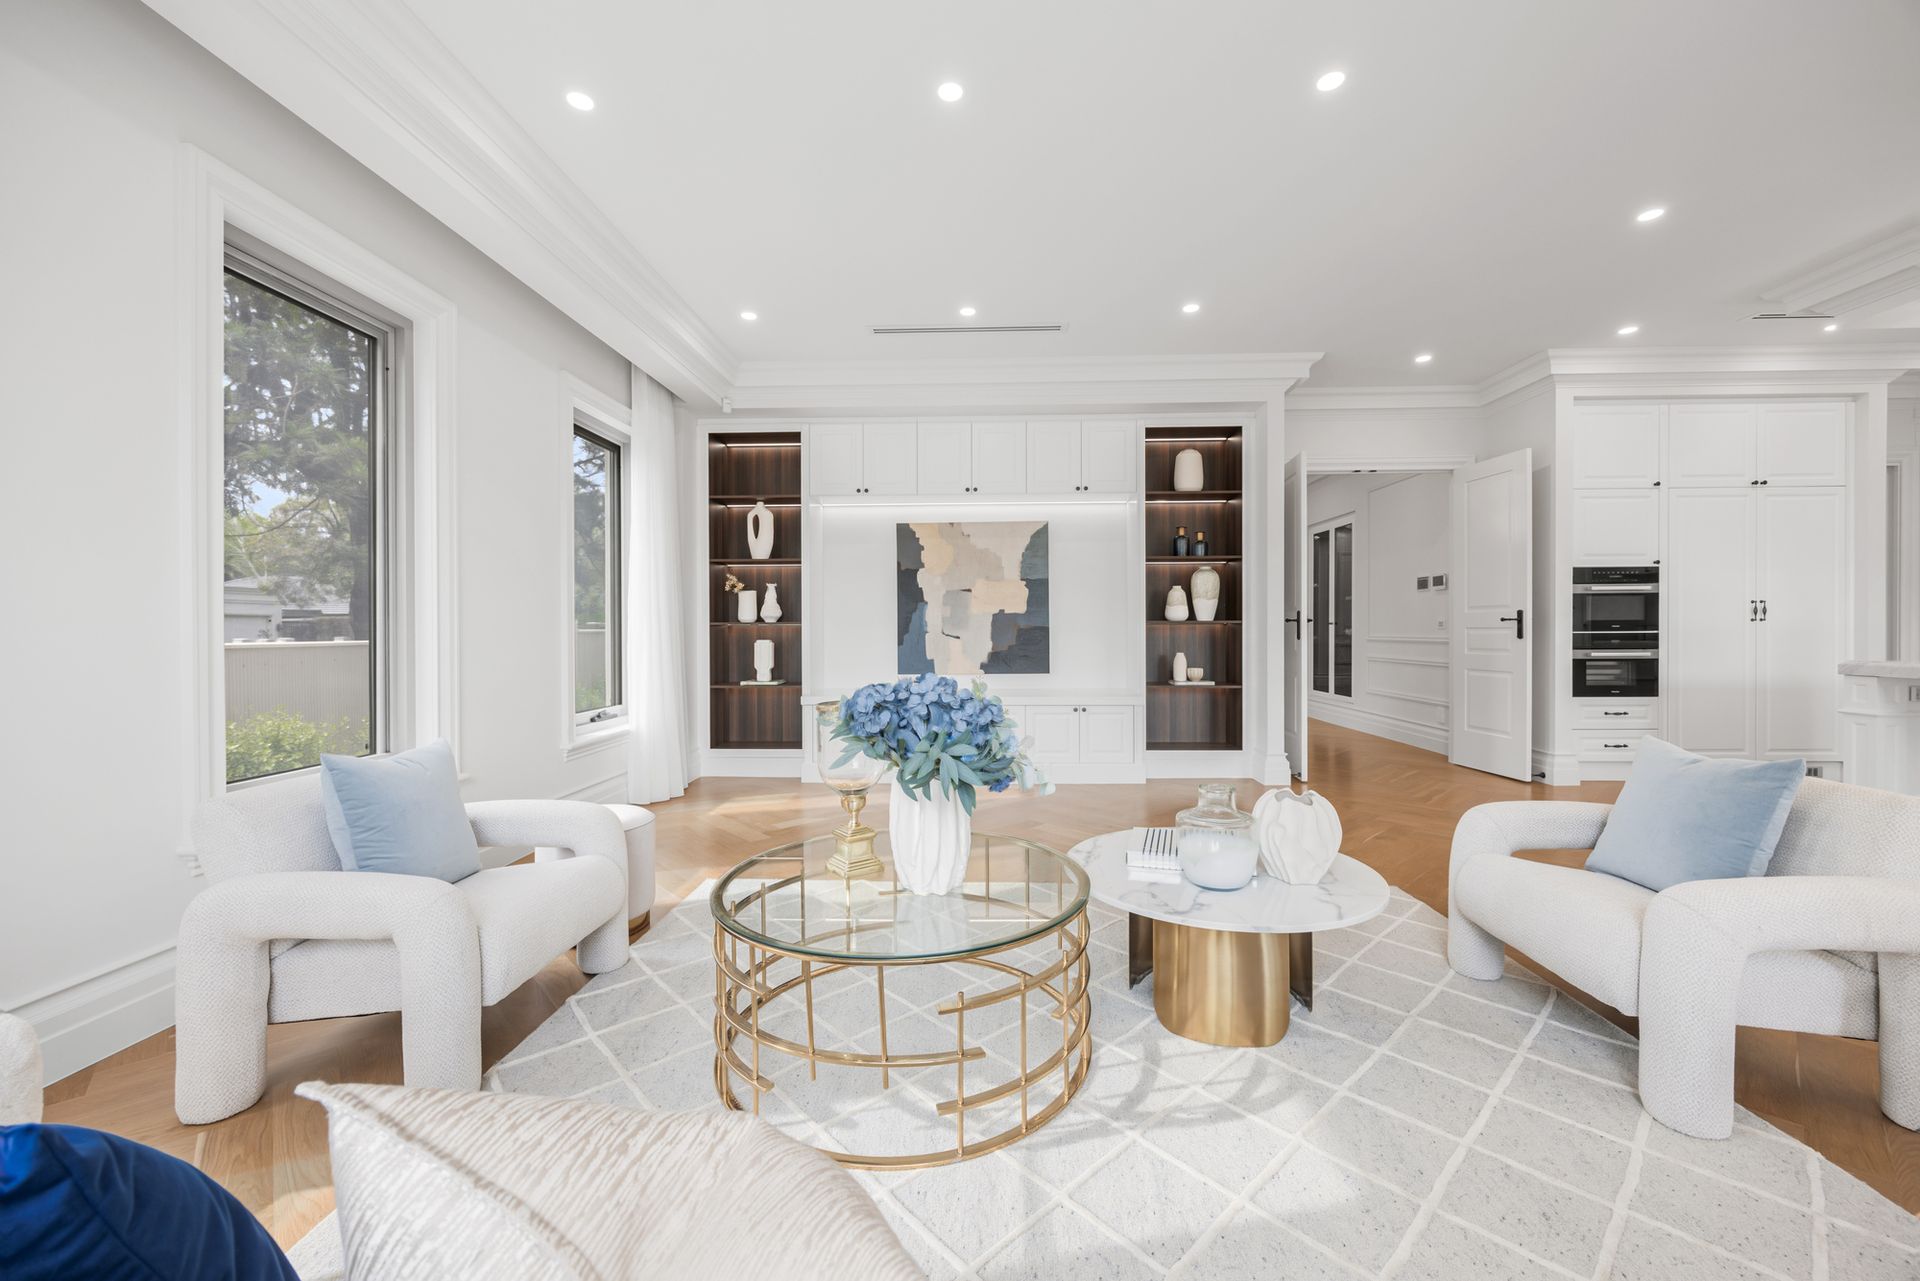
Designed for both entertaining and everyday family living, the residence offers generously proportioned formal and informal living spaces. An elegant sitting room, separate lounge and light-filled open-plan family and dining area provide flexibility for every occasion, while a covered outdoor entertaining terrace connects naturally with the landscaped garden.
The beautifully appointed main kitchen features refined stone surfaces, bespoke cabinetry, integrated refrigeration and a comprehensive suite of premium Miele appliances. Complementing this elegant space, a thoughtfully designed secondary kitchen provides a dedicated area for everyday cooking and food preparation. Together, the two kitchens balance everyday practicality with the demands of family gatherings and sophisticated entertaining.
Accommodation is thoughtfully arranged across two levels, with a guest bedroom and private ensuite on the ground floor. Upstairs, two luxurious principal suites feature beautifully appointed ensuites and dedicated walk-in dressing rooms, complemented by two further bedrooms, each with its own ensuite and practical wardrobe storage. A central void adds openness and architectural interest, while a separate upstairs family retreat near the bedrooms offers a comfortable setting for relaxation. A dedicated home office and guest powder room complete the versatile layout.
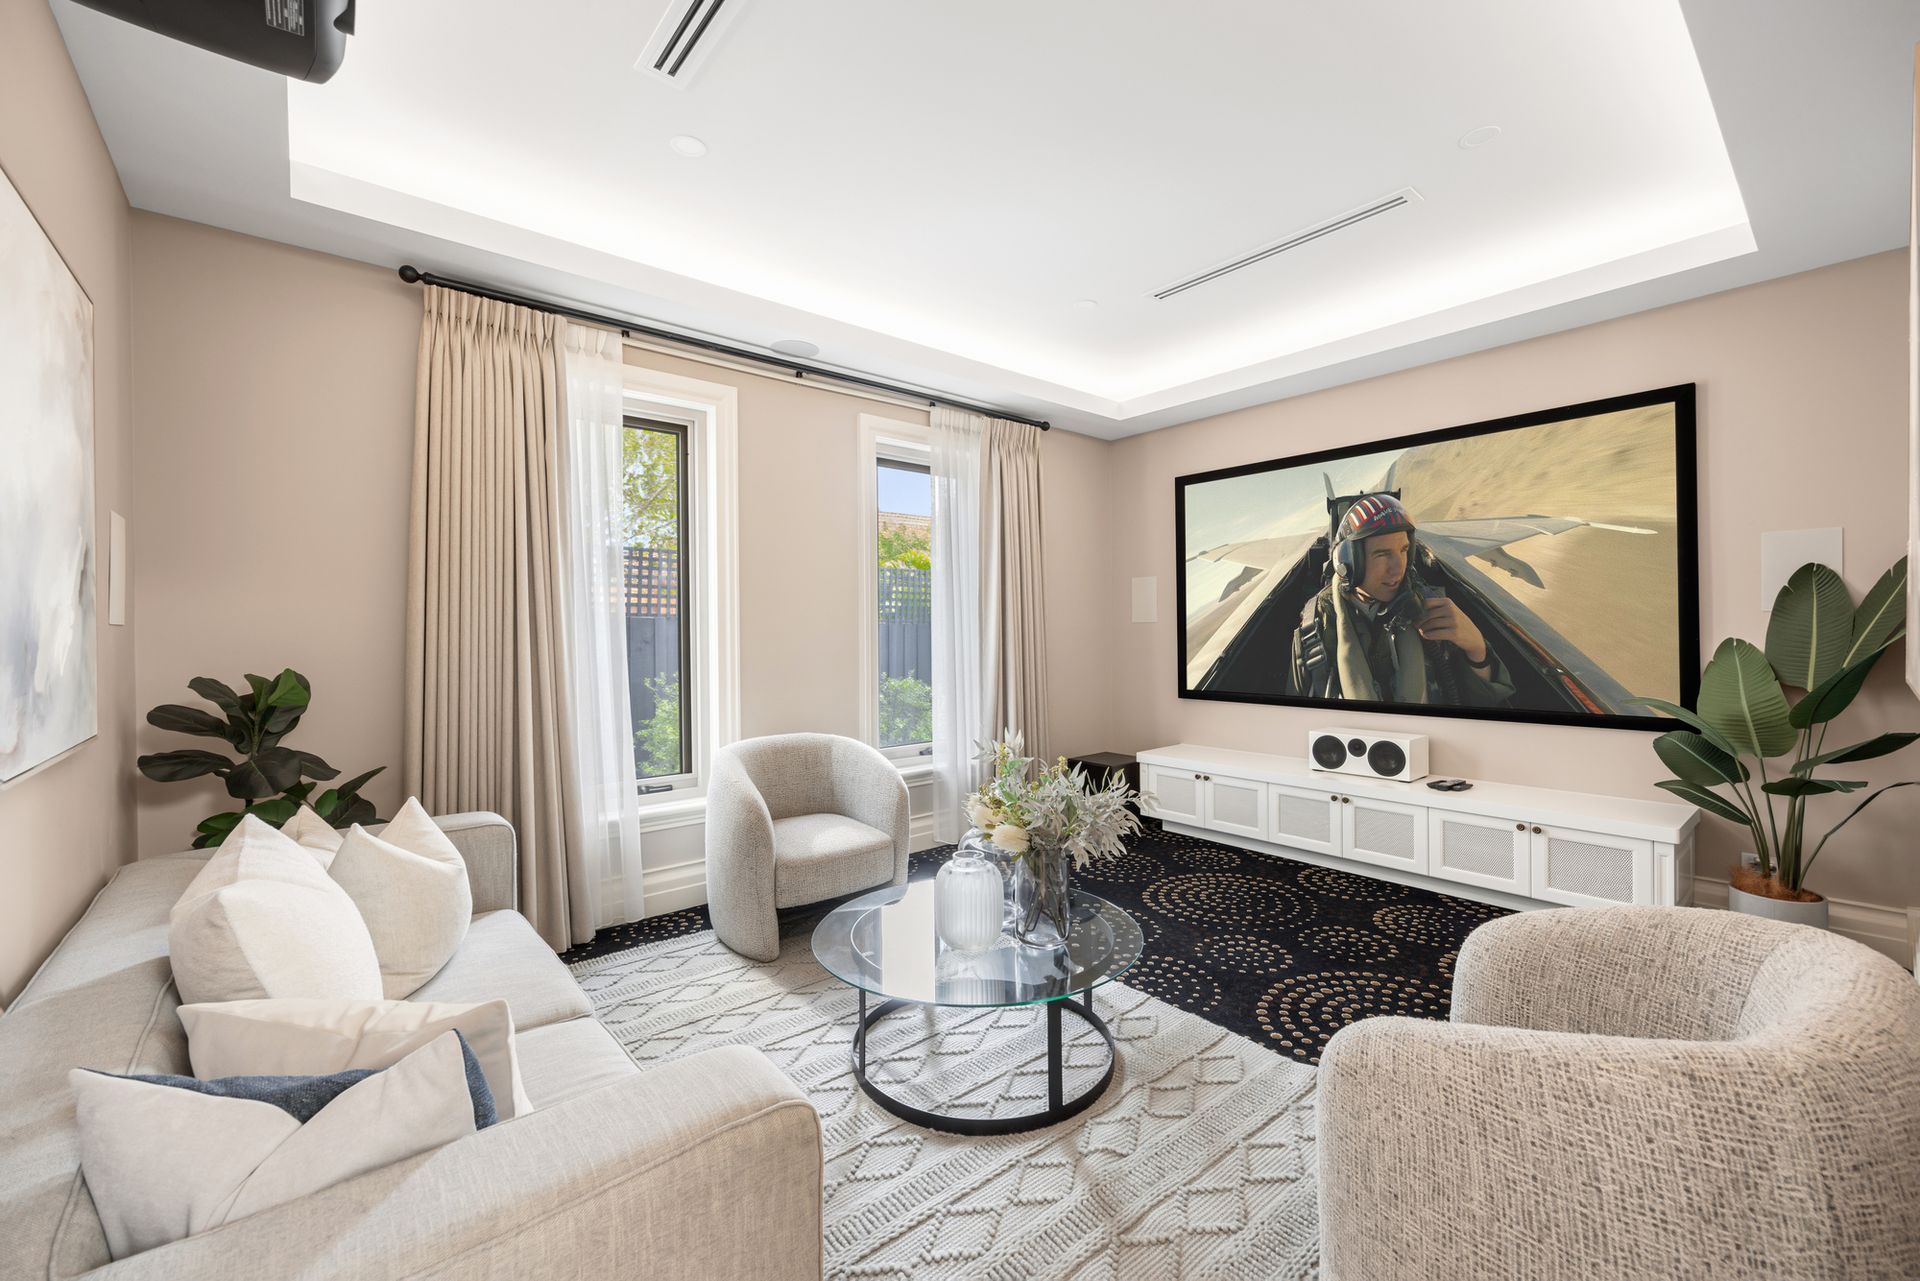
A private home cinema, featuring an Epson 4K projection system, a 110-inch screen and integrated surround sound, creates an immersive entertainment experience. A private sauna, bespoke wine display cabinet and elegant fireplace further enrich the home's lifestyle appeal.
Landscaped gardens complement the residence's classical architecture, while an automated entrance gate, secure double garage and additional off-street parking space provide convenience and privacy. Integrated smart-home automation, CCTV surveillance, a security alarm and video intercom systems deliver modern functionality throughout.
Ideally positioned within the sought-after Balwyn High School zone and close to the renowned Fintona Girls' School, the residence enjoys convenient access to Balwyn Village, cafés, parklands and public transport. Westfield Doncaster and the Eastern Freeway are also within easy reach, completing a compelling family lifestyle in a prestigious Balwyn setting.