Sold

48 Linckens Crescent,
Balwyn 3103, Victoria

5 bedrooms
2 bathrooms
2 car spaces
898m² land size
House

Price withheld

Property Price Statement

Property details

Prestigious Mary Mount Estate living with panoramic views

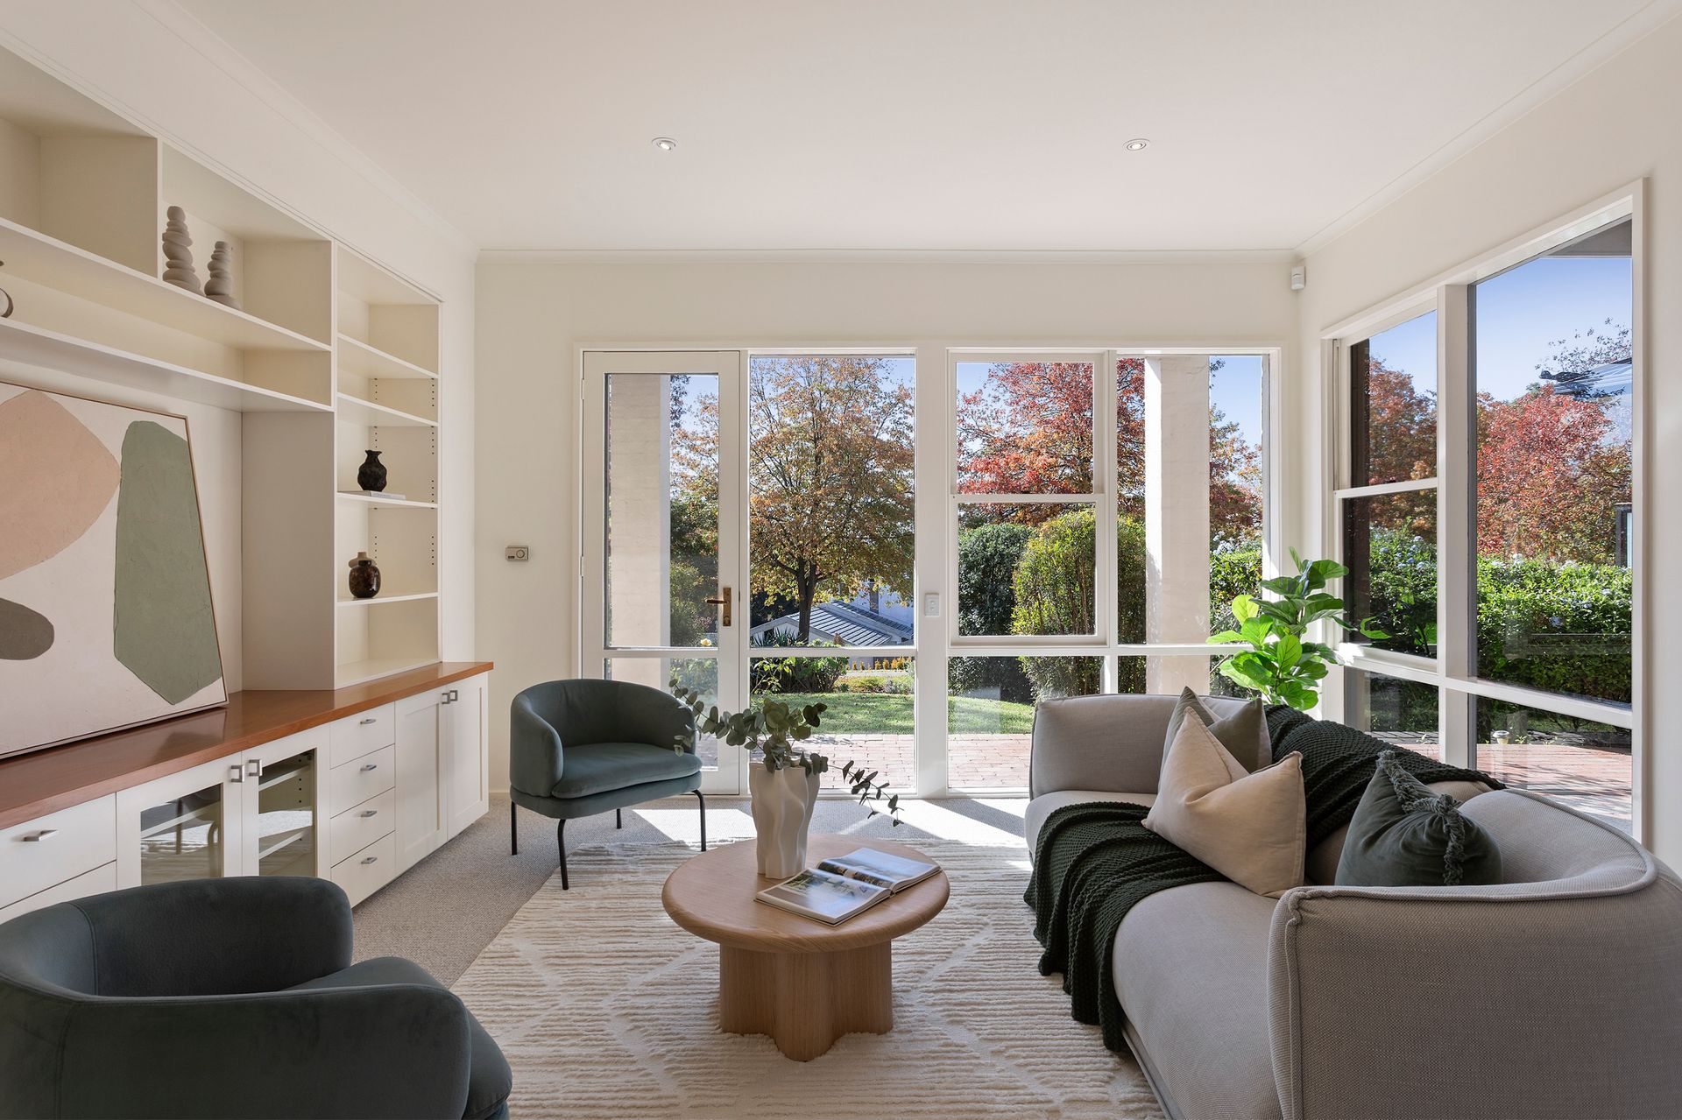
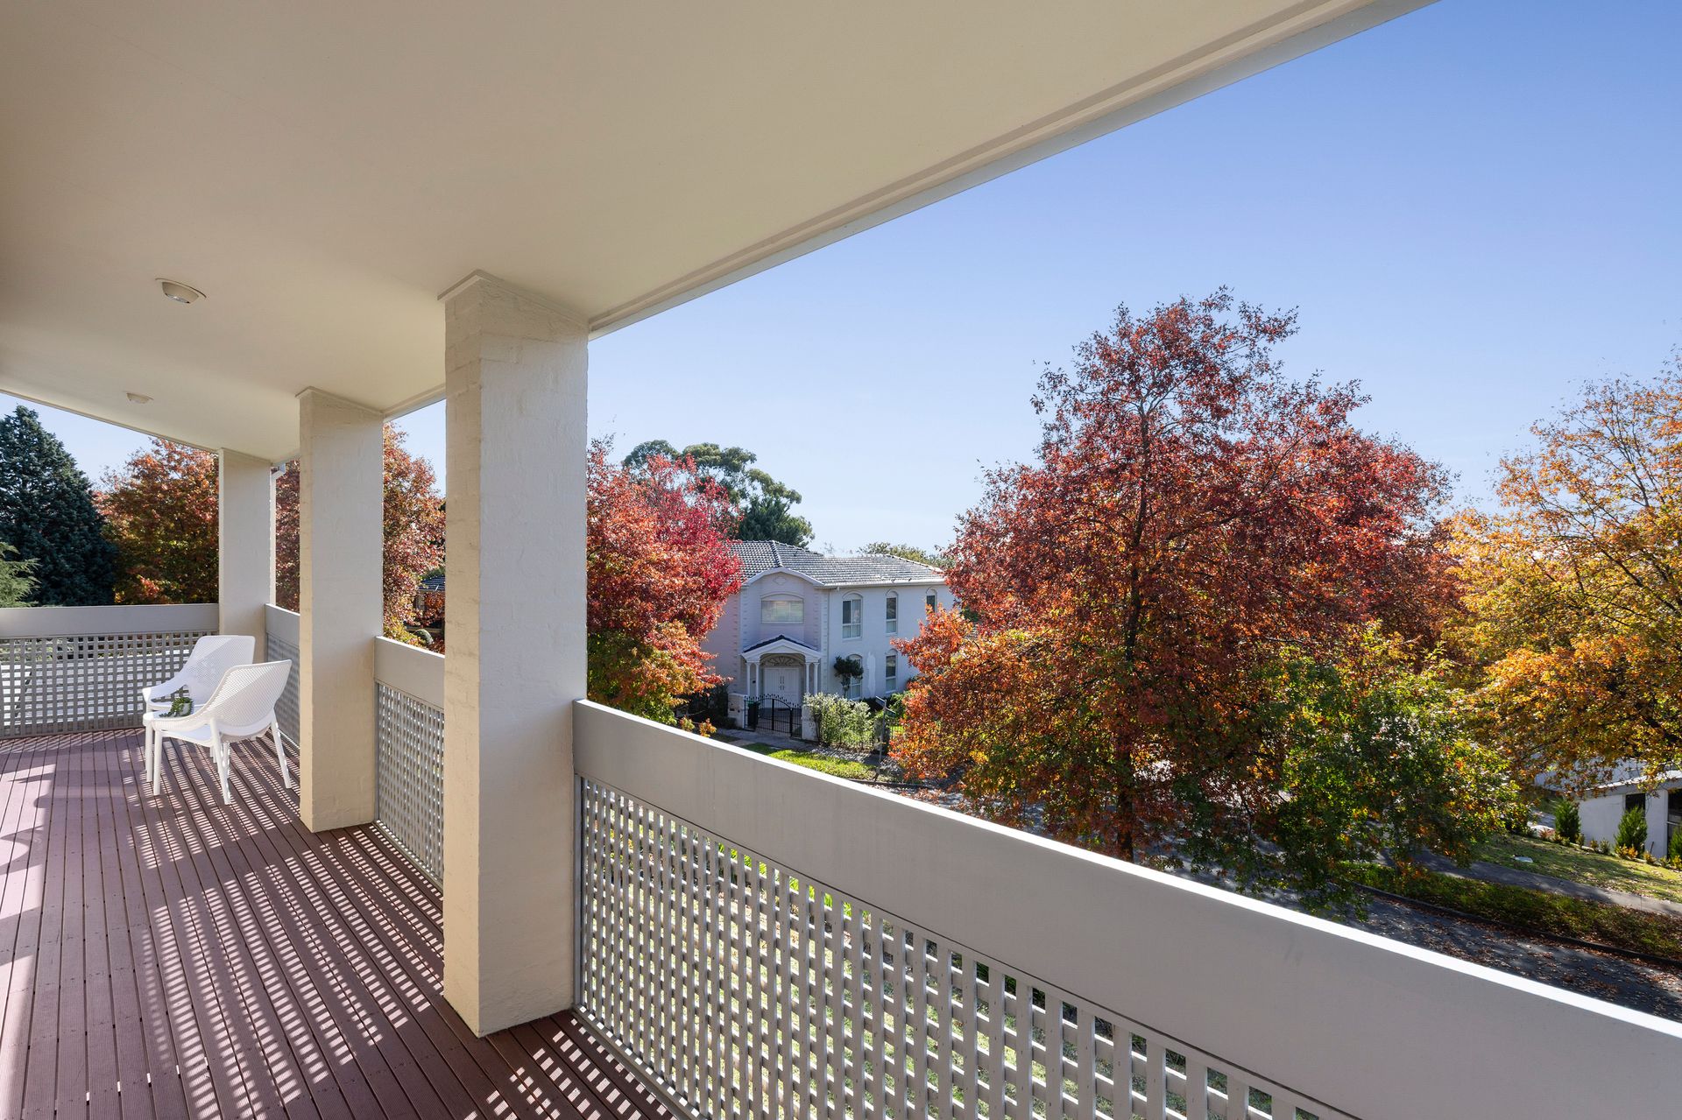
Clean architectural lines and expansive proportions are on full display within this elegantly sophisticated family residence, designed by respected architect John O'Loughlin. Positioned on a quiet crescent with a wide north-facing frontage, the home sits high on a ridge to capture sweeping views over the treetops and out to the Kinglake Ranges, while multiple living zones connect seamlessly with inviting alfresco areas and beautifully landscaped garden surrounds.

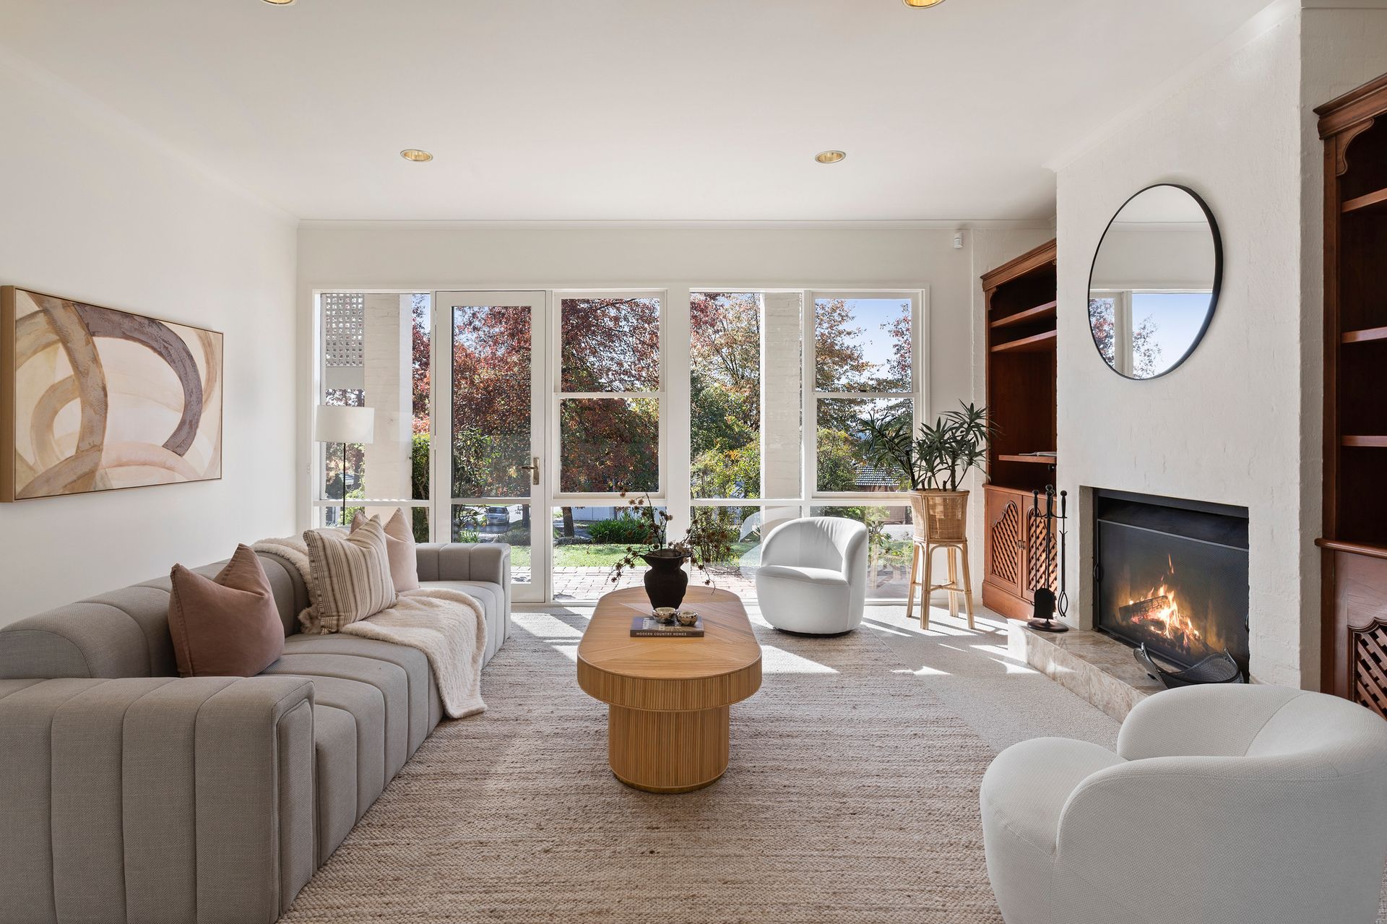
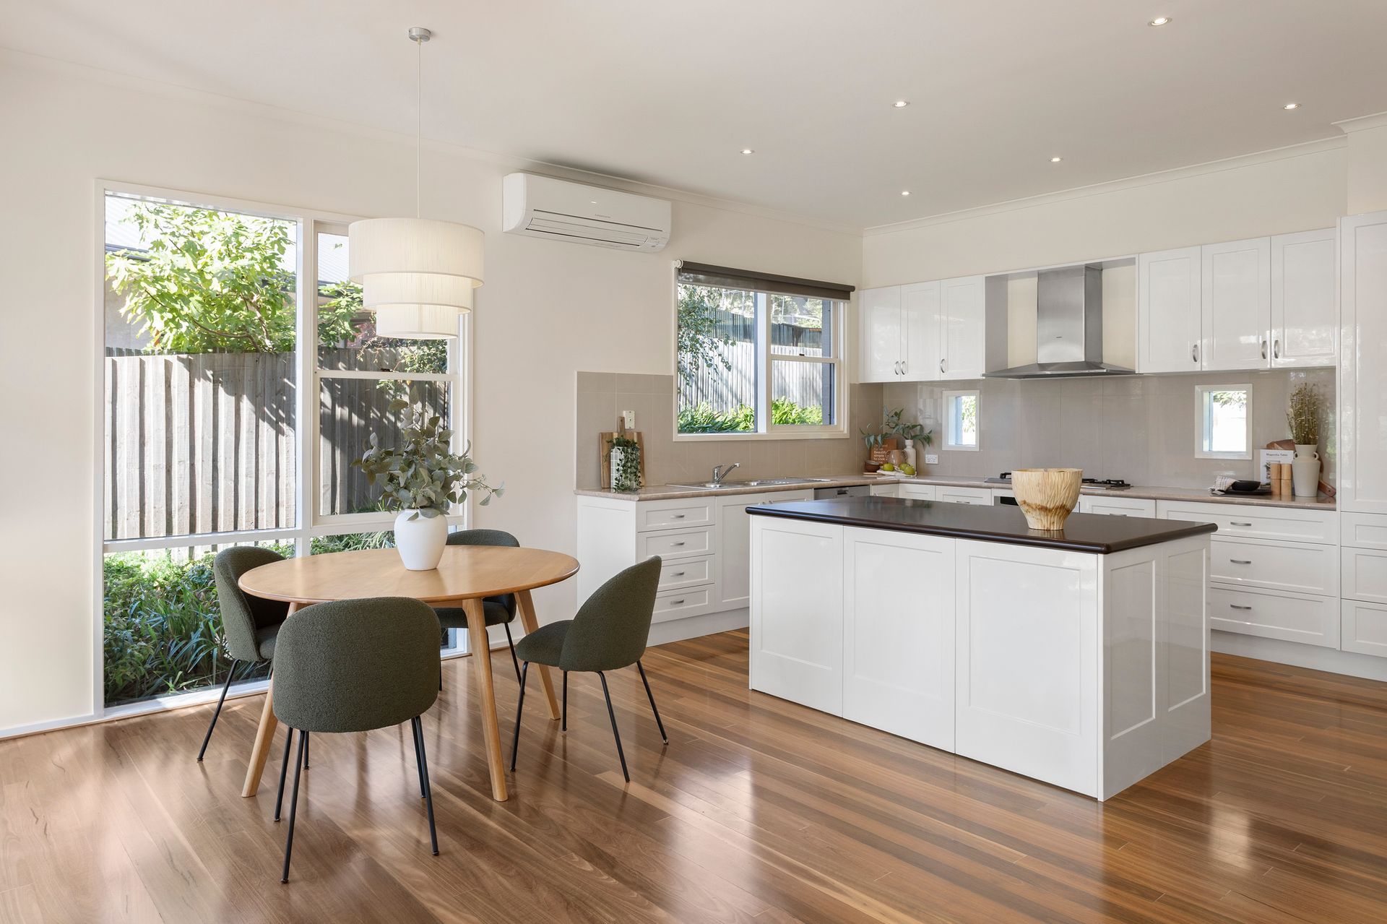
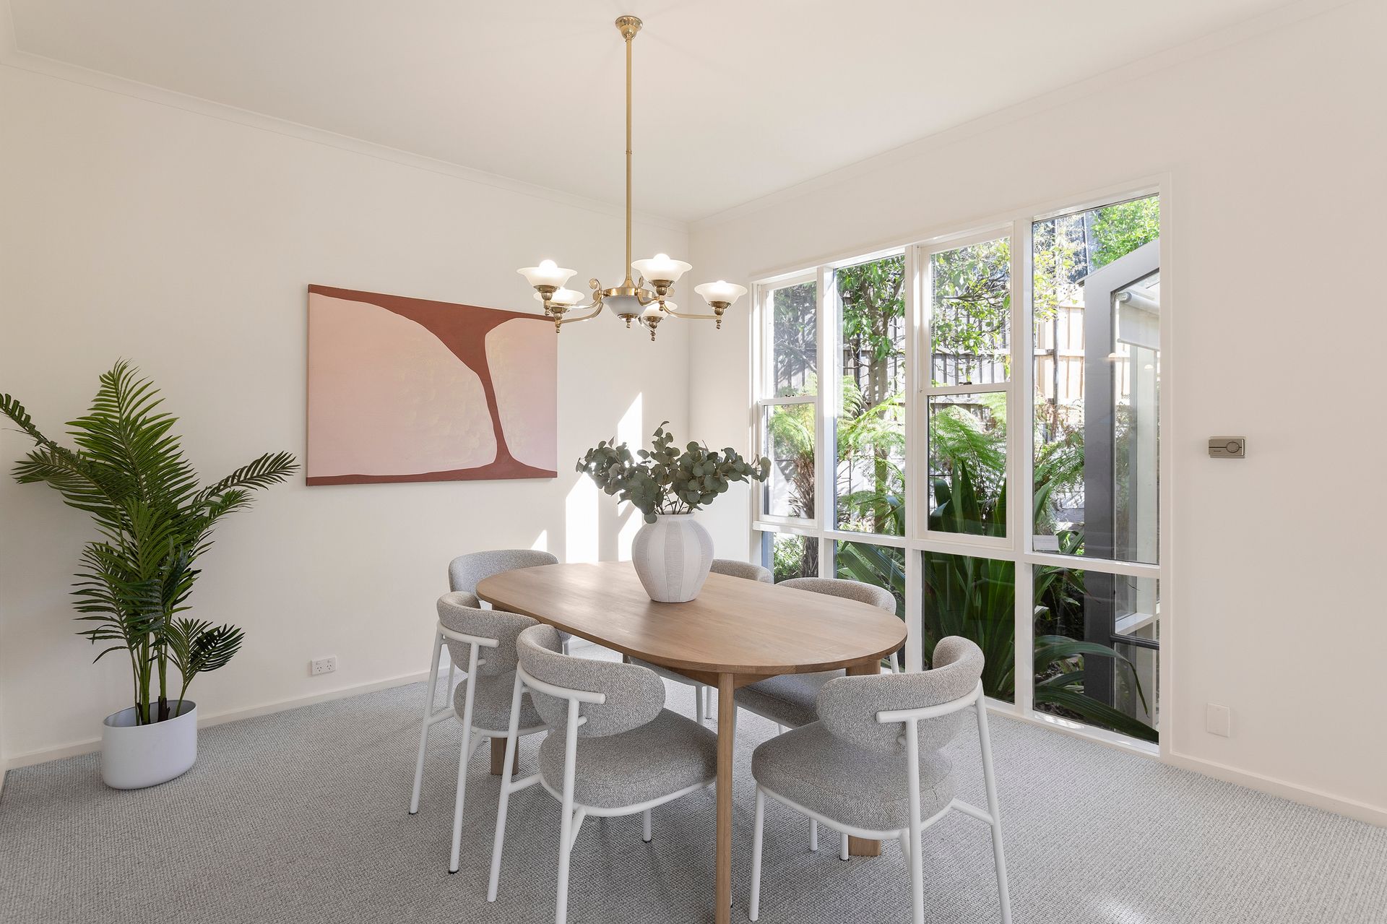
A five bedroom, two bathroom plus powder room design, this abundant environment is also exciting for entertaining. Lofty ceilings, endless banks of glazing and an open fireplace establish a refined scene in the large lounge and dining room. Doors here and next door in the meals and family room open out to a lush garden-view terrace alongside an under-cover alfresco. Neff and Miele appliances complement the vast kitchen, fitted with a walk-in pantry, many drawers and cabinets with soft close doors, and featuring a Caesarstone island where everyone can socialise.

With a ground floor bedroom, head up the stairs' double height glass window to the three balconied bedrooms with soaring panoramic views, including the master with retreat, walk-in robe and dual-vanity ensuite.

Move straight in with comforts such as heating, cooling, split system air-conditioners, excellent storage throughout, ducted vacuum, solar panels, alarm, three large garden rainwater tanks, and internally accessed double auto garage with abundant storage cabinets, two storerooms, cellar and benchtop for handywork.

Close to Boroondara Sports Complex, walk through Parkdale Avenue Park to Beckett Park and Maranoa Gardens. Midway between Balwyn Village shops with the 109 tram to fine private schools and Belmore Heights Village with the city-bound bus, be zoned for Balwyn High School and Balwyn Primary School.

All information about the property has been provided to Ray White by third parties. Ray White has not verified the information and does not warrant its accuracy or completeness. Parties should make and rely on their own enquiries in relation to the property.

Due diligence checklist for home and residential property buyers.


Explore the area


School catchments

  • Balwyn Primary School Primary Prep-6 Government 0.80km
  • Fintona Girls' School Combined Prep-12 Independent 0.91km
  • Chatham Primary School Primary Prep-6 Government 0.99km
  • Greythorn Primary School Primary Prep-6 Government 1.1km
  • Mont Albert Primary School Primary Prep-6 Government 1.4km

Nearest schools, measured in a straight line from the property. Provided as a guide only; check catchment and enrolment eligibility with the school. School data © ACARA, licensed under CC BY 4.0.


Find out how much home loan repayments will be

It’s important to understand repayment amounts before you apply for a home loan. A Loan Market broker can compare over 100 lenders to find the right loan for you. Use the Loan Market calculator to get a better indication of repayments.

Loan Market Pty Ltd | Australian Credit Licence 390222. All interest rates stated must include "p.a." and the relevant Comparison Rate in full.


Back to top