Sold

5 Hertford Crescent,
Balwyn 3103, Victoria

5 bedrooms
5 bathrooms
2 car spaces
736m² land size
House

Price withheld


Property details

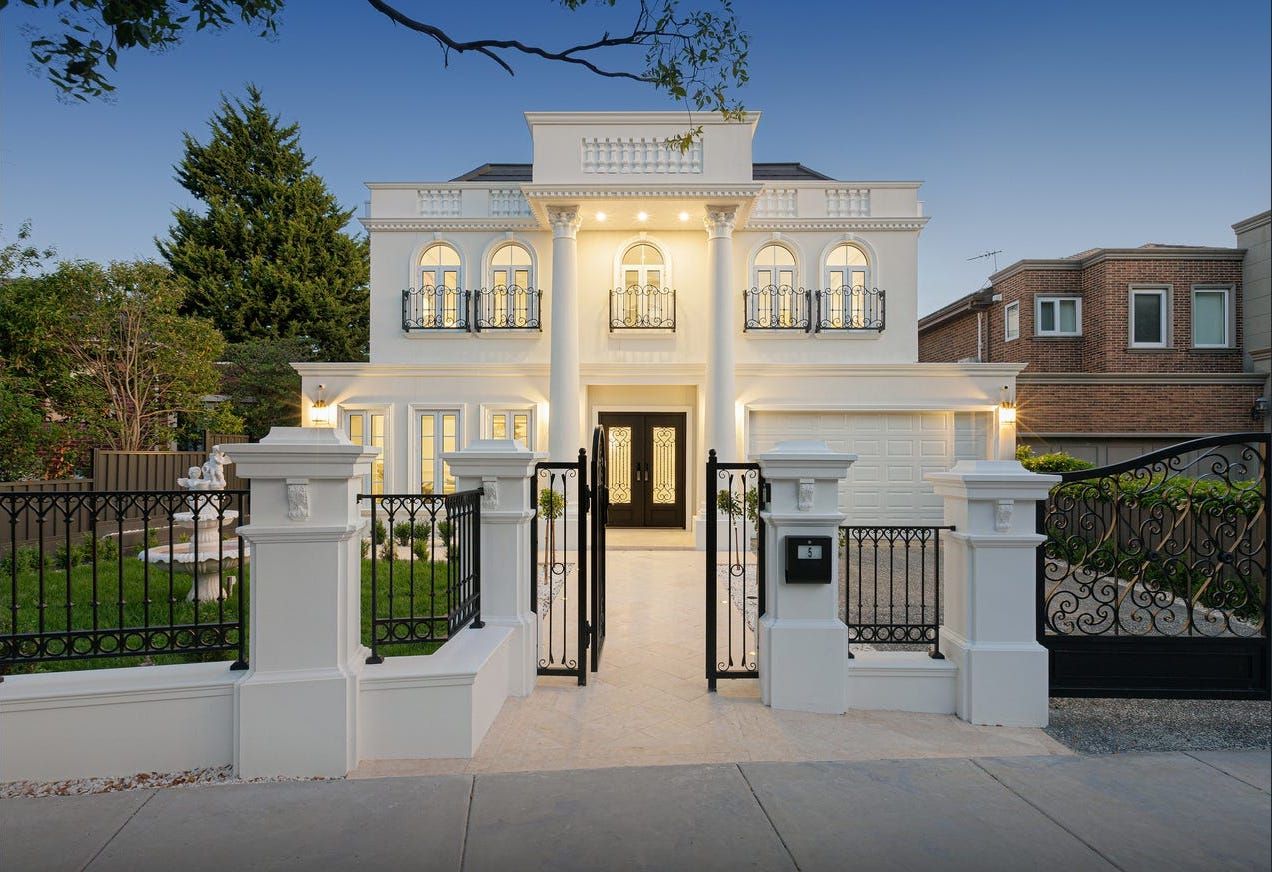
Grand French Design, Prime Location

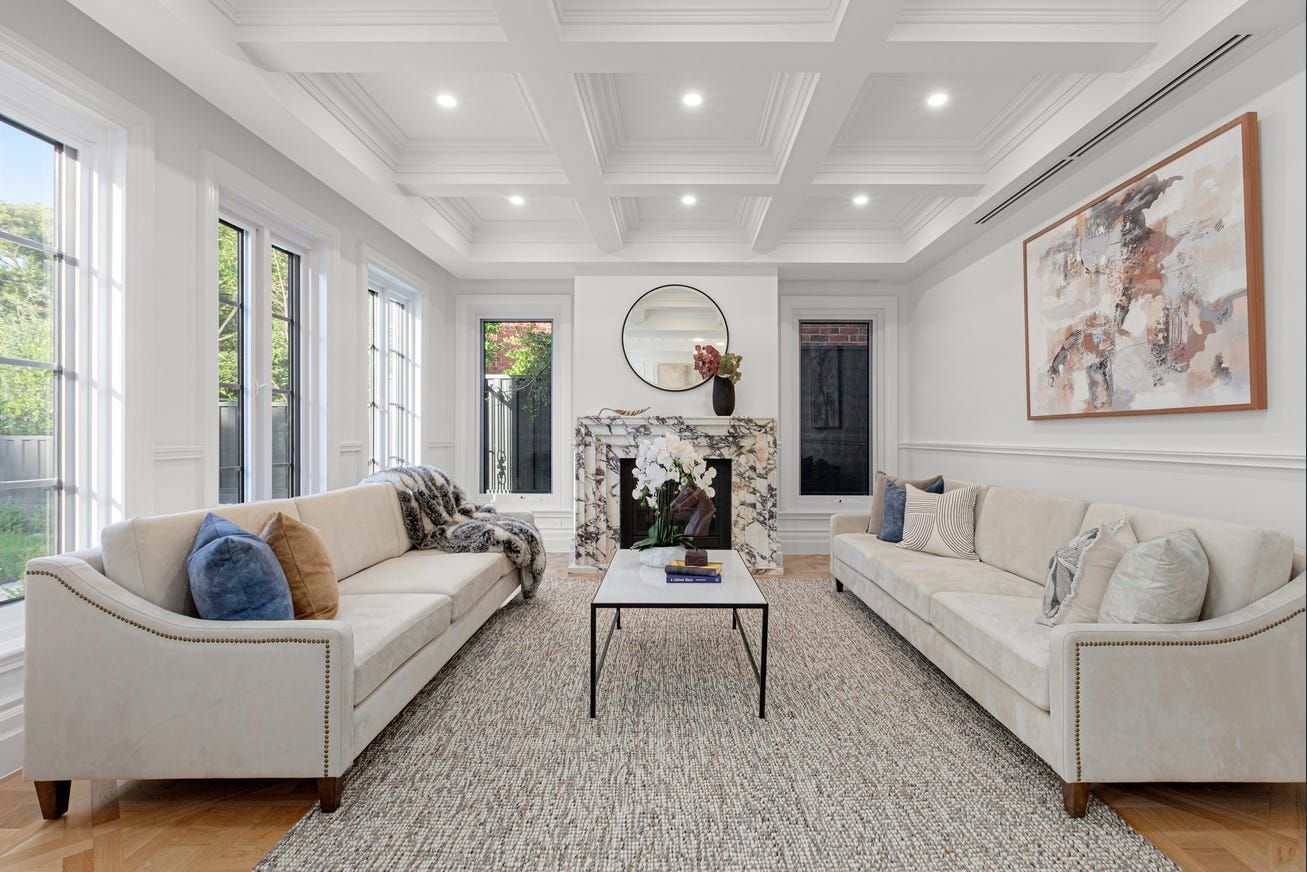
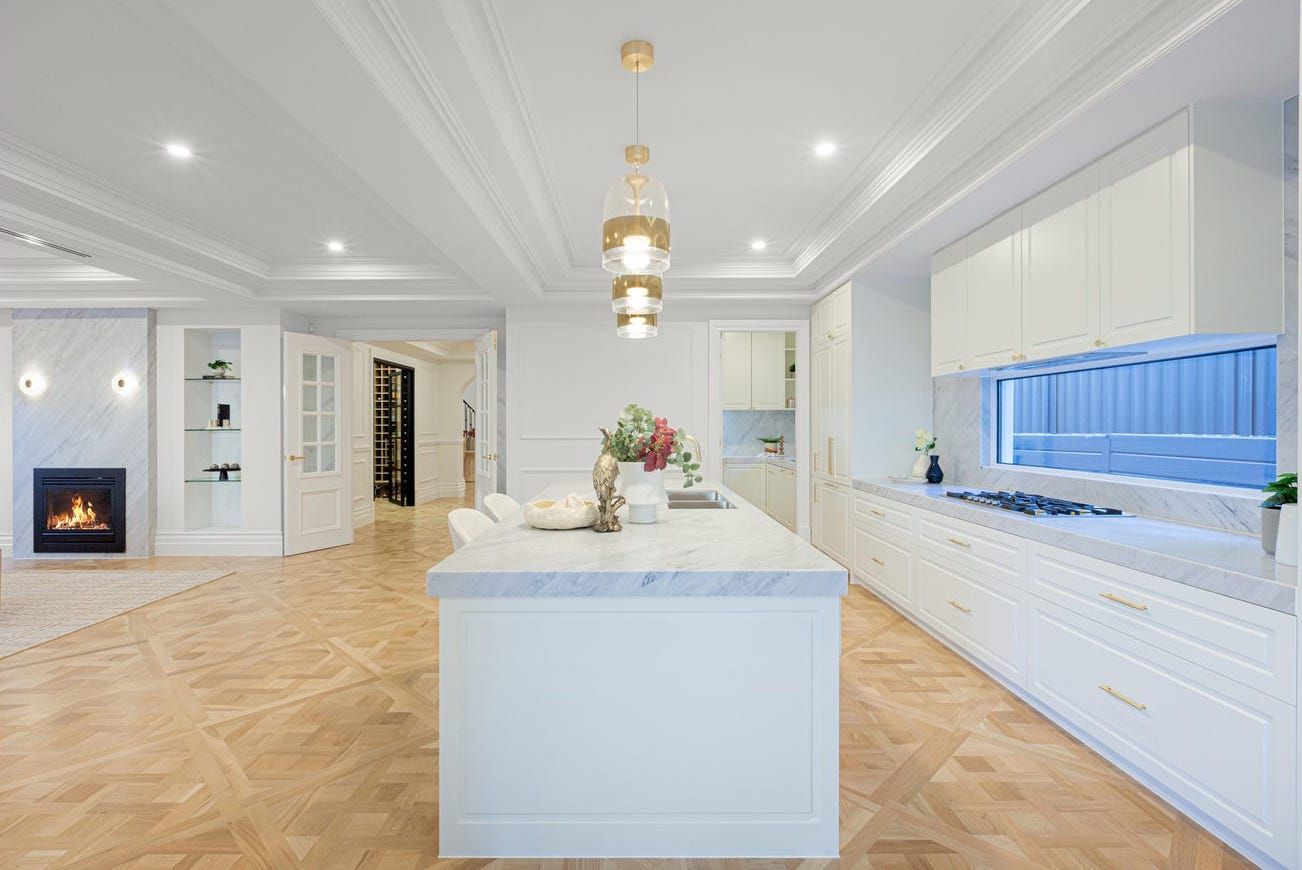
Set upon a substantial 736sqm (approx.) allotment in one of Balwyn's most prestigious streets, this palatial residence is a rare masterpiece where classic French design meets modern luxury. Every detail has been meticulously curated from ornate plasterwork and marble finishes to manicured front and rear gardens creating a sanctuary of prestige, serenity, and timeless sophistication.

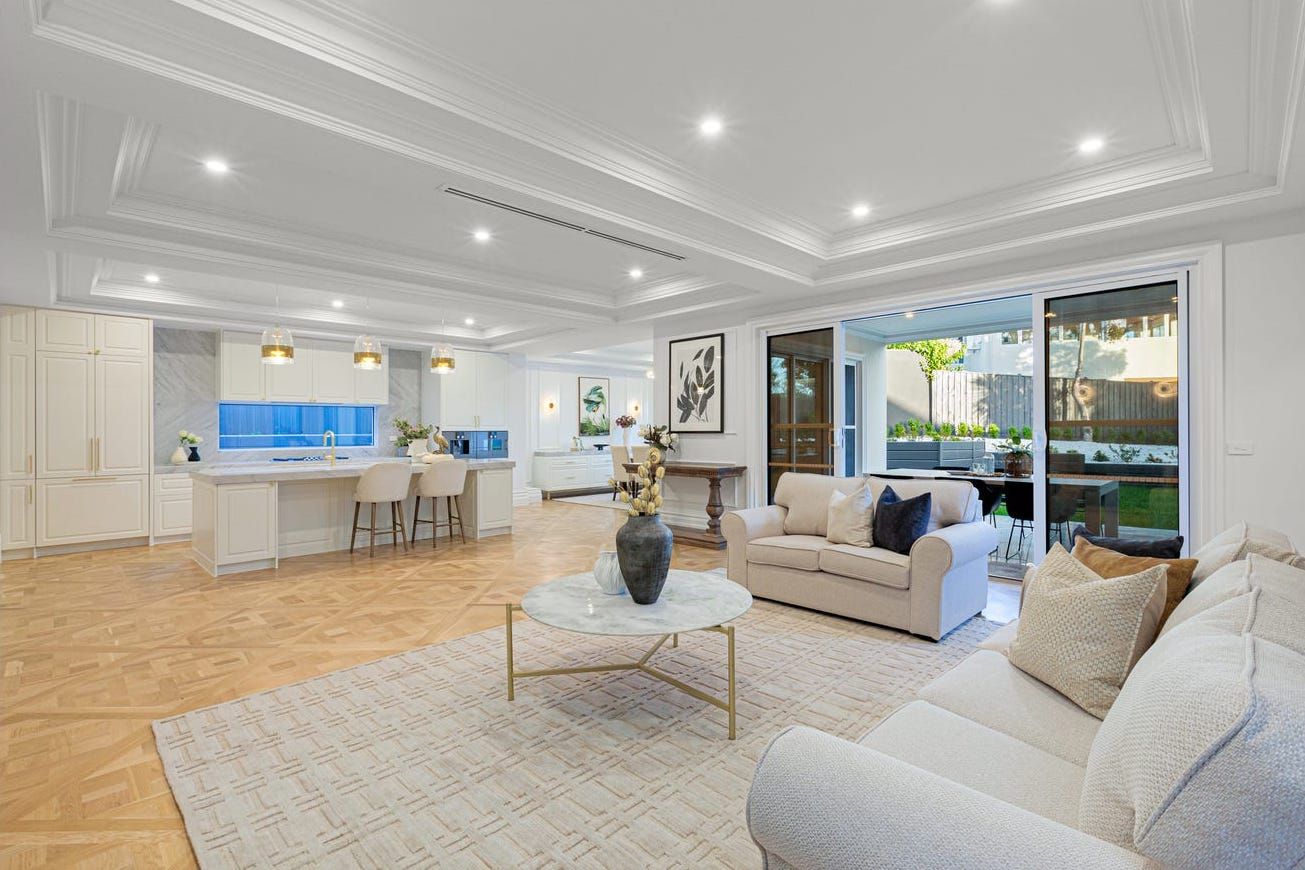
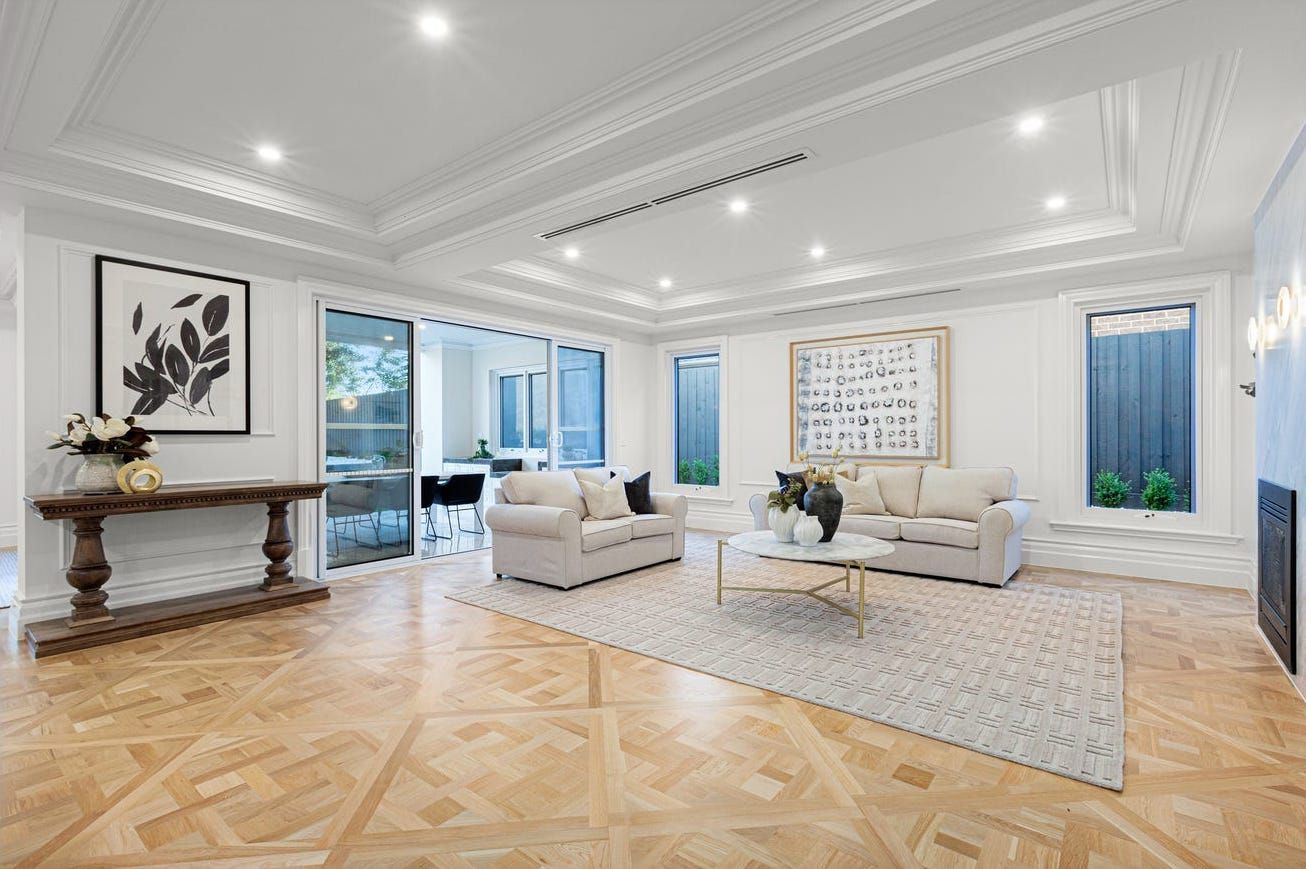
Behind the grand entry, the versatile floor plan unfolds across two expansive levels. The ground floor offers refined entertaining spaces including a formal lounge, executive study, a dedicated tasting room, and a guest bedroom with ensuite. At its heart, the state-of-the-art kitchen with butler's pantry flows seamlessly into the open-plan living and dining area, extending to a covered alfresco terrace for year-round enjoyment. Additional highlights include a large laundry, abundant storage, and secure double garage with internal access.

Upstairs, families will delight in the multiple living zones, with a retreat and family room providing ample space for both privacy and togetherness. Four further bedrooms each boast walk-in robes and private ensuites, including a luxurious master suite with dressing room and spa-like bathroom. A convenient kitchenette enhances upstairs practicality, while large windows frame leafy outlooks throughout.

Beyond its exquisite interiors, the property enjoys a blue-chip Balwyn location with unrivalled convenience. Families will appreciate proximity to leading schools including Balwyn High, Chatham Primary, and Melbourne's most prestigious private colleges, as well as vibrant shopping precincts, Box Hill Central, lush parklands, and major medical facilities.

Offering elegance on a grand scale and lifestyle at its finest, this is an extraordinary opportunity to secure a residence of enduring calibre in one of Melbourne's most coveted locales.

All information about the property has been provided to Ray White by third parties. Ray White has not verified the information and does not warrant its accuracy or completeness. Parties should make and rely on their own enquiries in relation to the property.

Due diligence checklist for home and residential property buyers.


Explore the area


School catchments

  • Chatham Primary School Primary Prep-6 Government 0.45km
  • Mont Albert Primary School Primary Prep-6 Government 0.78km
  • Our Holy Redeemer School Primary Prep-6 Catholic 0.94km
  • Balwyn Primary School Primary Prep-6 Government 1.1km
  • Fintona Girls' School Combined Prep-12 Independent 1.2km

Nearest schools, measured in a straight line from the property. Provided as a guide only; check catchment and enrolment eligibility with the school. School data © ACARA, licensed under CC BY 4.0.


Find out how much home loan repayments will be

It’s important to understand repayment amounts before you apply for a home loan. A Loan Market broker can compare over 100 lenders to find the right loan for you. Use the Loan Market calculator to get a better indication of repayments.

Loan Market Pty Ltd | Australian Credit Licence 390222. All interest rates stated must include "p.a." and the relevant Comparison Rate in full.


Back to top