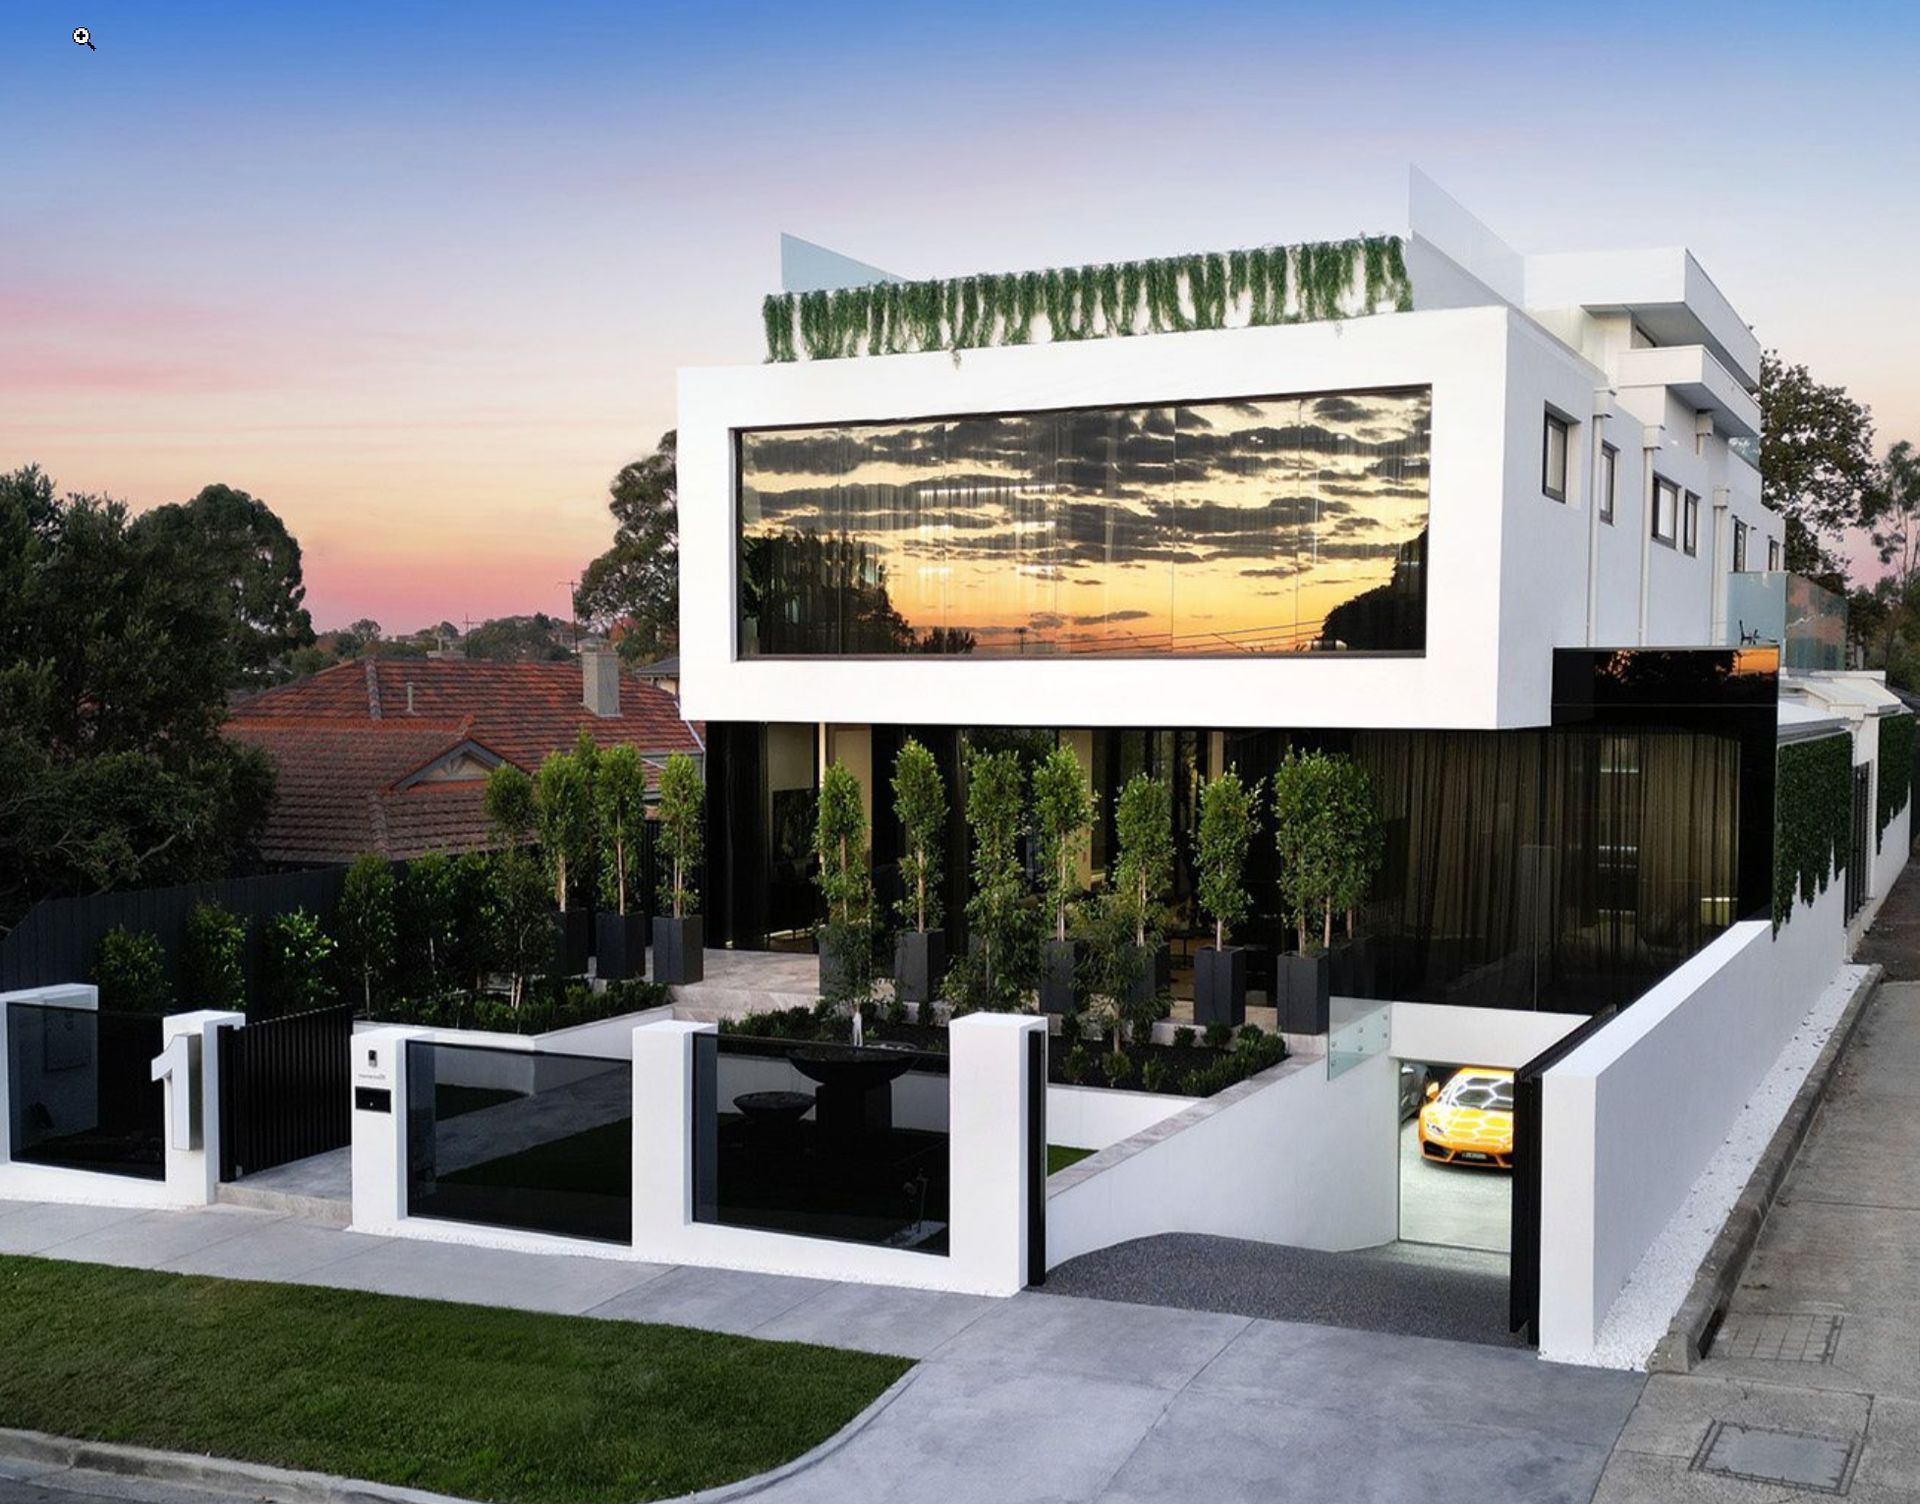
Introducing an extraordinary property that embodies prime position and minimalist architectural design. This exquisite residence offers top-of-the-range construction materials and finishes, combining luxury and functionality seamlessly. Situated on a generous 671 sqm of land, this home boasts an impressive 150 squares of living space, spread across 4 levels of zoned luxury.
As you step inside, you will be greeted by a sense of sophistication and elegance. The modest aesthetic is accentuated by the 3.2m high ceilings and low E double-glazed glass windows and doors, allowing for ample natural light and offering stunning city views. The custom 1.8mx3.2m smooth-closing front door with a self-locking system sets the tone for the luxurious experience that awaits.
Every aspect of this home has been meticulously designed with comfort and convenience in mind. The spacious master bedroom features a custom designed dual walk-in robe with plenty of drawers and storage, ensuring that your belongings are organized and easily accessible. The ensuite bathrooms in each of the six bedrooms are complemented by modern in-wall toilets, designer vanities, and freestanding designer baths.
No expense has been spared when it comes to the technological features of this property. The dedicated WiFi Samsung ducted air conditioning and heating system, along with the hydronic Syme condensing boiler in-floor heating on every level, ensure optimal comfort throughout the year. The property is equipped with a Control 4 home automation system, Alexa integration, and a NEST smoke alarm system, offering seamless control and advanced safety features.
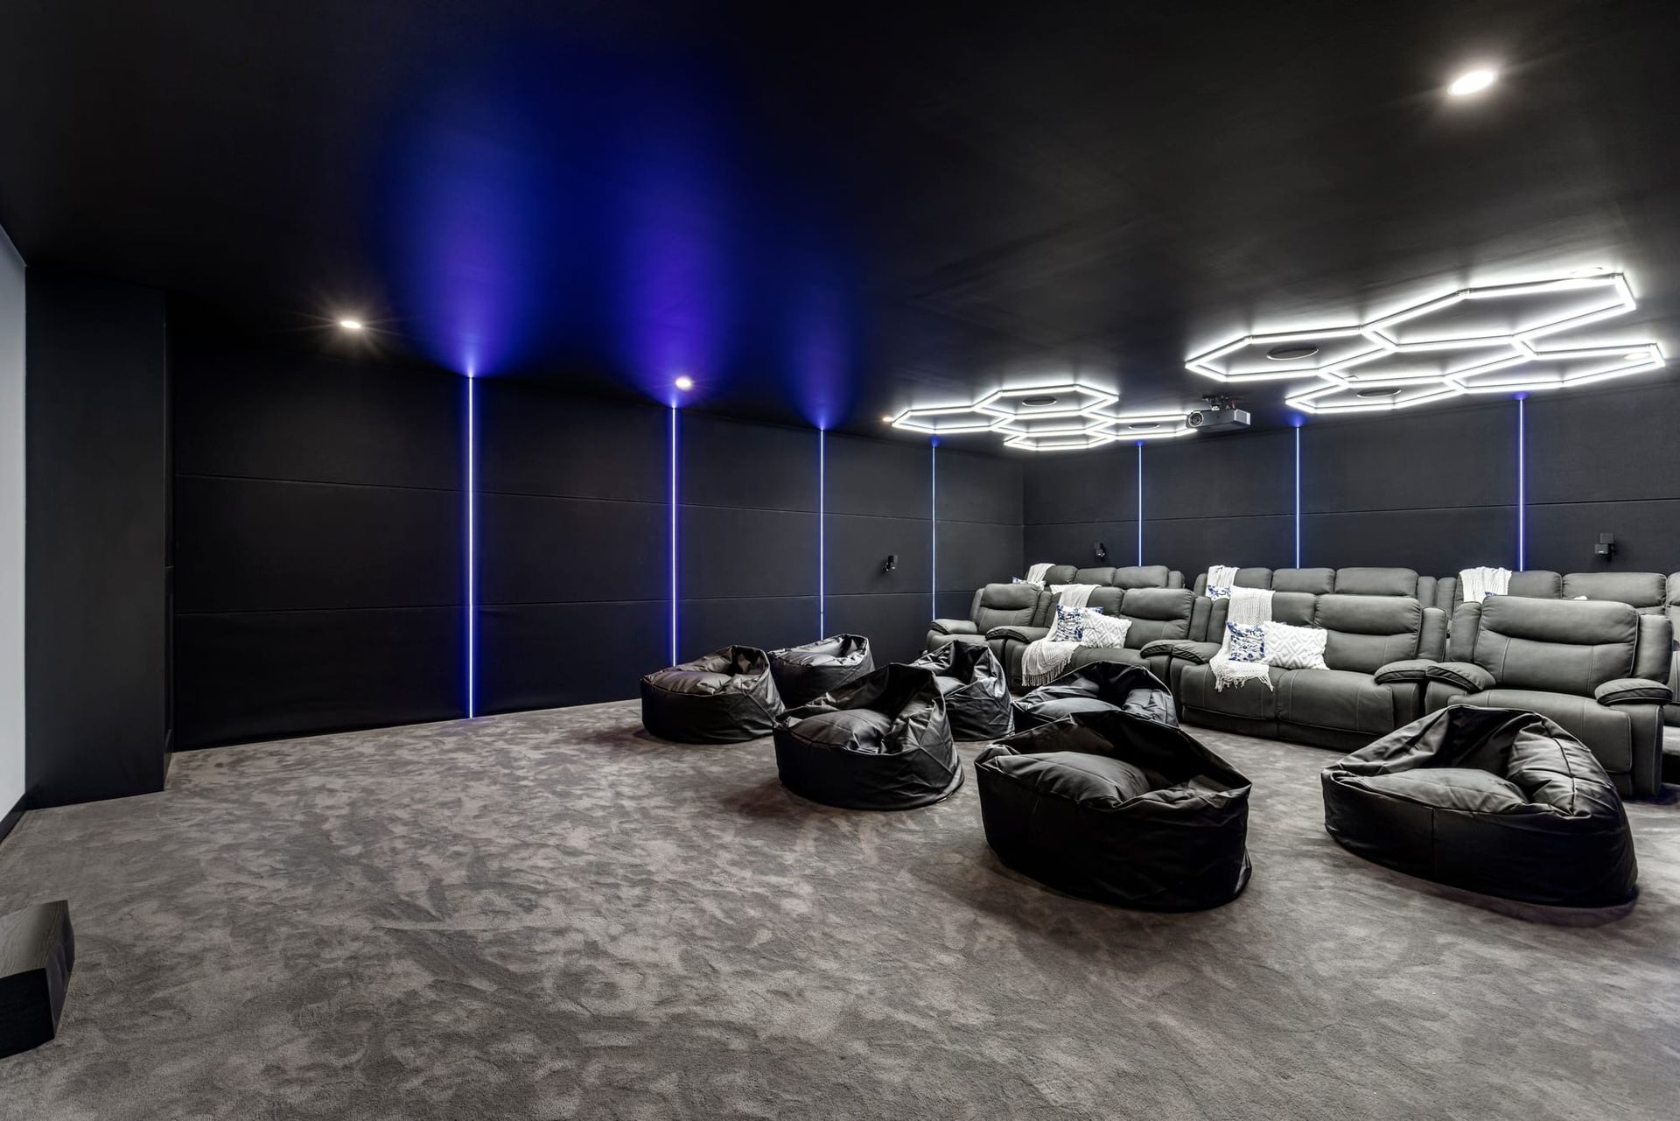
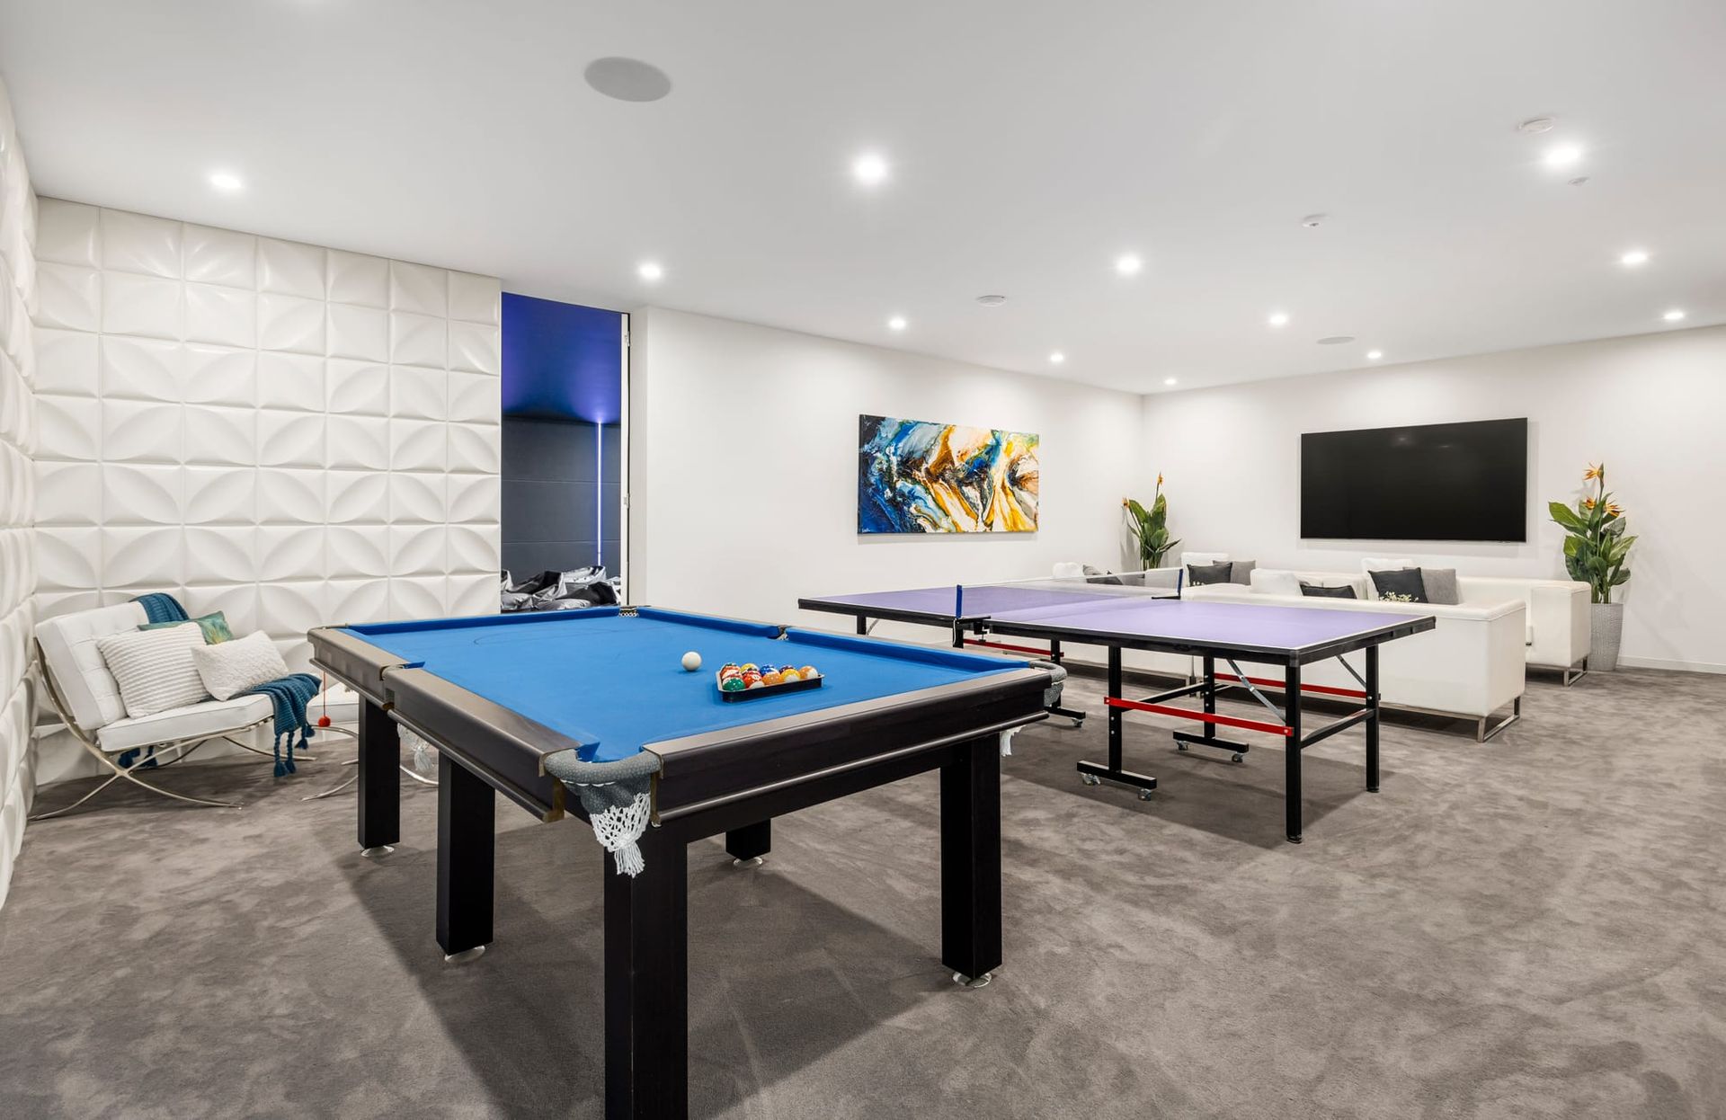
Entertainment options abound in this luxurious home. The upstairs lounge/retreat features a TV, books, and balcony access, providing a cosy space for relaxation. For those seeking a more immersive experience, the home boasts a rooftop bar, cinema, and Jacuzzi, where you can enjoy your favourite movies or unwind with friends and family. With 10 wall-mounted Samsung LED TVs, a top-end home theatre projector, and a 30-speaker 6-zone Sonos audio distribution system, you can create the ultimate entertainment environment.
This property is designed to enhance your lifestyle both indoors and outdoors. The integrated alfresco area includes a Weber BBQ, thermolin ceiling heaters, and a 75-inch TV, perfect for hosting gatherings and enjoying the beautiful weather. The manicured backyard features gold synthetic grass and a premium Kikuyu nature strip, both with irrigation systems in place to ensure easy maintenance.
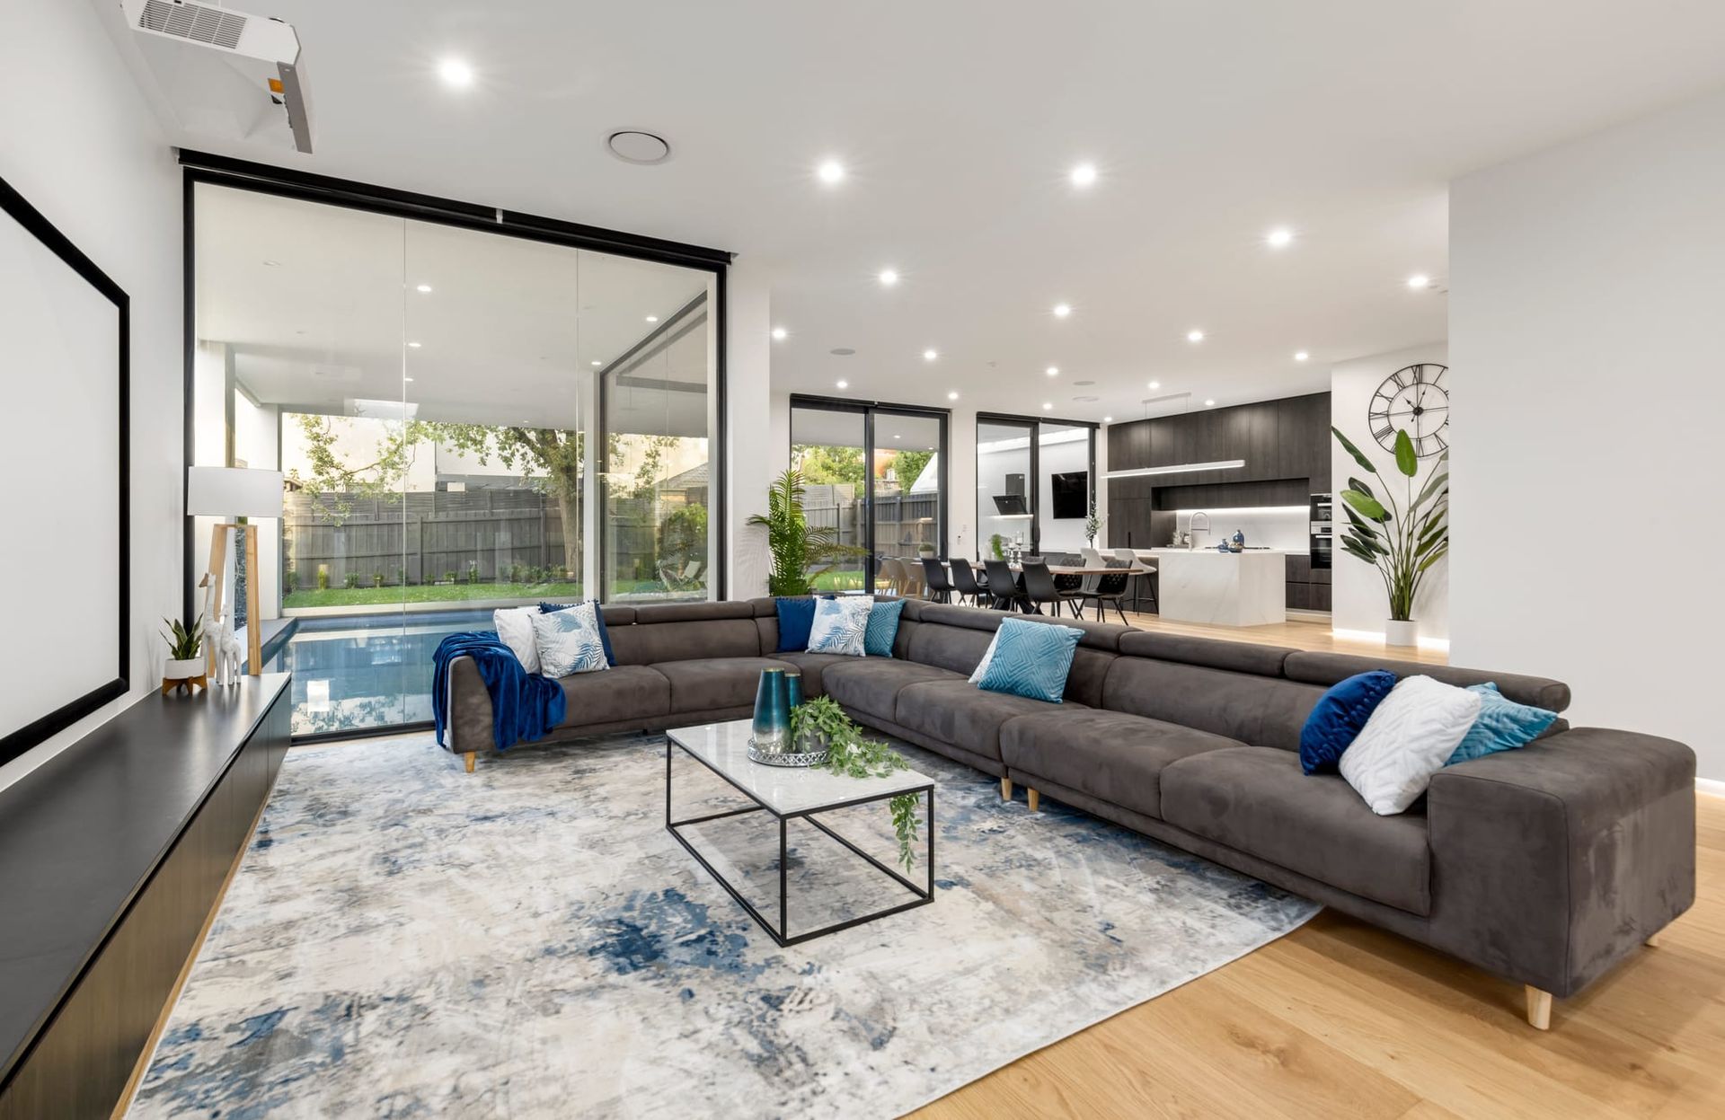
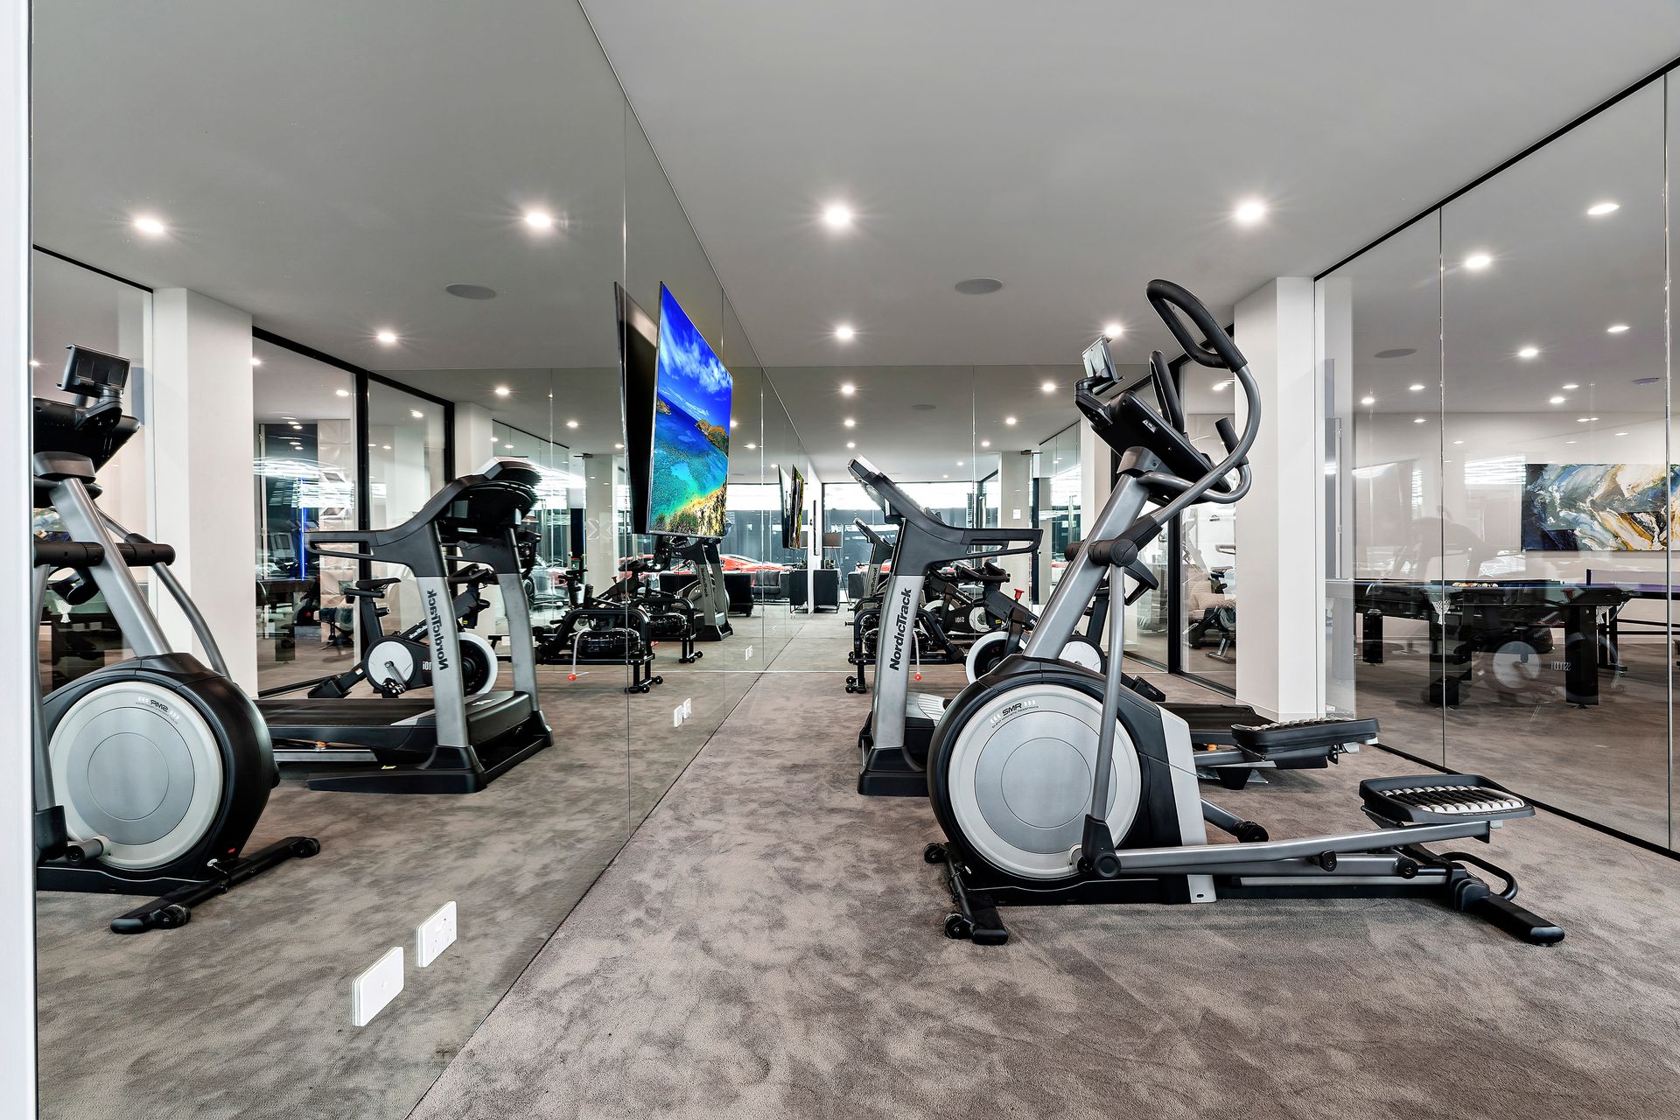
For those who enjoy fitness and wellness, the fully equipped commercial-grade gym and hydro massage area offer the perfect space to exercise and rejuvenate. The gym features full-height mirrors, a wall-mounted TV, and Sonos music and speakers, creating an energizing atmosphere. The hydro massage area includes a 12m recovery lap pool, an aquatic playground, and a designer ivy plant vertical garden wall, creating a serene oasis in your own backyard.
The kitchen in this home is a chef's dream, featuring quality stainless steel Gagganeau/Miele appliances, a marble waterfall island bench, and a dedicated butler's pantry with Miele cooktop and marble benchtop. The adjacent living and dining areas provide an open and inviting space, enhanced by a built-in modern 3m fireplace and euro oak flooring.
Other notable features of this property include a 5kw Solis solar electricity station, a Tesla Powerwall 2 battery for off-grid solar power backup, a Zip boiling water system, Fisher/Paykel integrated fridges and appliances, and a Clipsal Cbus lighting system.
With its prime location, minimalist architectural design, and an array of luxurious features, this property represents the pinnacle of contemporary living. Experience the epitome of luxury and comfort in this exceptional home that seamlessly combines sophistication, functionality, and technological innovation.