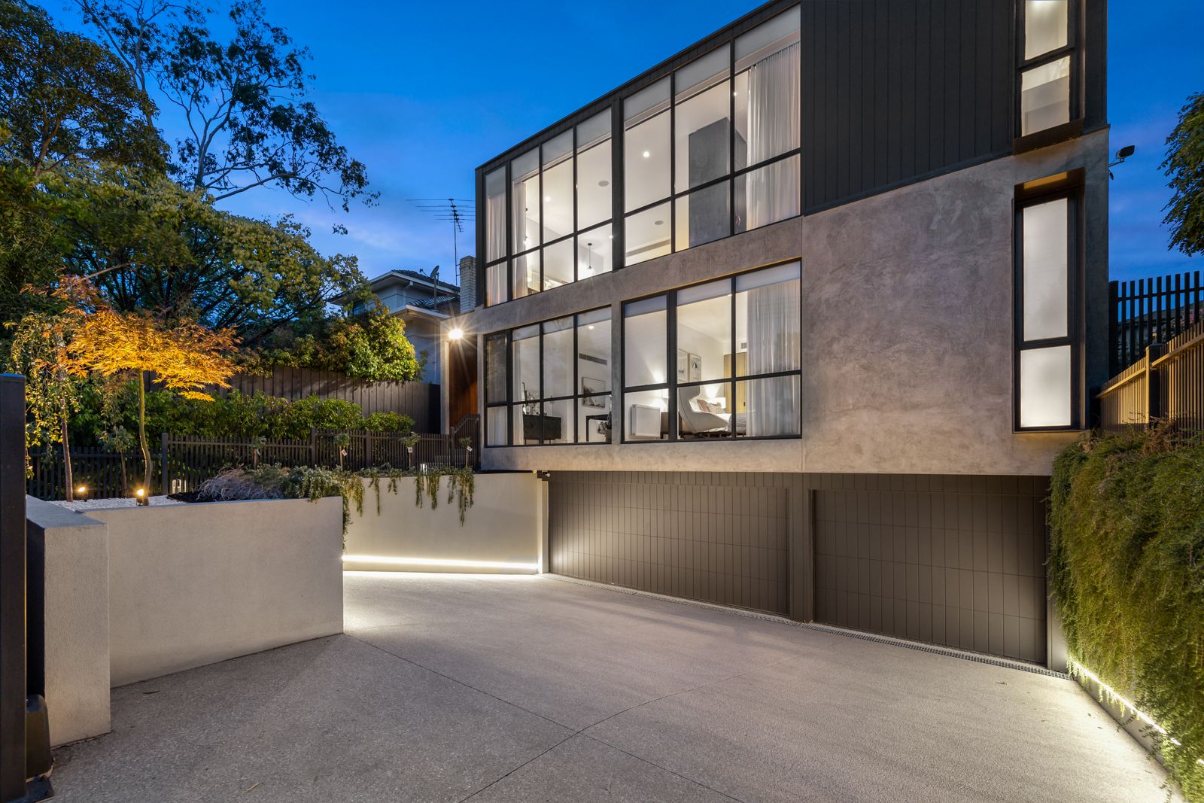
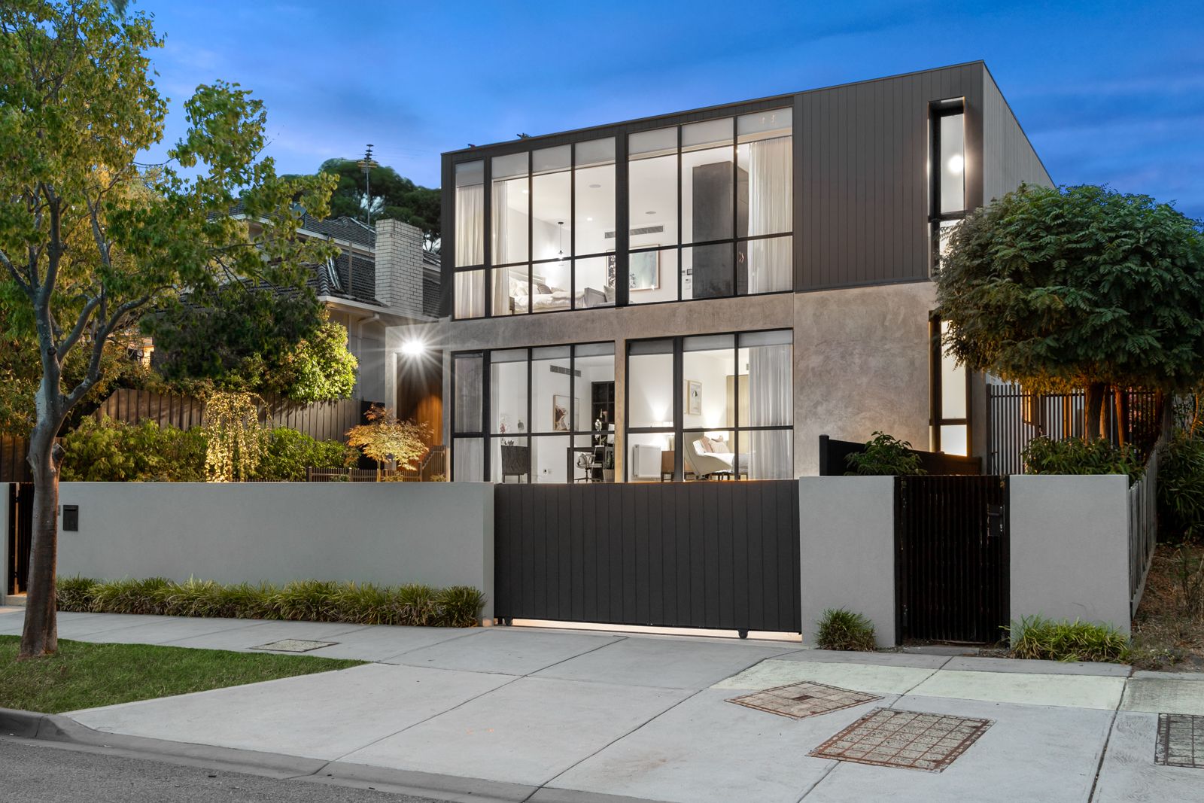
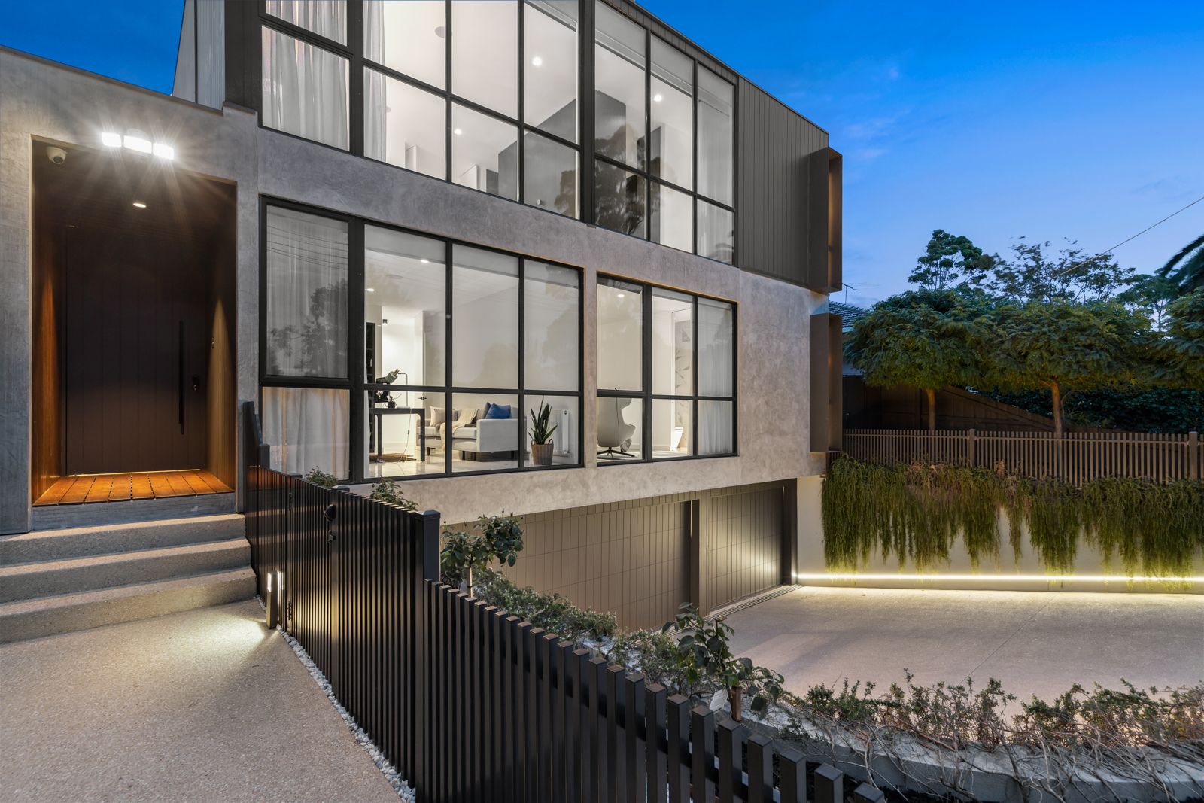
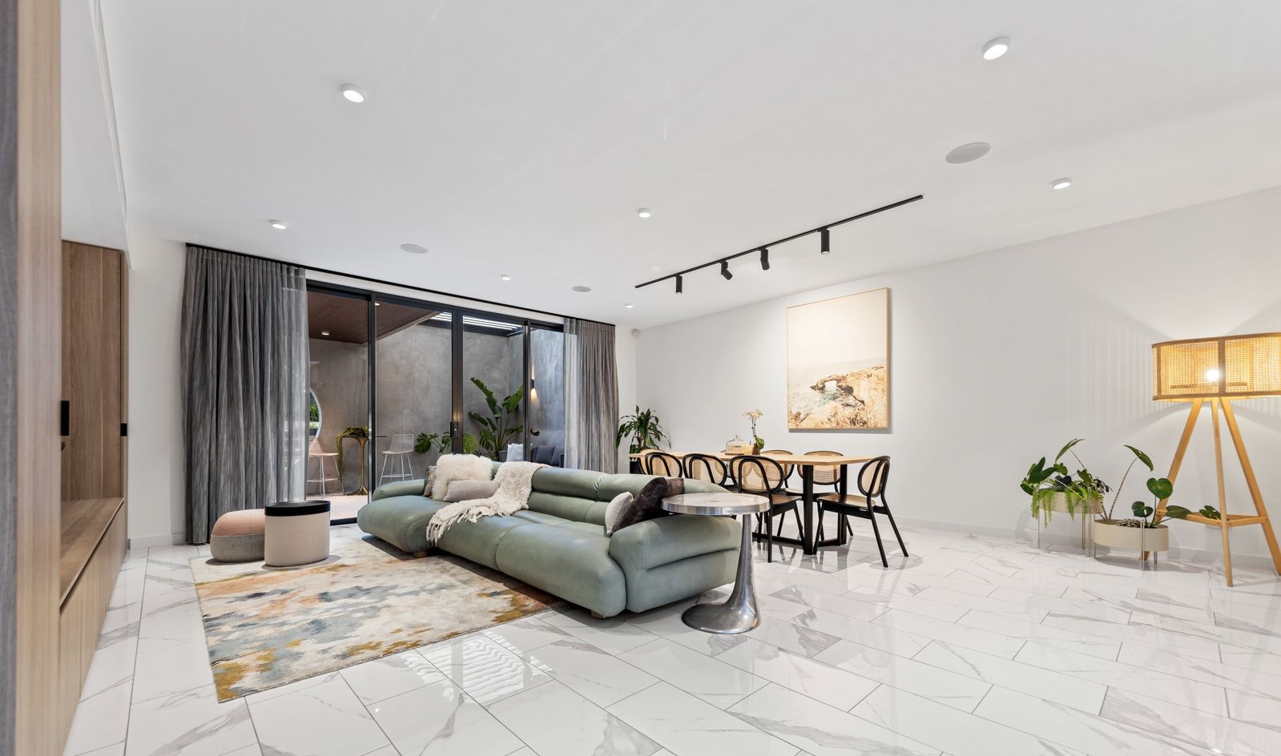
This architecturally stunning residence offers the pinnacle of modern living, featuring an expansive 56 squares of internal space, state-of-the-art technology, and premium finishes throughout.
Sophisticated Design & Premium Features
Five luxurious bedrooms, including a master suite on the ground floor and a second master upstairs with floor-to-ceiling windows. Two additional bedrooms share a stylish Jack-and-Jill bathroom, while a versatile rumpus room can serve as a home theatre or entertainment space.
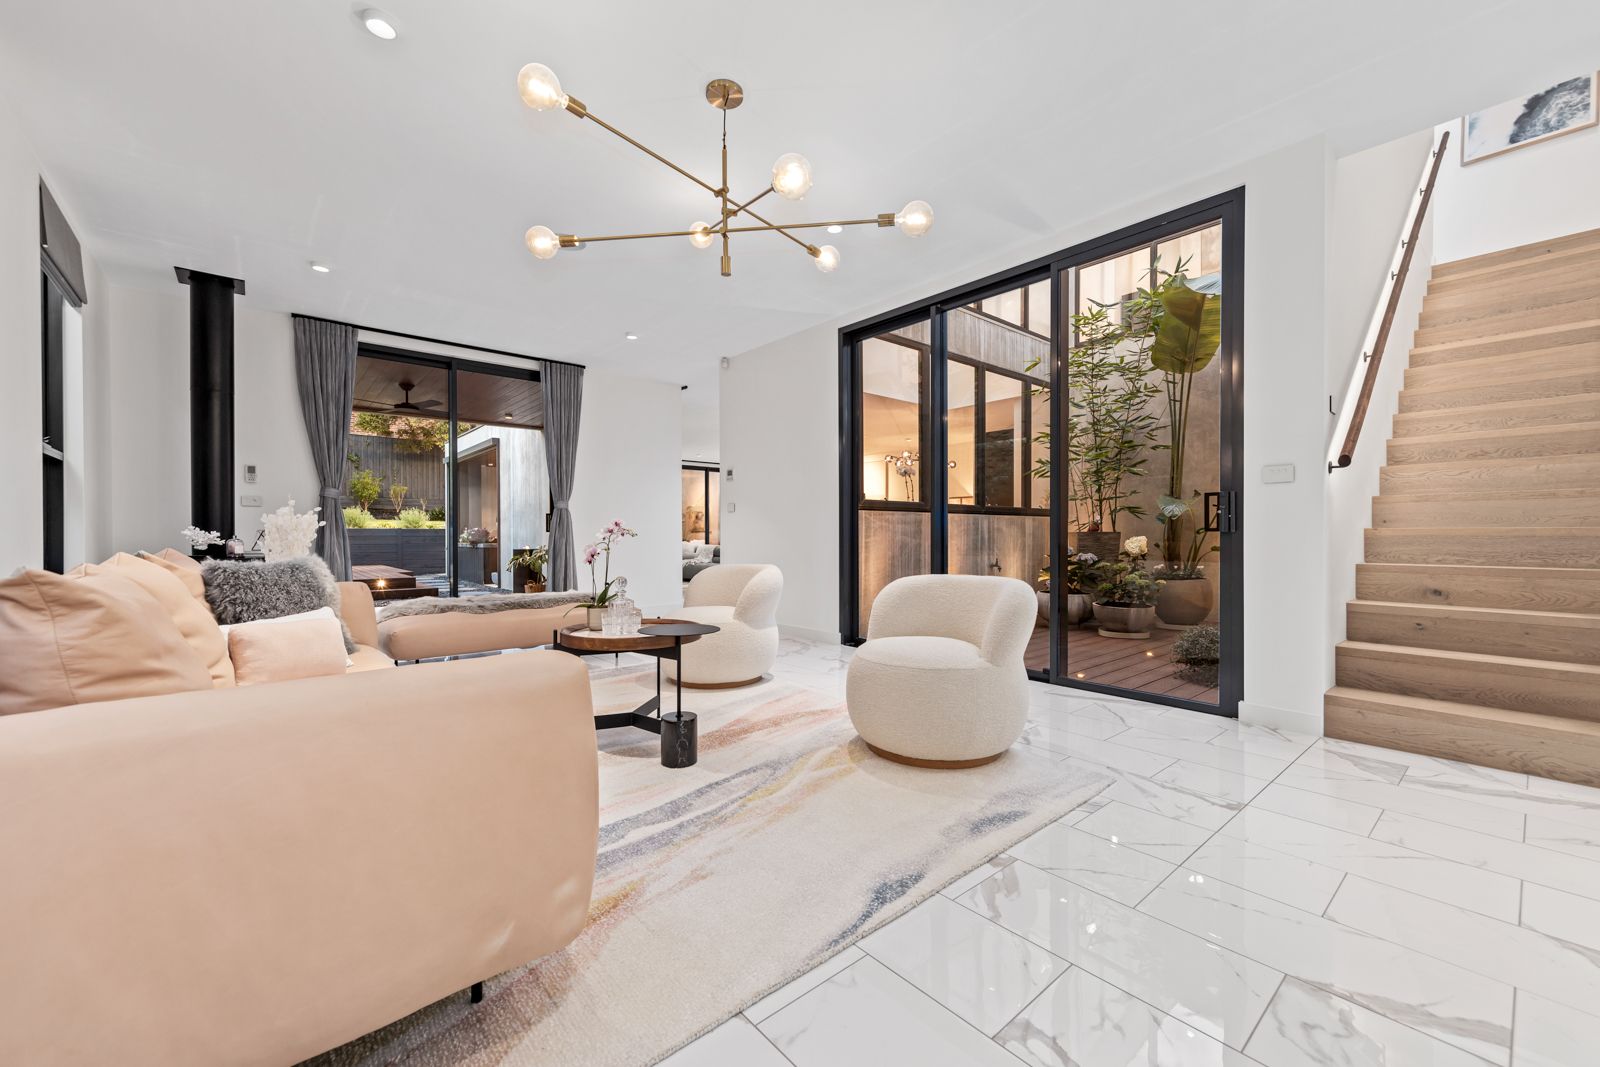
Two elegant living areas on the ground floor, enhanced by a dramatic central void, ensuring natural light flows effortlessly throughout. A fireplace in the main living area adds warmth and sophistication.
The sleek central kitchen showcases full marble benchtops, a 6.6kW solar system for energy efficiency, and a high-end induction cooktop with a built-in rangehood. The kitchen is further enhanced with a built-in fridge and freezer, steam oven, microwave, and a Billi water filtration system for instant boiling and chilled water. A secondary kitchen offers additional convenience with a gas cooktop.
An outdoor kitchen extends the entertainment possibilities, set beneath a motorized louvre roof system and outdoor blinds that adjust for shade or sunshine at your command.
Smart Technology & Unparalleled Comfort
Triple-car lock-up garage with full-wall storage and a Tesla wall charger (32A 3-phase) for electric vehicle convenience.
Automatic driveway lighting system, providing enhanced ambiance in the evening.
Full intercom and alarm system, ensuring security and peace of mind.
Floor heating on the ground floor, complemented by hydraulic heating throughout and a secondary reverse-cycle heating and cooling system for year-round comfort.
Motorized blinds in every room with beautiful sheer drapery.
A built-in sound system in the ceilings across the entire home, offering immersive audio experiences.
Seamless Indoor-Outdoor Living
A breathtaking entryway welcomes you with views of a serene water feature, flowing seamlessly into the backyard with composite decking for low-maintenance luxury.
The established, landscaped garden is complemented by an automated irrigation system, ensuring effortless upkeep.
Prime Location in the Balwyn High School Zone
Perfectly positioned in the prestigious Balwyn High School zone, this home is within walking distance of Belmore Road buses, local shops, cafes, Gordon Barnard Reserve, and Boroondara Sports Complex. It's also just minutes from Balwyn Shopping Centre, Balwyn Cinema, 109 trams, and elite private schools.