Sold

30 Fitzgerald Street,
Balwyn 3103, Victoria

5 bedrooms
2 bathrooms
5 car spaces
907m² land size
House

Price withheld


Property details

Expansive Family Oasis with Generous Outdoor Spaces

This beautifully updated weatherboard home is sure to leave a lasting impression. From the moment you arrive, its impressive street appeal stands out, with meticulously landscaped gardens leading to an elevated, sheltered entrance.

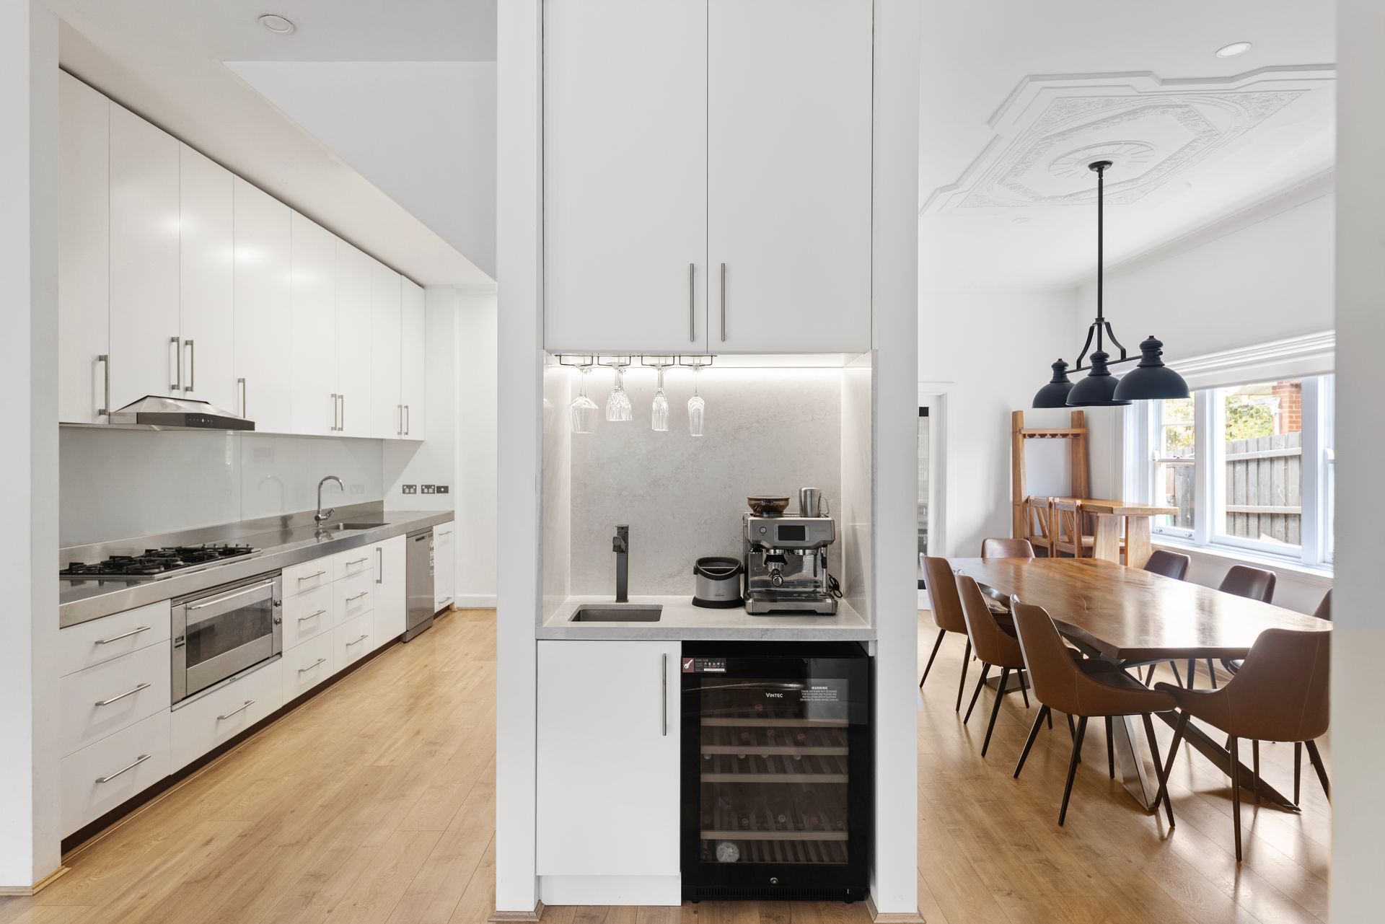
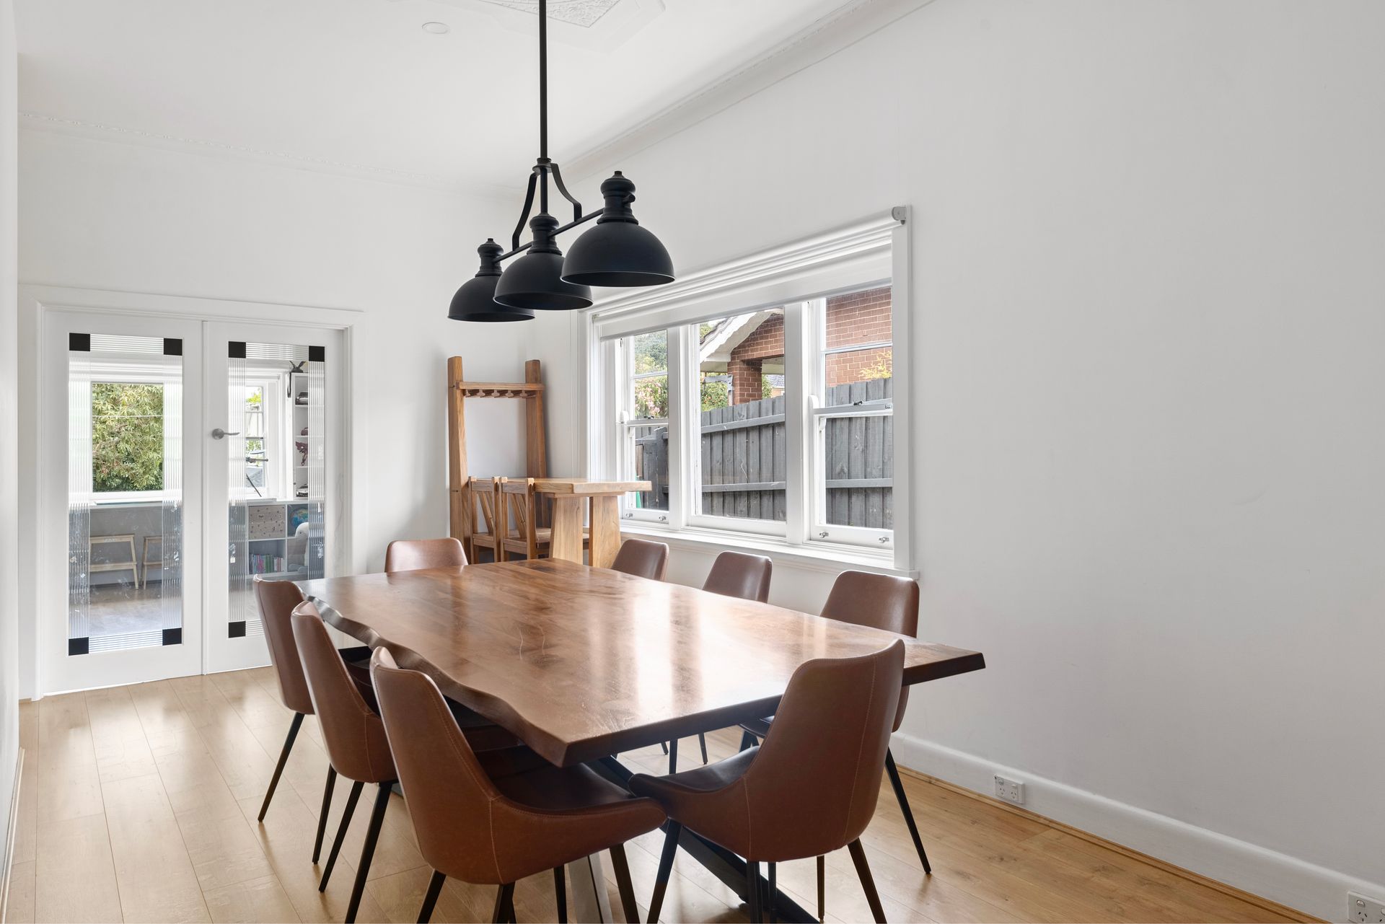
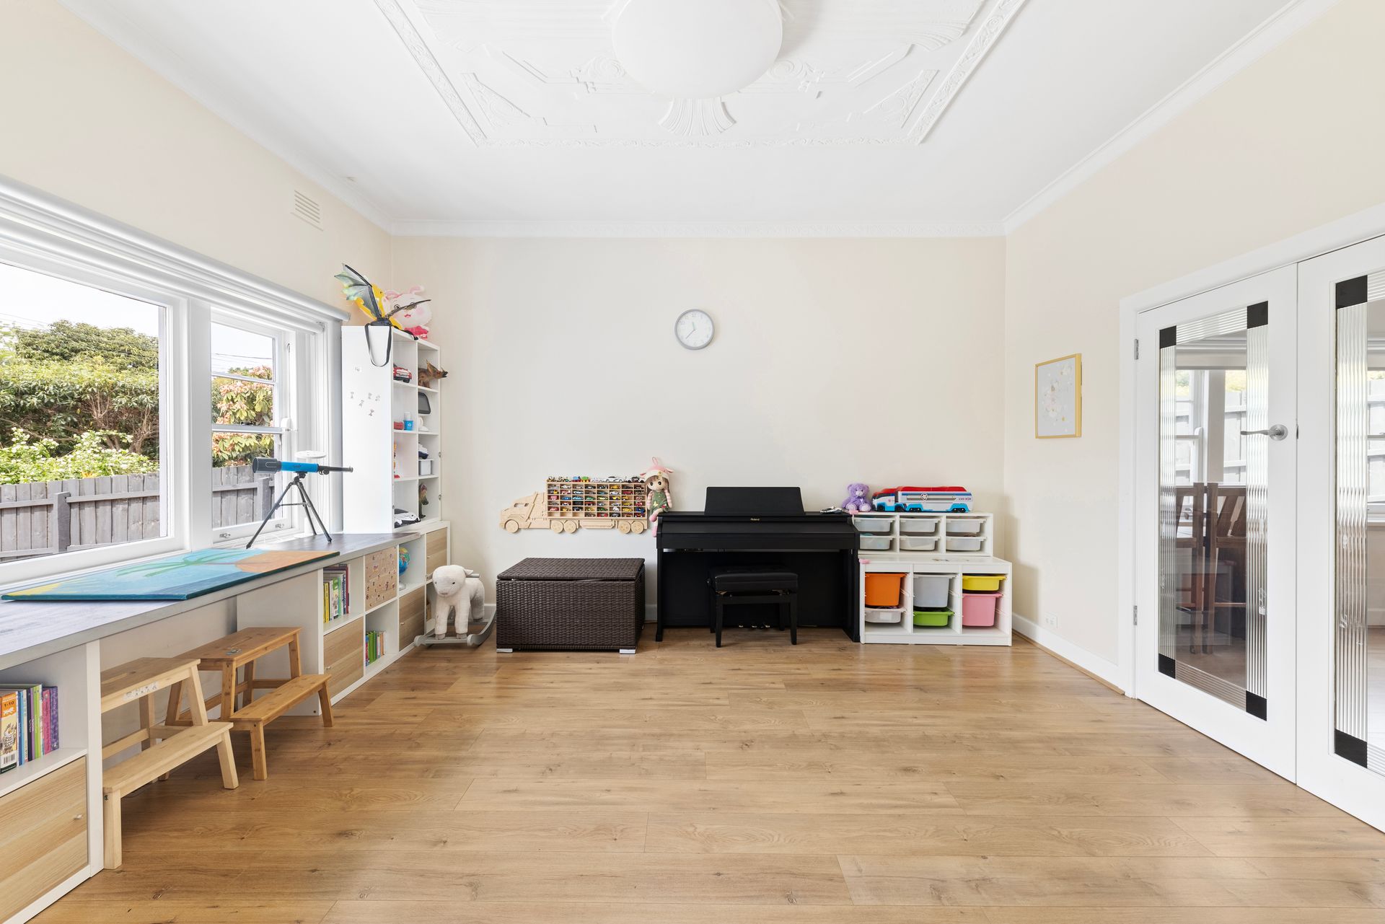
Step inside, and you'll be captivated by the home's charming traditional features, including sash windows, high ceilings, decorative cornices, and European oak flooring. The formal lounge flows seamlessly into a generous dining area, perfectly complemented by the galley-style kitchen at the heart of the home. This modern kitchen features stainless steel countertops, premium appliances, and abundant storage, along with an adjacent informal dining space for everyday convenience. Upstairs, two additional bedrooms, a study nook, and a family bathroom offer the perfect setup for family living.

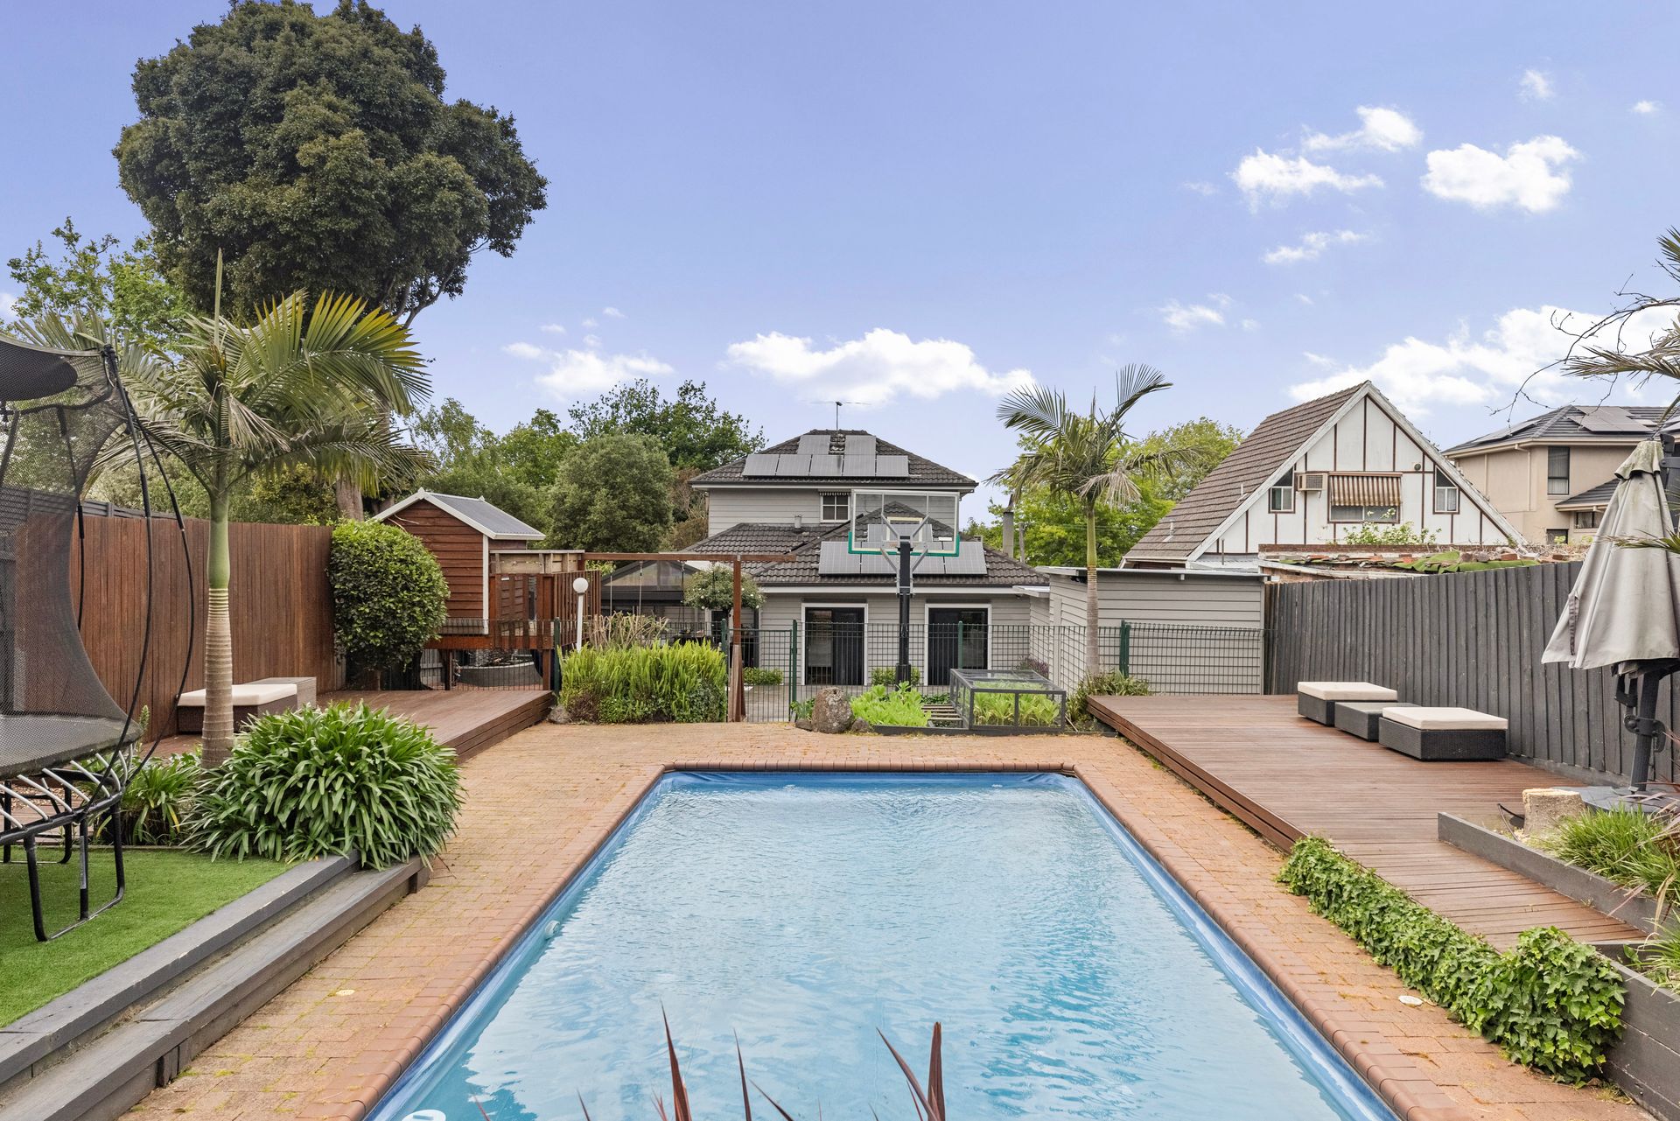
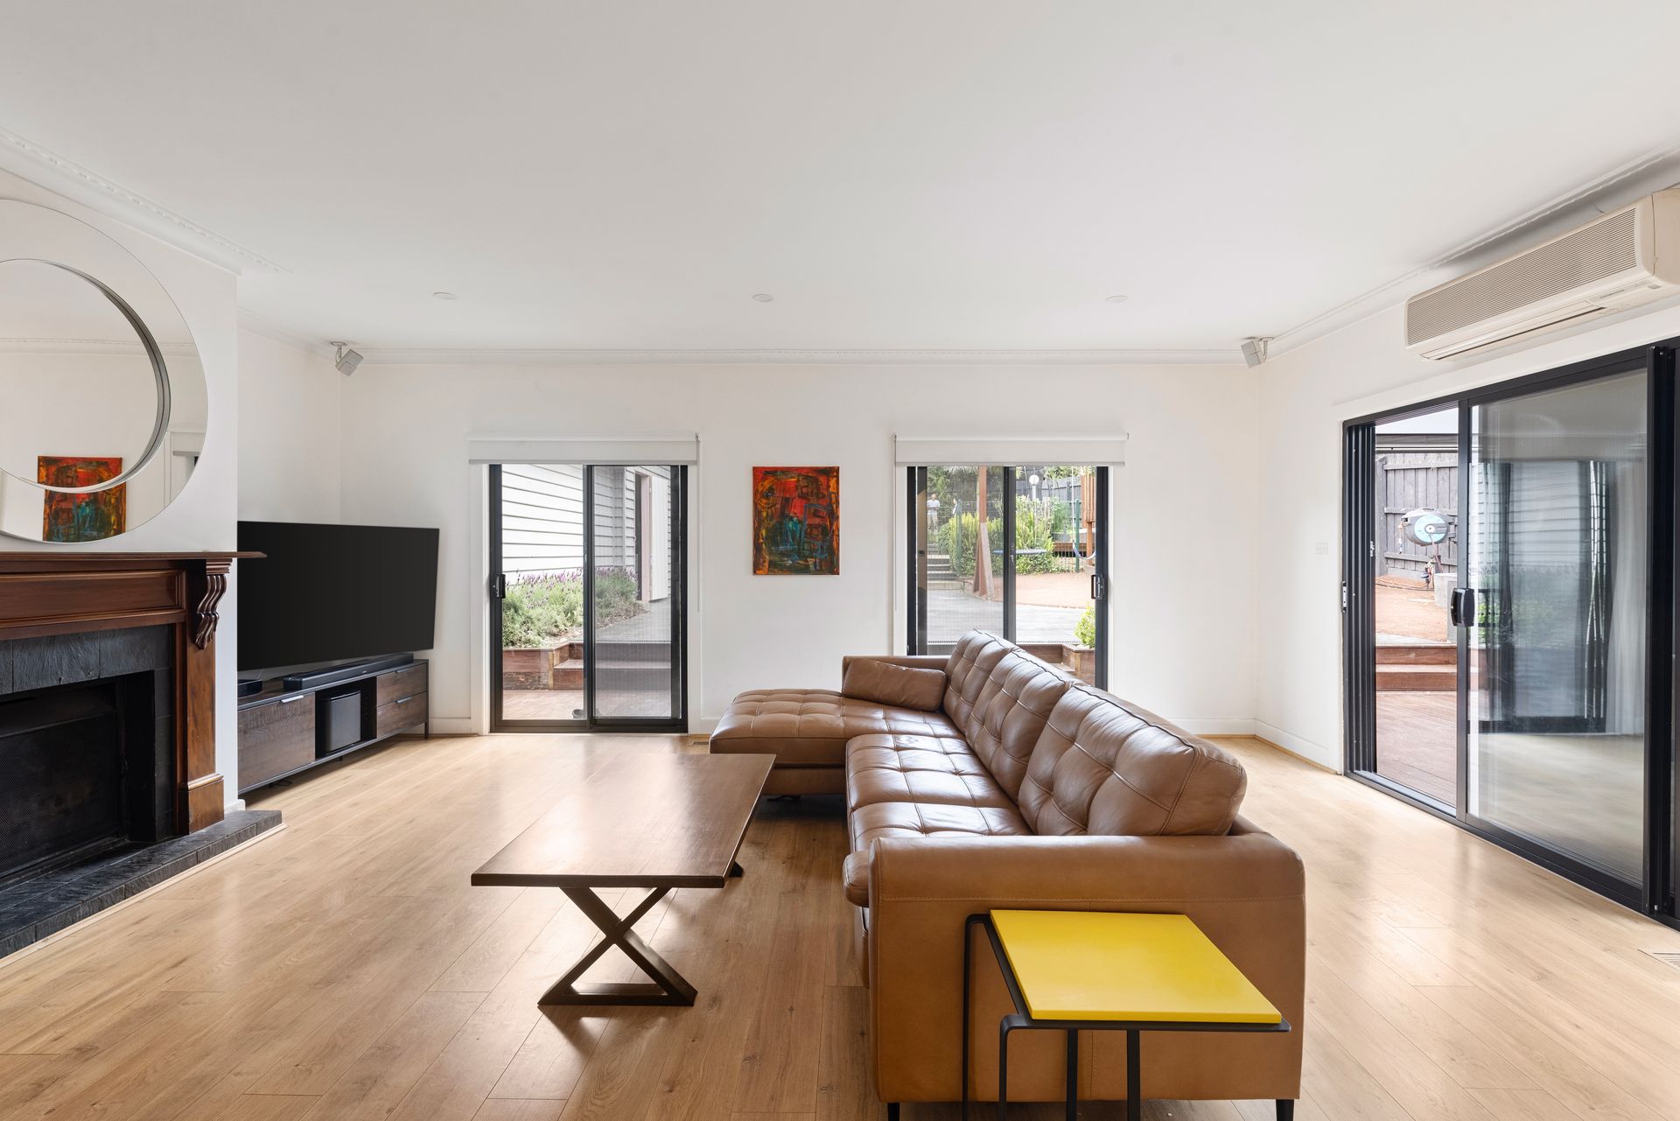
The well-thought-out floorplan leads to a versatile family room at the rear, complete with an open fireplace and double French doors opening onto a spacious paved area. Outdoors, you'll find an inviting alfresco space, a stunning in-ground pool, and lush, private gardens with zones designed for both entertaining and relaxation. The backyard also features a dedicated children's play area, a veggie patch, and an automatic irrigation system for easy care. Adding to the charm, a pond with carefully tended goldfish by the owners creates a beautiful focal point in the garden.

The front yard has also been carefully designed with great attention to detail. The owners have installed an automatic gate for added convenience and security, along with a large carport featuring sensor lighting that creates a welcoming and warm atmosphere the moment you arrive. A row of mature hedge trees not only enhances the aesthetics of the property but also adds an extra layer of privacy and safety.

Set on an expansive 907sqm (approx.) block, this home offers even more with gas ducted heating, split system air conditioning for year-round comfort, a shed and workshop.

The location is unbeatable - within walking distance to Belmore Shops, local buses, schools, parks, and reserves, and just minutes from the Eastern Freeway, providing easy access to private schools.

With its timeless beauty and broad appeal, this home is perfect for a wide range of buyers.

All information about the property has been provided to Ray White by third parties. Ray White has not verified the information and does not warrant its accuracy or completeness. Parties should make and rely on their own enquiries in relation to the property.

Due diligence checklist for home and residential property buyers.


Explore the area


School catchments

  • Mont Albert Primary School Primary Prep-6 Government 0.66km
  • Greythorn Primary School Primary Prep-6 Government 0.77km
  • Chatham Primary School Primary Prep-6 Government 1.2km
  • Our Holy Redeemer School Primary Prep-6 Catholic 1.4km
  • St Bridget's School Primary Catholic 1.4km

Nearest schools, measured in a straight line from the property. Provided as a guide only; check catchment and enrolment eligibility with the school. School data © ACARA, licensed under CC BY 4.0.


Find out how much home loan repayments will be

It’s important to understand repayment amounts before you apply for a home loan. A Loan Market broker can compare over 100 lenders to find the right loan for you. Use the Loan Market calculator to get a better indication of repayments.

Loan Market Pty Ltd | Australian Credit Licence 390222. All interest rates stated must include "p.a." and the relevant Comparison Rate in full.


Back to top