Celebrating the effortless elegance of the 1930s while embracing today's contemporary styling, this idyllic family haven is nestled on a coveted tree-lined street within a stroll of vibrant attractions.
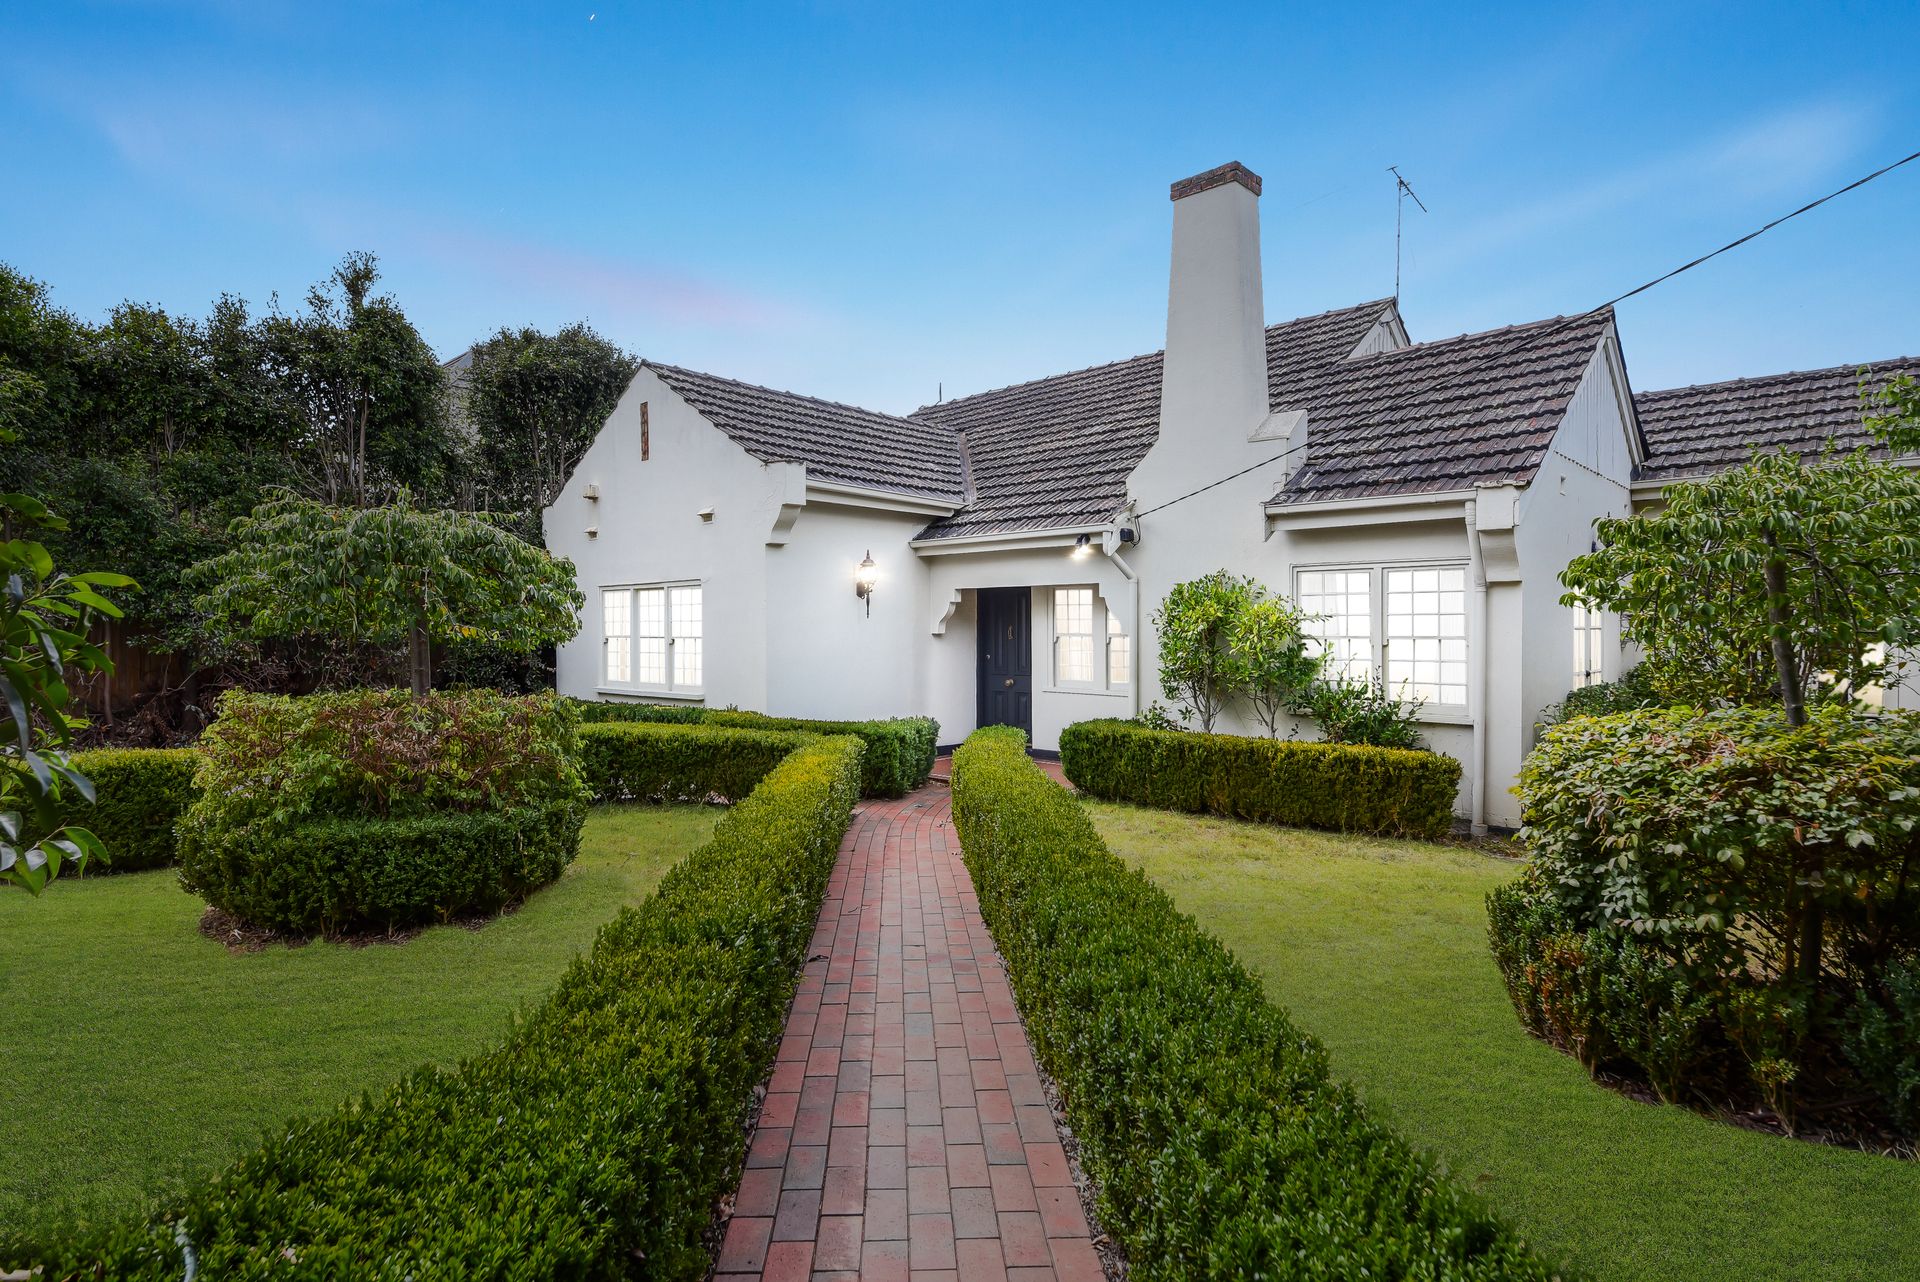
Resting on a whisper-quiet corner block amid the verdant tones of its flourishing frontage, the home's refined stucco facade is enhanced by a towering chimney, a striking pediment gable and character windows, revealing a decorative tiled porch via a charming red-brick path.
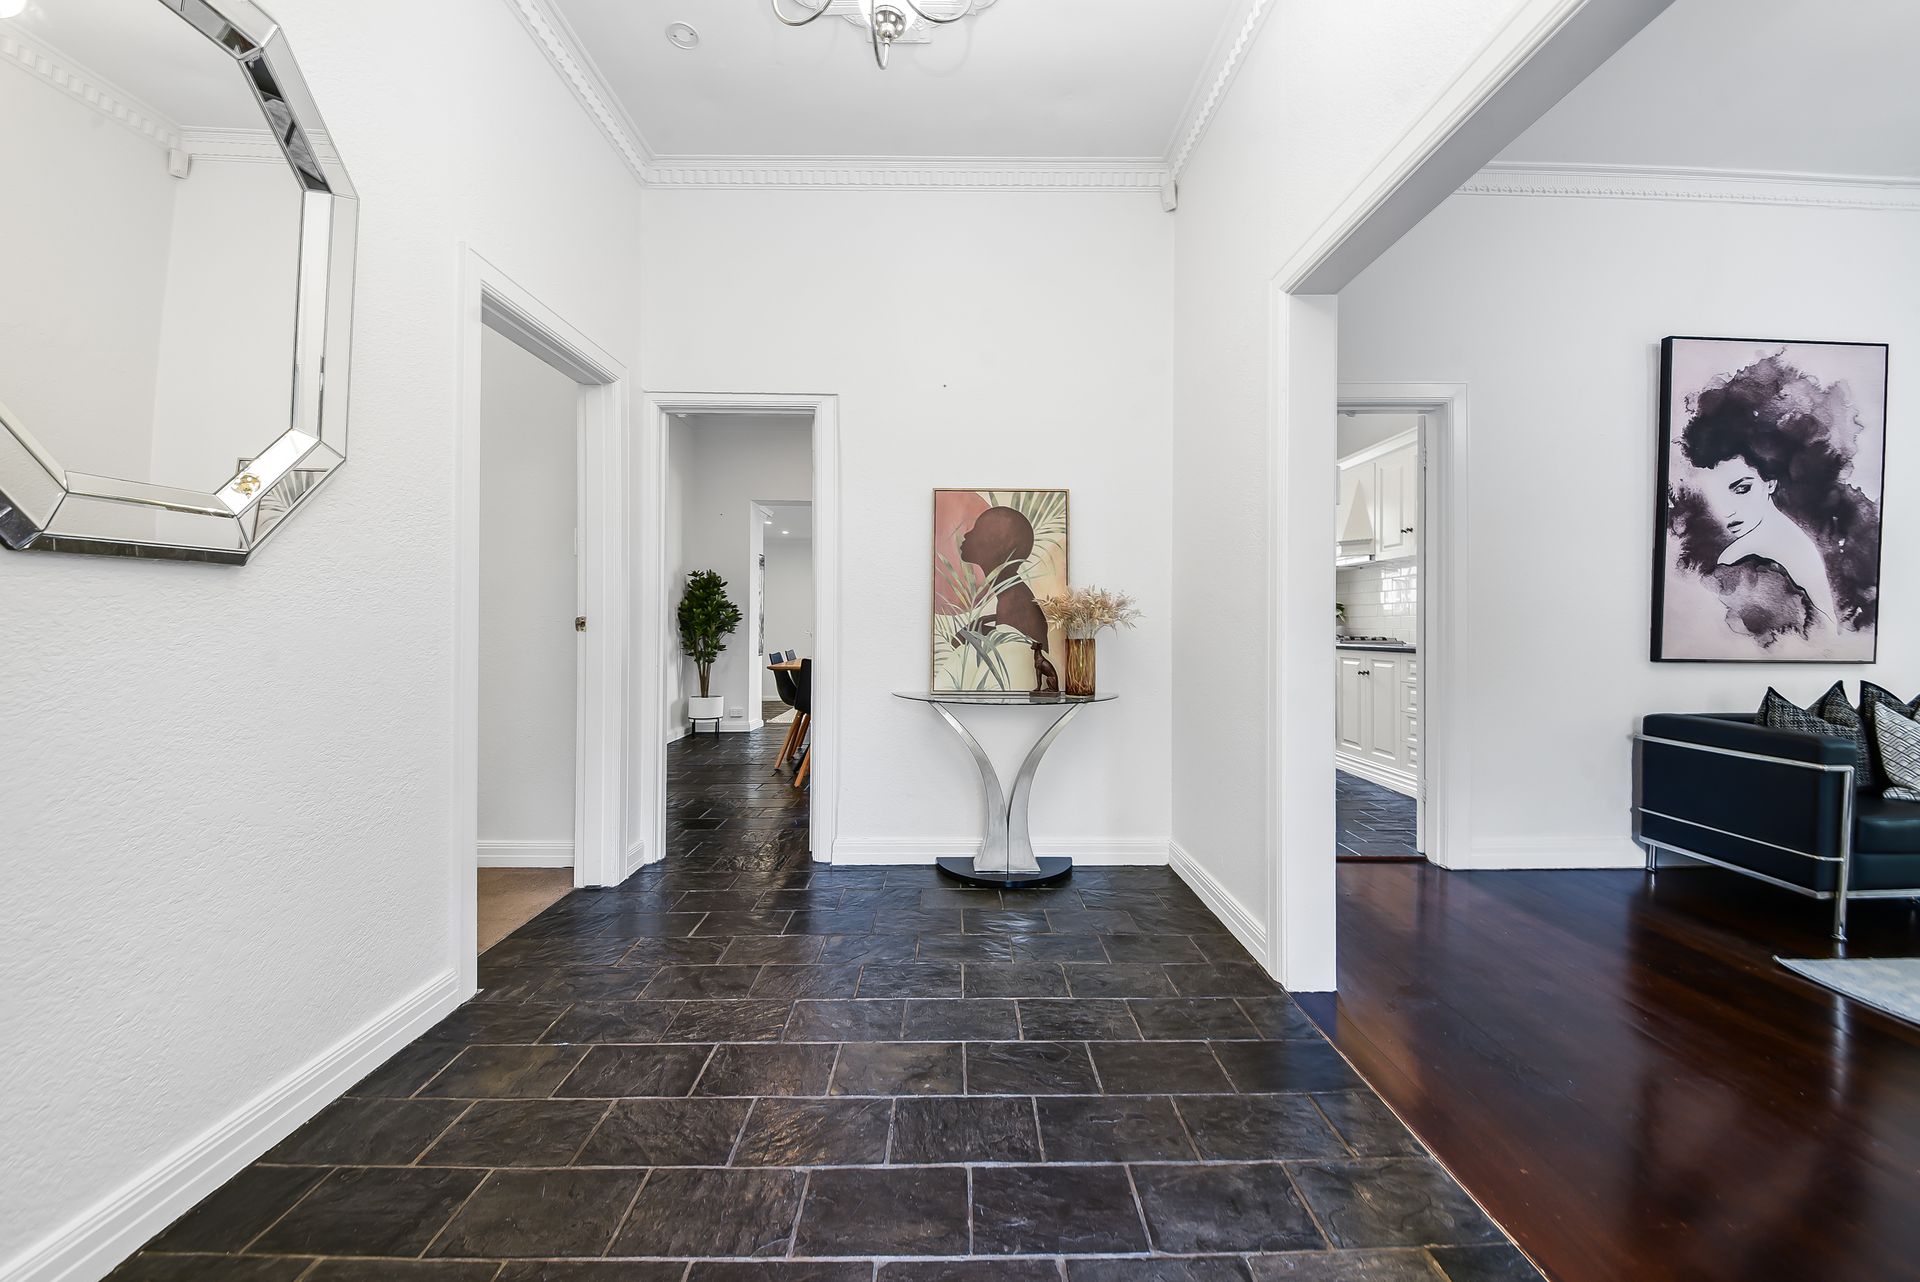
Opening with features that are typical of its graceful era, the property's light-filled interiors showcase soaring high ceilings with spectacular geometric designs, beautiful ornate cornices and dark hardwood flooring, alongside a chic porthole window and elaborate pillars.
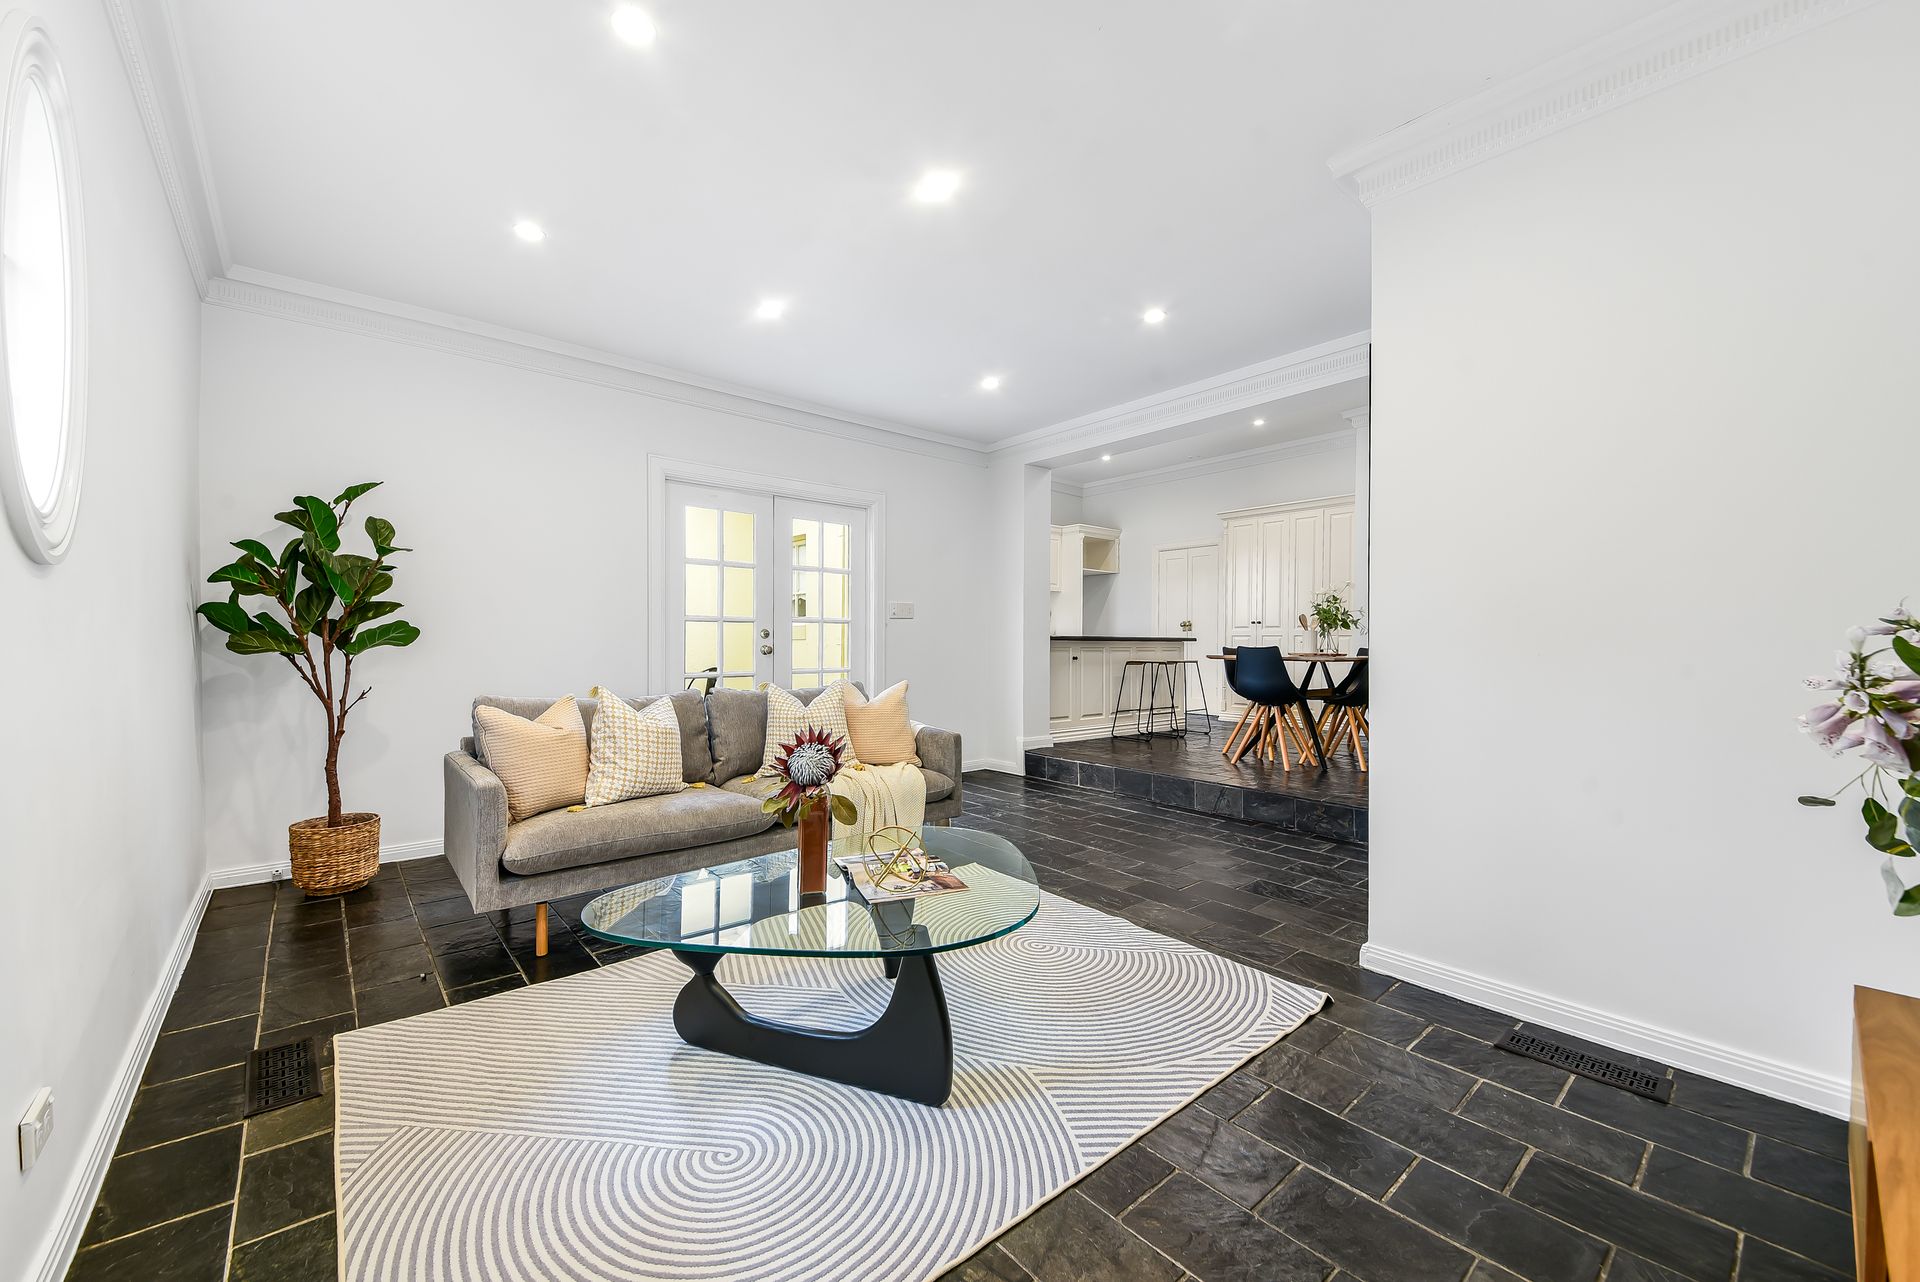
The sizeable entry leads the way with its dark slate floors, introducing a comfortable formal lounge with an intricate carved fireplace for cosy winter evenings, spilling to a serene herringbone-paved patio via classy French doors.
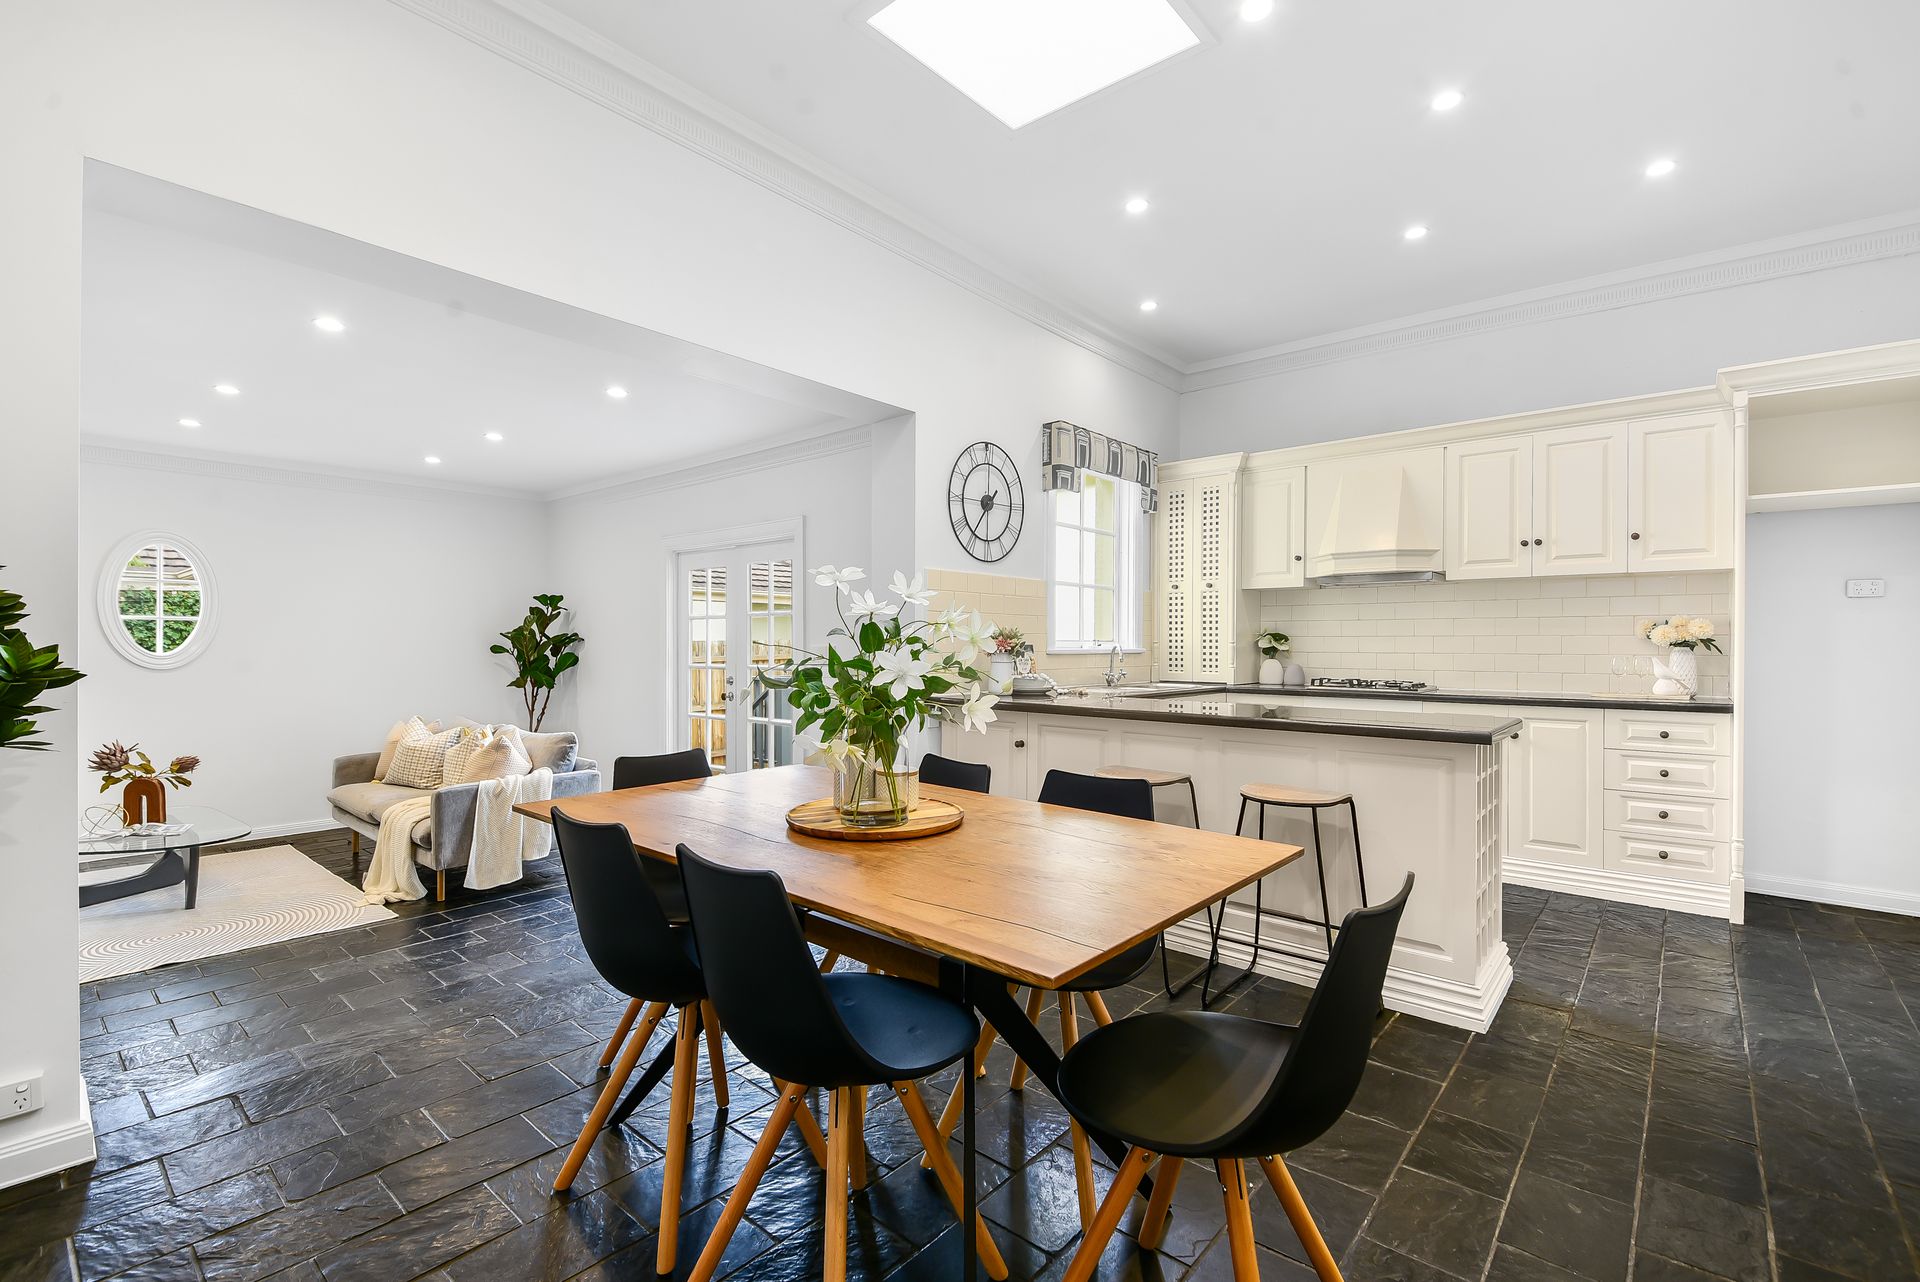
Placed at the rear of the home, the split-level family/meal zone is ideal for casual occasions, merging with the glorious sun-drenched deck and easycare surrounds for effortless summer socialising.
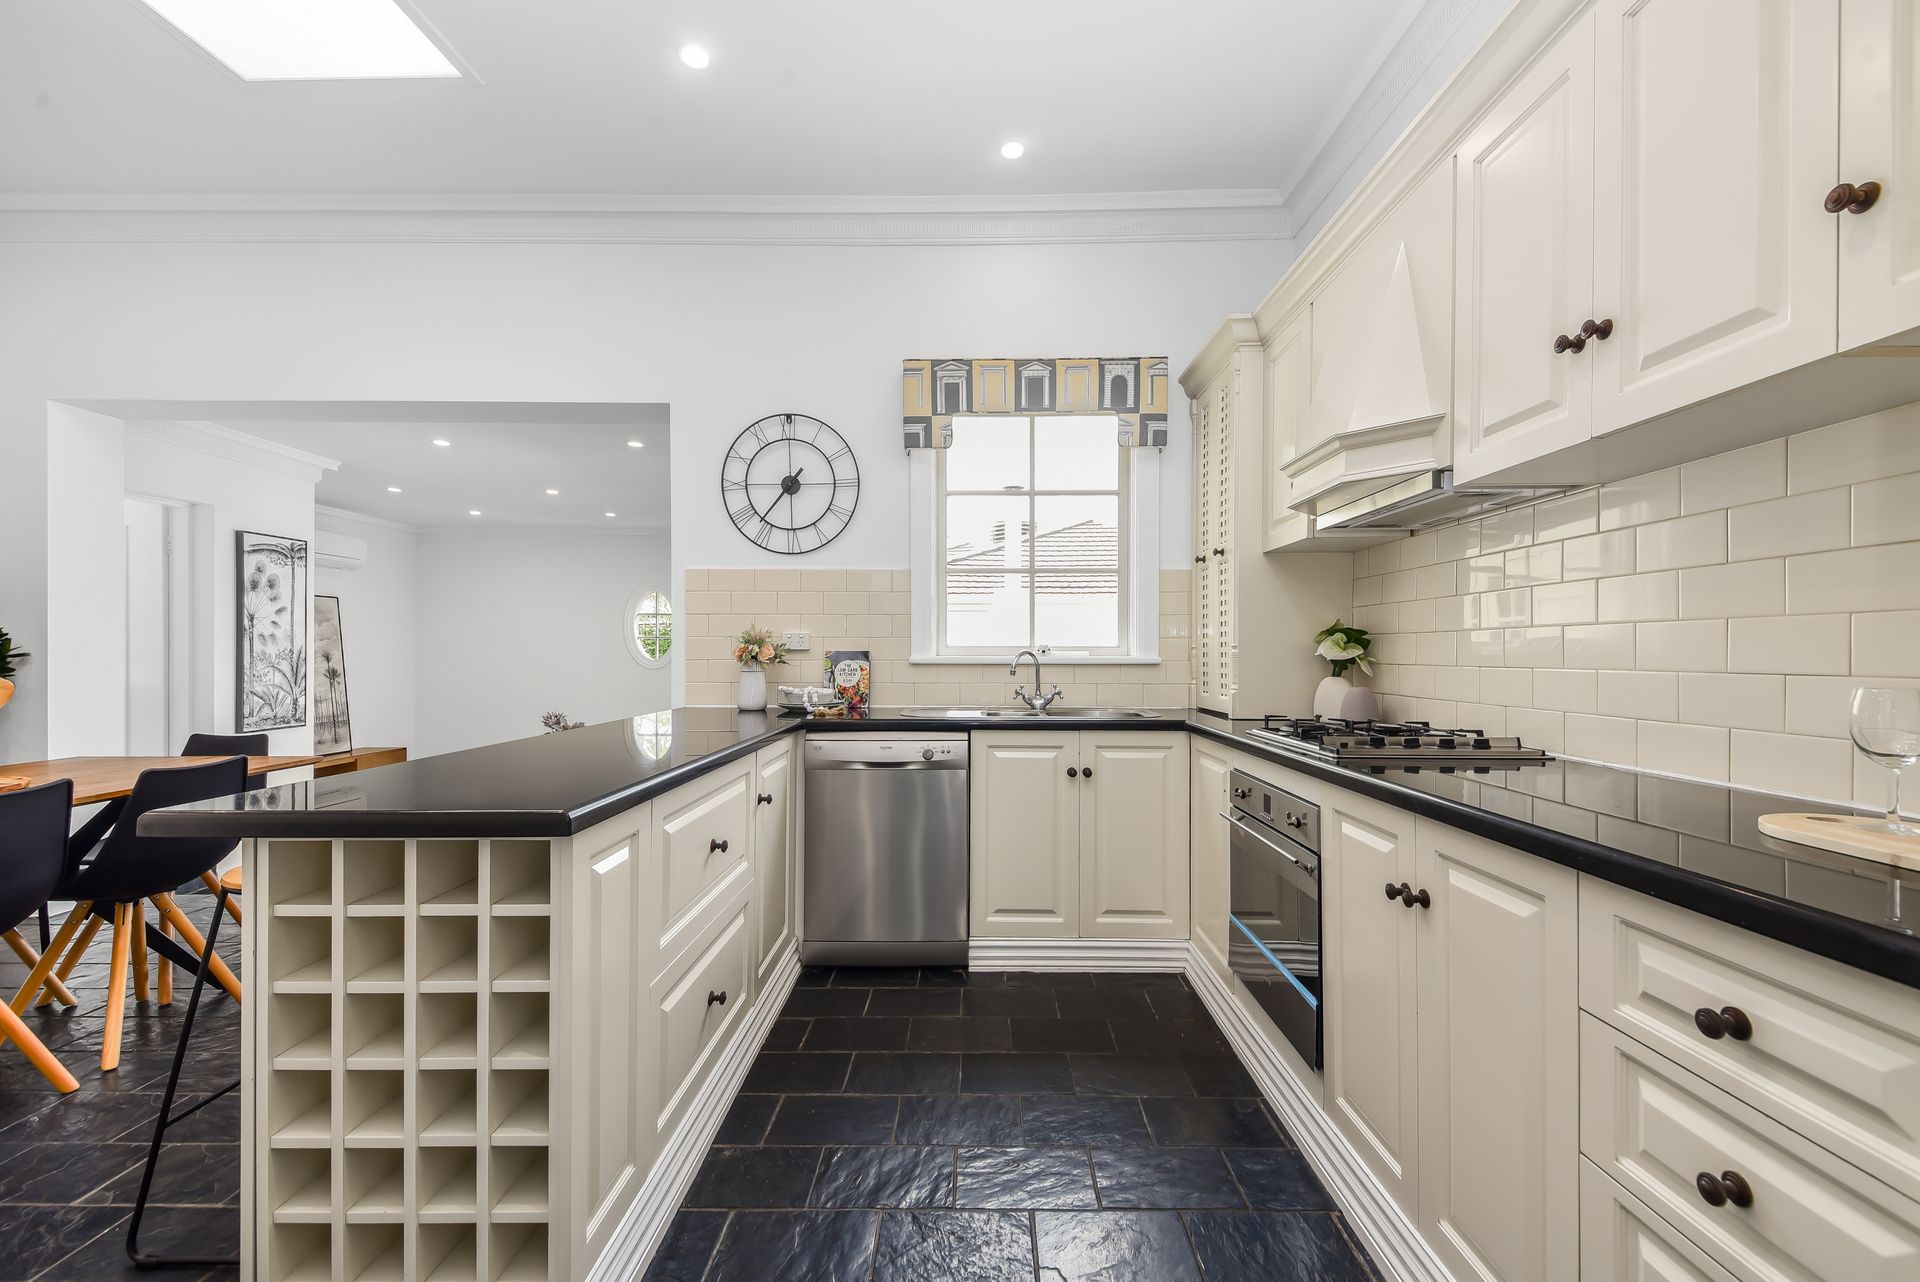
Meanwhile, the shaker-style kitchen creates a bustling hub for a growing family while gazing out to the tranquil rear, providing a Smeg electric oven, gas cooktop, dishwasher and sparkling stone benches for the aspiring chef.
Completing this exquisite period sanctuary, the oversized primary bedroom is the soothing haven busy parents crave, presenting a magnificent sitting/study area and soft plush carpet alongside a custom walk-in robe and luxurious ensuite with an enormous walk-in shower.
The two remaining bedrooms are generous in size and zoned together for convenience, sharing the glamorous monochrome bathroom with its wonderful art deco tiling, solid stone vanity and inset bath.
Ducted heating and split-system air conditioning ensure optimal comfort all year round, while additional finishing touches comprise tasteful feature lighting, fresh paint throughout, plentiful off-street parking and a chic shaker laundry.
Life in this enviably situated neighbourhood places its new family within a stroll of Camberwell Grammar School, Deepdene Primary School and highly regarded Balwyn High, while just footsteps from Myrtle Park and city trams.
It's also surrounded by shops, cafes and cosmopolitan restaurants, plus there's easy access to the Eastern Freeway and further elite schools including Genazzano FCJ College.
This unique home awaits its next chapter in a desirable pocket of exclusive Balwyn.