For sale

47 Sutton Street,
Balwyn North 3104, Victoria

5 bedrooms
5 bathrooms
3 car spaces
815m² land size
House

$5,350,000

Property Price Statement

Property details

The pinnacle of master-crafted grandeur - Brand New

Architecturally designed and flaunting a palatial façade, perfectly framed by one of the finest manicured gardens in the area, this brand new spectacular five bedroom, five bathroom residence is surrounded by similarly luxurious homes.

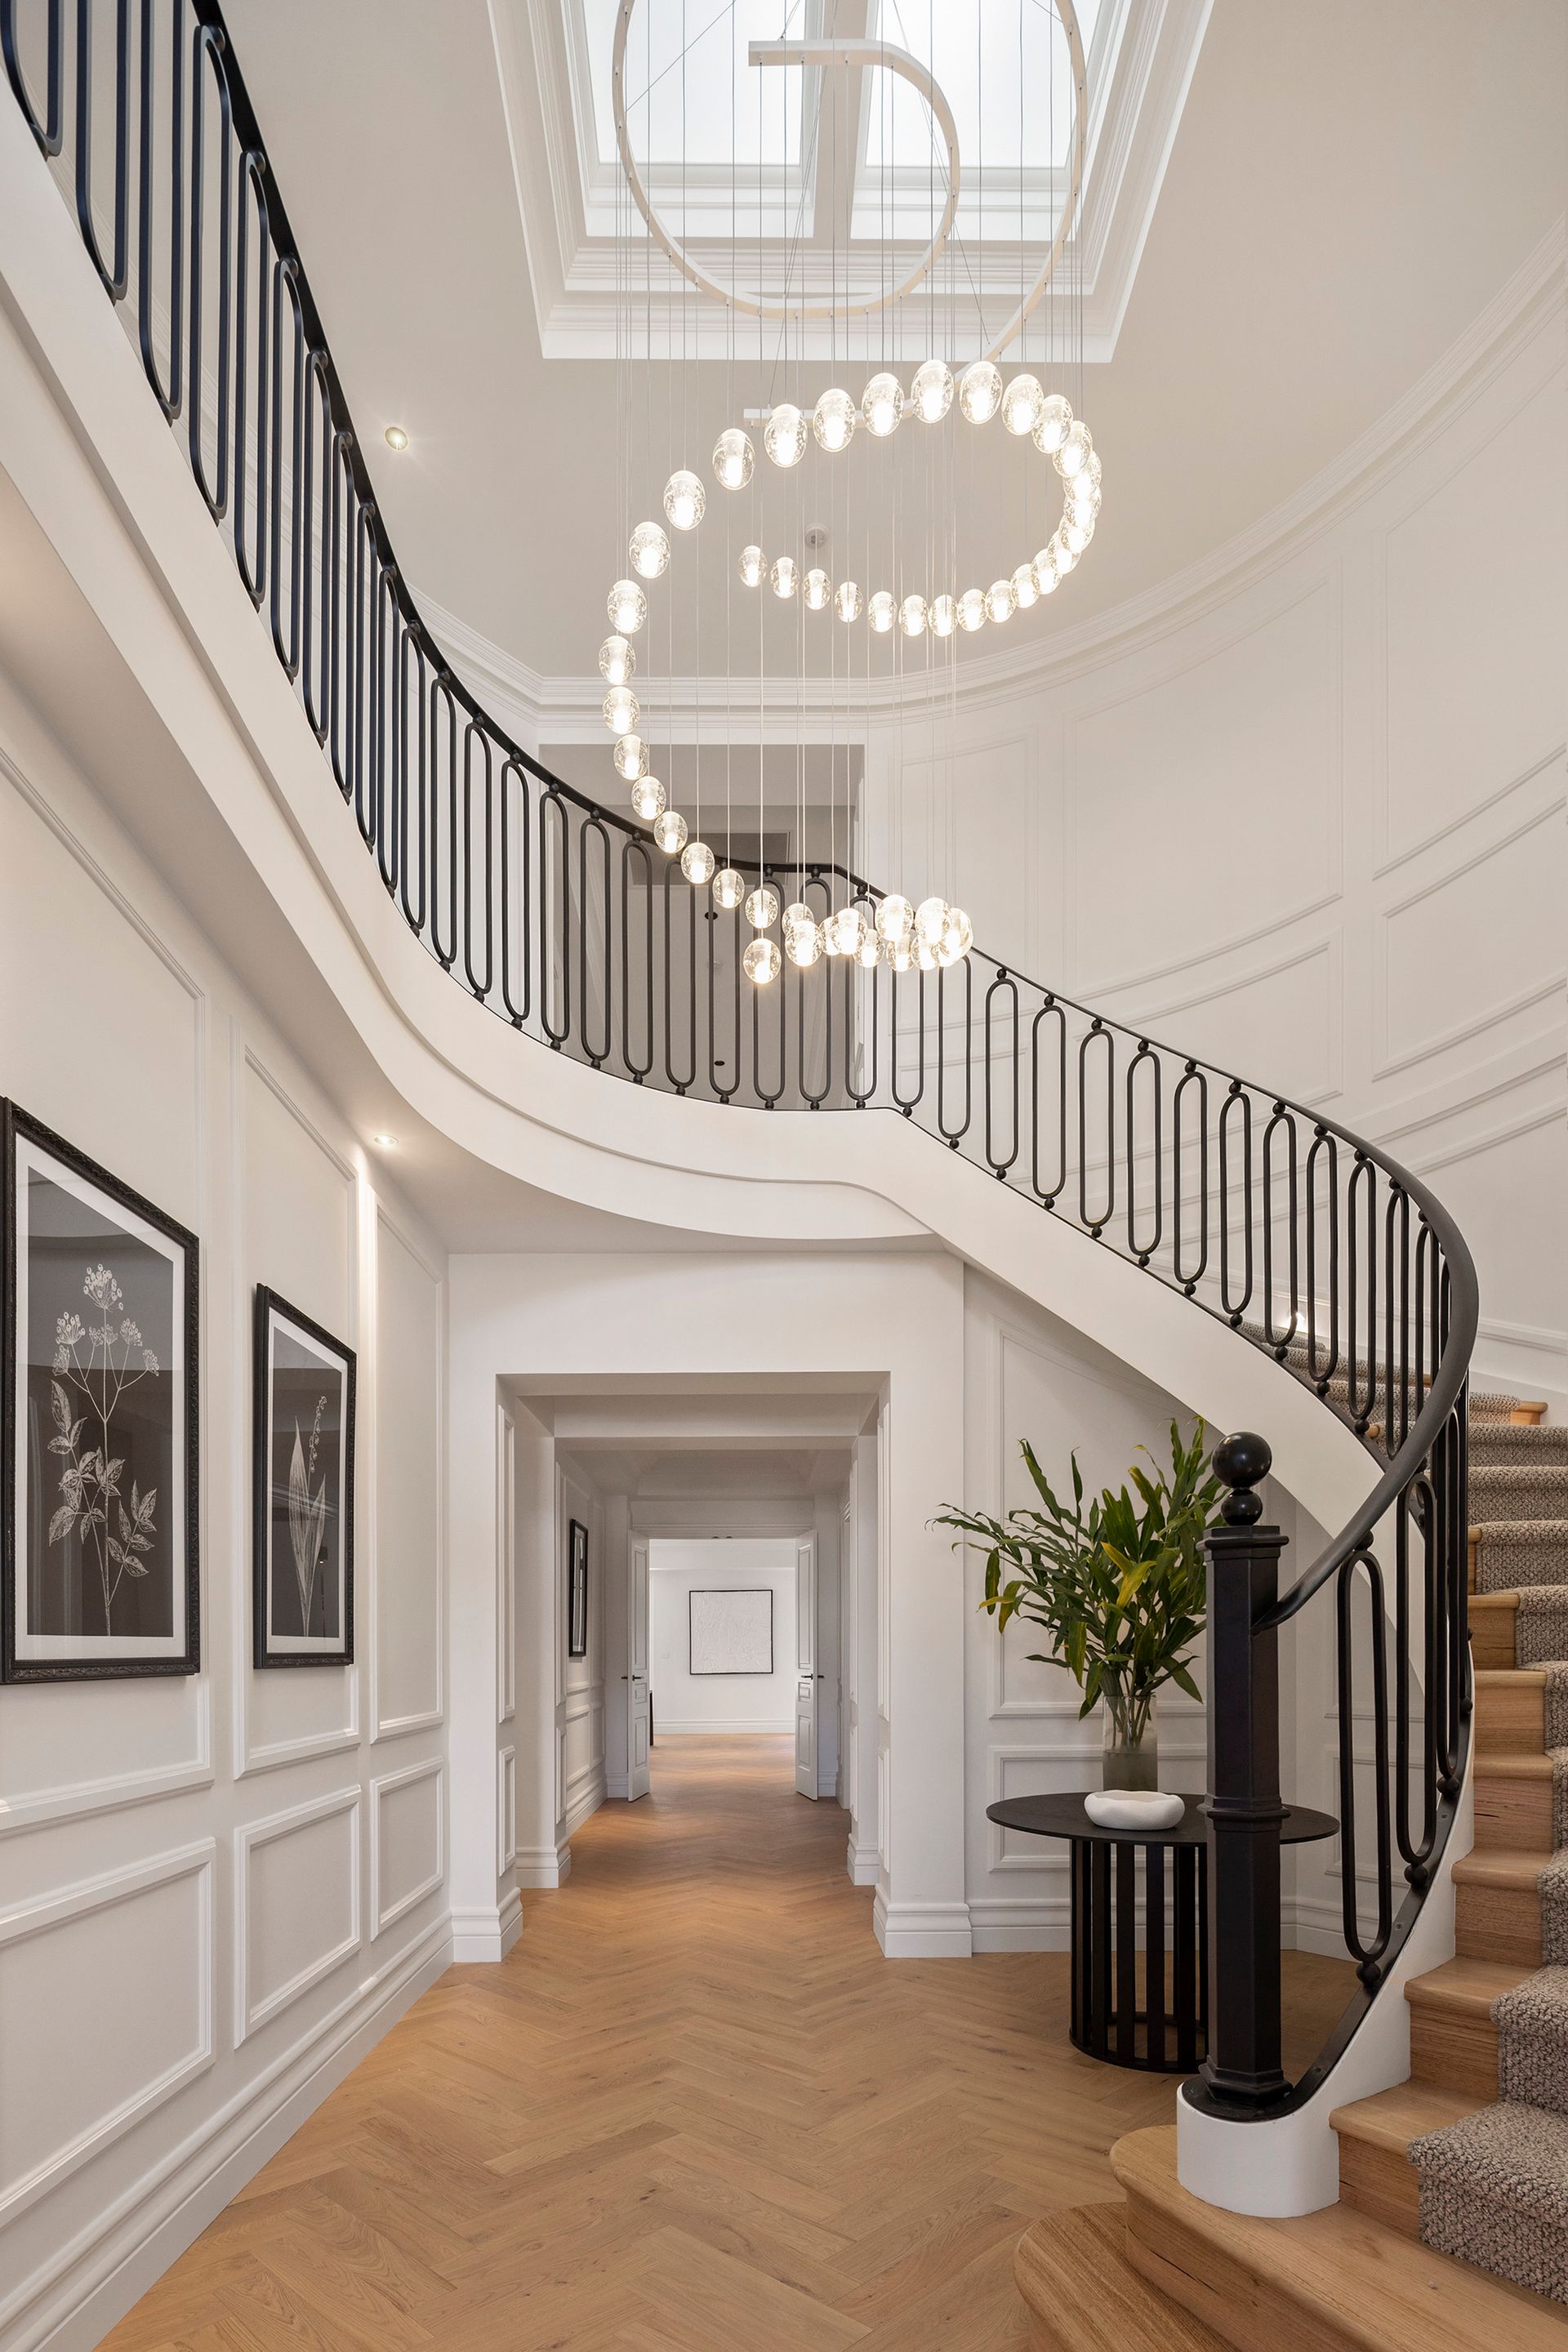
A vast 65-square layout atop approximately 815 square metres, it sits in a breathtakingly soaring position, engaging with views across the valley and around to the city skyline. Step into a foyer that is a visual feast of marble flooring, European Oak parquetry, regal wall panelling and a sweeping staircase that rises into a double height void with a contemporary chandelier and skylight.

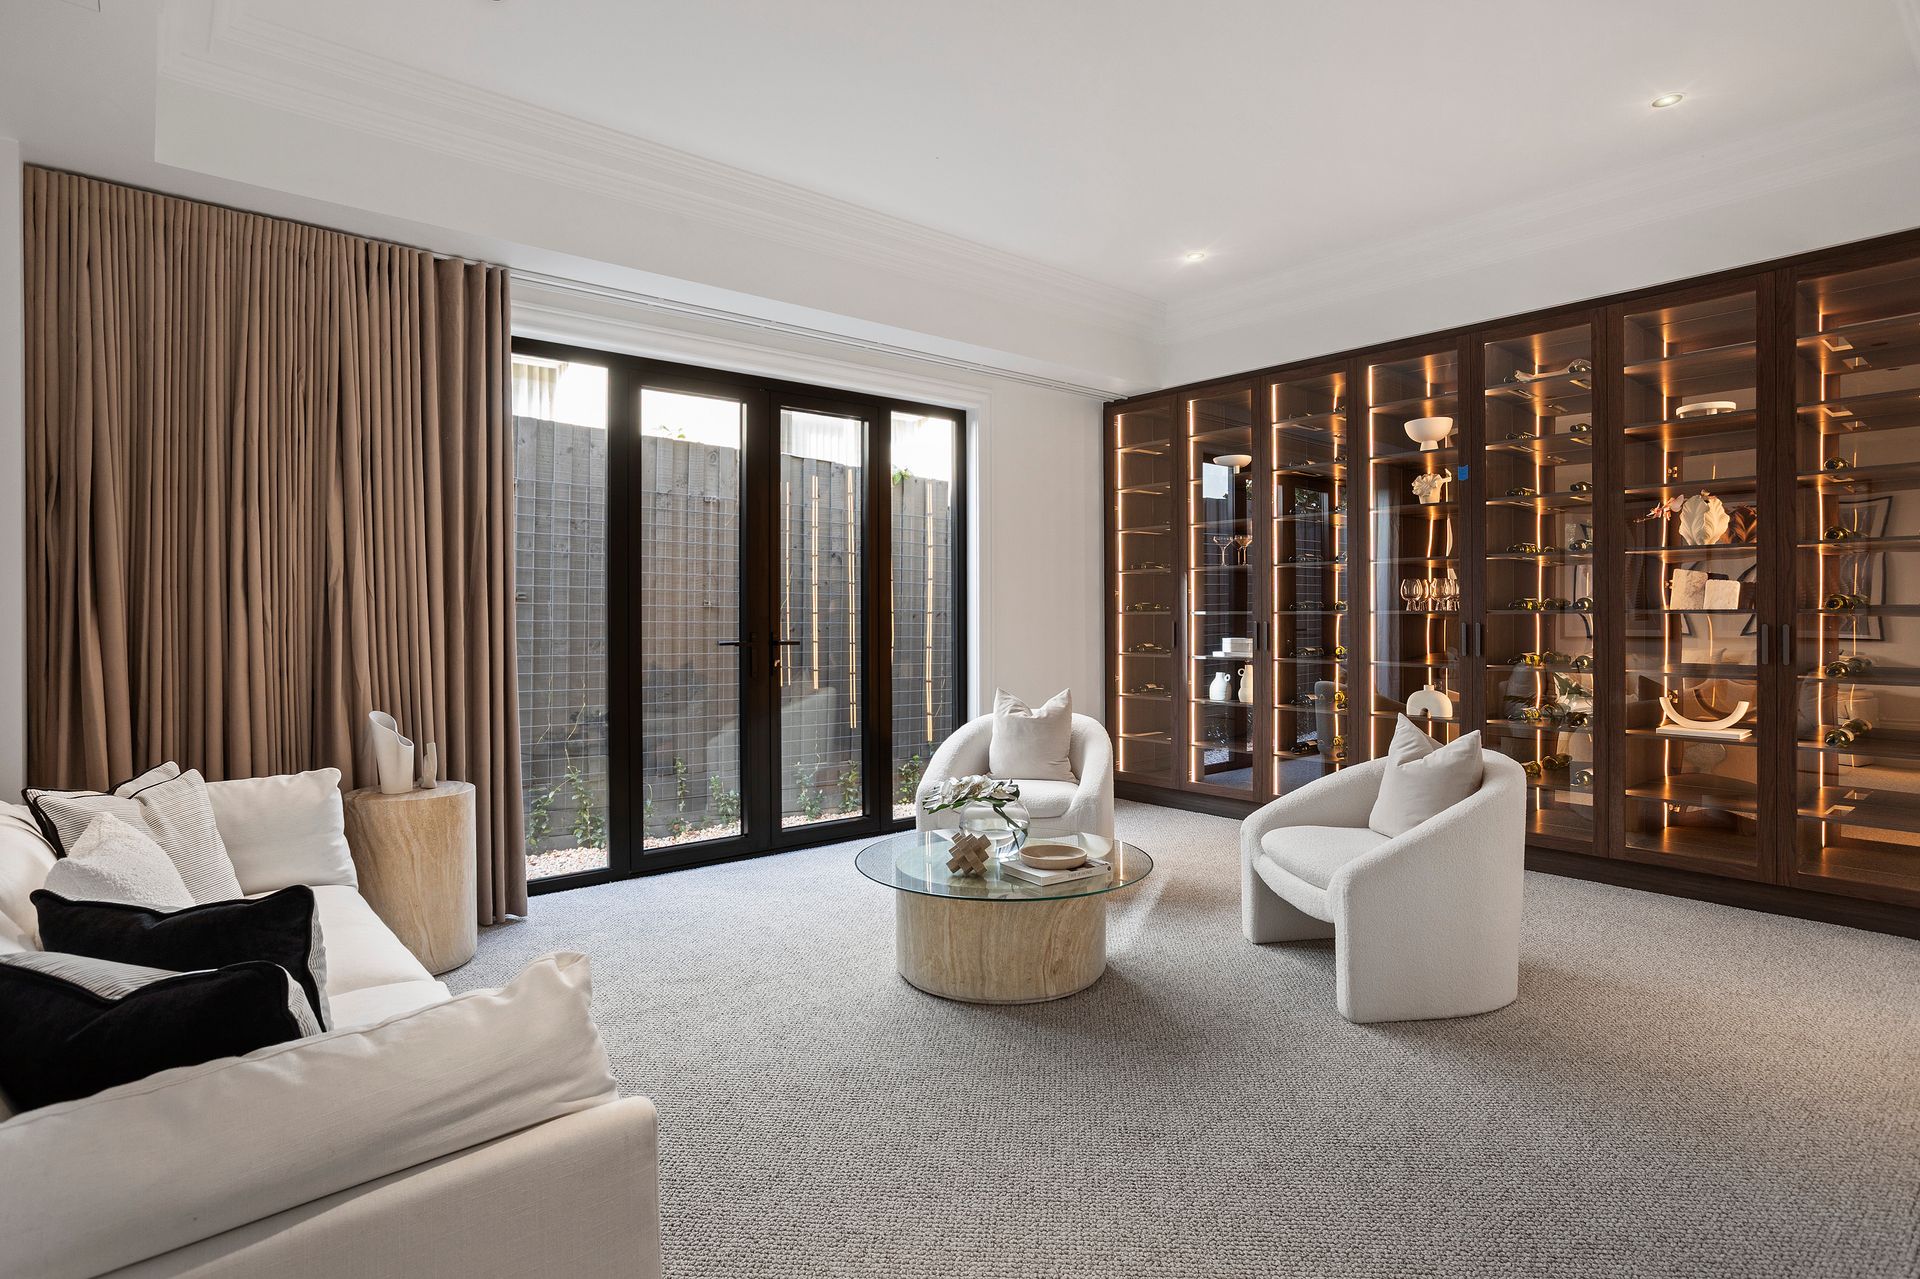
Host family and friends in the plush lounge, showcasing a custom-built feature wall of timber cabinetry and French doors for an effortless outdoor connection. Mirroring this exquisite ambience, the neighbouring executive study will inspire prosperity and success.

Upstairs, views dominate the retreat, appointed with a marble-topped wet bar and extending to a peaceful study alcove where your children can concentrate.

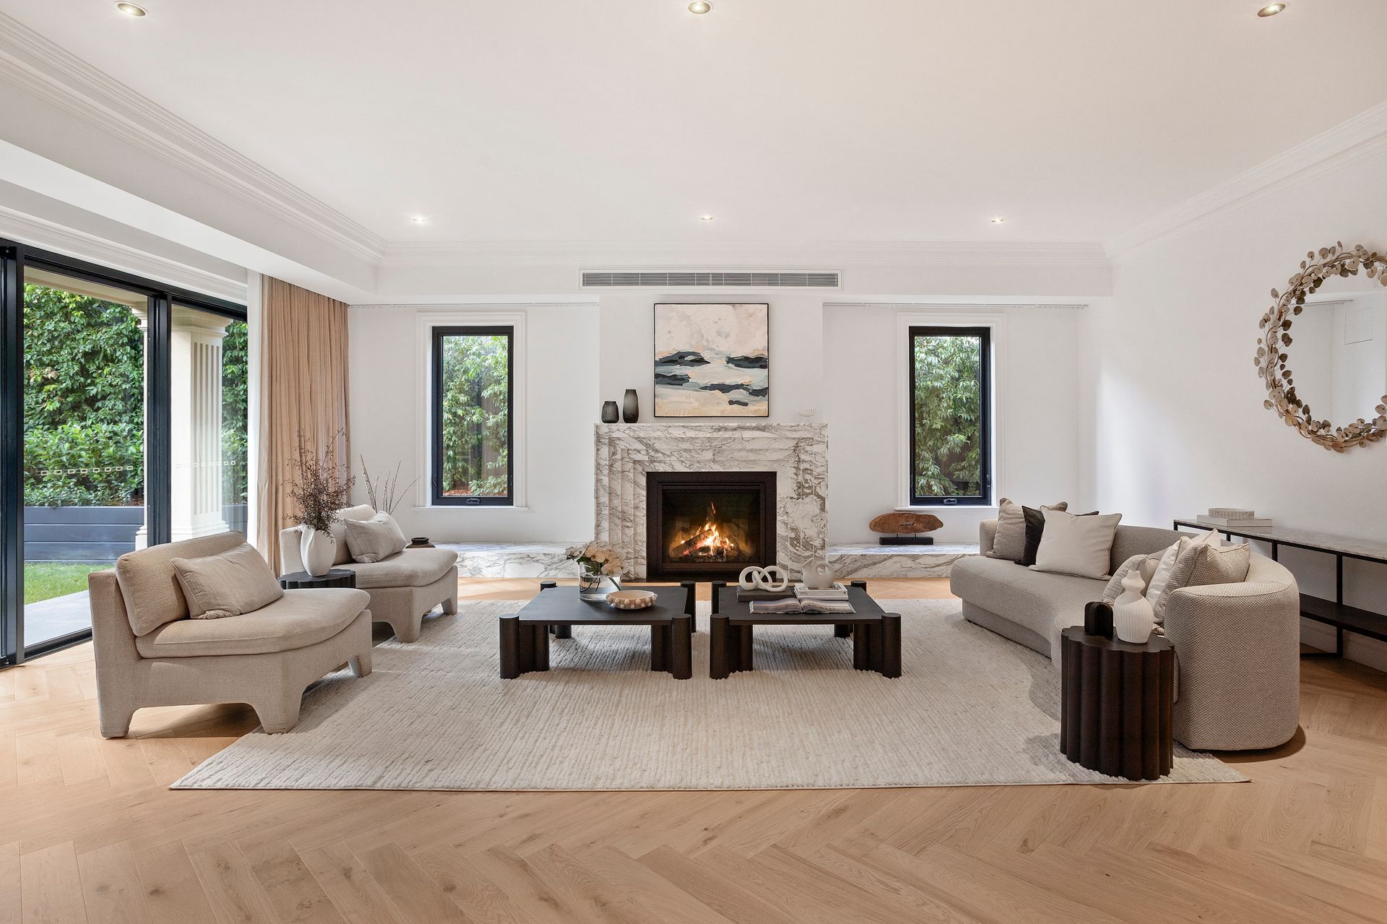
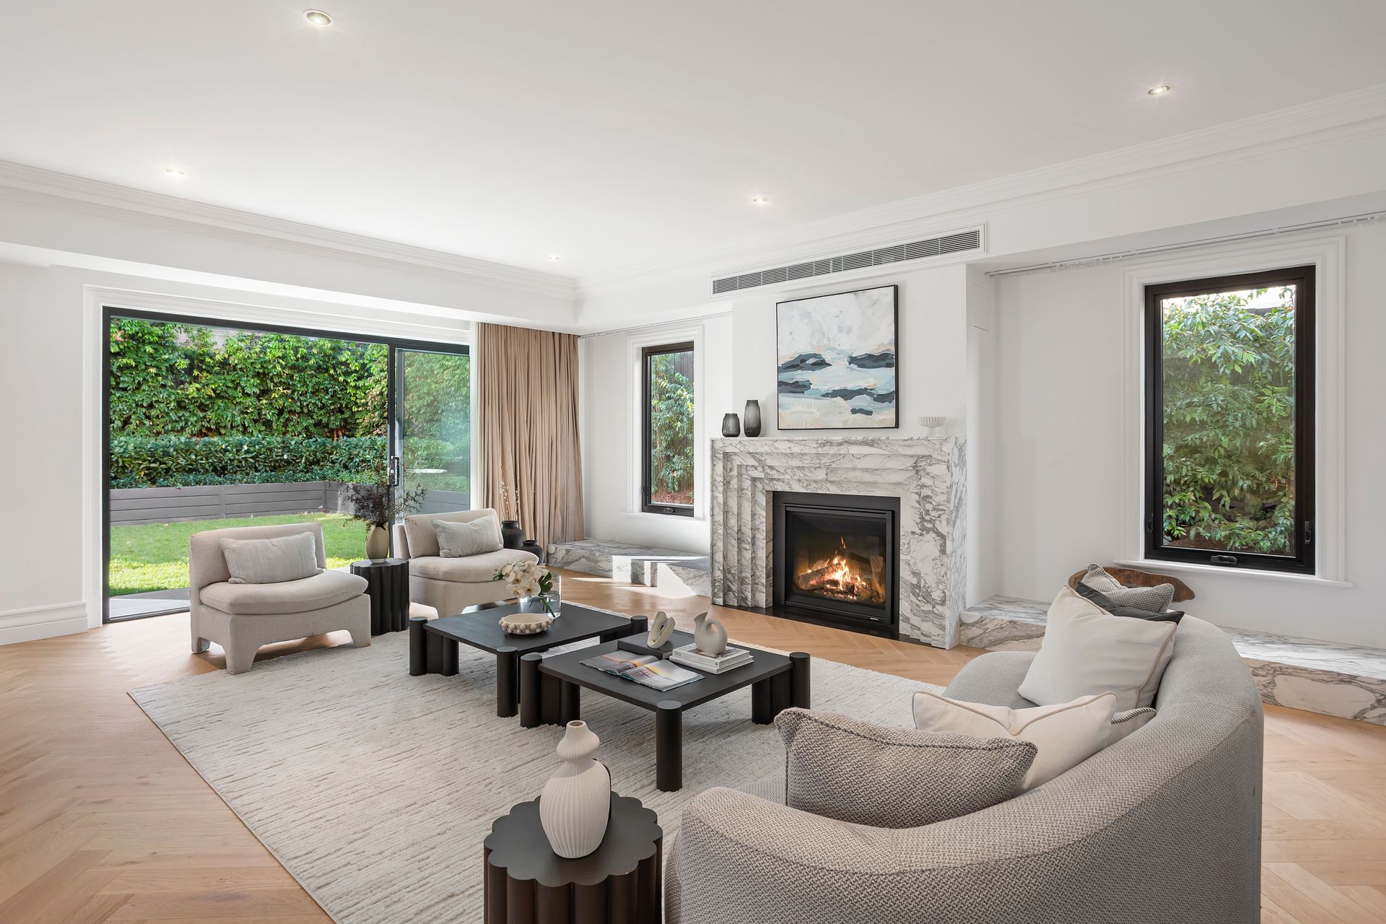
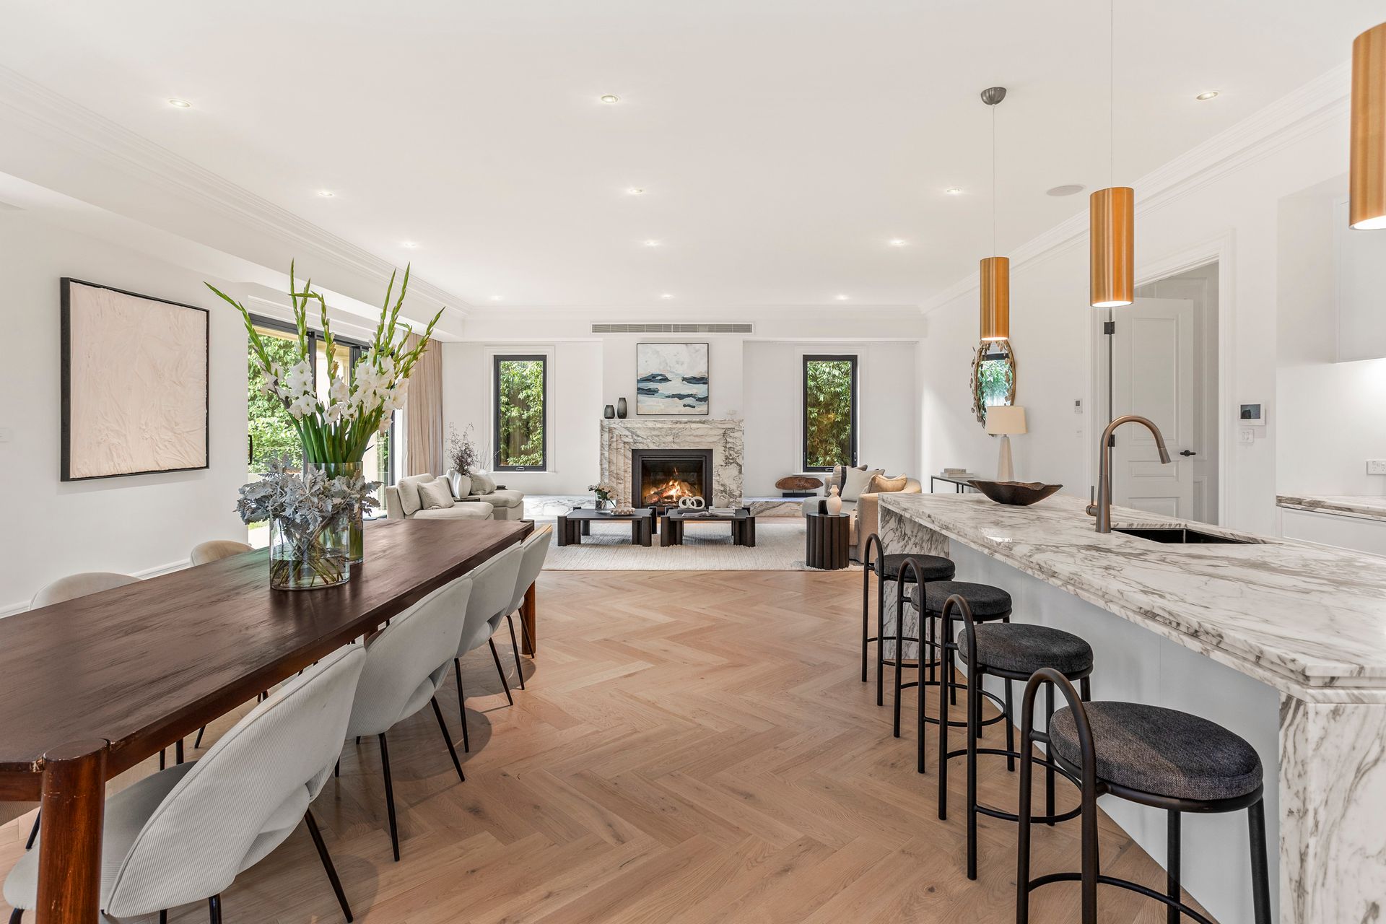
The shimmering gold veins of the marble island in the epicurean kitchen will mesmerise your guests as they gather while you cook with the assistance of Miele appliances including an induction cooktop, integrated refrigerator and steam-combi oven as well as a second kitchen with an Asko gas cooktop. Sitting open with the broad dining/family room, socialise alongside the marble gas log fire or open the two tri-slide doors, spilling out to the under-cover alfresco with outdoor kitchen and a beautifully lush garden backdrop.

A multi-generational dream with ensuites and walk-in robes to every bedroom, appreciate the ground floor guest bedroom with walk-in robe and fully tiled ensuite. A sun-kissed north balcony enhances the master bedroom, boasting a dressing room and twin marble-vanity ensuite with free-standing tub.

Graced with enormous storage, double glazing, central heating/air-conditioning, CCTV, alarm, and a three-car auto garage with automatic gates, every luxury has been included.

An easy walk to the gates of locally zoned Balwyn High School, Balwyn North Primary and St Bede's Primary School, live just metres from the tram to Kew's private schools and the city. Stroll to local cafes, Hislop Reserve and Boroondara Sports Complex.

All information about the property has been provided to Ray White by third parties. Ray White has not verified the information and does not warrant its accuracy or completeness. Parties should make and rely on their own enquiries in relation to the property.

Due diligence checklist for home and residential property buyers.


Inspections


Explore the area


School catchments

  • Balwyn North Primary School Primary Prep-6 Government 0.53km
  • Boroondara Park Primary School Primary Prep-6 Government 0.85km
  • St Bede's School Primary Prep-6 Catholic 1.0km
  • Greythorn Primary School Primary Prep-6 Government 1.4km
  • Belle Vue Primary School Primary Prep-6 Government 1.5km

Nearest schools, measured in a straight line from the property. Provided as a guide only; check catchment and enrolment eligibility with the school. School data © ACARA, licensed under CC BY 4.0.


Find out how much home loan repayments will be

It’s important to understand repayment amounts before you apply for a home loan. A Loan Market broker can compare over 100 lenders to find the right loan for you. Use the Loan Market calculator to get a better indication of repayments.

Loan Market Pty Ltd | Australian Credit Licence 390222. All interest rates stated must include "p.a." and the relevant Comparison Rate in full.


Back to top