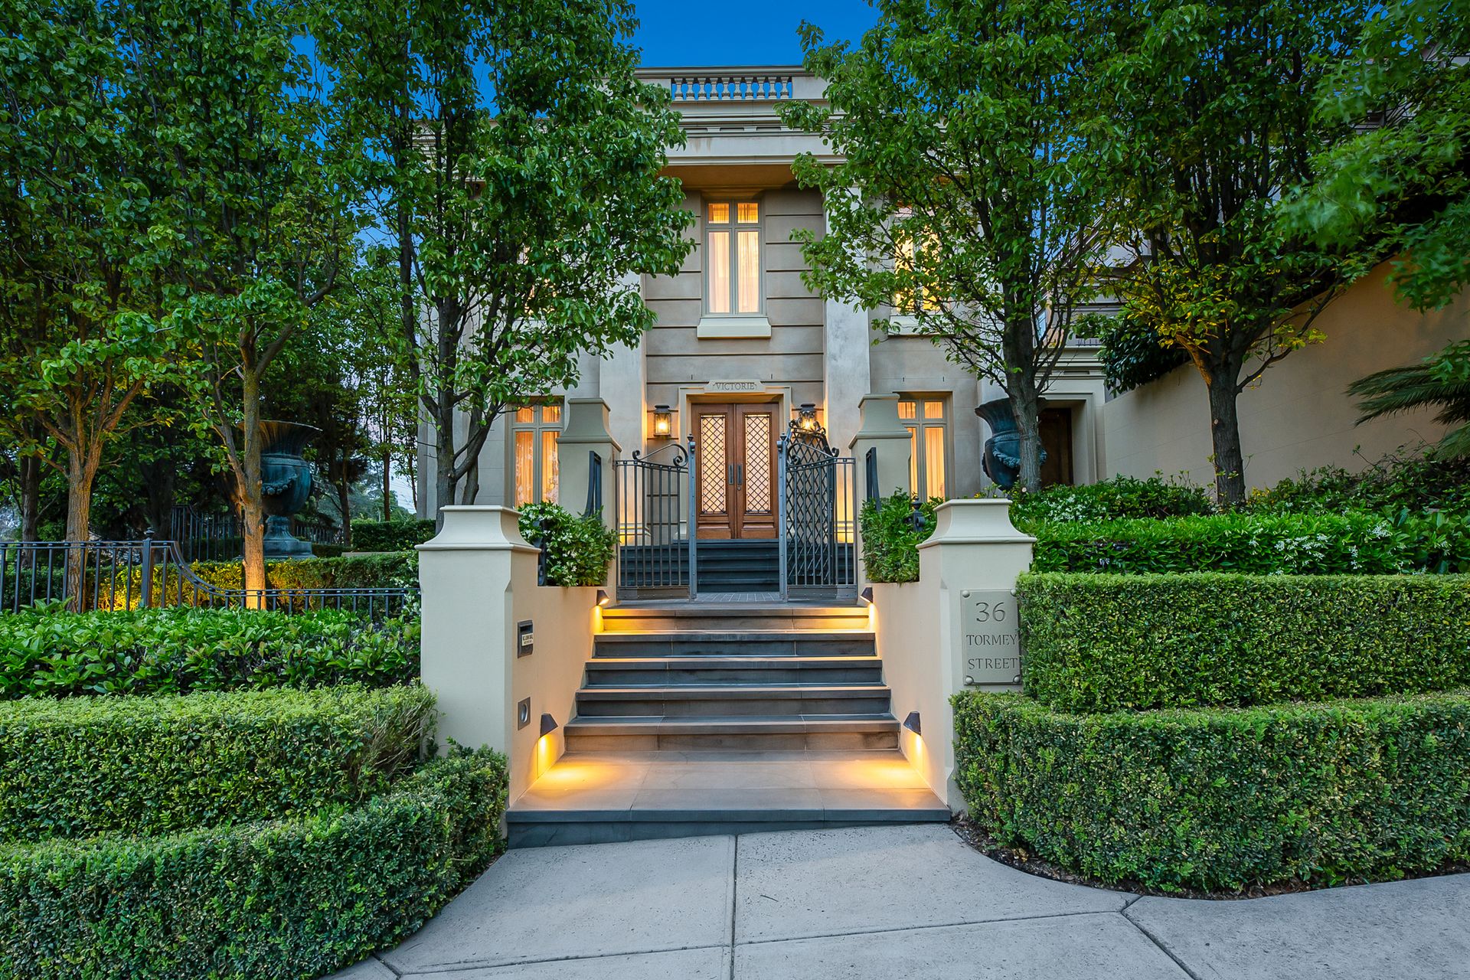
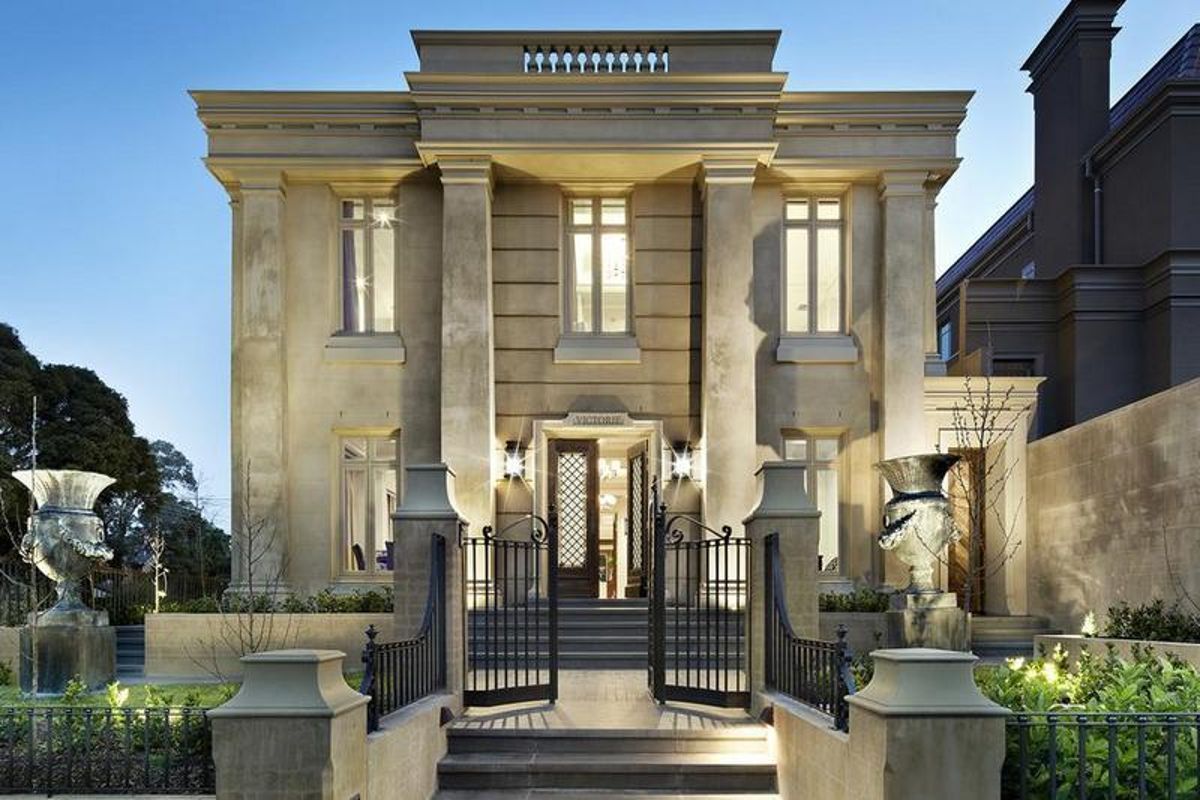
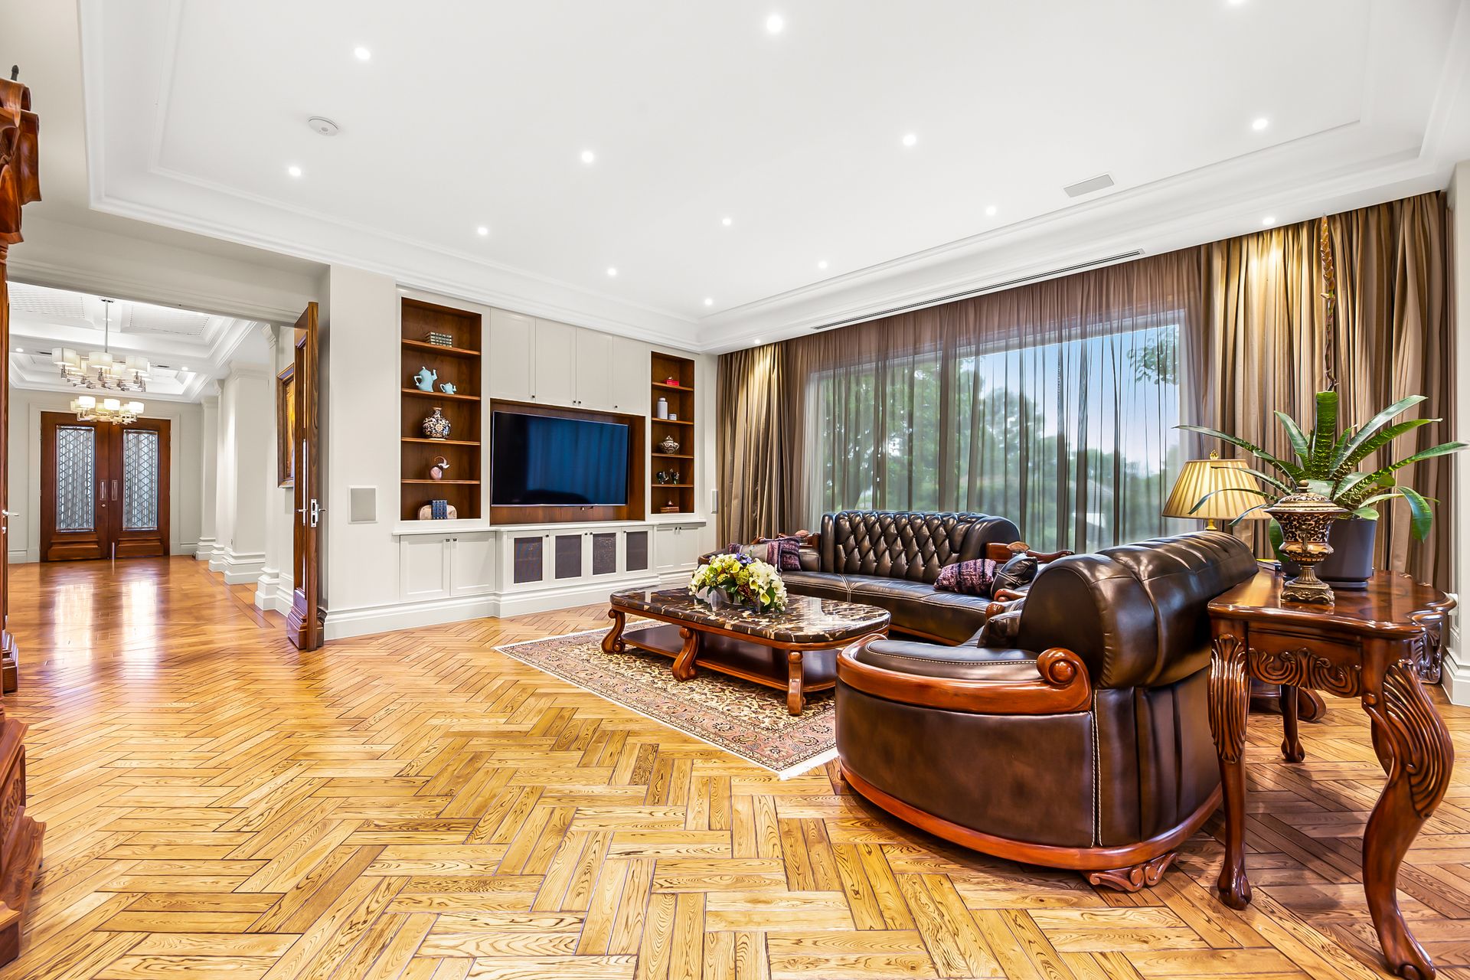
Perfectly positioned in what is arguably North Balwyn's finest Street, this 84.5 square property, 'Victorie' is a tour de force in elegant, modern, upscale family living. Designed by award winning architect Phillip Mannerheim and masterfully built by Providence Properties.
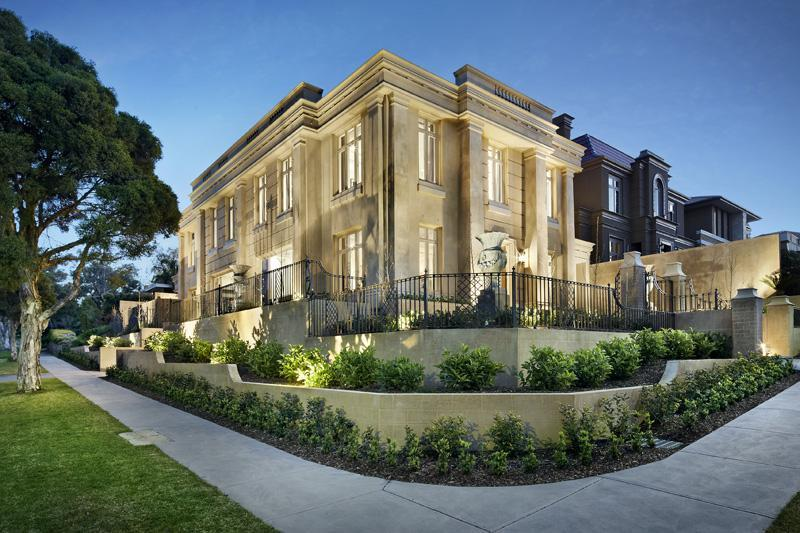
In a privileged pocket of high calibre luxury homes, "Victorie" is nonetheless a standout - its prized corner location ensuring the extraordinary exterior is enjoyed across two street frontages.
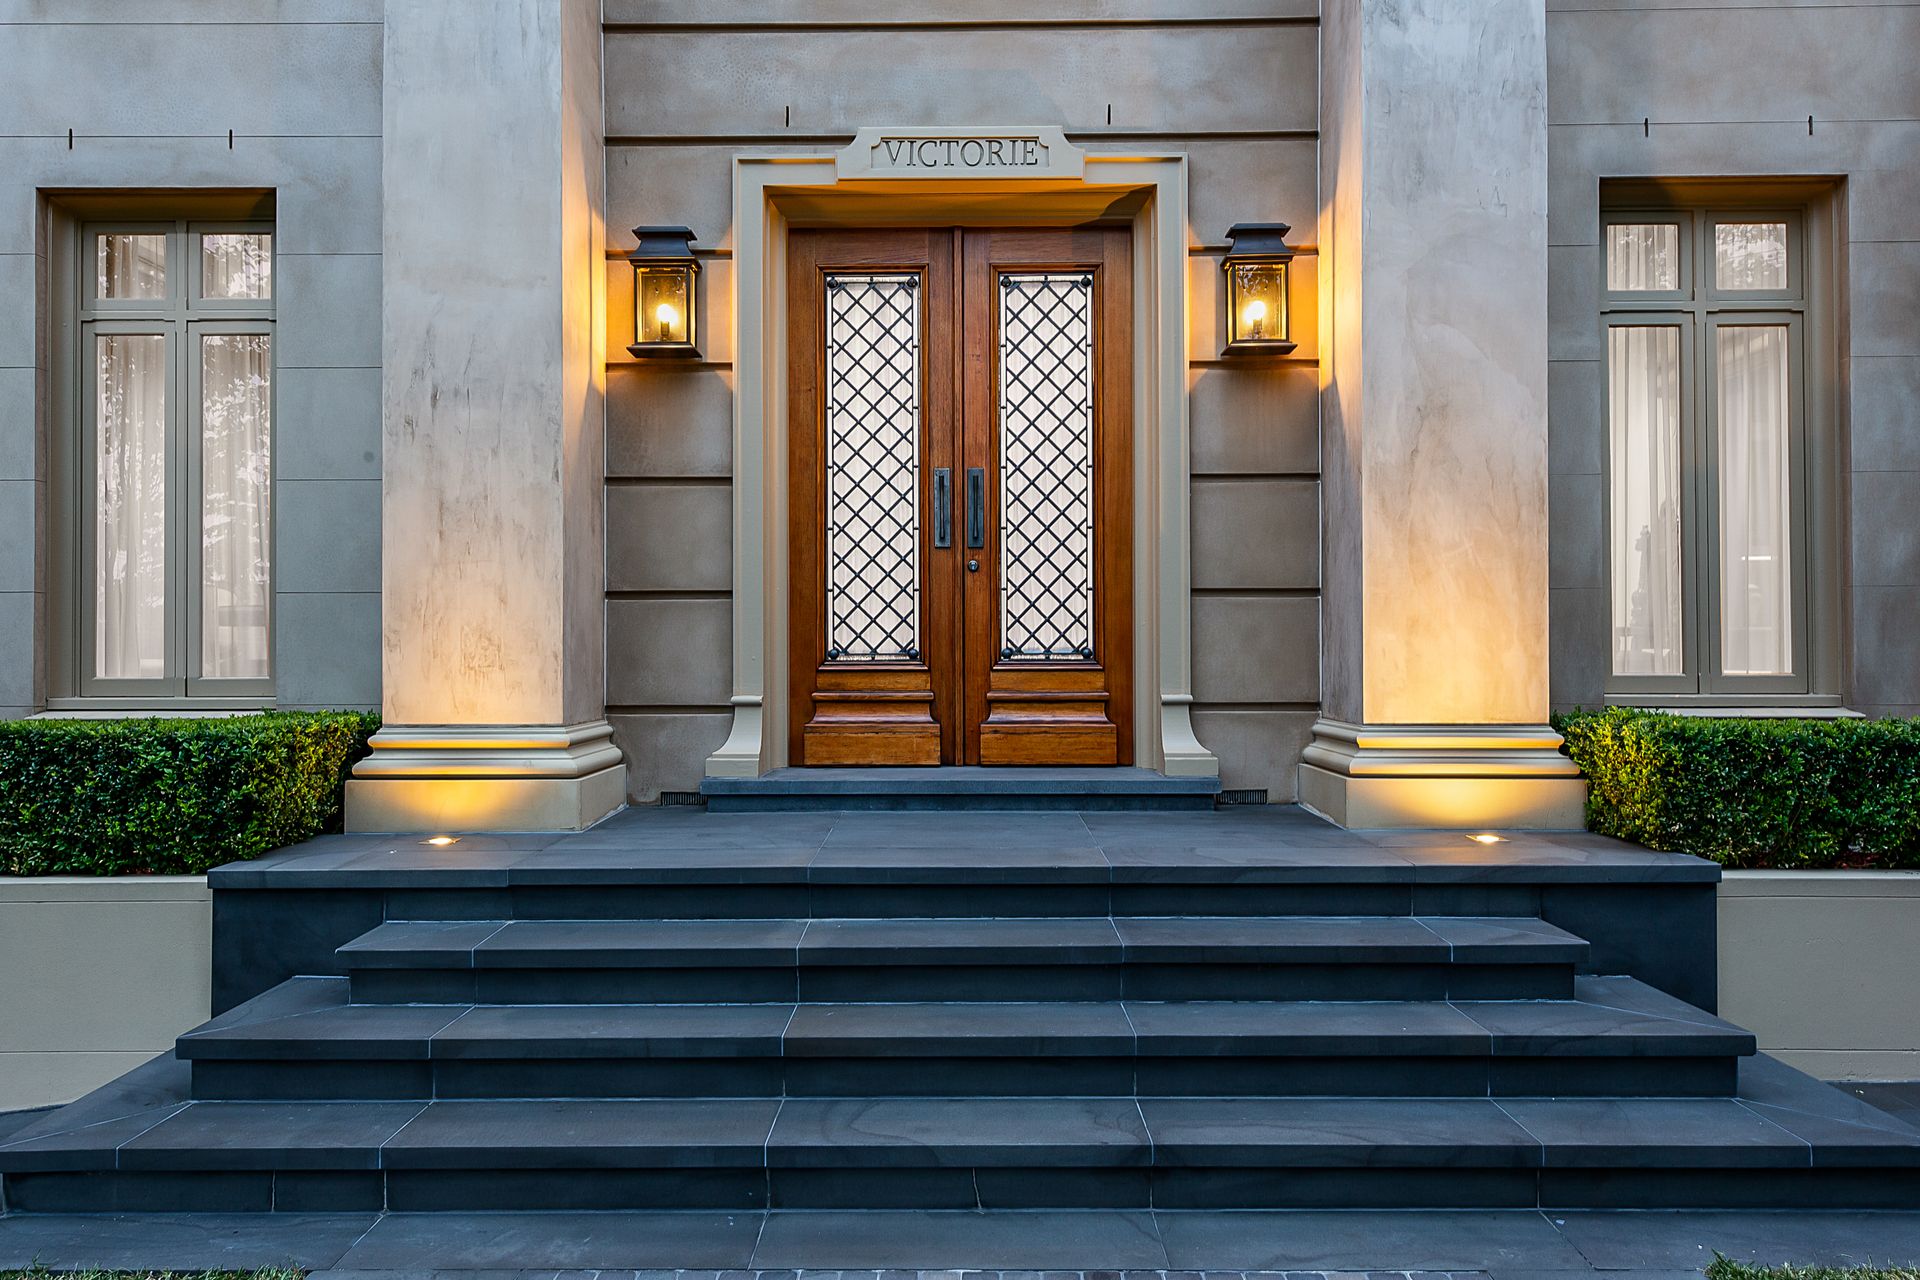
Set high on the block and surrounded by meticulously designed and manicured gardens, the home's façade is pure elegance - with wide front stairs, stunning timber doors and beautifully crafted windows offering a promise of a glamorous life within.
Pass through the doors and that promise becomes a reality, as the scale and quality of the home's interiors make their impact.
From the magnificent European timber floors to the soaring hand-crafted ceilings, the opulent light fittings and the sweeping main hallway with lift access, this home is a tribute to craftsmanship on the highest level.
The first rooms to be experienced are the formal dining and sitting rooms, and across the hallway the study. In all cases, the rooms are spacious, inviting and incredibly serene, the beautifully lush carpets and elegant window furnishings providing an air of understated elegance.
Pass through into the large informal living zone, and the mood changes to that of casual sophistication. The large open-plan living and dining zones are adjoined to a chef's gourmet kitchen, comprehensively appointed with Miele stainless steel appliances, marble benchtops and a butler's pantry. The family meals area, with floor-to-ceiling windows that floods the interior with natural light, also has amazing views of the elaborate al fresco area and pool. Entertain family and friends in the designated outdoor dining area while enjoying views of the pool and landscaped rear garden-the ultimate backdrop that cannot be beaten.
The main bedroom is upstairs and boasts an oversized dressing room and a sparkling en suite with a bathtub and dual shower.
A retreat area and three more bedrooms, with walk-in wardrobes, are upstairs. Two share a bathroom and one has a private en suite. The fifth bedroom is downstairs-perfect for your welcomed guests. It is serviced by a bathroom that also features a dual shower.
This stunning abode wouldn't be complete without a beautifully equipped gymnasium, indoor spa bath, sauna, steam room, wine cellar, fully equipped home theatre and vast basement parking for five cars.
Disclaimer: We have, in preparing this document, used our best endeavours to ensure that the information contained in this document is true and accurate, but we accept no responsibility and disclaim all liability in respect to any errors, omissions, inaccuracies or misstatements in this document. Prospective purchasers should make their own enquiries to verify the information contained in this document. Purchasers should make their own enquires and refer to the due diligence checklist provided by Consumer Affairs. Click on the link for a copy of the due diligence checklist from Consumer Affairs. http://www.consumer.vic.gov.au/duediligencechecklist