Sold

5 Ellendale Street,
Balwyn North 3104, Victoria

5 bedrooms
3 bathrooms
2 car spaces
752m² land size
House

Price withheld


Property details

A breathtaking architectural masterpiece

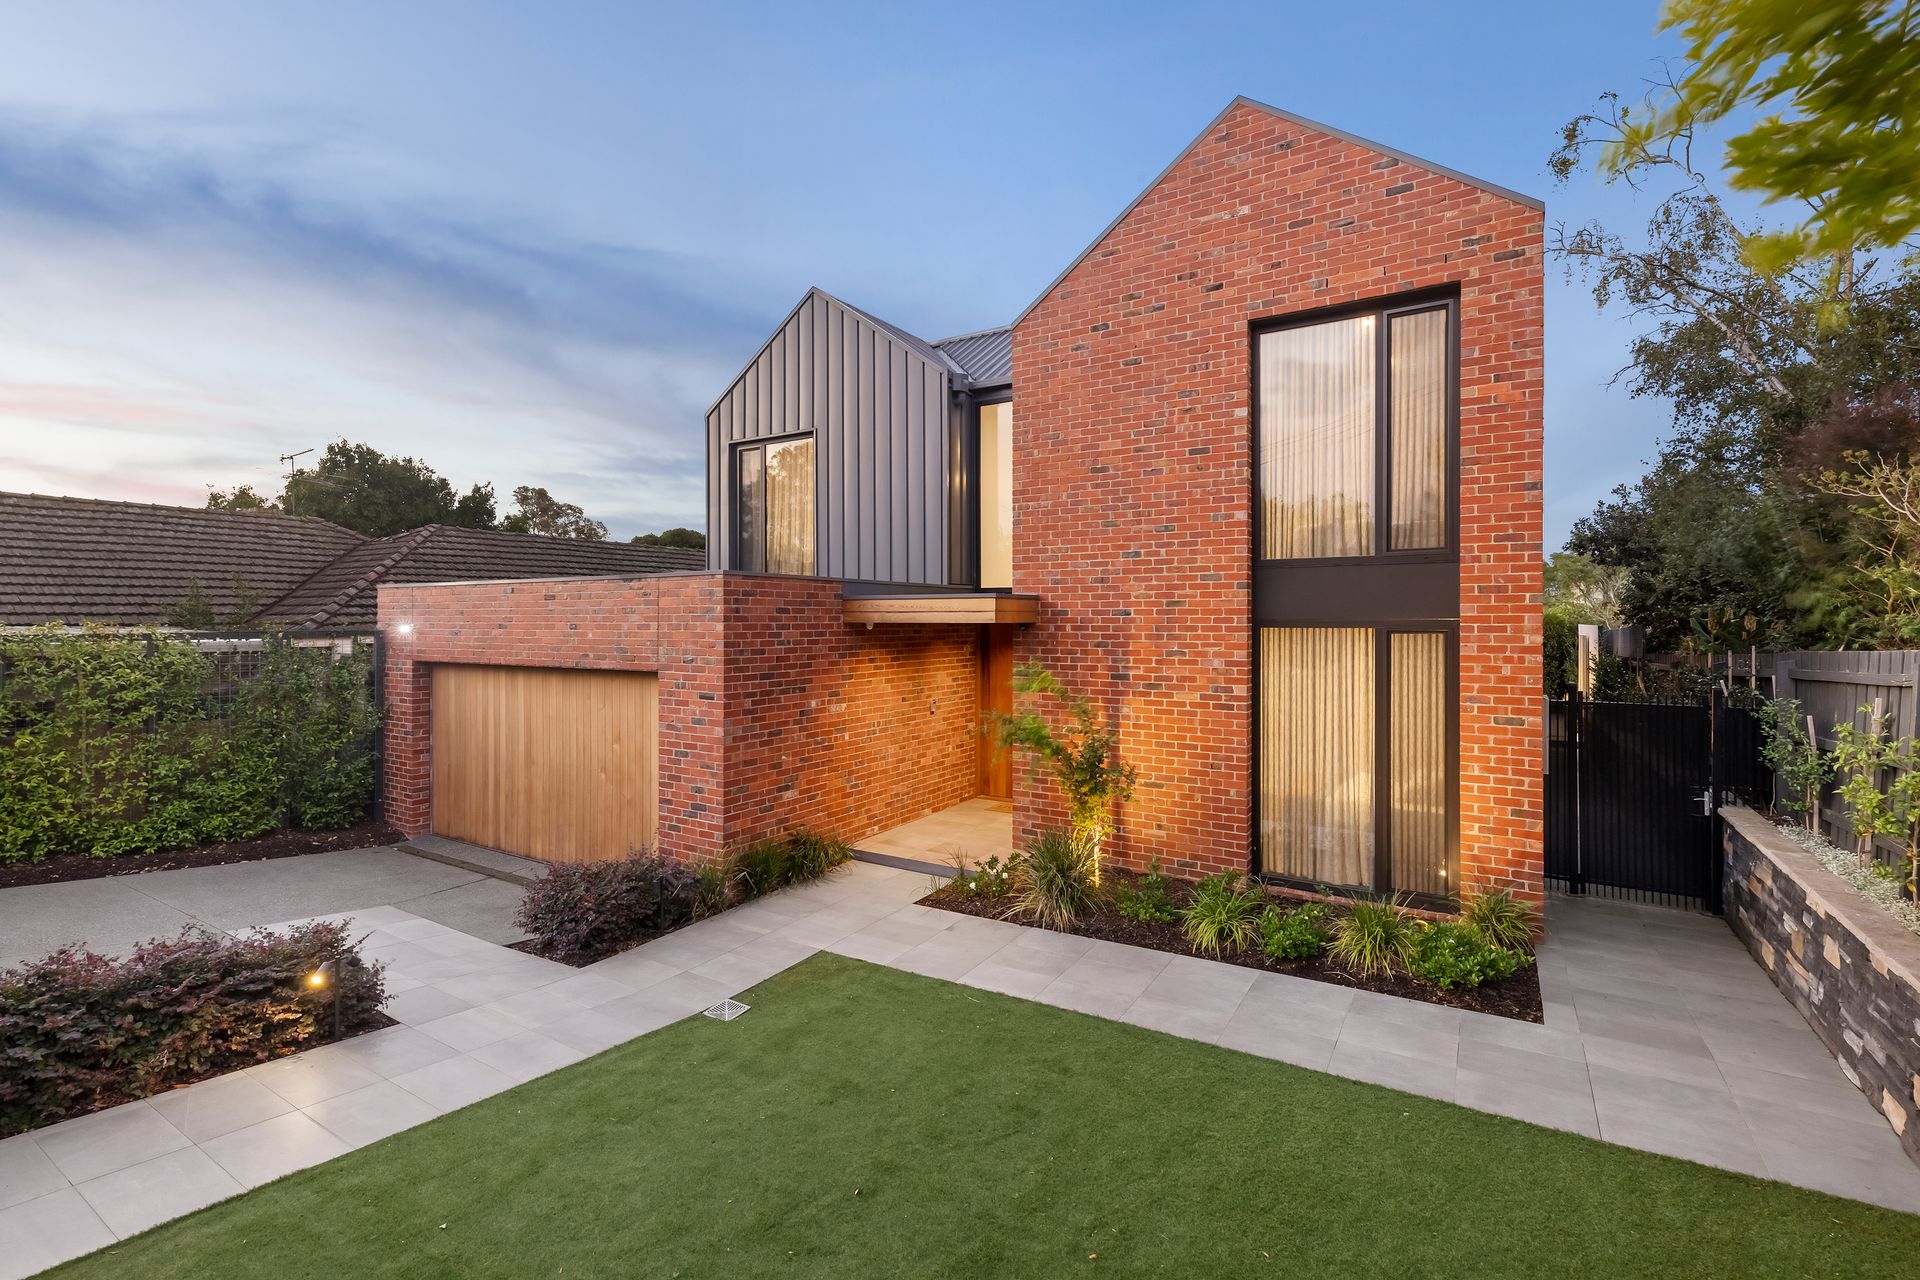
A picture of perfection where beautifully rich reclaimed clinker brickwork reveals the sophisticated Scandinavian style of this exceptional five bedroom, three bathroom residence, you'll be mesmerised by the spectacular dimensions and cutting-edge finishes.

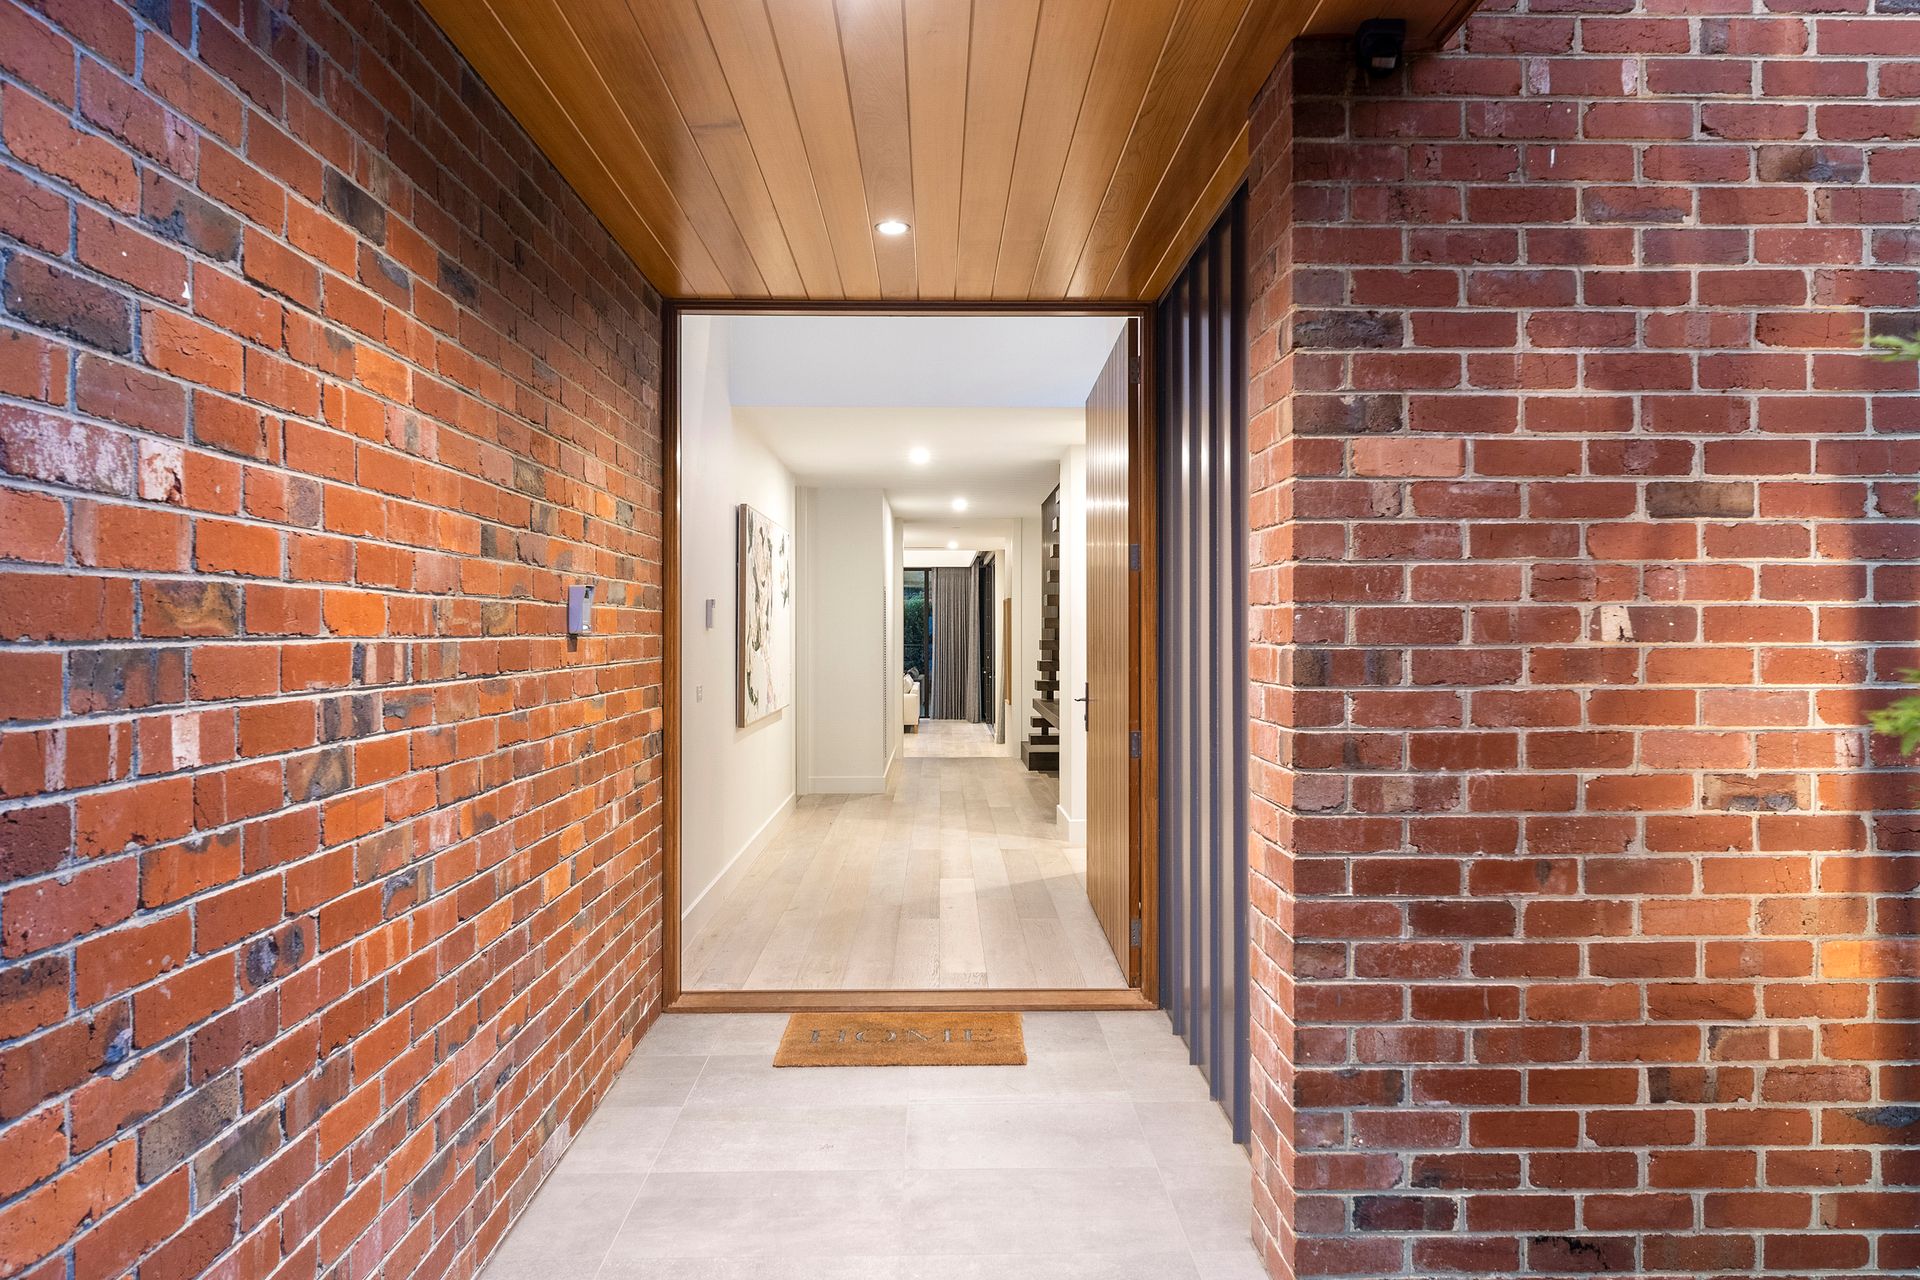
Architect designed by Stonehaven Homes with a goal to maximise the preferred north-facing rear and magnificent upstairs views out to the Kinglake Ranges, a huge cedar door welcomes you onto Engineered Grand Oak hardwood floors, enhanced by the soaring double height entry void.

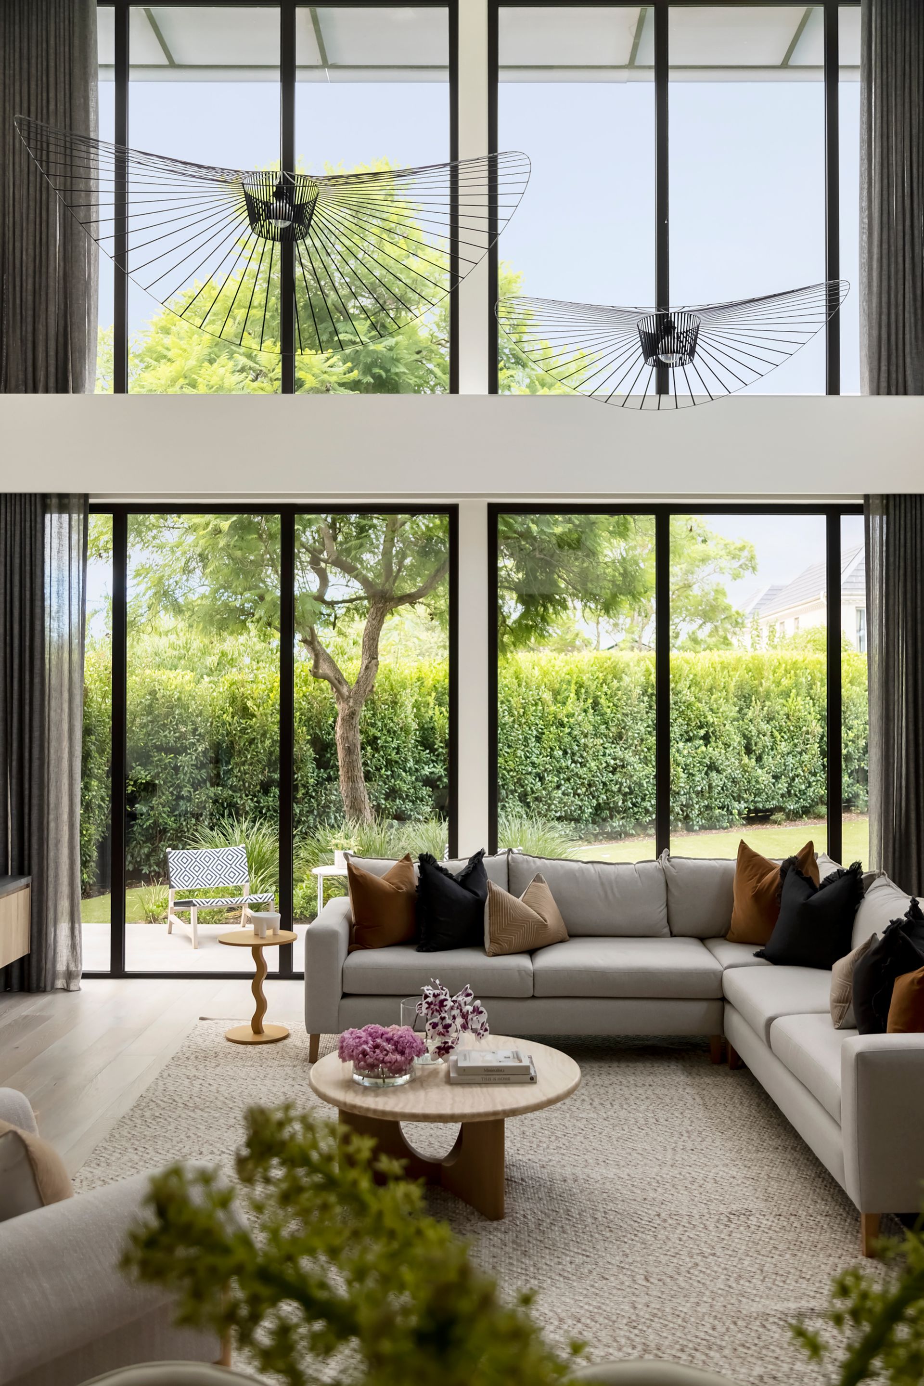
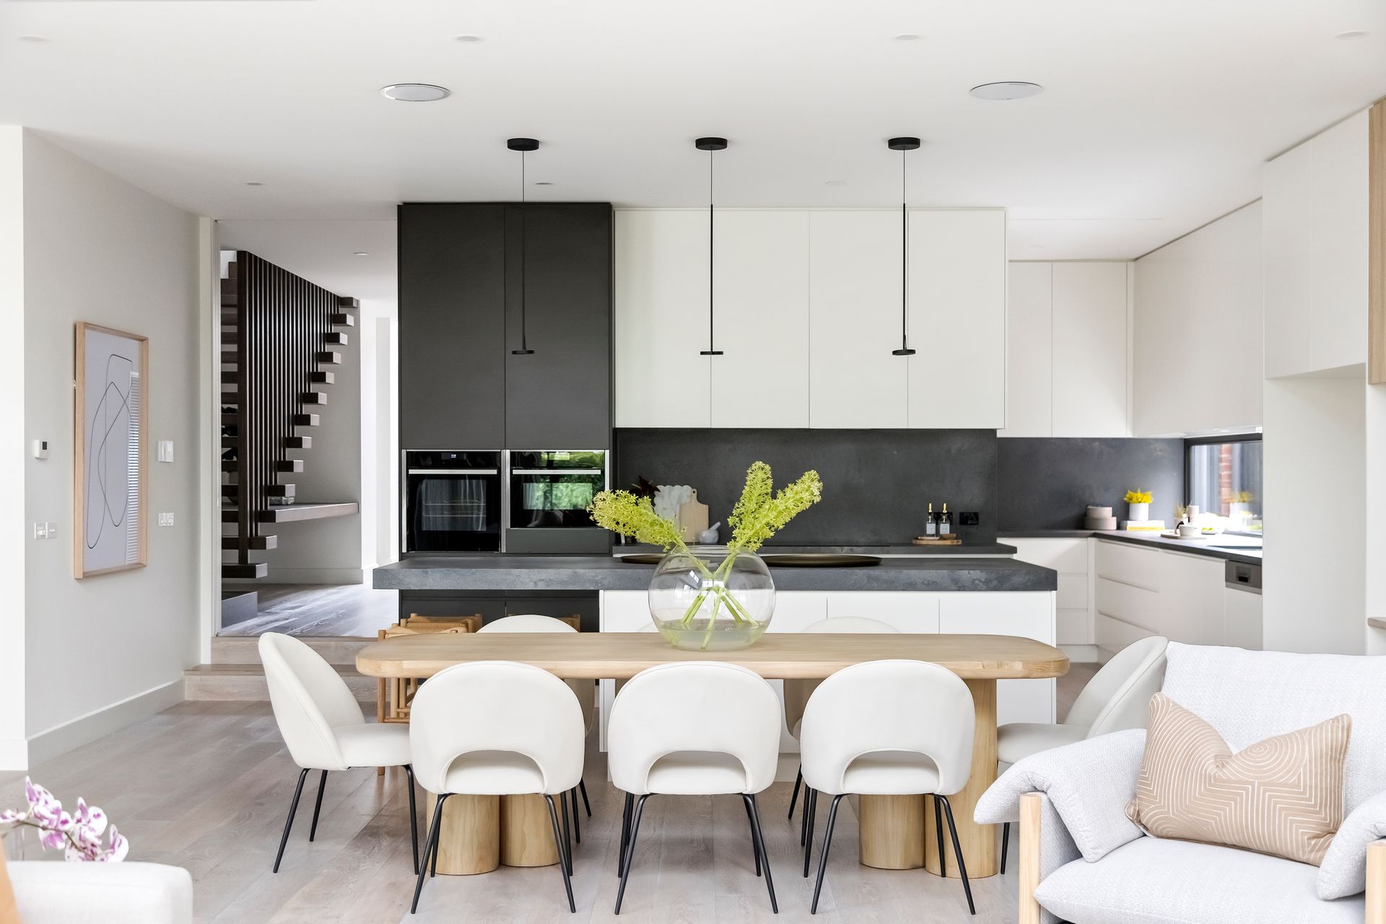
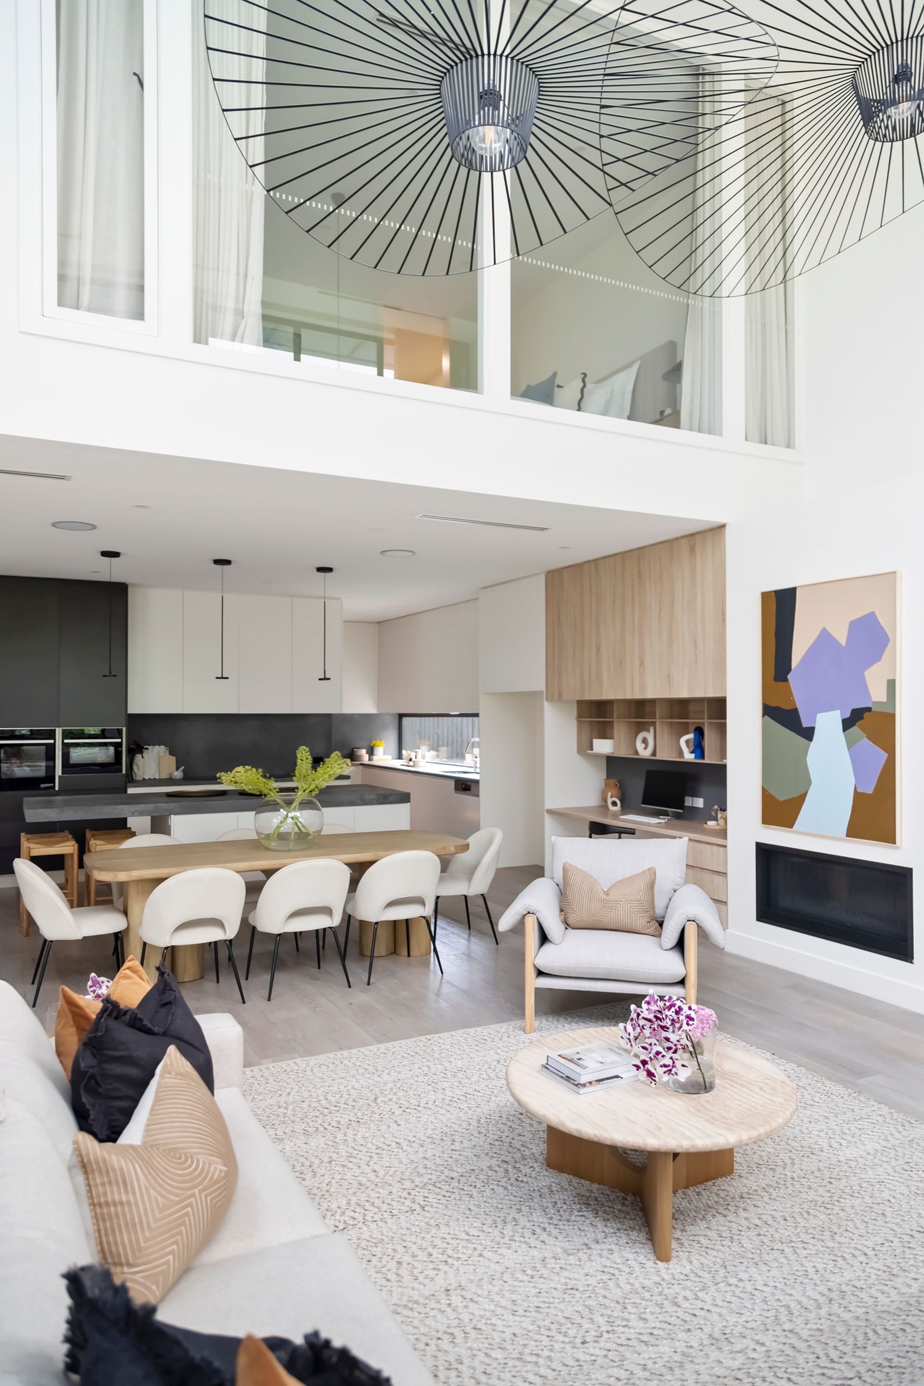
Customised for successful entertaining, the enormous lounge and grand piano room extends through to the dining and family room. Crowned with a spectacular double-height ceiling and towering banks of glazing, your friends will relax beside the gas log fire or mingle around the large stone island that dominates the connoisseur's kitchen with butler's pantry, equipped with a Siemens induction cooktop, AEG dishwasher and Neff pyrolytic and steam/microwave ovens. Two sets of double sliding doors open out to the inviting under-cover alfresco with views across the child-friendly low-maintenance garden.

For more peaceful pursuits, there's an upstairs library alcove and a study. A ground floor bedroom and fully tiled bathroom provide convenience for guests while the upstairs master bedroom boasts a dressing room and dual vanity ensuite.

Designed with energy efficiency in mind with European style PVC window frames and double glazing throughout, other highlights include a mud room, a laundry with chute, drying cupboard and utility room, in-floor hydronic heating, zoned ducted heating/air-conditioning, app-controlled integrated speakers, auto roller blinds and sheer curtains, solar power, EV charger, auto garden irrigation, six-camera CCTV, security alarm and auto gates to an extra-wide double auto garage with internal entry.

In the sought-after Balwyn High School zone, stroll to Boroondara Park Primary School, vibrant Greythorn Village and buses bound for the tram and elite private schools. Close to Doncaster Park & Ride and the Eastern Freeway.

All information about the property has been provided to Ray White by third parties. Ray White has not verified the information and does not warrant its accuracy or completeness. Parties should make and rely on their own enquiries in relation to the property.

Due diligence checklist for home and residential property buyers.


Explore the area


School catchments

  • Boroondara Park Primary School Primary Prep-6 Government 0.27km
  • St Bridget's School Primary Catholic 1.2km
  • Belle Vue Primary School Primary Prep-6 Government 1.4km
  • Greythorn Primary School Primary Prep-6 Government 1.4km
  • Balwyn North Primary School Primary Prep-6 Government 1.5km

Nearest schools, measured in a straight line from the property. Provided as a guide only; check catchment and enrolment eligibility with the school. School data © ACARA, licensed under CC BY 4.0.


Find out how much home loan repayments will be

It’s important to understand repayment amounts before you apply for a home loan. A Loan Market broker can compare over 100 lenders to find the right loan for you. Use the Loan Market calculator to get a better indication of repayments.

Loan Market Pty Ltd | Australian Credit Licence 390222. All interest rates stated must include "p.a." and the relevant Comparison Rate in full.


Back to top