Sold

7 Lake Street,
Avondale Heights 3034, Victoria

4 bedrooms
3 bathrooms
5 car spaces
585m² land size
305m² building size
House

Price withheld


UNDER OFFER

A True Celebration of Modern Architecture

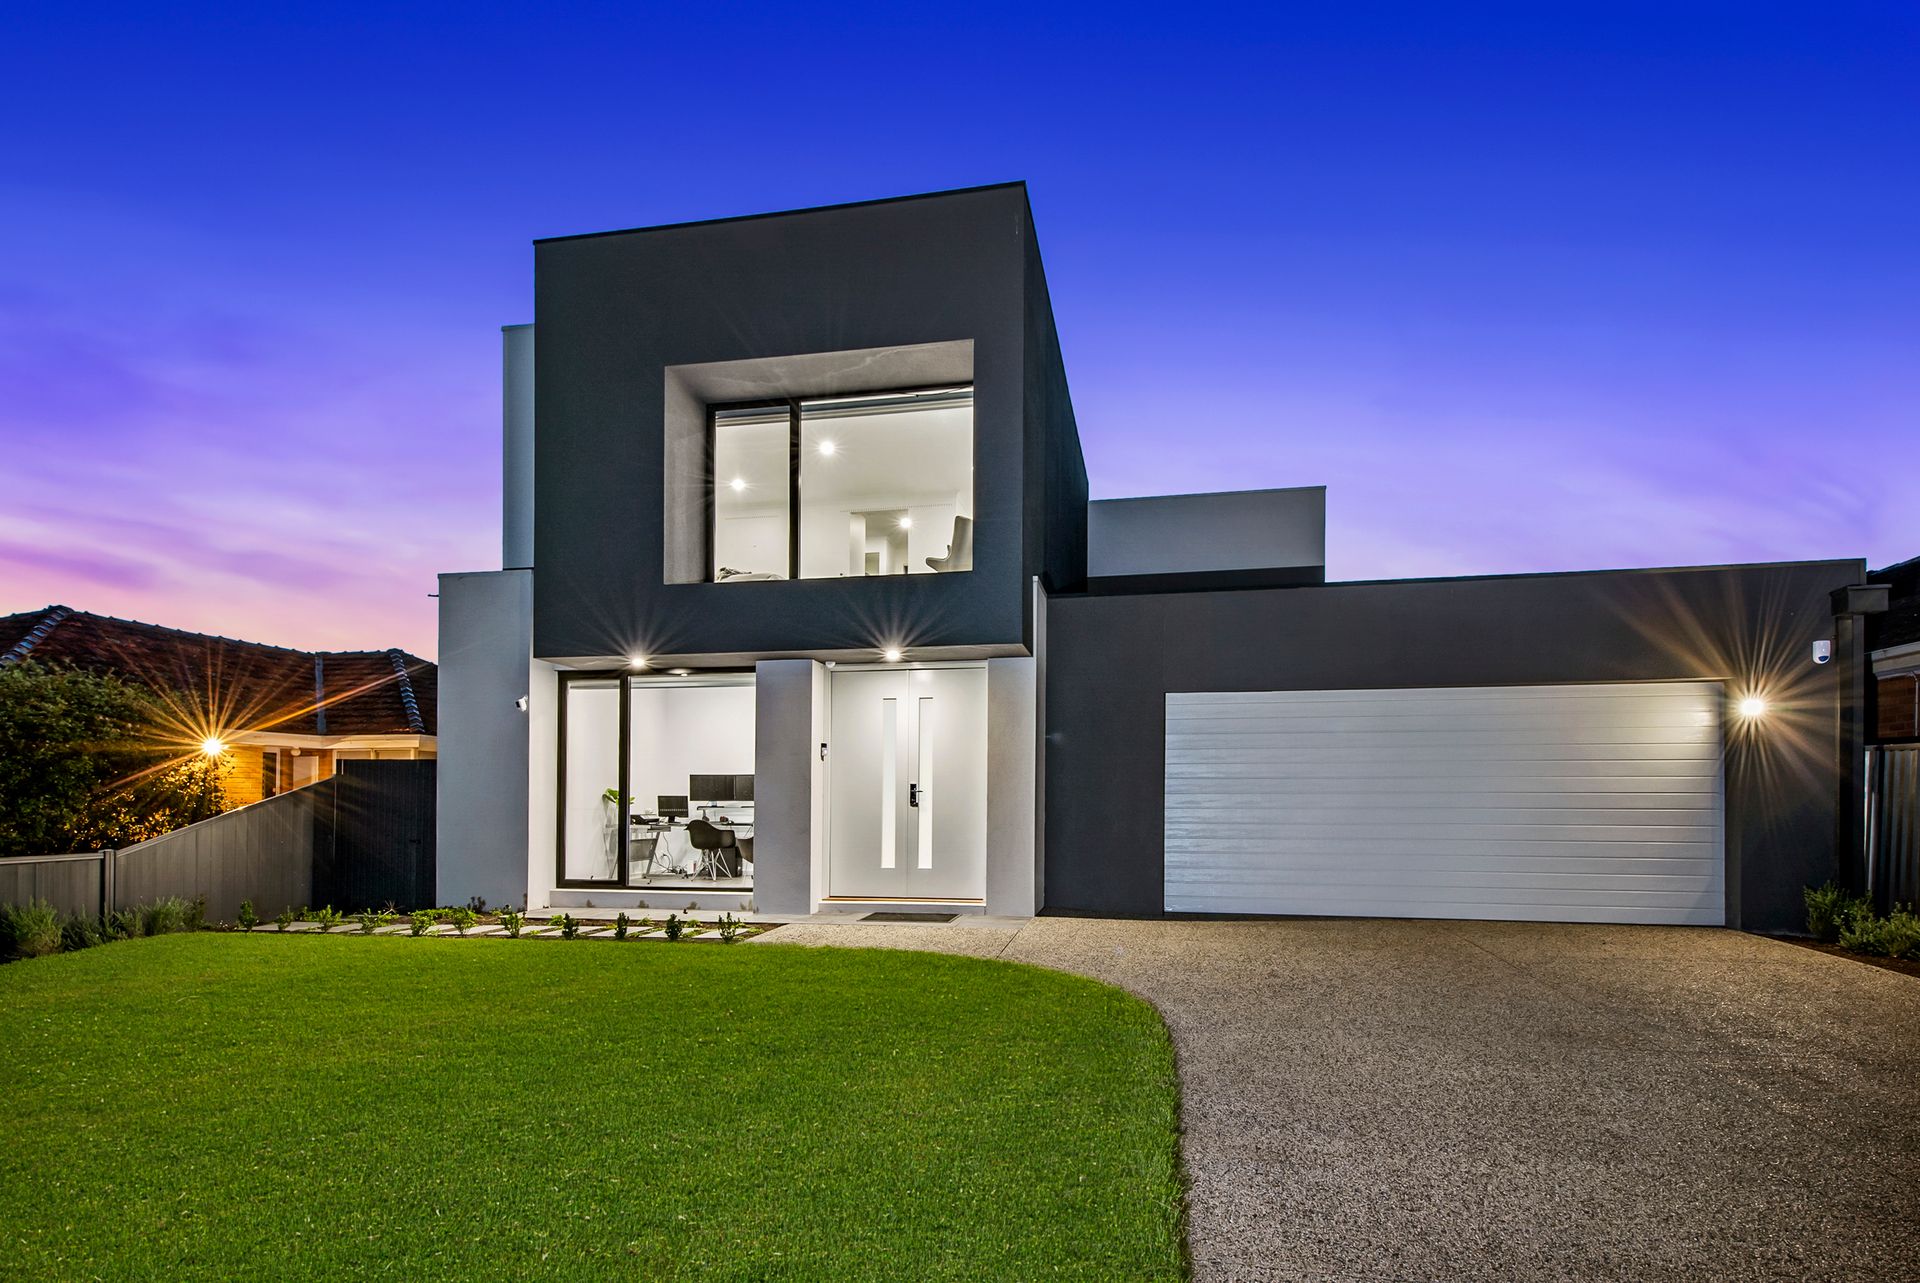
Constructed to the highest standard and split over a re-splendid multi-level layout, this simply stunning contemporary home will amaze you with its intricate detail, high-end finishes and cutting edge design.

At the forefront of current architecture and occupying an incredibly prominent, yet private position, this modern masterpiece includes towering high ceilings and hard-wood flooring that permeates throughout a light-filled ground level layout.

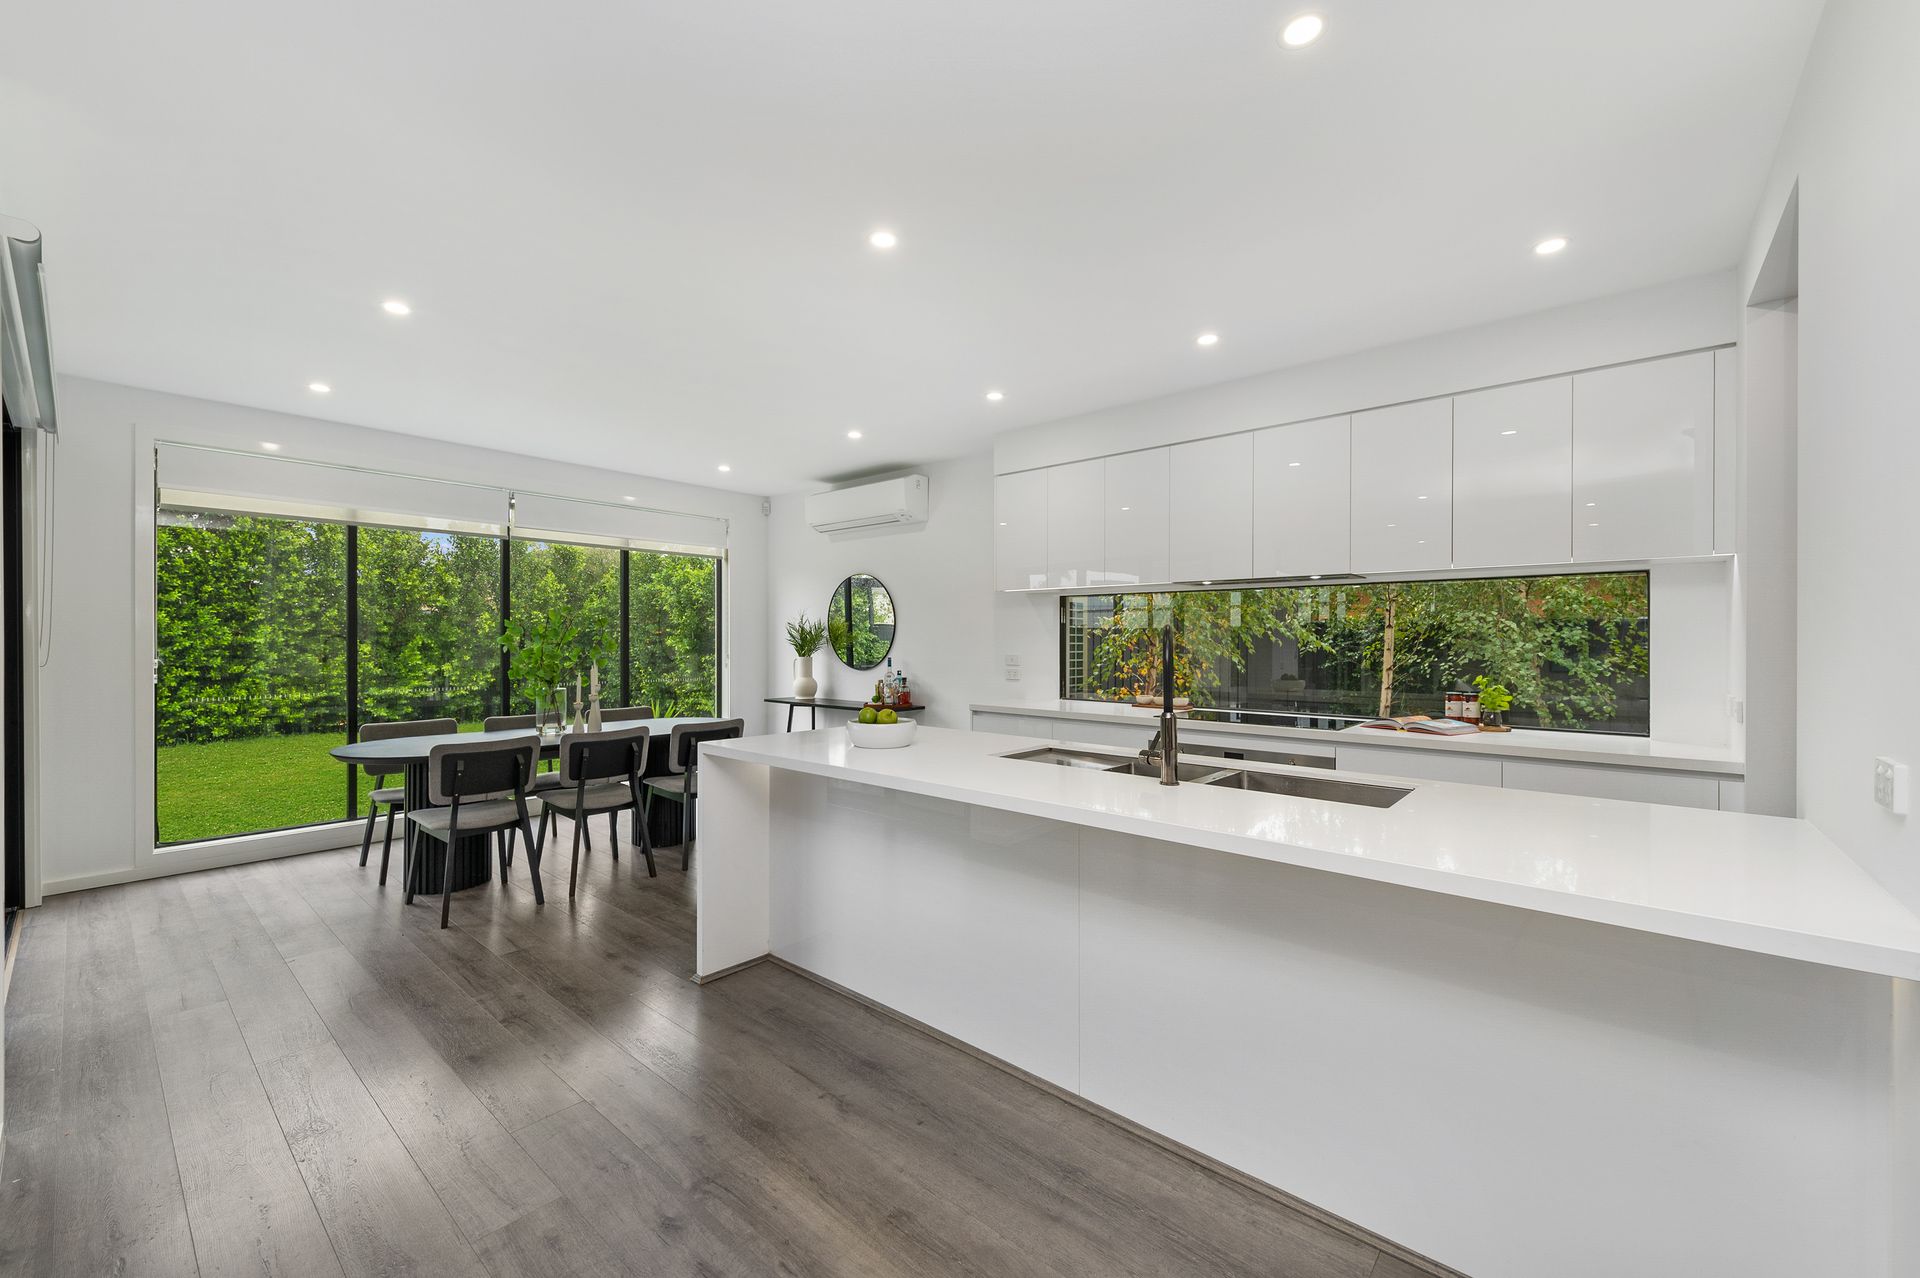
Here there's a stand alone home office/study, separate theatre room, convenient powder room, separate laundry and a remarkable open plan living, dining and high-end kitchen flooded with natural light.

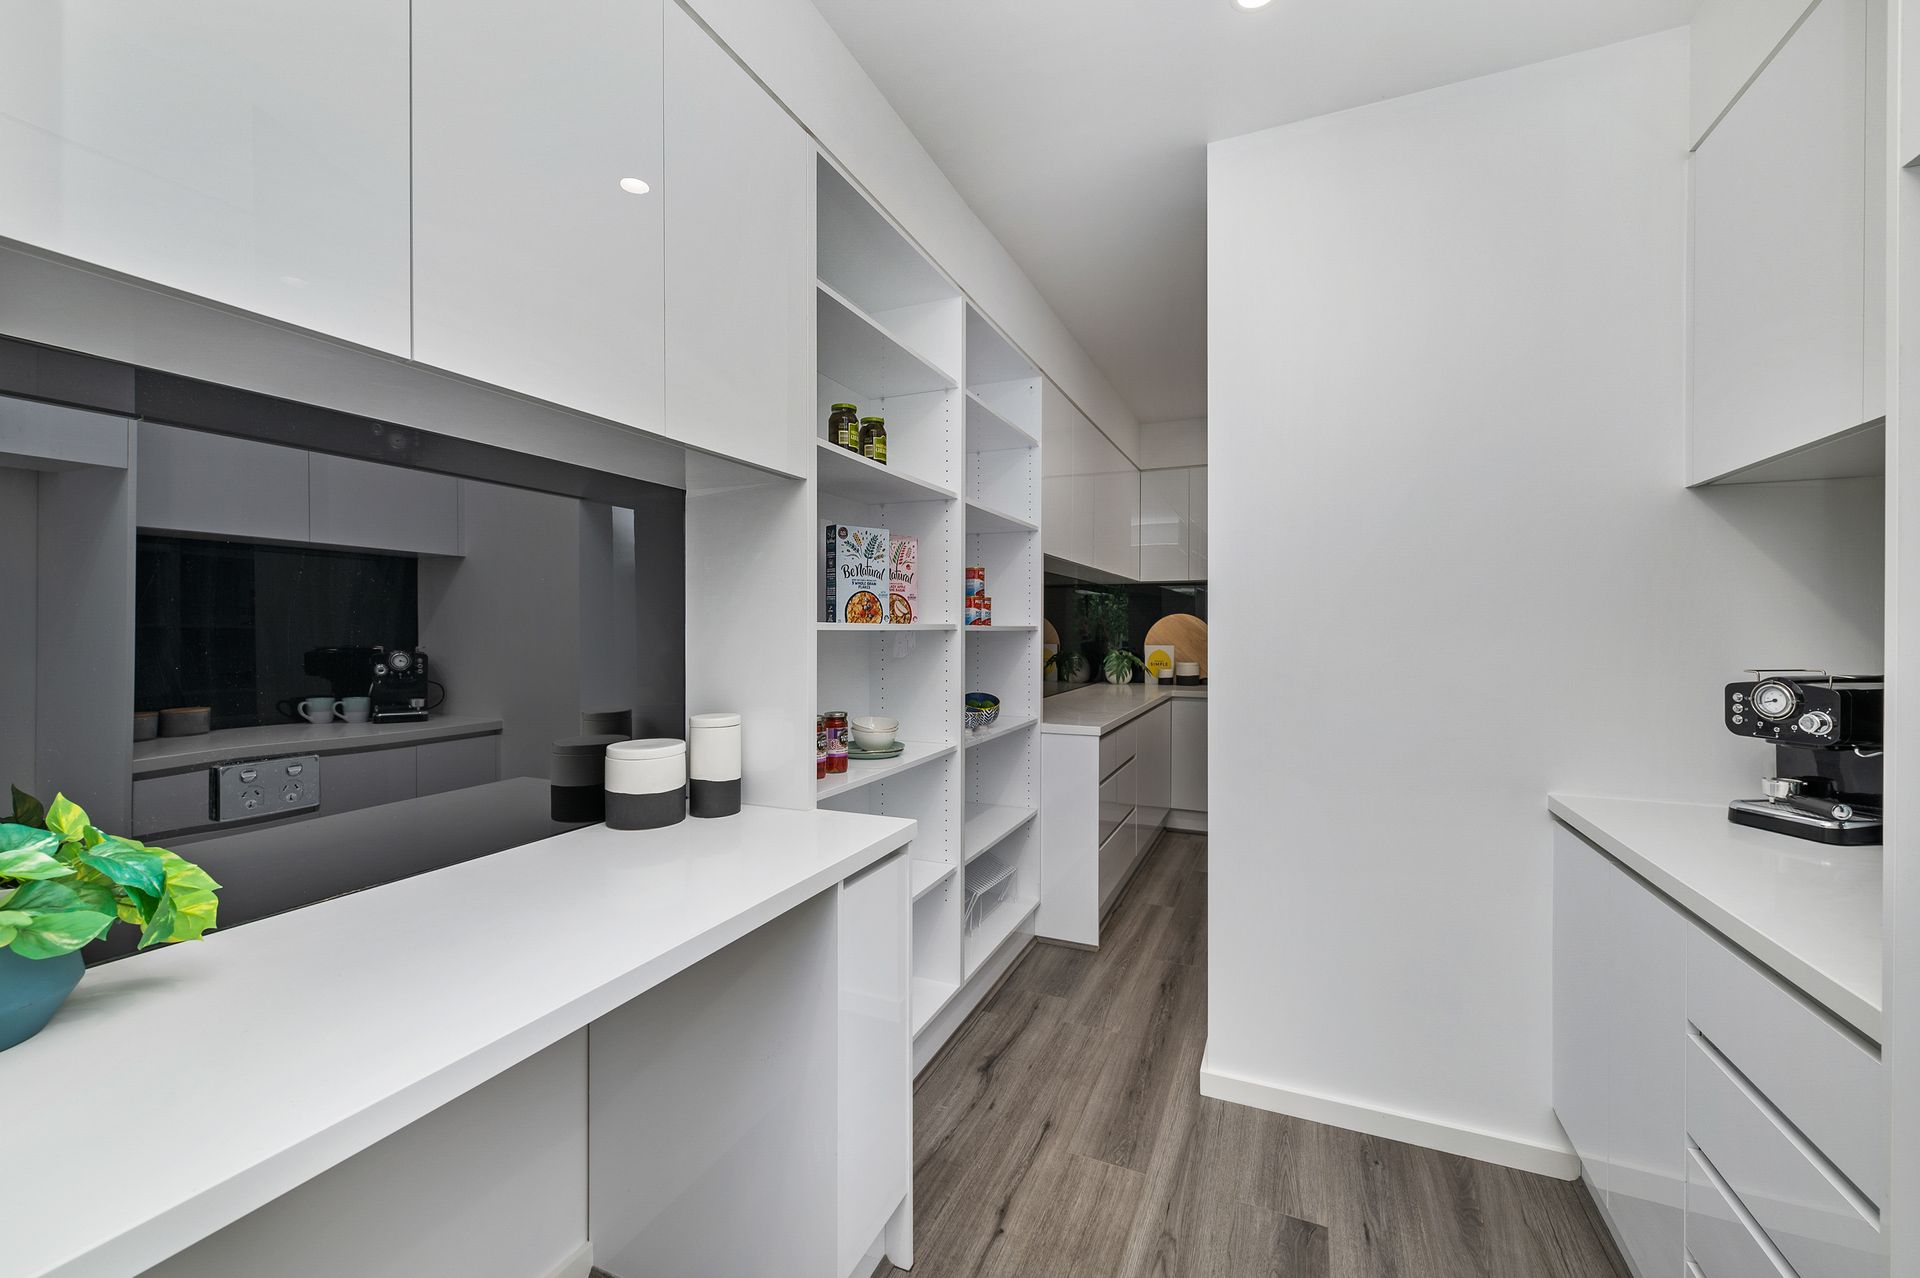
Waterfall stone finishes, integrated appliances and a spectacular walk-in Butler's Pantry with oven, highlight a flawless kitchen that overlooks a spacious living and dining area with feature gas log fireplace and split-system air-conditioning for comfort.

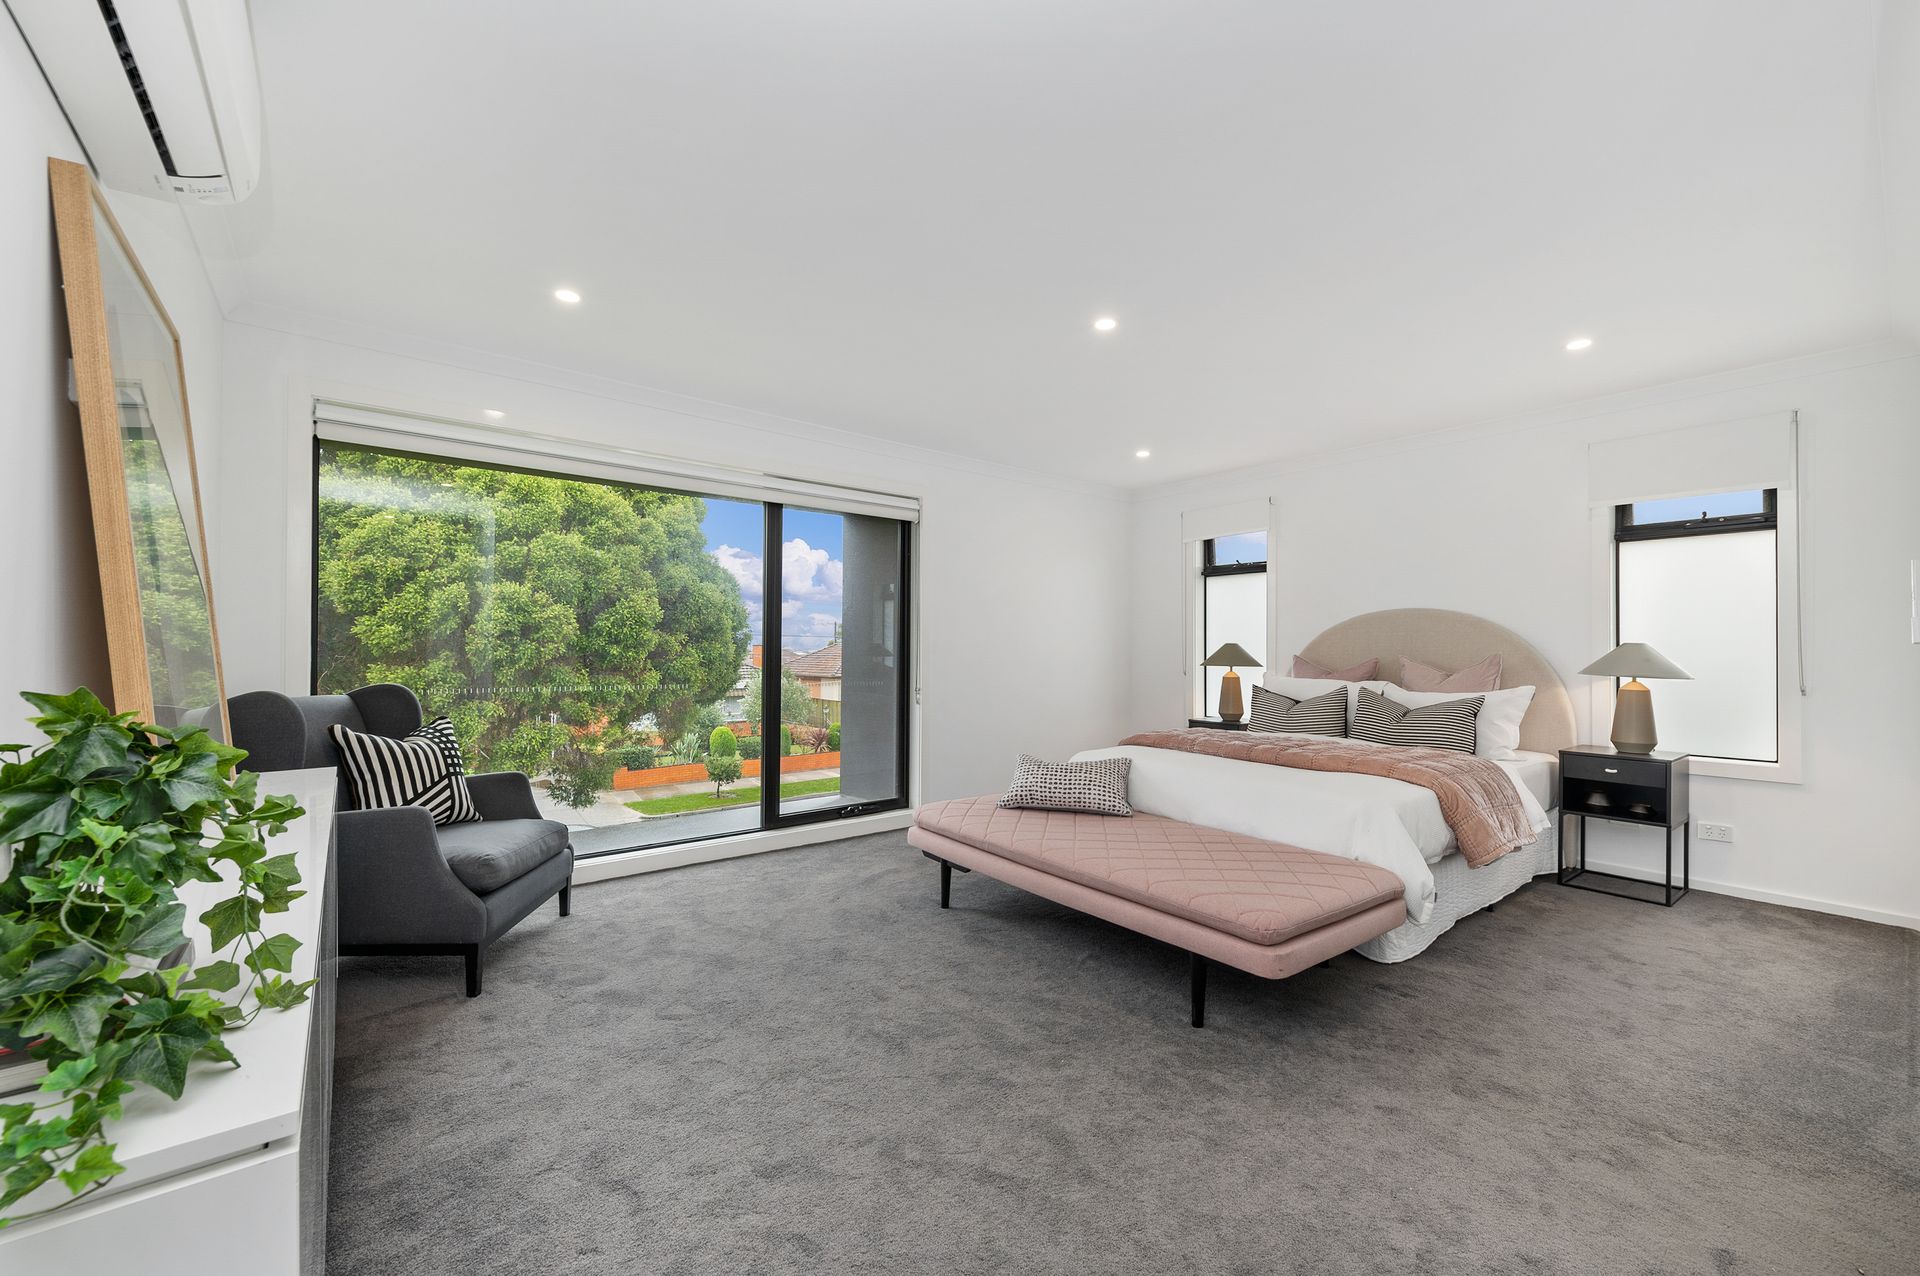
Head upstairs to 4 bedrooms with robes that include a five-star master with walk-in robe and a hotel-style en-suite, all of which are separated by a sparkling matching main bathroom and a large rumpus/retreat.

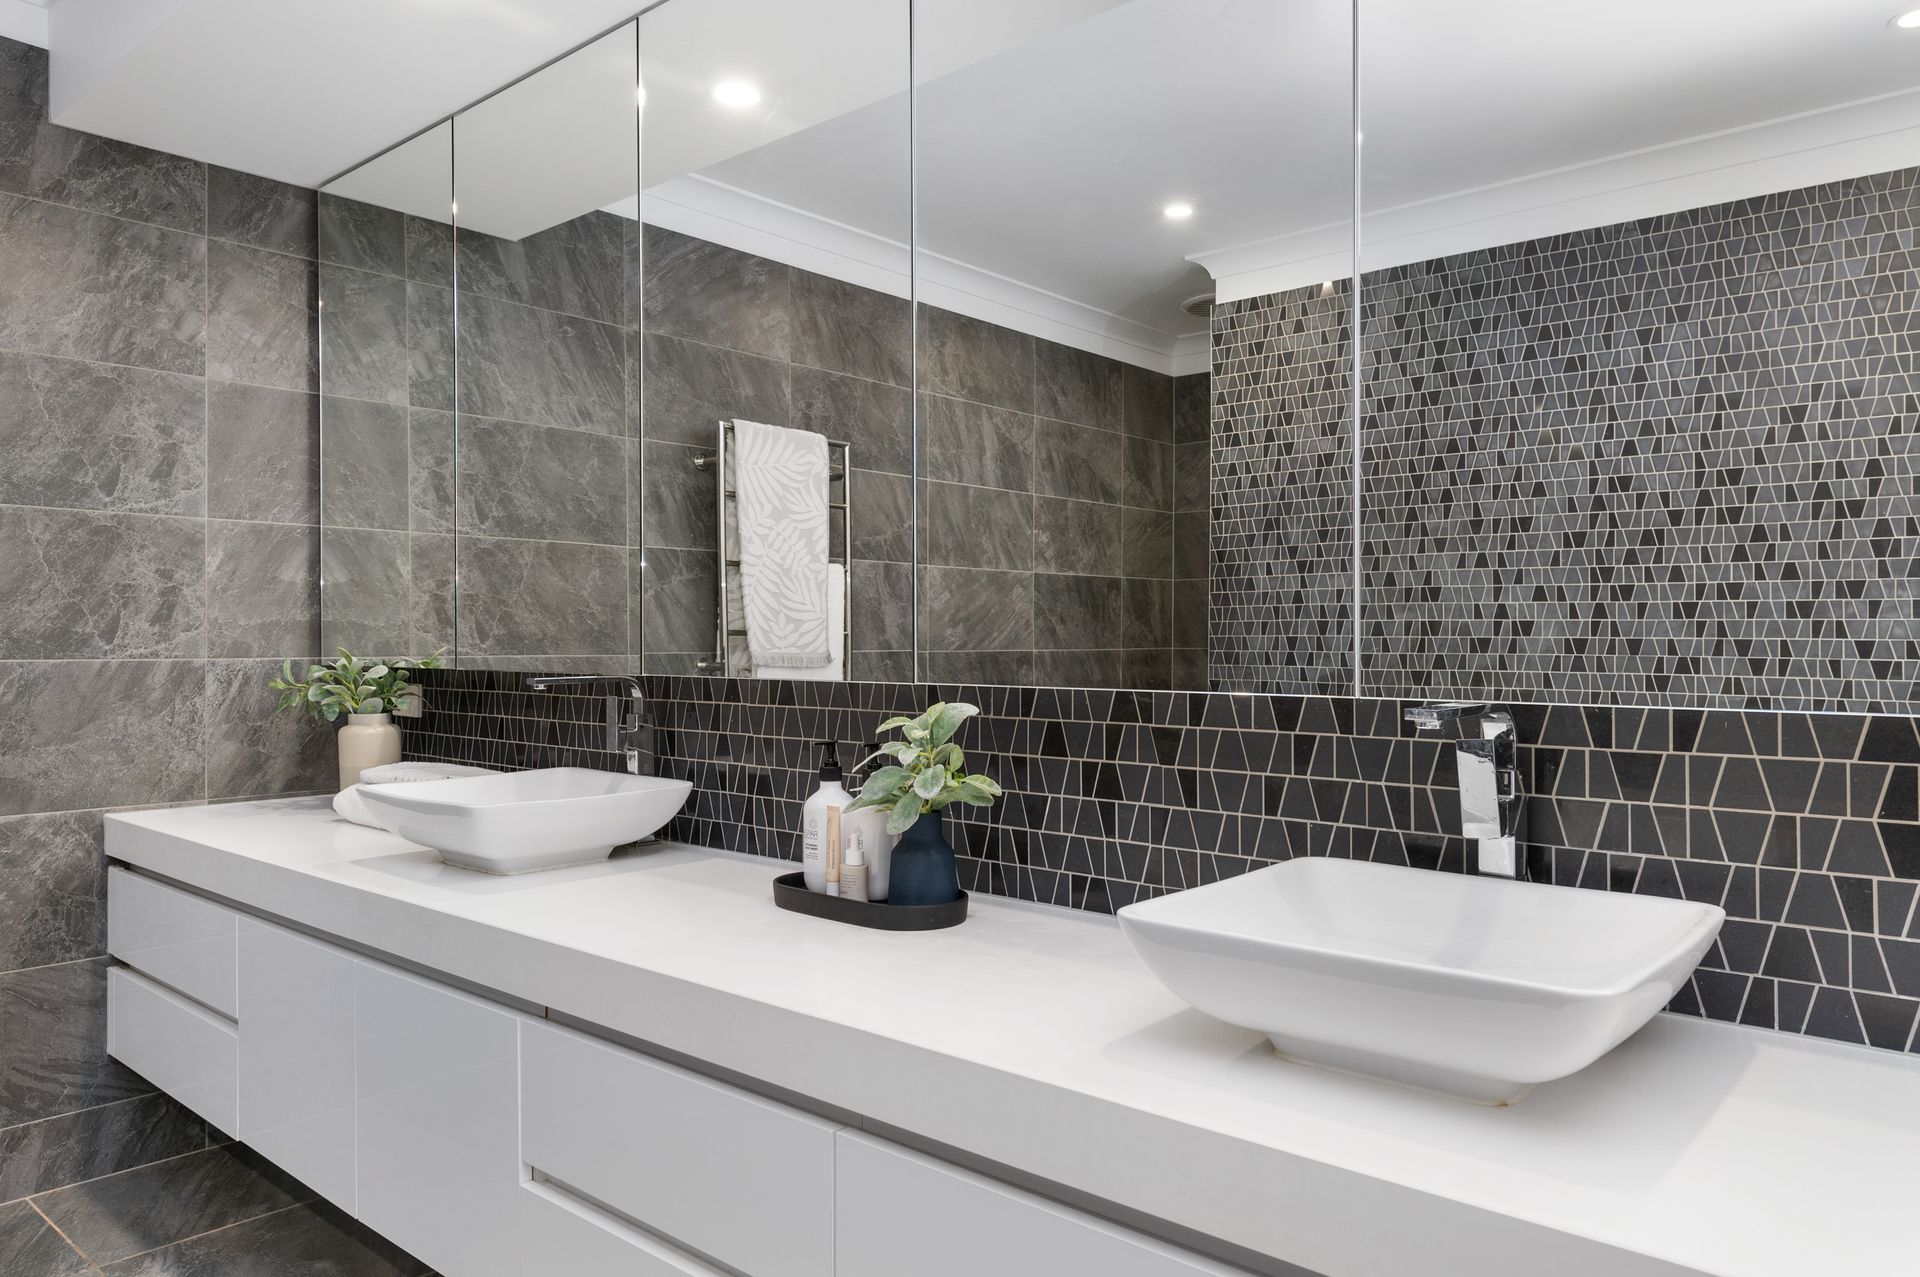
Powder rooms across both levels provide an element of luxurious convenience as you head upstairs to a sprawling retreat/rumpus, plus a matching contemporary main bathroom that incorporates the polished stone finishes experienced throughout all wet areas.

A covered alfresco outdoor entertaining area is ideal for entertaining all year around, encompassed by landscaped gardens and secure fences.

In a home where no detail has been overlooked, quality window furnishings, exquisite tiling, a separate laundry, ample built-in storage, a combination of well placed portrait and landscape windows, plus a triple garage with rear access are just some of the inclusions.

All information about the property has been provided to Ray White by third parties. Ray White has not verified the information and does not warrant its accuracy or completeness. Parties should make and rely on their own enquiries in relation to the property.

Due diligence checklist for home and residential property buyers.


Explore the area


School catchments

  • St Martin de Porres School Primary Prep-6 Catholic 0.24km
  • Avondale Primary School Primary Prep-6 Government 0.91km
  • St Peter's School Primary Prep-6 Catholic 1.6km
  • Sunshine Christian School Primary Prep-6 Independent 2.3km
  • Keilor Heights Primary School Primary Prep-6 Government 2.4km

Nearest schools, measured in a straight line from the property. Provided as a guide only; check catchment and enrolment eligibility with the school. School data © ACARA, licensed under CC BY 4.0.


Find out how much home loan repayments will be

It’s important to understand repayment amounts before you apply for a home loan. A Loan Market broker can compare over 100 lenders to find the right loan for you. Use the Loan Market calculator to get a better indication of repayments.

Loan Market Pty Ltd | Australian Credit Licence 390222. All interest rates stated must include "p.a." and the relevant Comparison Rate in full.



Back to top