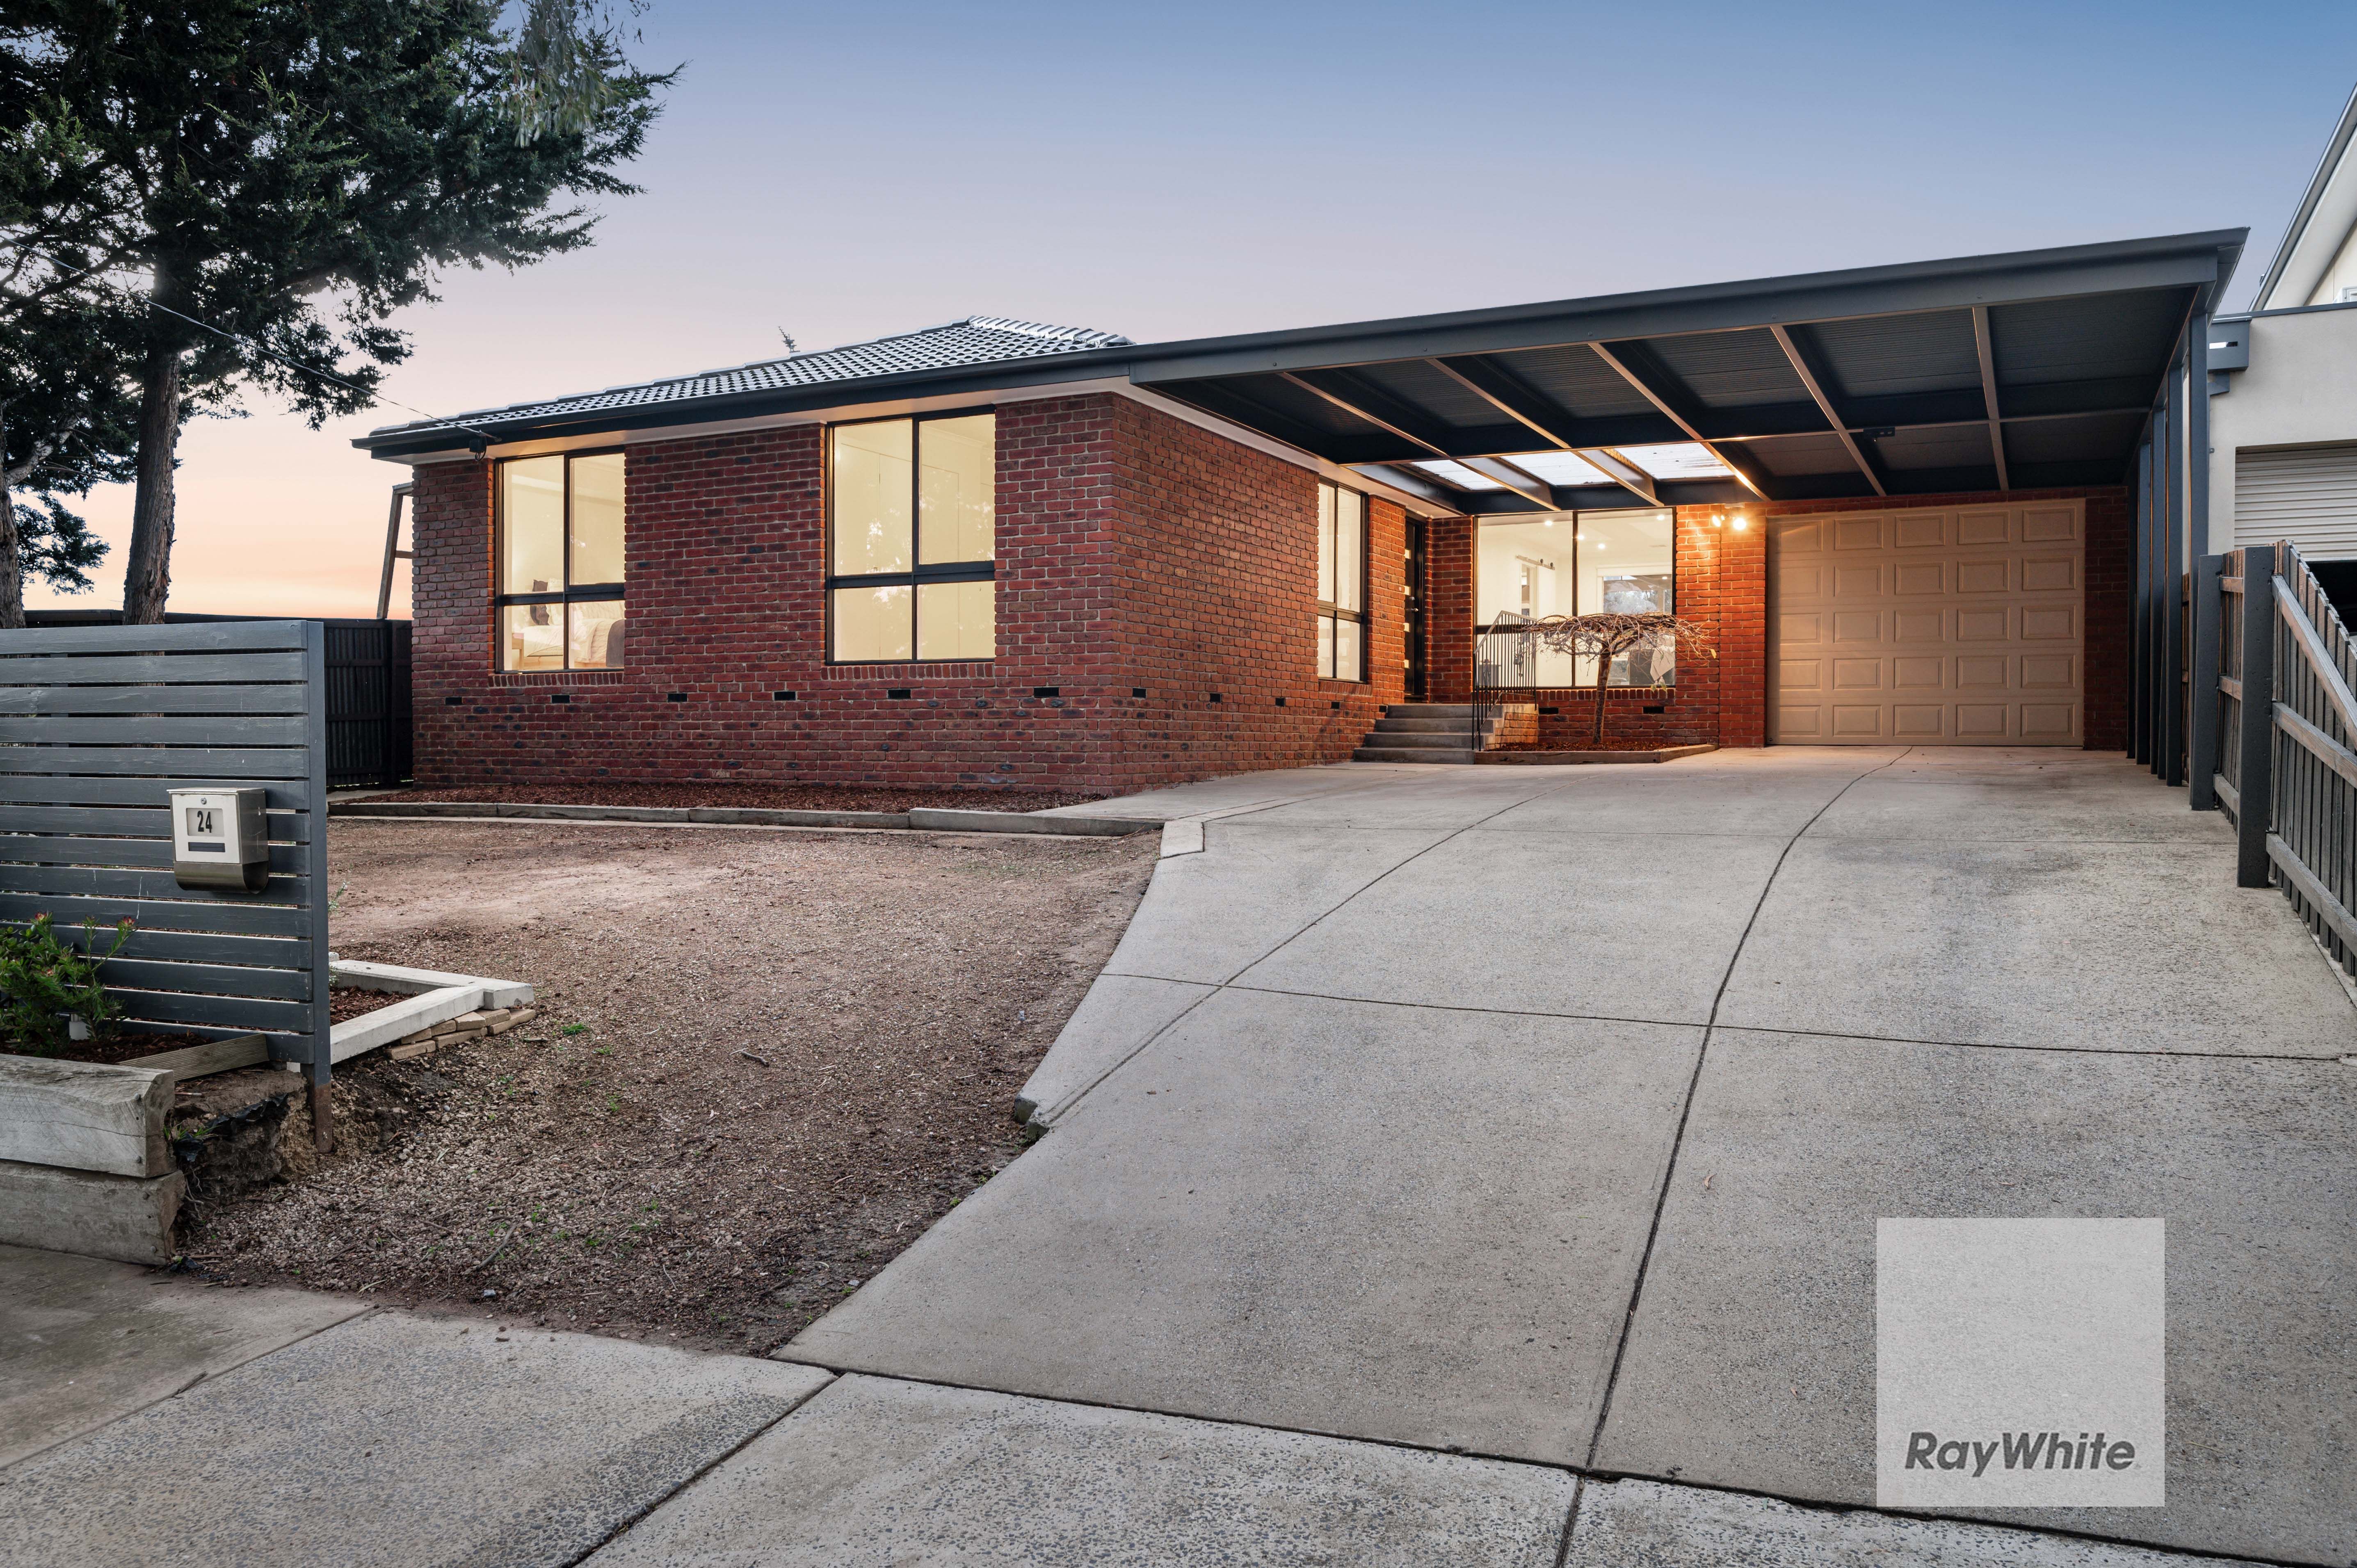
Set on a wider-than-usual block of land (approx 645sqm), this single-level home is absolutely perfect for growing families with its adaptable design, impressive enhancements and terrific outdoors to enjoy.
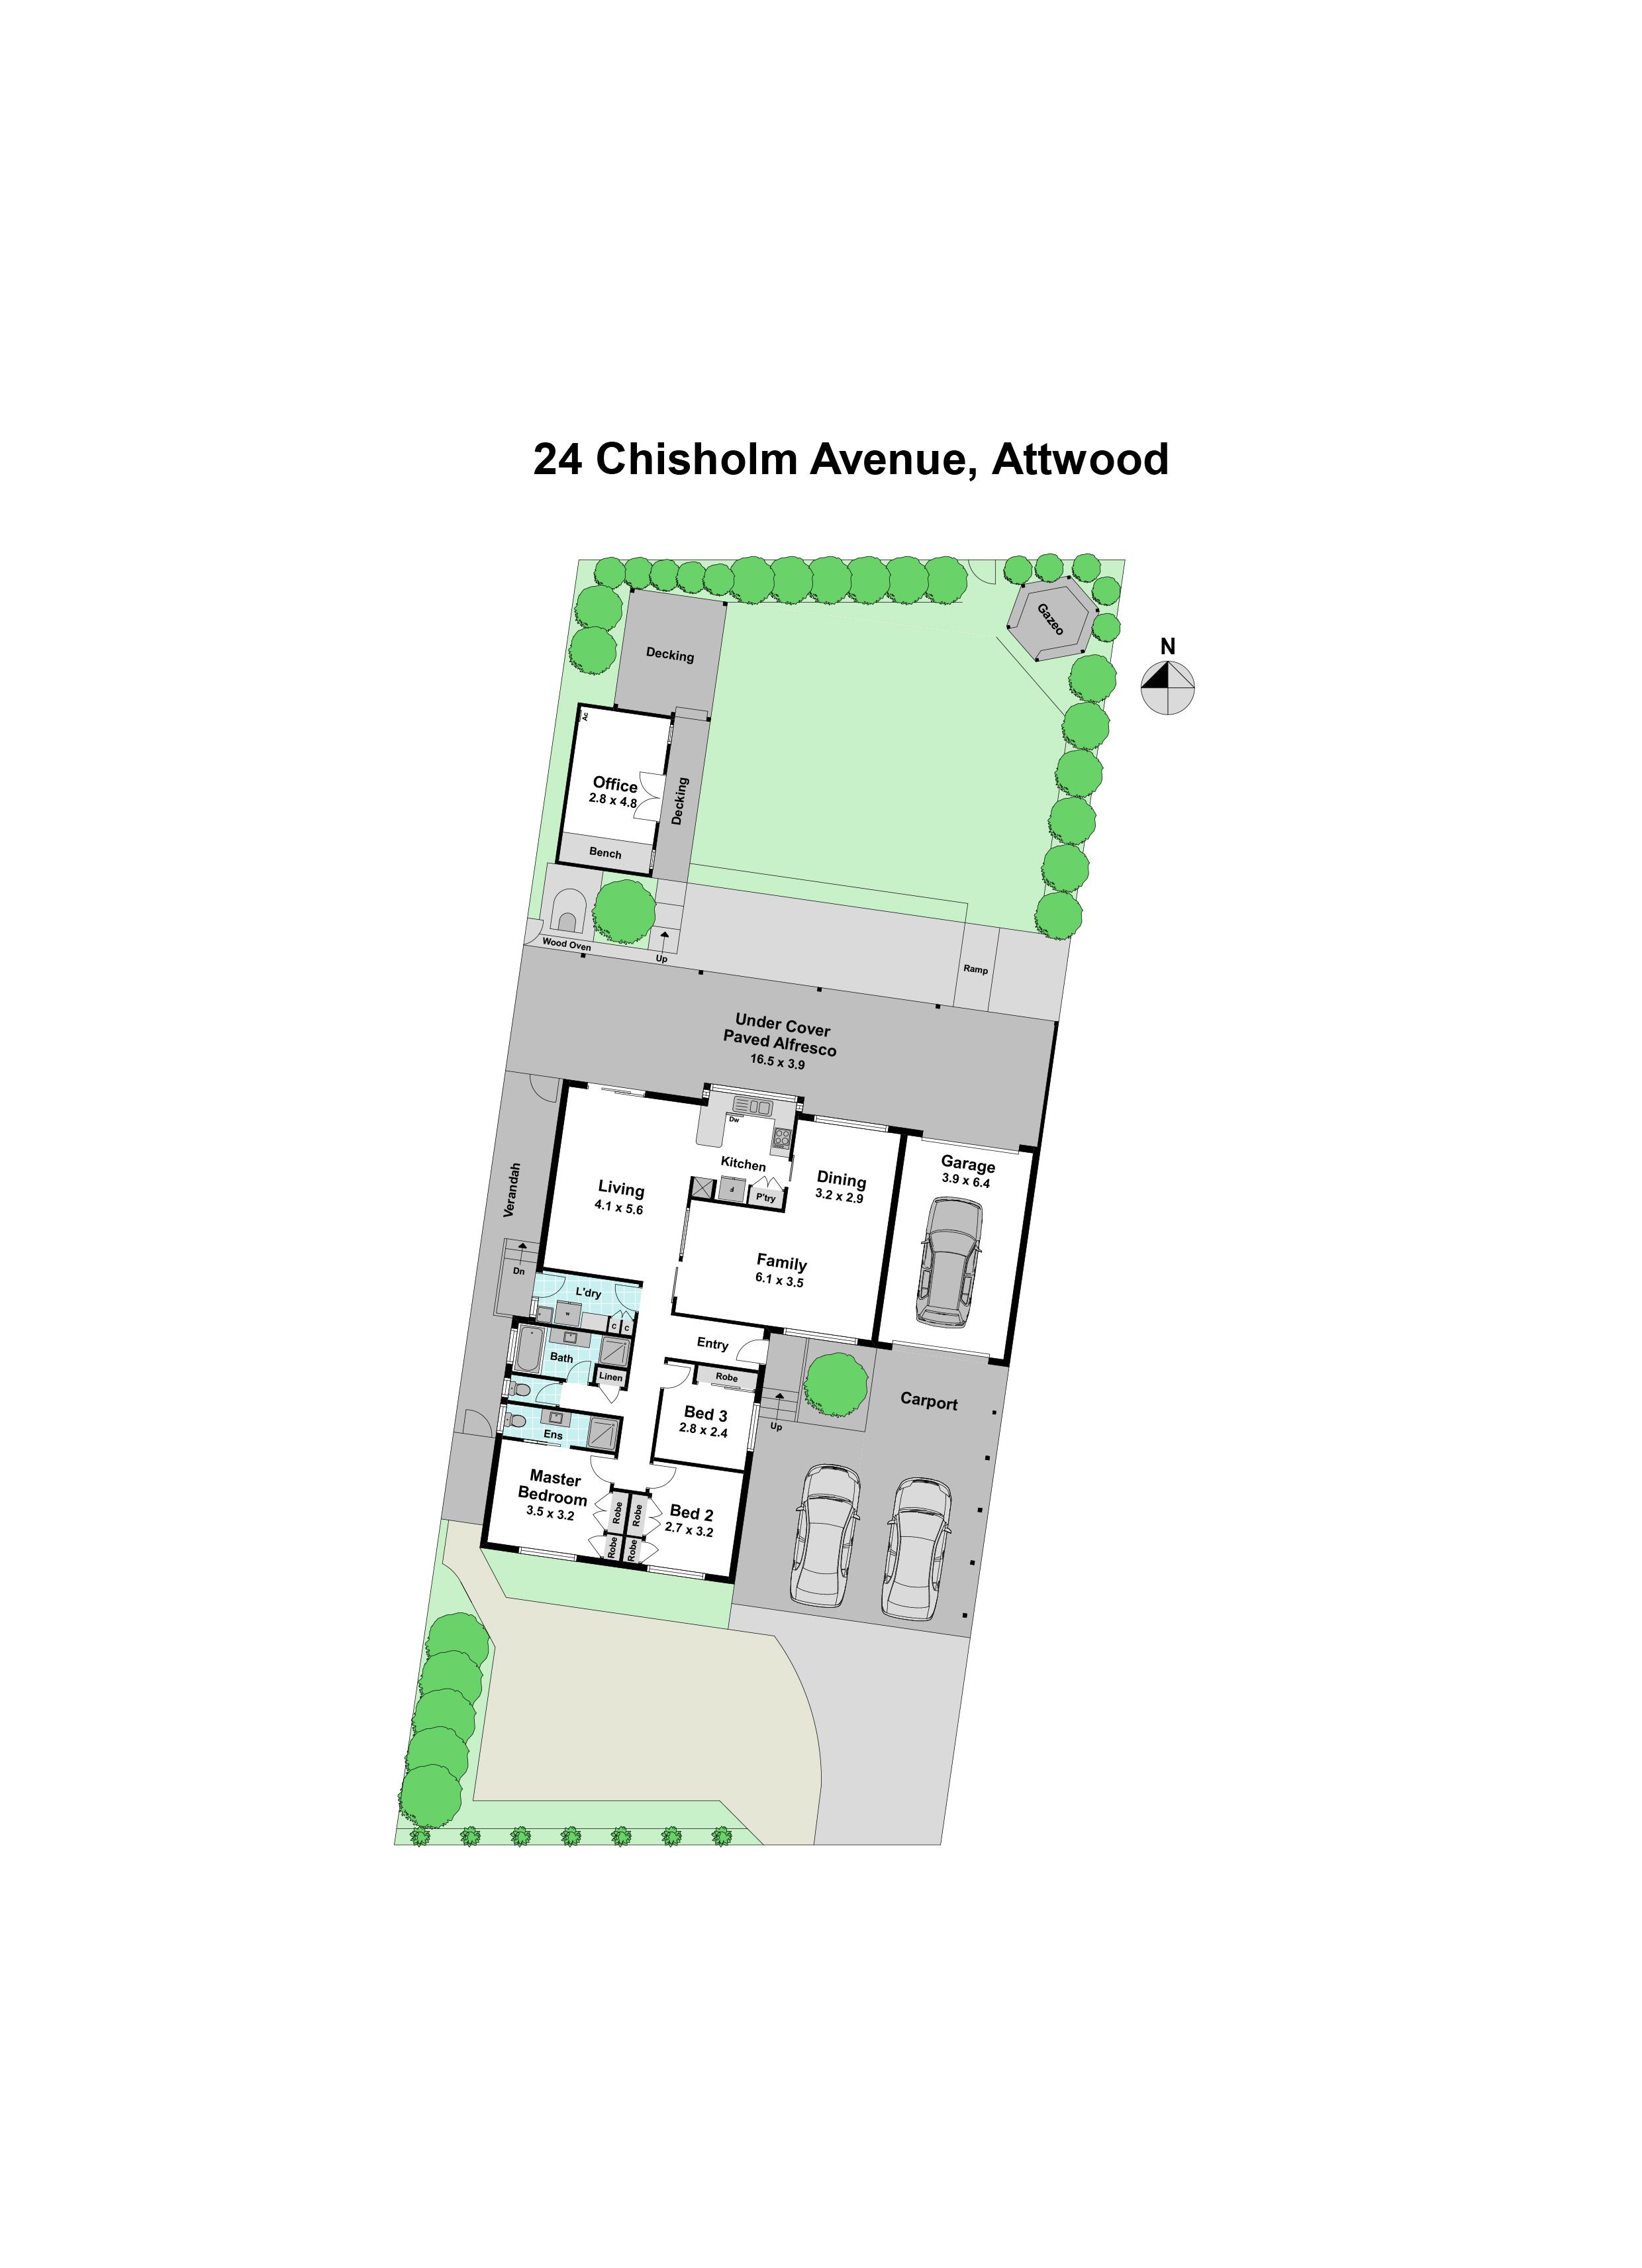
Excellent presentation throughout, the home's generous interior comprises 3 bedrooms (larger master) with built-in robes, as well as a stylish fully-tiled ensuite and updated central bathroom.
Dual living zones add to the appeal including a light-filled lounge/dining room leading through to the open family/meals area adjoined by a well-appointed kitchen complete with breakfast bar, Electrolux combi oven and Asko dishwasher.
Other fine features of the home include ducted heating/refrigerated cooling for year-round comfort and a large laundry with plentiful storage.
Step outside to discover an expansive north-facing backyard with big alfresco entertaining area, wood-fired pizza oven, versatile studio and established perimeter gardens, plus the unique advantage of a front double carport and remote-control garage with drive-through option.
Ready to simply unpack and start living, it offers close proximity to local parks and walking/cycling trails Westmeadows Primary School, village cafes and shops, as well as easy access to the Tullamarine Freeway and Melbourne Airport.
Land: Approx. 645m2
Settlement: 30, 60 or 90 days
Dom Zampaglione - 0414 453 365
dom.zampaglione@raywhite.com
All information about the property has been provided to Ray White by third parties. Ray White has not verified the information and does
not warrant its accuracy or completeness. Parties should make and rely on their own enquiries in relation to the property.
Due diligence checklist for home and residential property buyers.