Sold

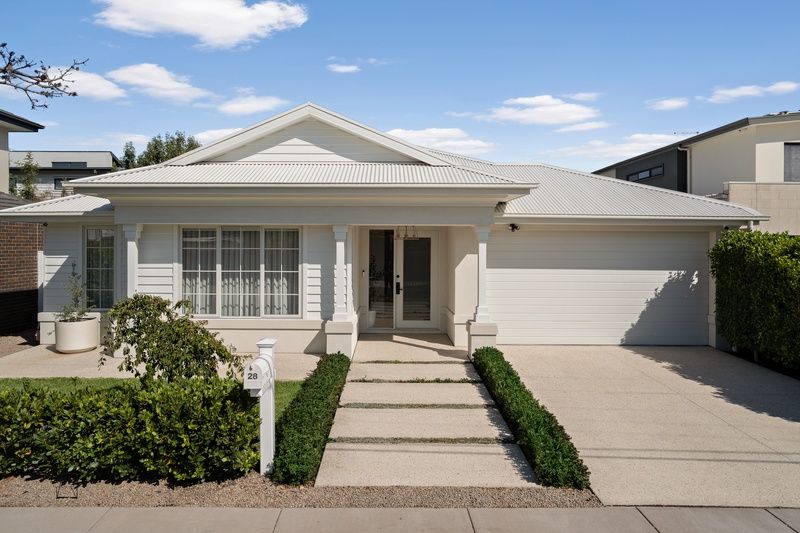
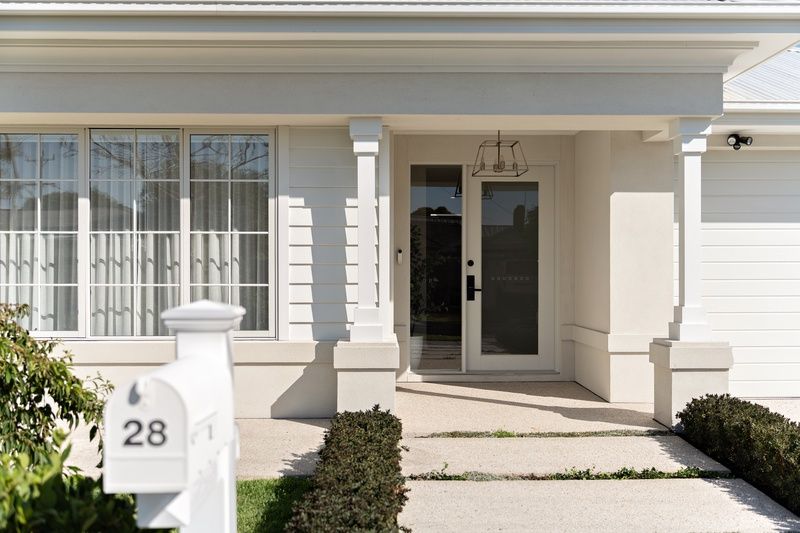
28 James Avenue,
Aspendale 3195, Victoria

5 bedrooms
2 bathrooms
2 car spaces
House

Price withheld

Property Price Statement

Property details

Luxury Living in Aspendale's Family-Focused Heart

A statement of scale, sophistication and inspired family living, this exceptional five-bedroom residence delivers luxury, flexibility and lifestyle ease in one of Aspendale's most tightly held pockets.
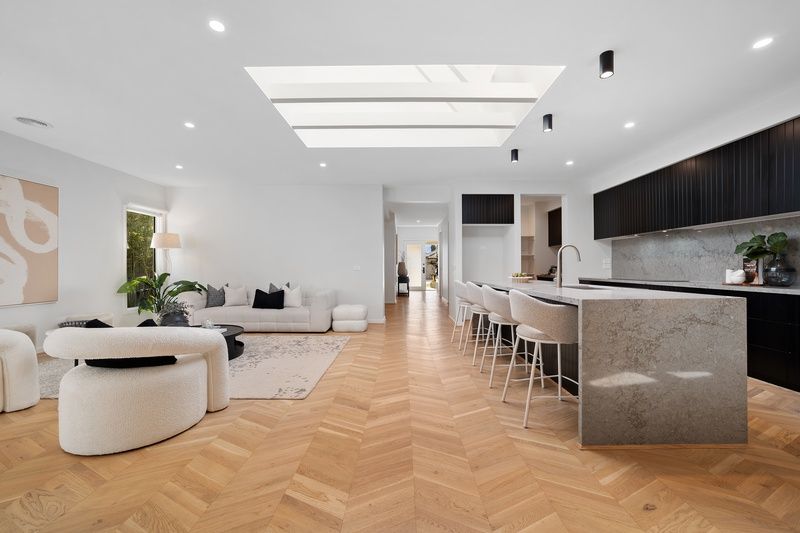
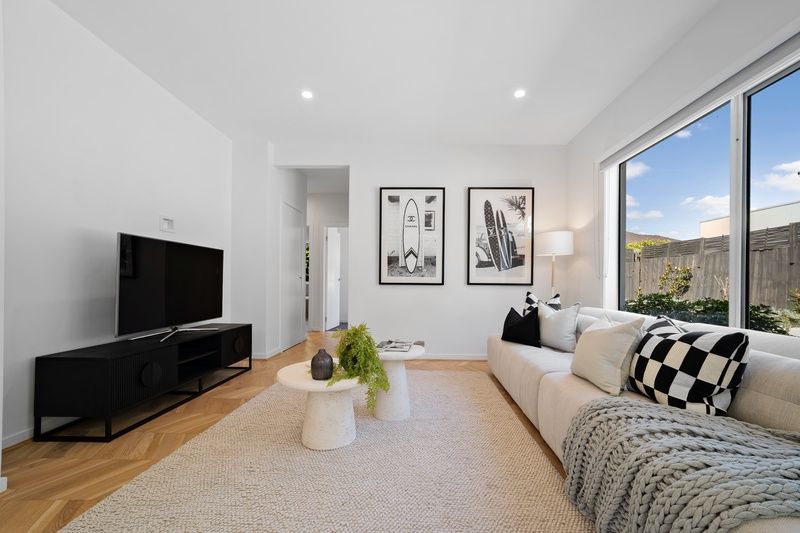
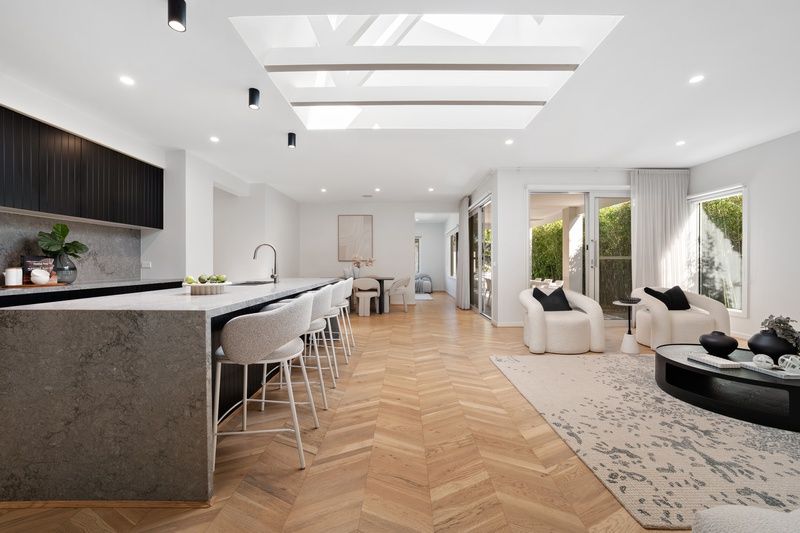
From the moment you arrive, the sense of space and quality is undeniable. Designed for both everyday comfort and grand-scale entertaining, the home unfolds across three expansive living zones-formal lounge, rear family retreat and a sun-drenched open-plan living and dining domain that forms the heart of the home. Here, a show-stopping kitchen takes centre stage, boasting sleek stone benchtops, a dramatic waterfall island, premium appliances and a fully equipped butler's pantry-perfect for effortless hosting.

The indulgent master suite is a private sanctuary, featuring a generous layout, soft sheer-draped windows, built-in robes and a luxurious ensuite with double vanity and freestanding bathtub. Three additional bedrooms with plush carpeting and built-in robes are complemented by a versatile fifth bedroom or home office, ideal for modern family needs. A stylish central bathroom with a second bathtub, separate toilet and a well-appointed laundry complete the interior.

Comfort and quality shine throughout with ducted heating, reverse-cycle air conditioning, a striking central skylight, and a combination of roll-down blinds and sheer curtains adding warmth and refinement.

Step outside and be captivated by a resort-style backyard designed for year-round enjoyment. A covered alfresco with ceiling fans and built-in fireplace sets the scene for unforgettable gatherings, while the outdoor shower and lush bamboo-lined borders create a tranquil, coastal escape. A remote double garage and wide driveway add further convenience.

Set in a peaceful, family-friendly street just moments from Aspendale Beach, top local schools, parks, creek trails and lifestyle amenities, this is an exceptional home where luxury, space and location come together in perfect harmony.

PLEASE NOTE:
*Every precaution has been taken to establish the accuracy of the above information but does not constitute any representation by the vendor or agent.
* Photo ID required at all open for inspections

All information about the property has been provided to Ray White by third parties. Ray White has not verified the information and does not warrant its accuracy or completeness. Parties should make and rely on their own enquiries in relation to the property.

Due diligence checklist for home and residential property buyers.


Explore the area


School catchments

  • St Louis de Montfort's School Primary Prep-6 Catholic 0.56km
  • Aspendale Primary School Primary Prep-6 Government 0.63km
  • St Brigid's School Primary Prep-6 Catholic 0.91km
  • Mordialloc Beach Primary School Primary Prep-6 Government 1.3km
  • Aspendale Gardens Primary School Primary Prep-6 Government 1.9km

Nearest schools, measured in a straight line from the property. Provided as a guide only; check catchment and enrolment eligibility with the school. School data © ACARA, licensed under CC BY 4.0.


Find out how much home loan repayments will be

It’s important to understand repayment amounts before you apply for a home loan. A Loan Market broker can compare over 100 lenders to find the right loan for you. Use the Loan Market calculator to get a better indication of repayments.

Loan Market Pty Ltd | Australian Credit Licence 390222. All interest rates stated must include "p.a." and the relevant Comparison Rate in full.


Back to top