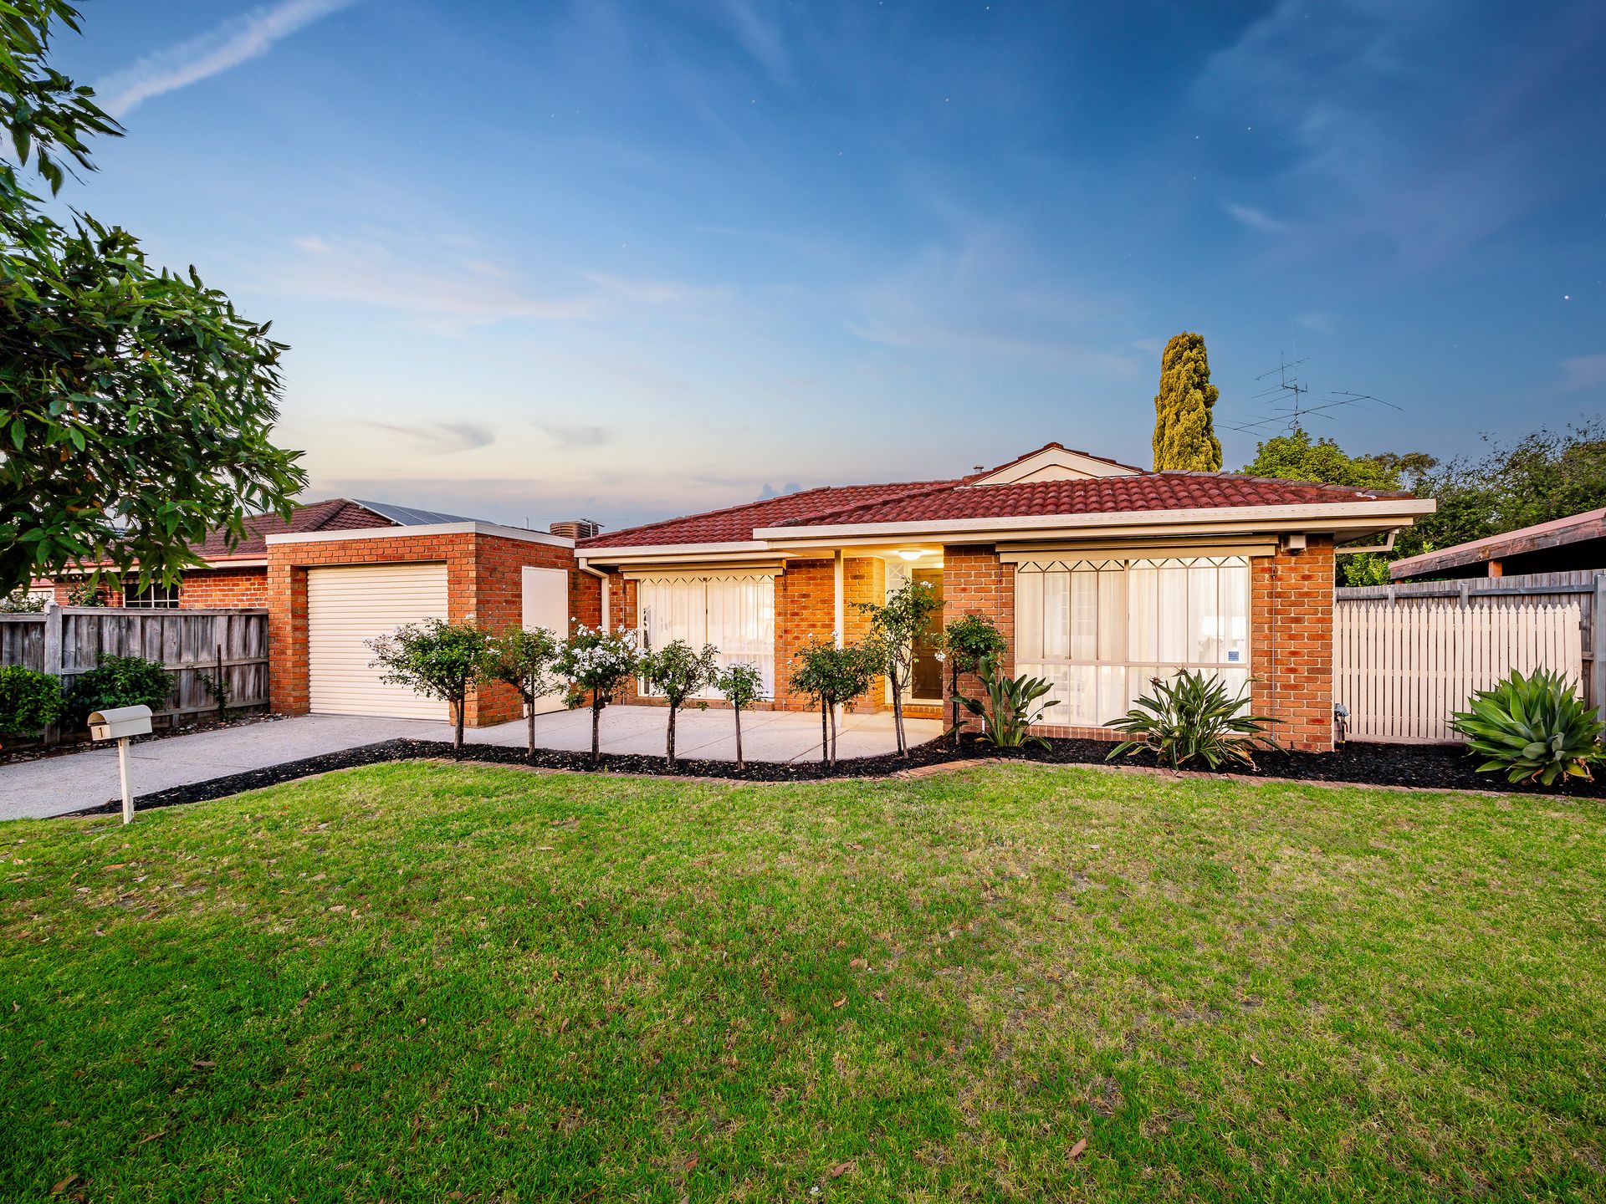
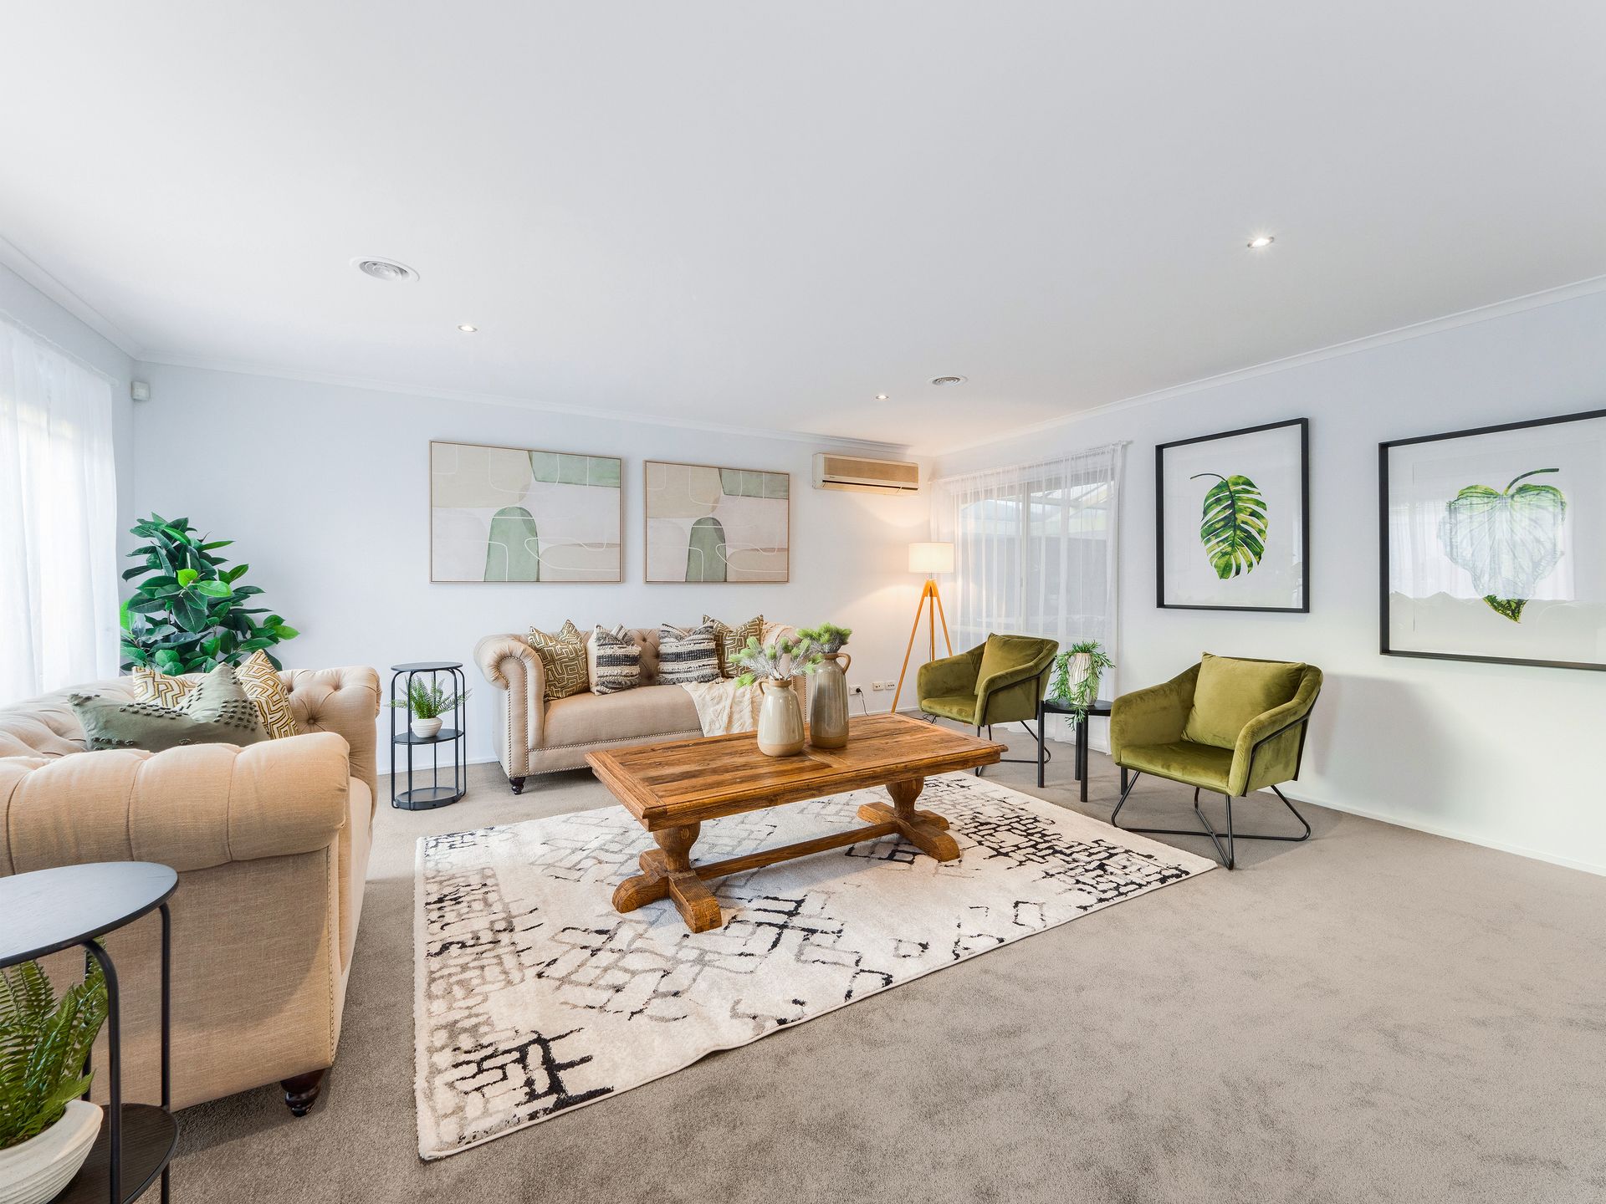
Quiet no-through court, opposite Nurten Parade Reserve, and walking distance to Aspendale Gardens Shopping Centre and Aspendale Gardens Primary School, this immaculate brick and tile home is your family's best move.
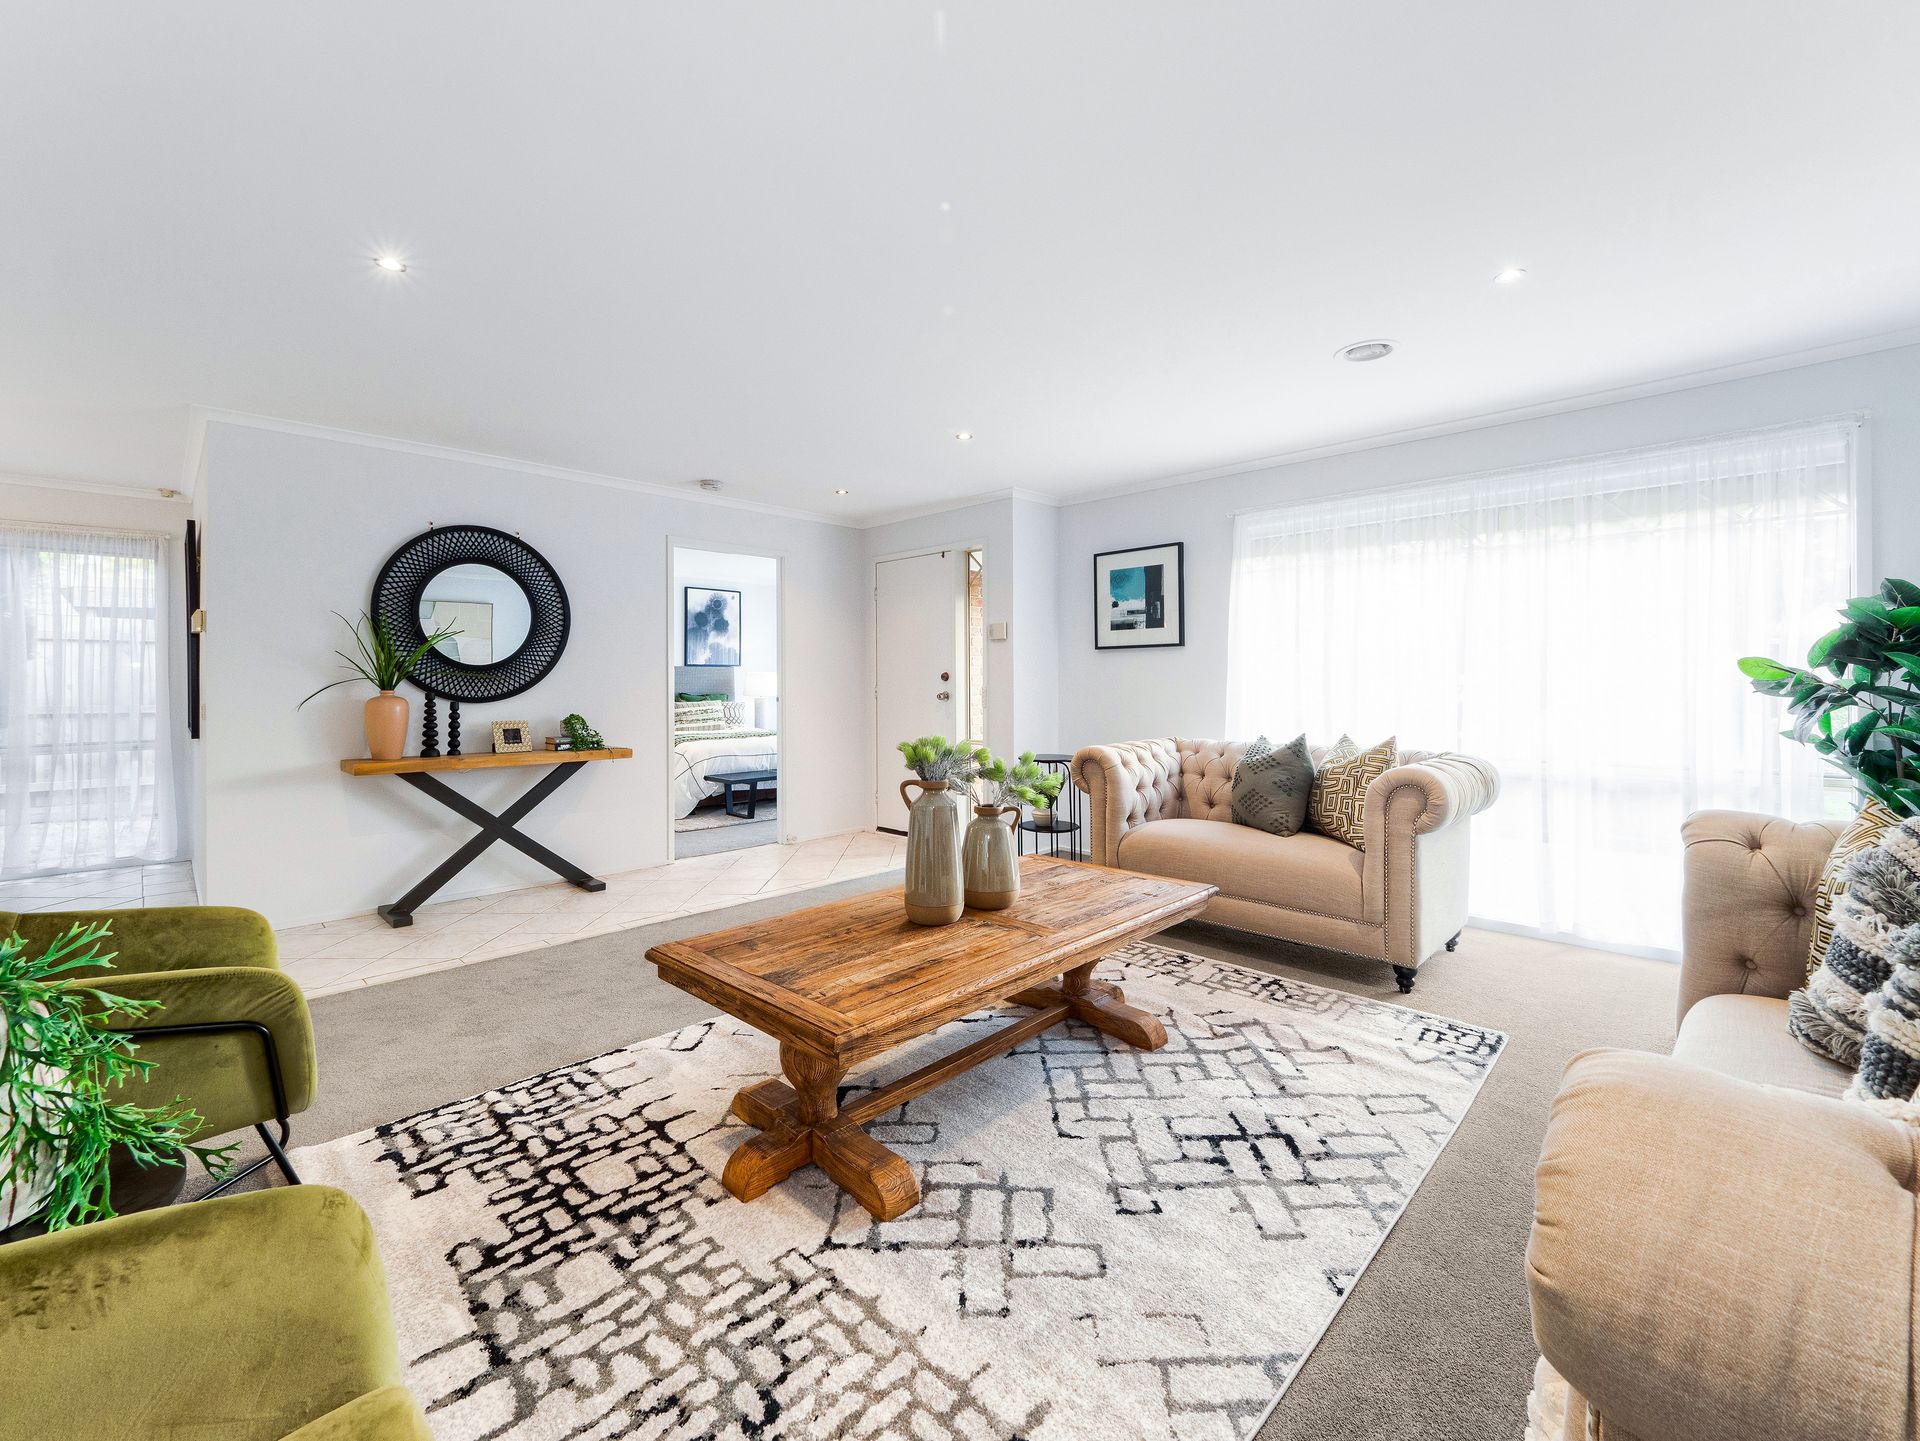
Occupying a sunny 578sqm in a peaceful locale, the sunlit open layout showcases nicely presented interiors, five spacious bedrooms, multiple living areas, and an expansive undercover outdoor area that's perfect for families that like to entertain or hang out on the weekends.
Instantly appealing from court level thanks to its pristine exterior and manicured gardens, a large formal living area, and a separate formal dining room, flow through to a stylish kitchen/living/dining zone with outdoor access.
Providing effortless entertaining, the fully equipped kitchen boasts generous bench space, smart and adaptable storage solutions, subway tiled backsplash, and premium appliances including a dishwasher.
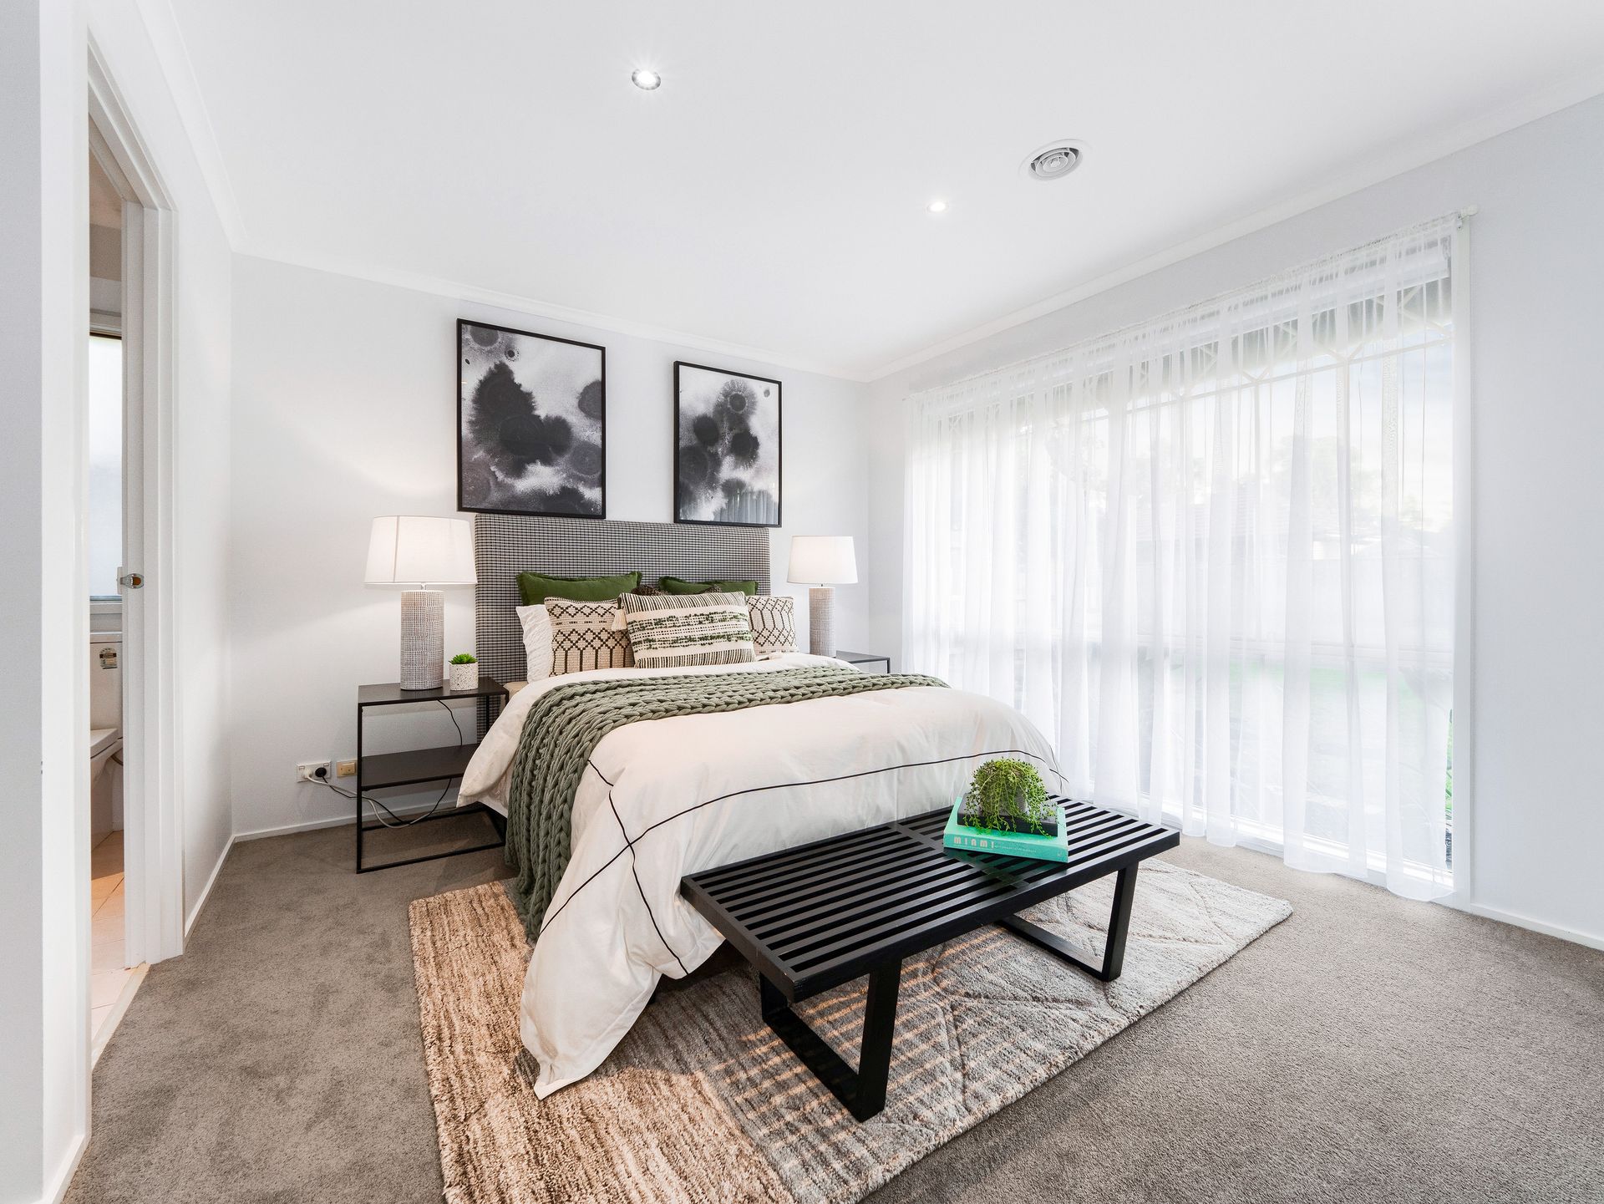
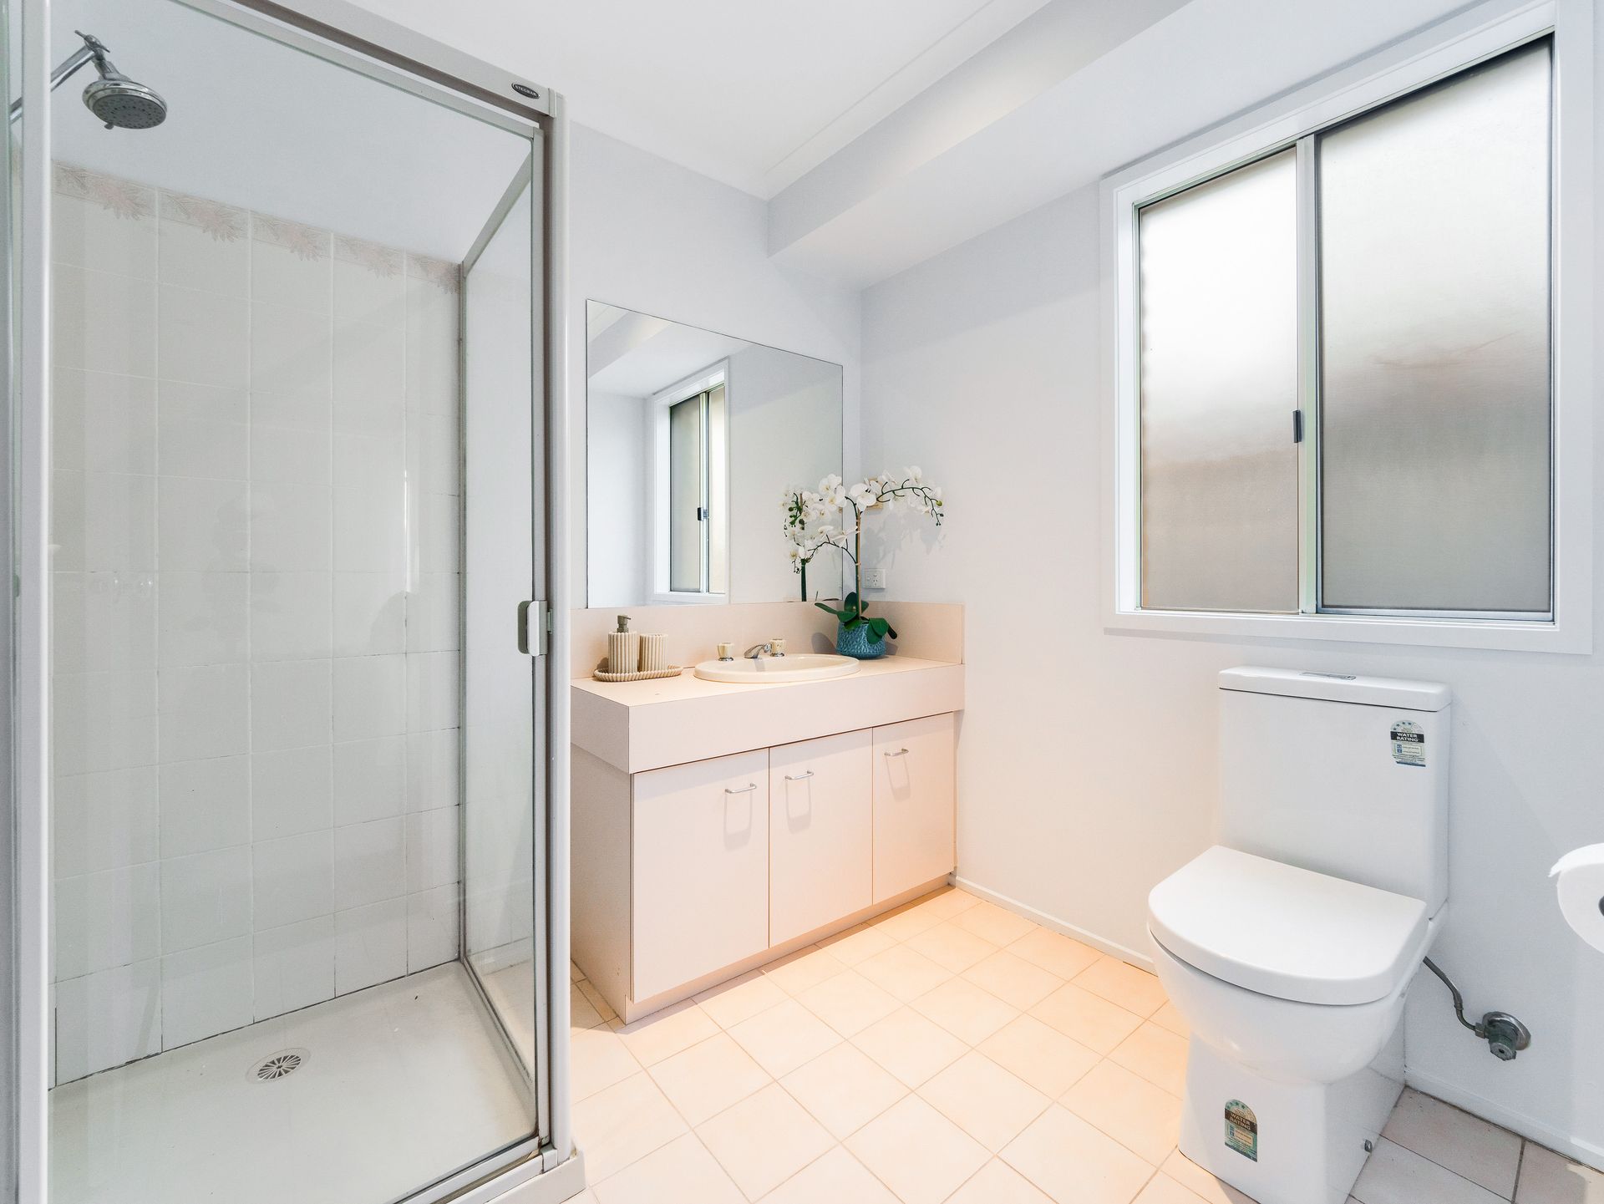
Located at the front of the residence, the master suite features a walk-in robe and ensuite, while four additional bedrooms all come with built-in robes and share a centrally located bathroom, including a separate bath and shower, and a toilet.
Buyers will appreciate the separate study that's ideal for homework or a home office. The ideal place to unwind in total comfort and privacy, and usable year-round, the well-designed outdoor area is an extension of the living and dining zones, providing extra space to entertain and relax.
Set against a large backyard with established lawn, the alfresco is suited to family get-togethers, special occasions, entertaining friends or alone time.
Other highlights and special features include ducted heating, split-system air conditioning, family-sized laundry plus a single garage with drive-through access, and a garden shed.
The complete family package in an unbeatable position, 1 Jude Court ticks all the boxes.
BOOK AN INSPECTION TODAY, IT MAY BE GONE TOMORROW - PHOTO ID REQUIRED AT ALL INSPECTIONS!
DISCLAIMERS:
Every precaution has been taken to establish the accuracy of the above information, however it does not constitute any representation by the vendor, agent or agency.
Our floor plans are for representational purposes only and should be used as such. We accept no liability for the accuracy or details contained in our floor plans.
Due to private buyer inspections, the status of the sale may change prior to pending Open Homes. As a result, we suggest you confirm the listing status before inspecting.
All information contained herein has been provided by the vendor, the agent accepts no liability regarding the accuracy of any information contained in this brochure.