Sold

7 Kiewa Street,
Ashwood 3147, Victoria

4 bedrooms
3 bathrooms
2 car spaces
807m² land size
House

$1,800,000


Property details

Solid Brick. Day-Long Light. Generous Gardens.

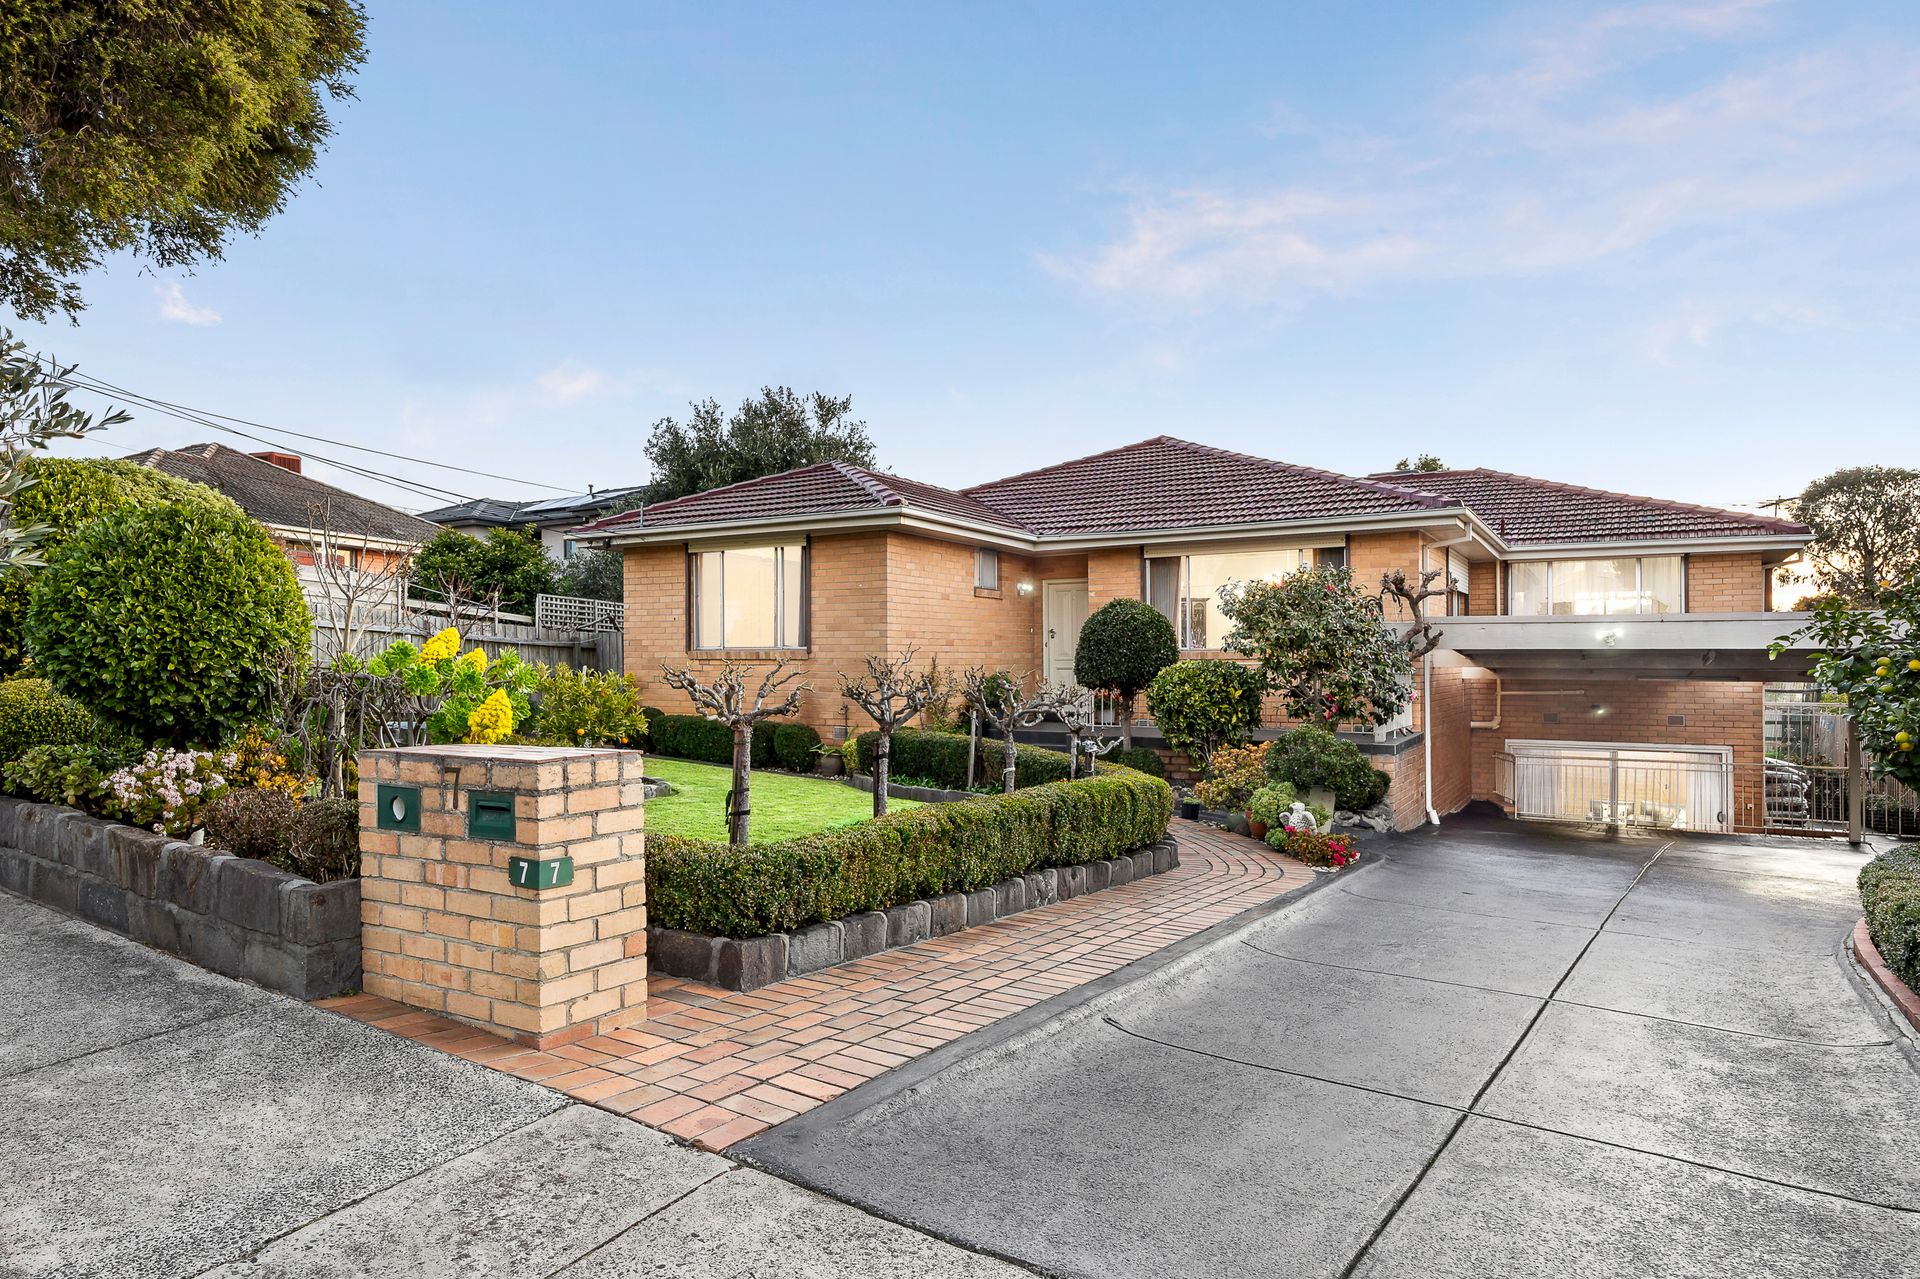
Set across a generous 807sqm (approx.) and framed by a wide 18m+ frontage, 7 Kiewa Street stands as a testament to enduring family design - double-storey, double brick, and designed to grow with you. Built in the early 1960s and thoughtfully extended in the 1990s, it's a home where substance trumps trend and quality craftsmanship still sets the tone.

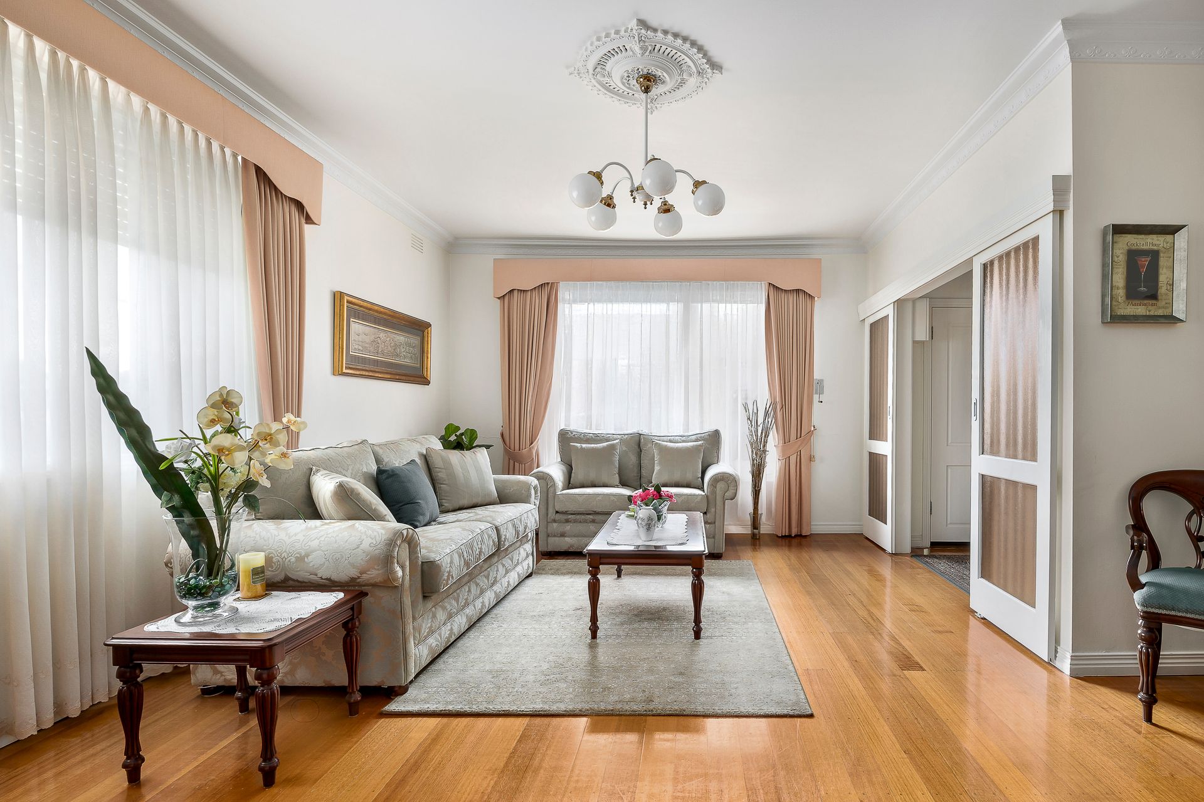
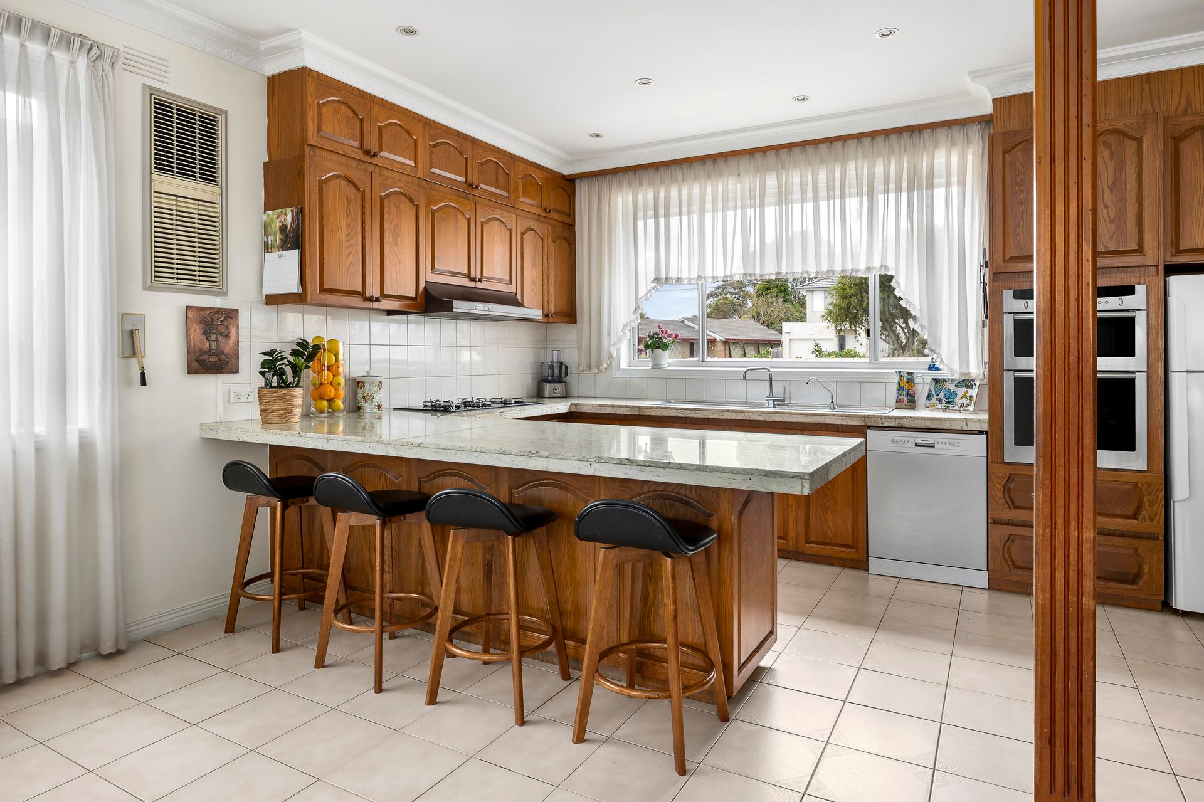
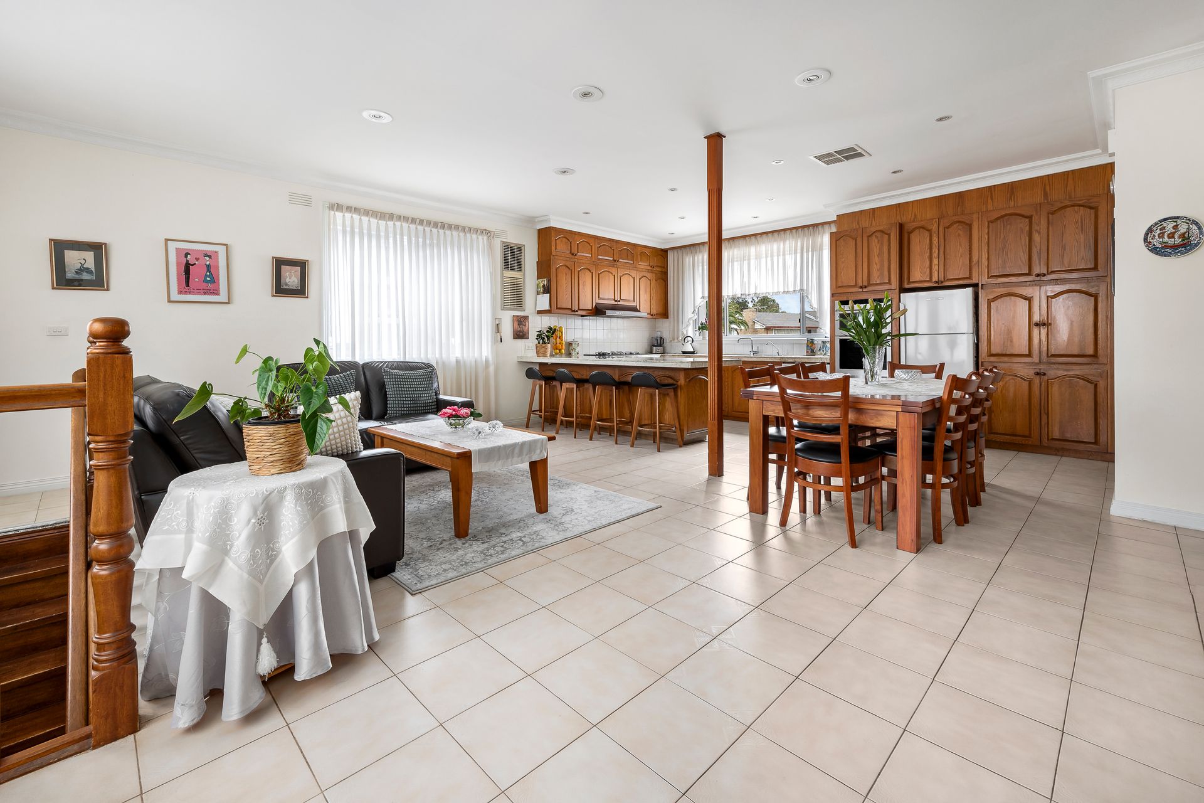
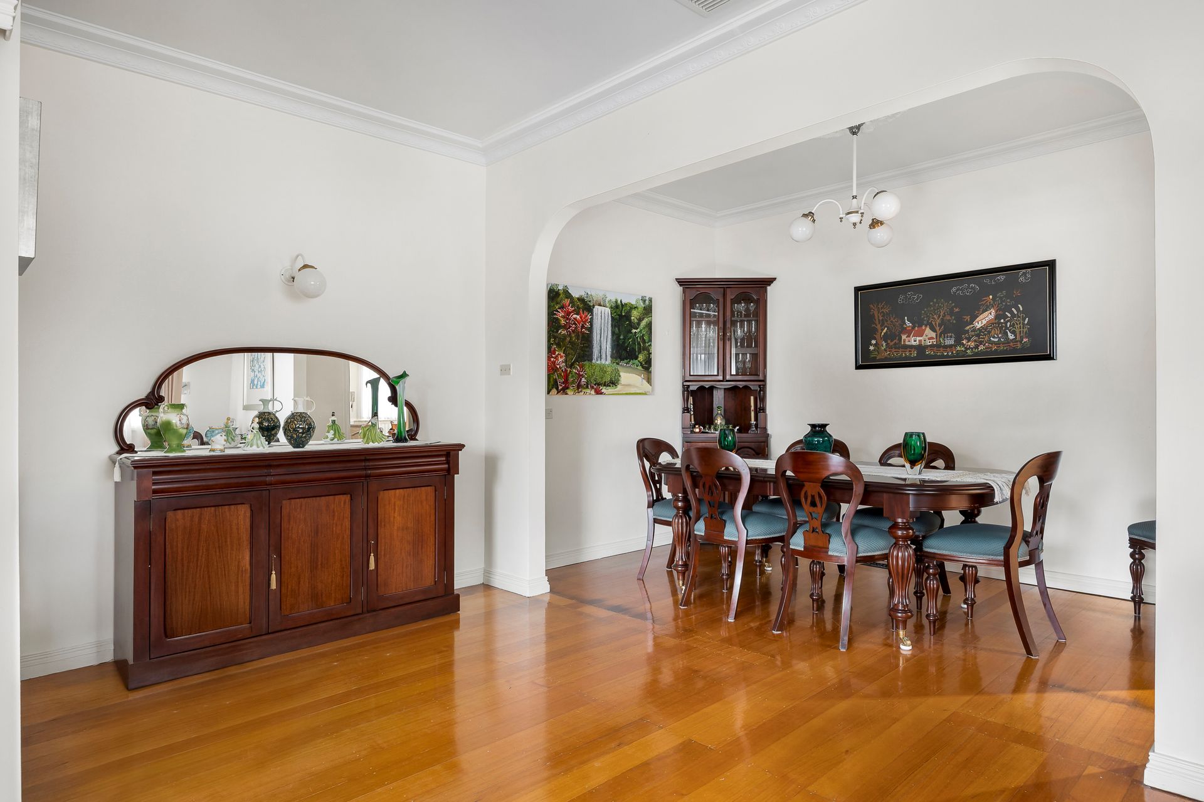
Inside, American and Tasmanian oak feature throughout, anchoring a warm and inviting floorplan with multiple living zones - including a dedicated pool room downstairs for year-round entertaining. Granite benchtops run through the kitchen, paired with hardwood cabinetry and stainless steel appliances in a space that feels as solid as it does functional.

An expansive timber deck overlooks the prized north-west facing backyard, perfect for summer entertaining and taking in the garden's full scale. Four bedrooms, three bathrooms, and four living areas create flexibility for large or multi-generational families, while ducted heating, evaporative cooling, and upstairs metal shutters ensure all-season comfort. The double carport and meticulously maintained gardens - veggie-ready and full of potential - complete the setting.

Positioned in a tight-knit residential pocket, just a short walk to Ashwood High and surrounded by other long-standing family homes, the location offers the quiet ease families value - with parks, transport, and schools all nearby.

In an area where new builds come and go, 7 Kiewa Street is a reminder that solid foundations never go out of style.

Disclaimer: We have, in preparing this document, used our best endeavors to ensure that the information contained in this document is true and accurate, but we accept no responsibility and disclaim all liability in respect to any errors, omissions, inaccuracies or misstatements in this document. Prospective purchasers should make their own enquiries to verify the information contained in this document. Purchasers should make their own enquiries and refer to the due diligence checklist provided by Consumer Affairs. Click on the link for a copy of the due diligence checklist from Consumer Affairs. http://www.consumer.vic.gov.au/duediligencechecklist

All information about the property has been provided to Ray White by third parties. Ray White has not verified the information and does not warrant its accuracy or completeness. Parties should make and rely on their own enquiries in relation to the property.

Due diligence checklist for home and residential property buyers.


Explore the area


School catchments

  • Parkhill Primary School Primary Prep-6 Government 0.34km
  • Essex Heights Primary School Primary Prep-6 Government 0.45km
  • Presbyterian Ladies' College Combined Prep-12 Independent 1.5km
  • Mount Scopus Memorial College Combined Prep-12 Independent 1.7km
  • St Scholastica's School Primary Prep-6 Catholic 1.8km

Nearest schools, measured in a straight line from the property. Provided as a guide only; check catchment and enrolment eligibility with the school. School data © ACARA, licensed under CC BY 4.0.


Find out how much home loan repayments will be

It’s important to understand repayment amounts before you apply for a home loan. A Loan Market broker can compare over 100 lenders to find the right loan for you. Use the Loan Market calculator to get a better indication of repayments.

Loan Market Pty Ltd | Australian Credit Licence 390222. All interest rates stated must include "p.a." and the relevant Comparison Rate in full.


Back to top