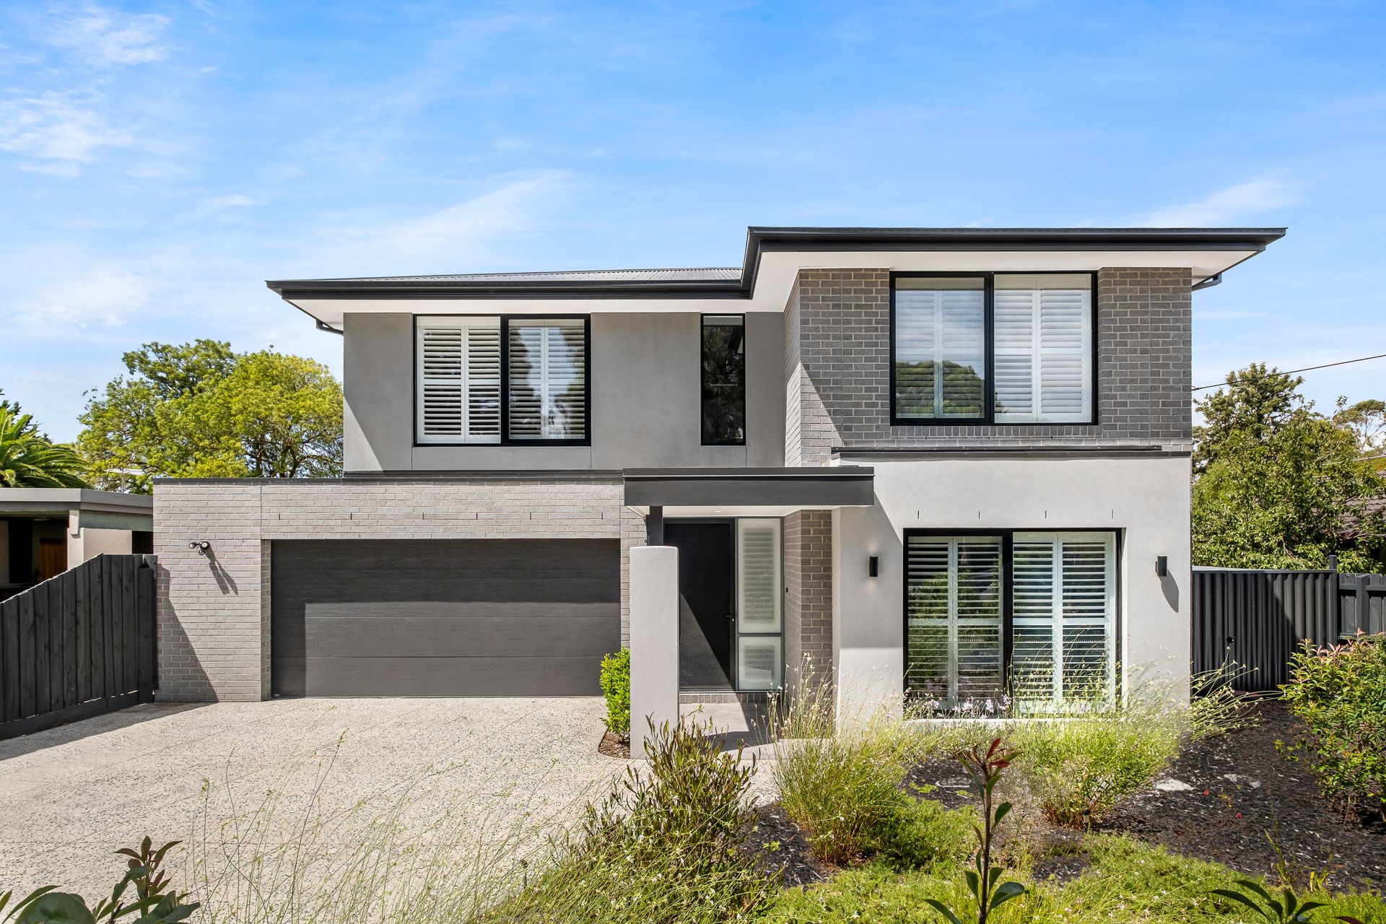
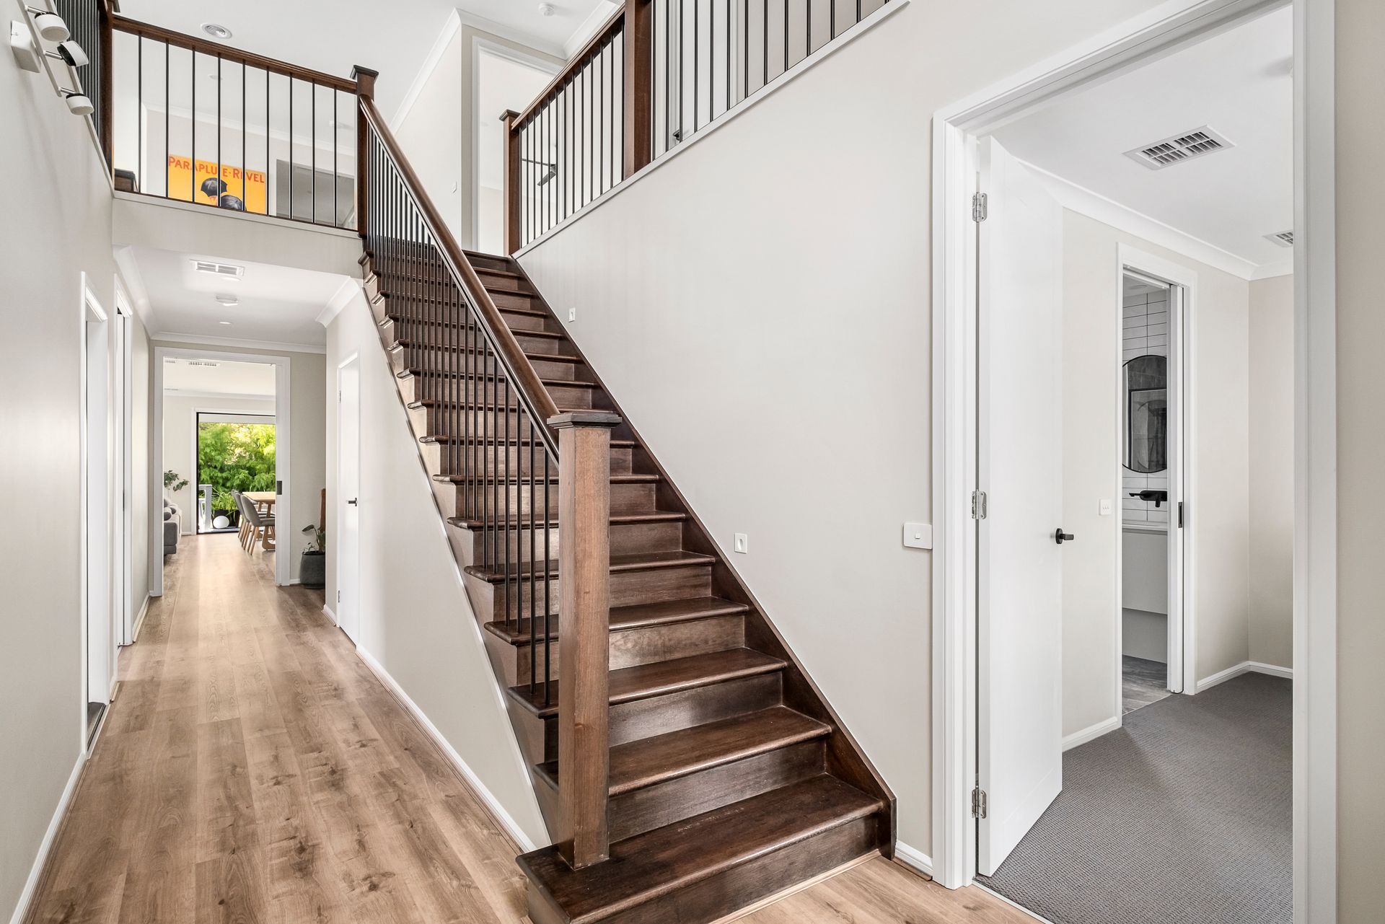
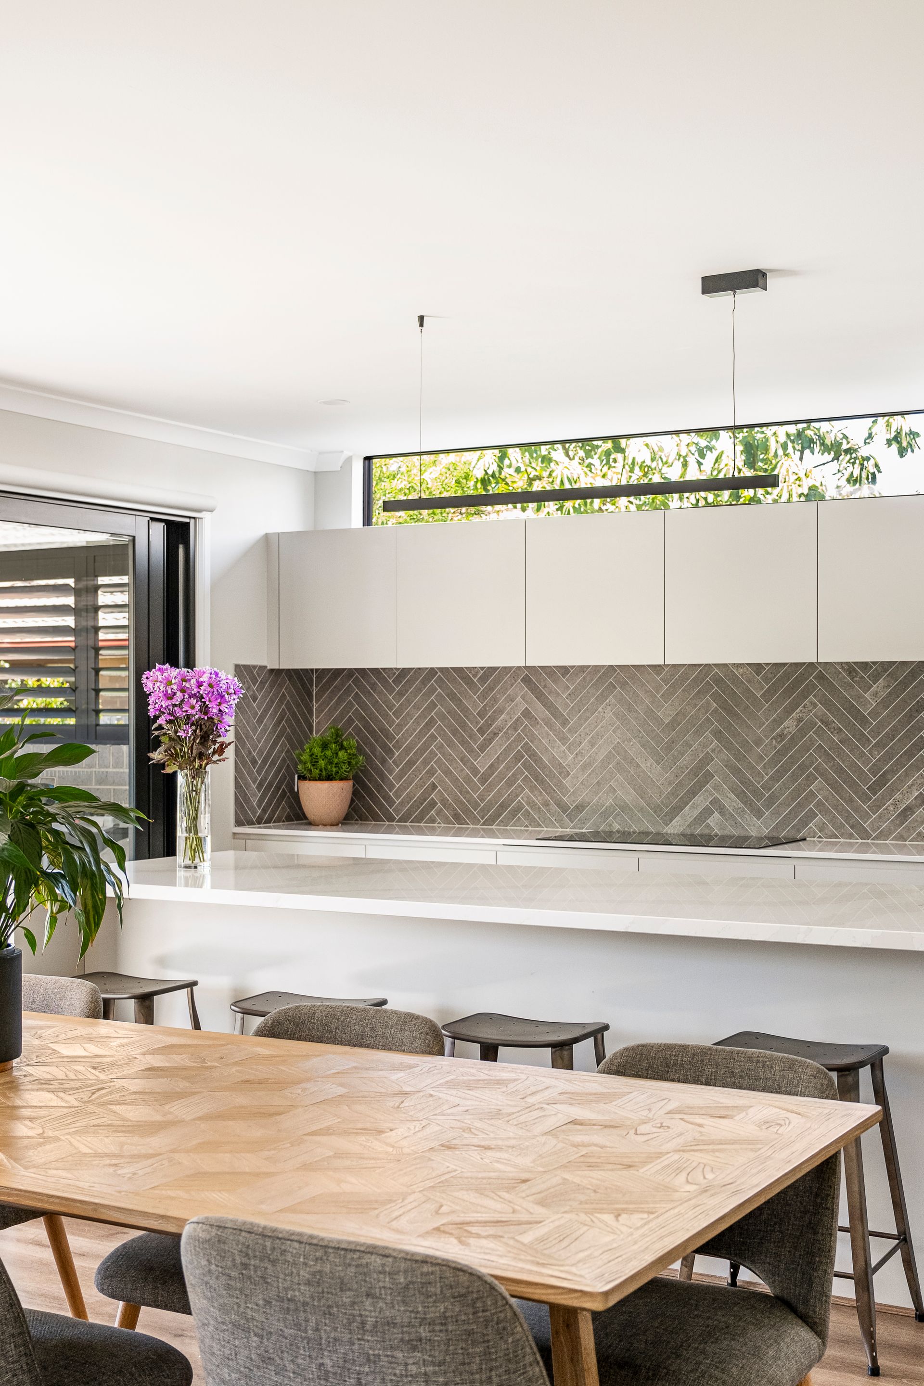
Commanding a prized 797sqm (approx) allotment, this expansive 45.3-square contemporary residence sets a new benchmark for luxury, space, and versatility. Designed for exceptional family living, it boasts five bedrooms, 3.5 bathrooms, and three generous living zones, including a dedicated home cinema and an impressive first-floor games retreat.
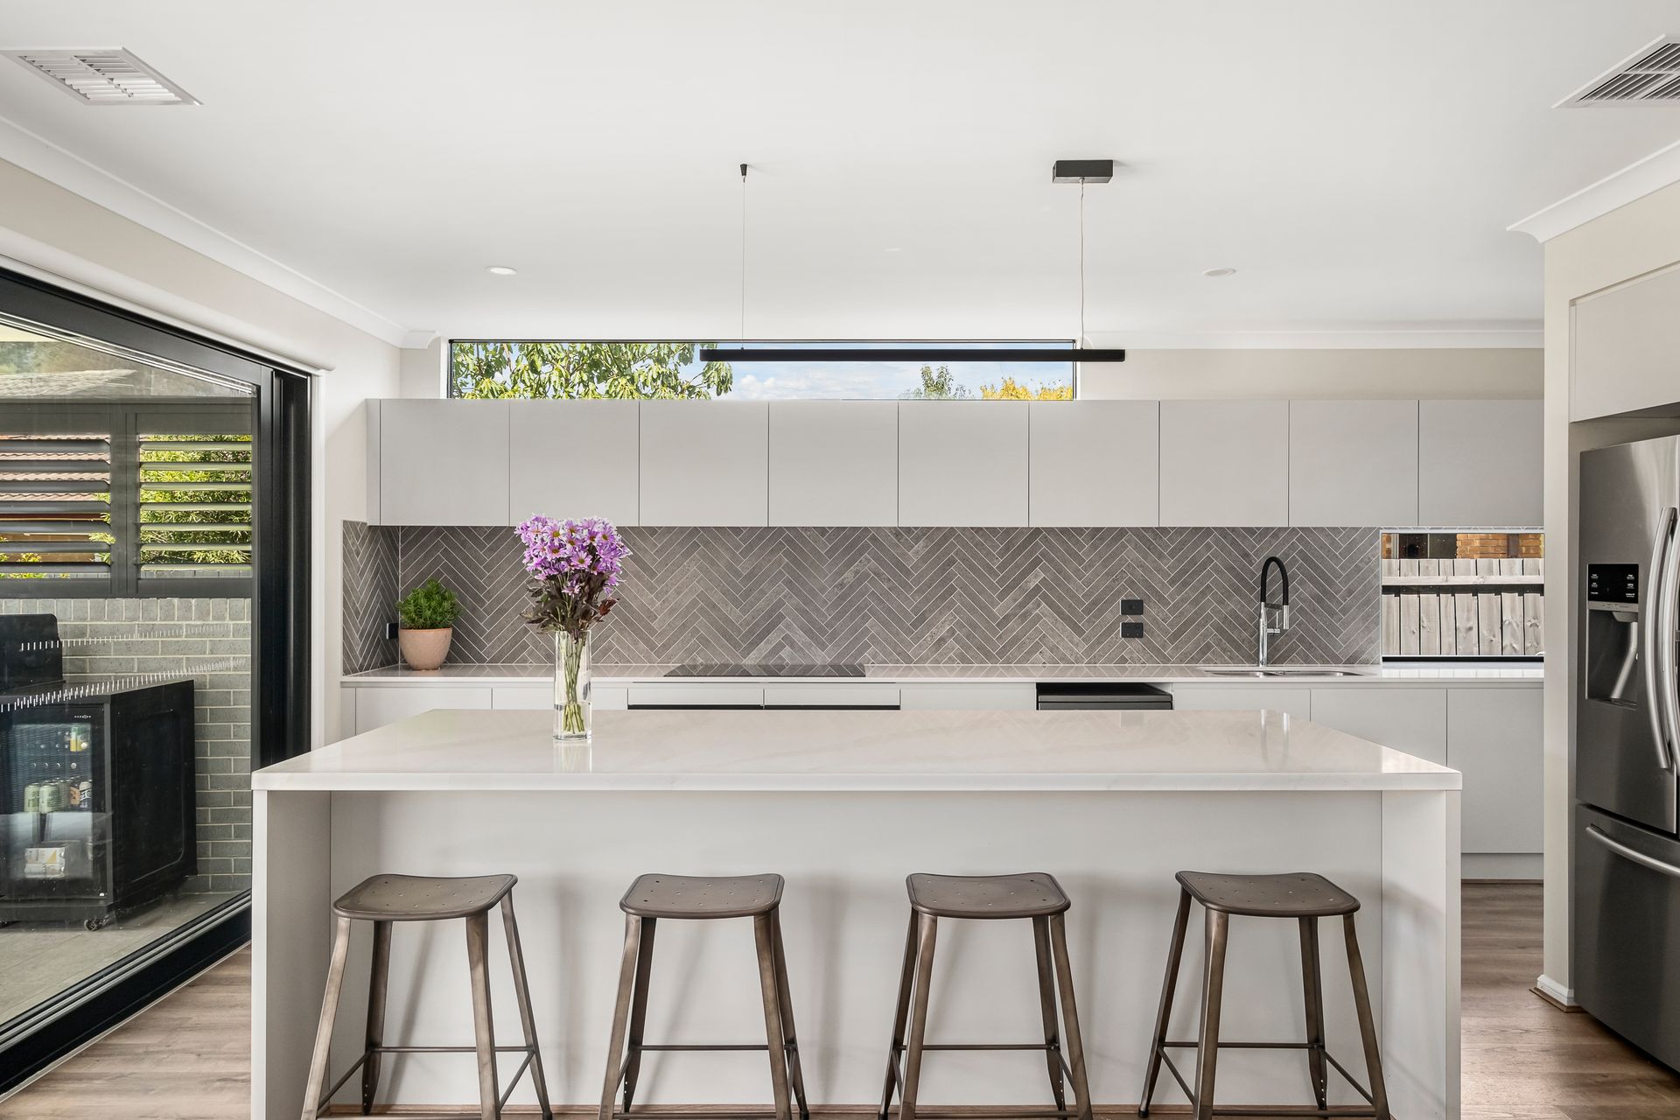
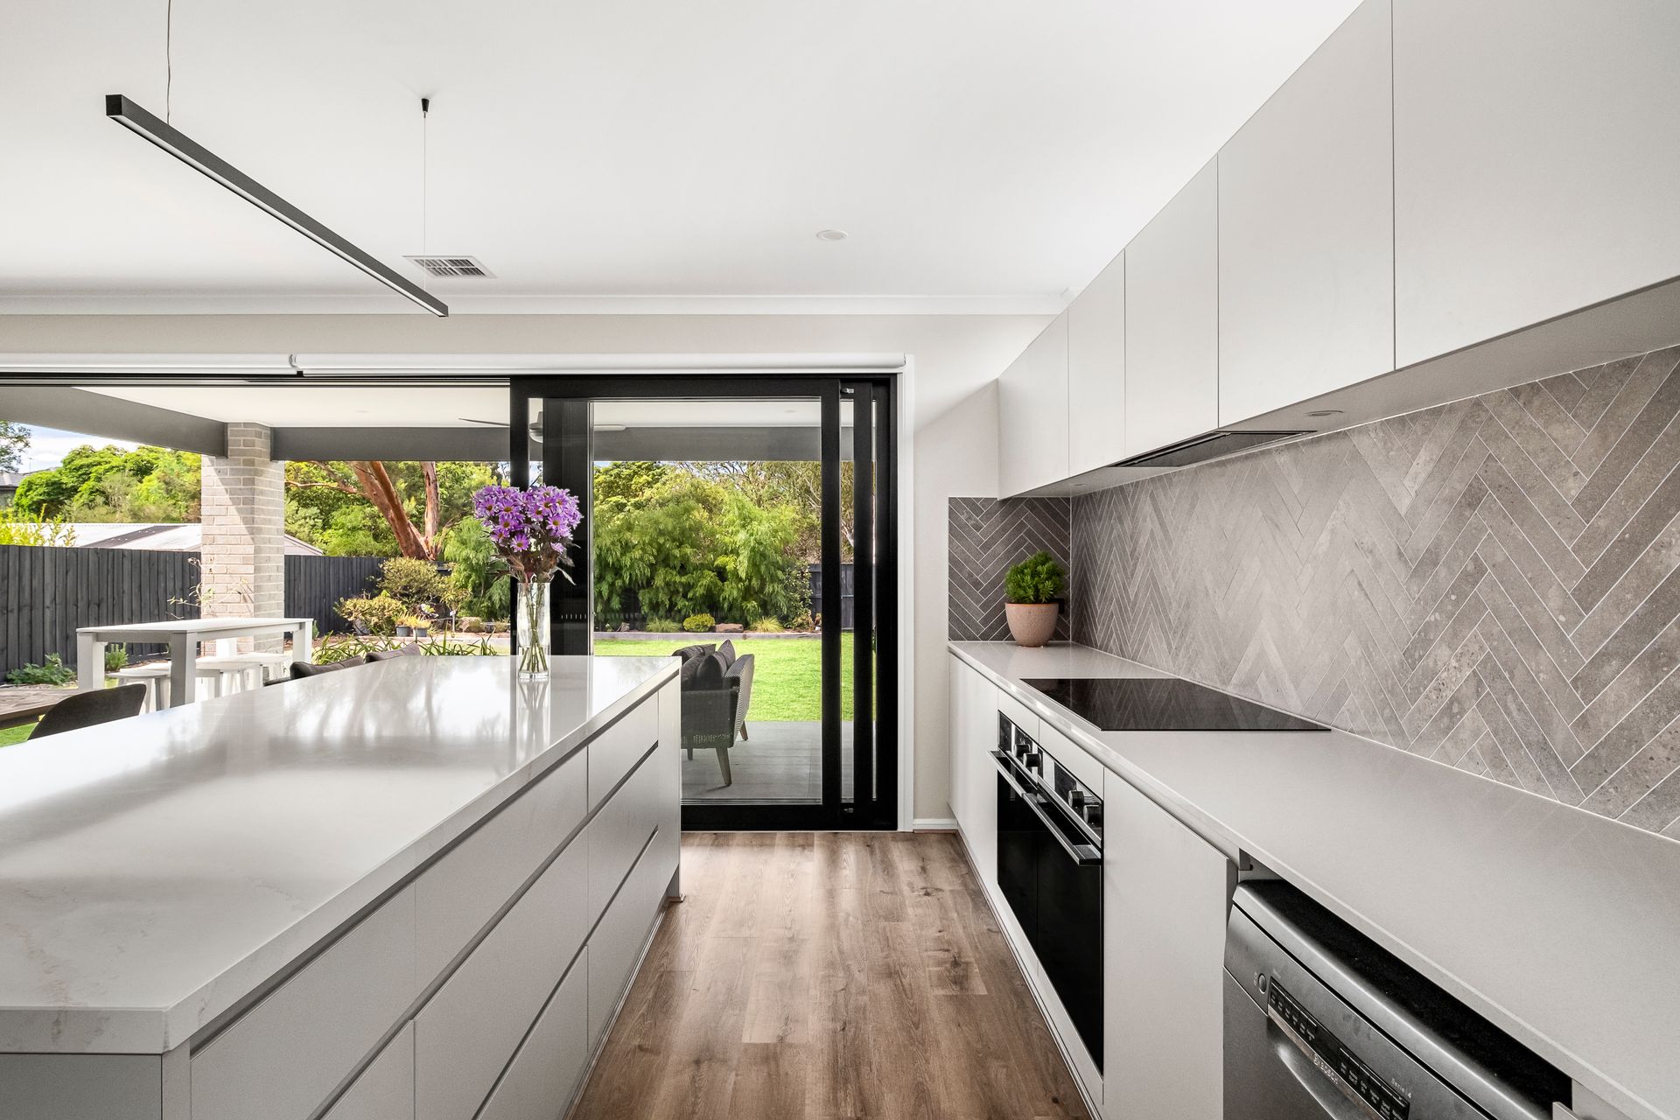
The heart of the home is a premium chef's kitchen, appointed with double ovens, induction cooktop, Bosch dishwasher, plumbed fridge, and an expansive butler's pantry. Flowing seamlessly into the open-plan living and dining area, the space is framed by triple sliding doors that reveal a spectacular 7m x 4m alfresco, complete with an integrated BBQ, fridge, ceiling fan, and plumbed gas and water - perfect for entertaining.
Designed for both comfort and sustainability, gas ducted heating is complemented by electric underfloor heating in all bathrooms and laundry, while a gas log fireplace with remote control adds warmth to the rear living room. Ducted evaporative cooling, refrigerated reverse cycle air conditioning, and automated blinds ensure effortless climate control. Double-glazed windows enhance insulation, while a 9.13kW solar system with a 5.7kWh battery offers energy efficiency and blackout backup protection.
Further premium inclusions include NBN connectivity with in-wall cabling to TV points for seamless streaming, Foxtel Satellite with 4K output, under-stair mudroom and wine storage.
Beyond the interiors, this property's unique attributes elevate its appeal. A wide double garage with dedicated bike storage is complemented by four additional off-street parking spaces, including secure caravan or boat parking via a council-approved second crossover. This additional access along the south boundary opens up exciting possibilities with potential to add a pool, build a 60m² bungalow/granny flat, or explore subdivision (STCA).
Backing directly onto Gardiners Creek Trail, with private rear gate access adjacent to scenic walking and cycling paths leading to Melbourne's CBD, this residence is perfectly positioned for an active and connected lifestyle. Conveniently located in the Ashwood High School and Parkhill Primary zones and surrounded by reserves and parklands, this is an extraordinary opportunity to secure a home where luxury meets limitless potential, offering your family a perfect setting for growth, exploration, and cherished memories.
Disclaimer: We have, in preparing this document, used our best endeavors to ensure that the information contained in this document is true and accurate, but we accept no responsibility and disclaim all liability in respect to any errors, omissions, inaccuracies or misstatements in this document. Prospective purchasers should make their own enquiries to verify the information contained in this document. Purchasers should make their own enquiries and refer to the due diligence checklist provided by Consumer Affairs. Click on the link for a copy of the due diligence checklist from Consumer Affairs. http://www.consumer.vic.gov.au/duediligencechecklist