Not only does the location of this grand home appeal to many, but its modern contemporary interior, luxury features, and low-maintenance gardens are also hard to walk by. Within walking distance to Ashwood High School, Parkhill Primary School, and Ashwood School and close to the High Street shopping precinct, this home appeals to families, professionals, and investors alike.
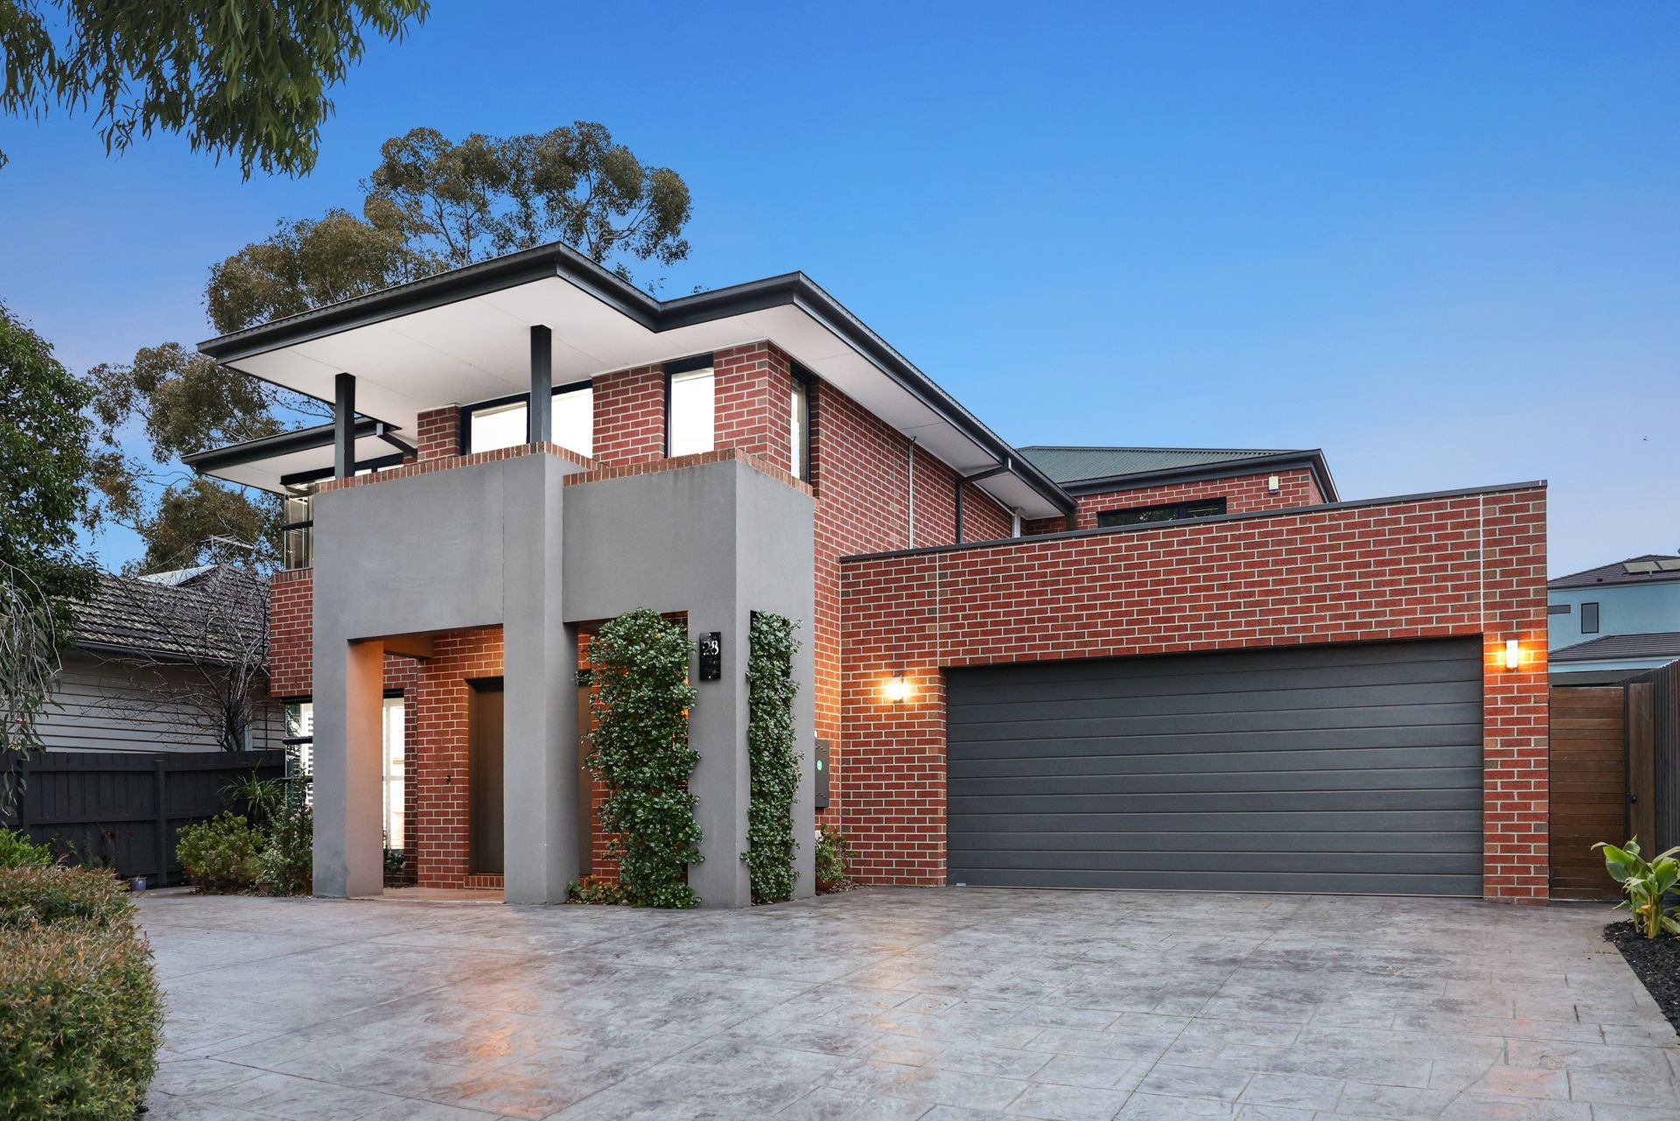
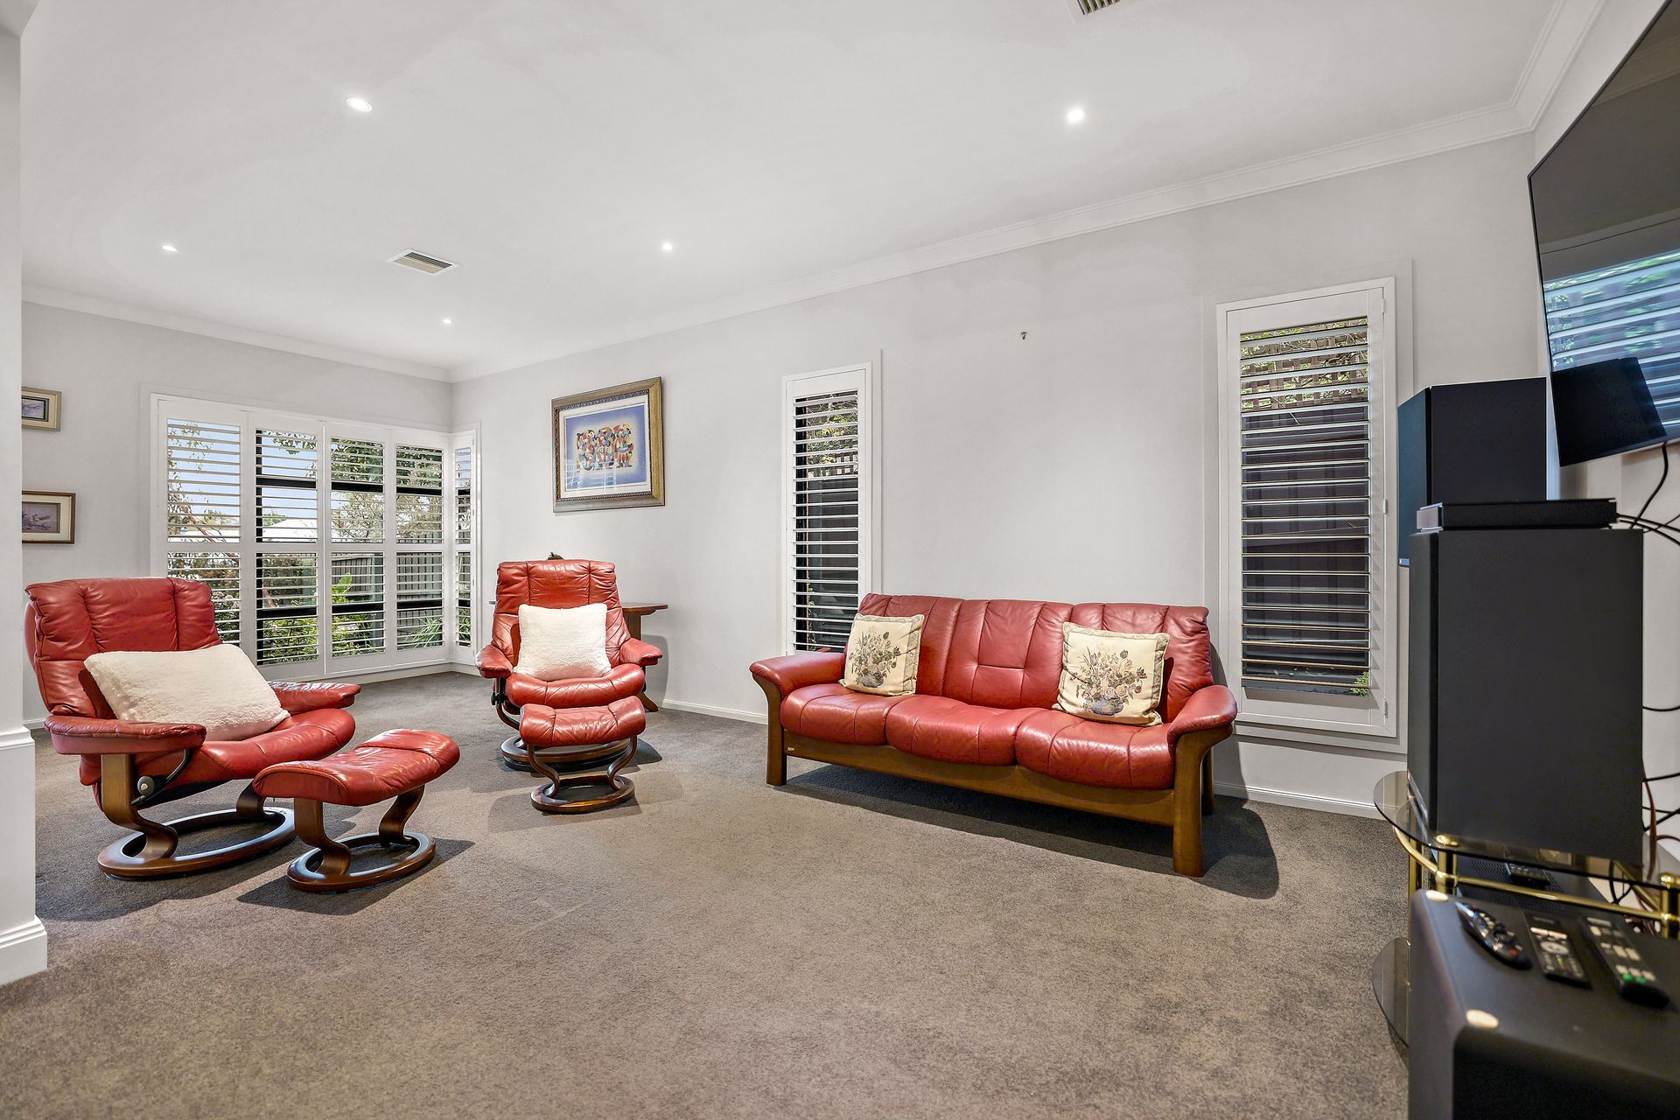
The magnificent red brick facade with a combination of grey render, neat lush gardens, and spacious driveway sets the tone upon arrival. Entering through the double doors into the entry hall, the high ceilings and stunning hardwood staircase add grandeur to the space. To the left, a spacious living and dining room features plantation shutters for privacy and light control, perfect for guest entertaining. To the right of the entrance is a convenient coat room, internal garage access, and a powder room.
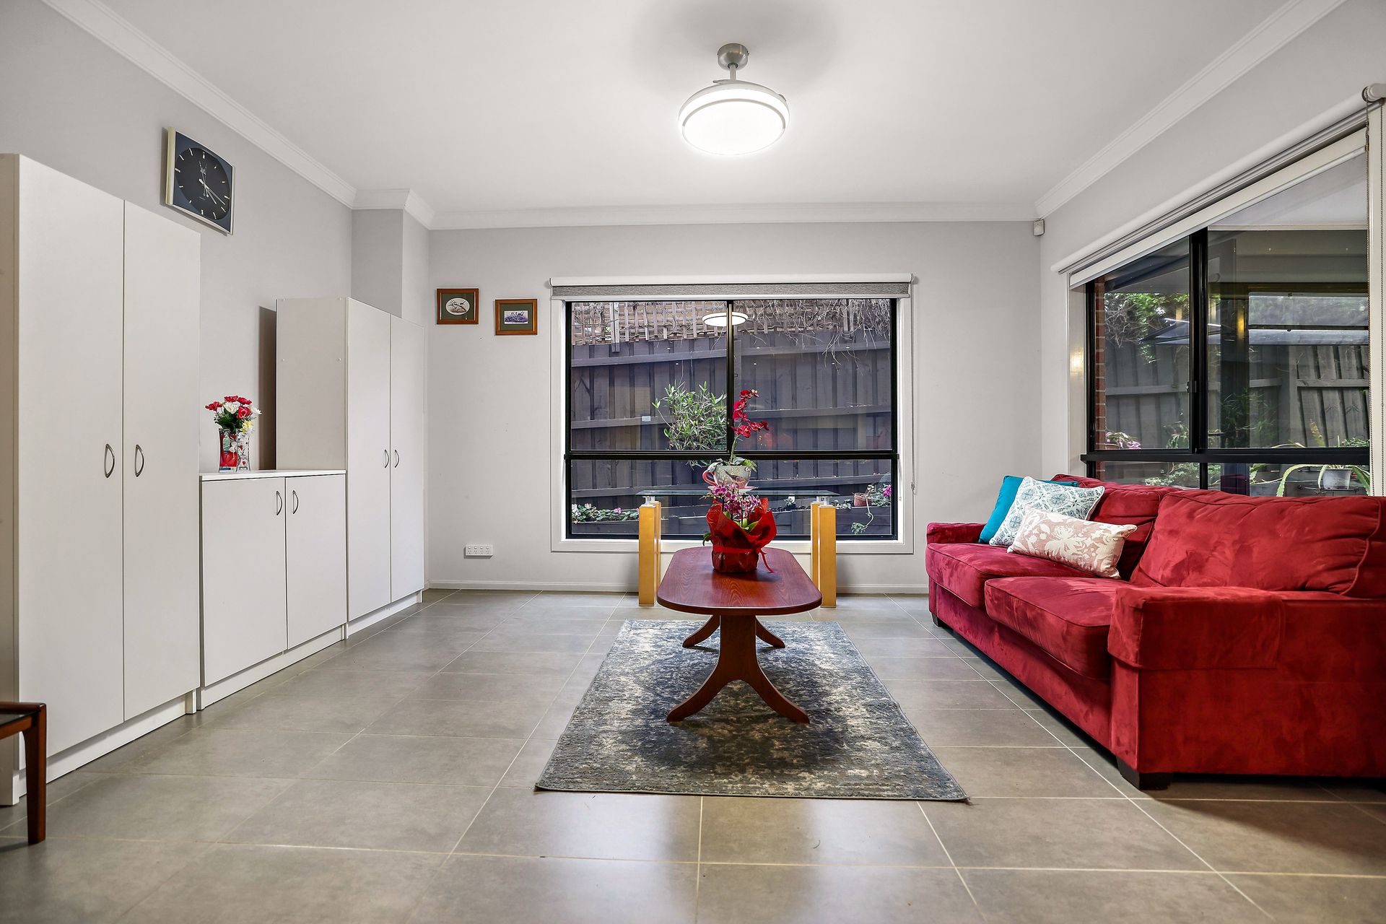
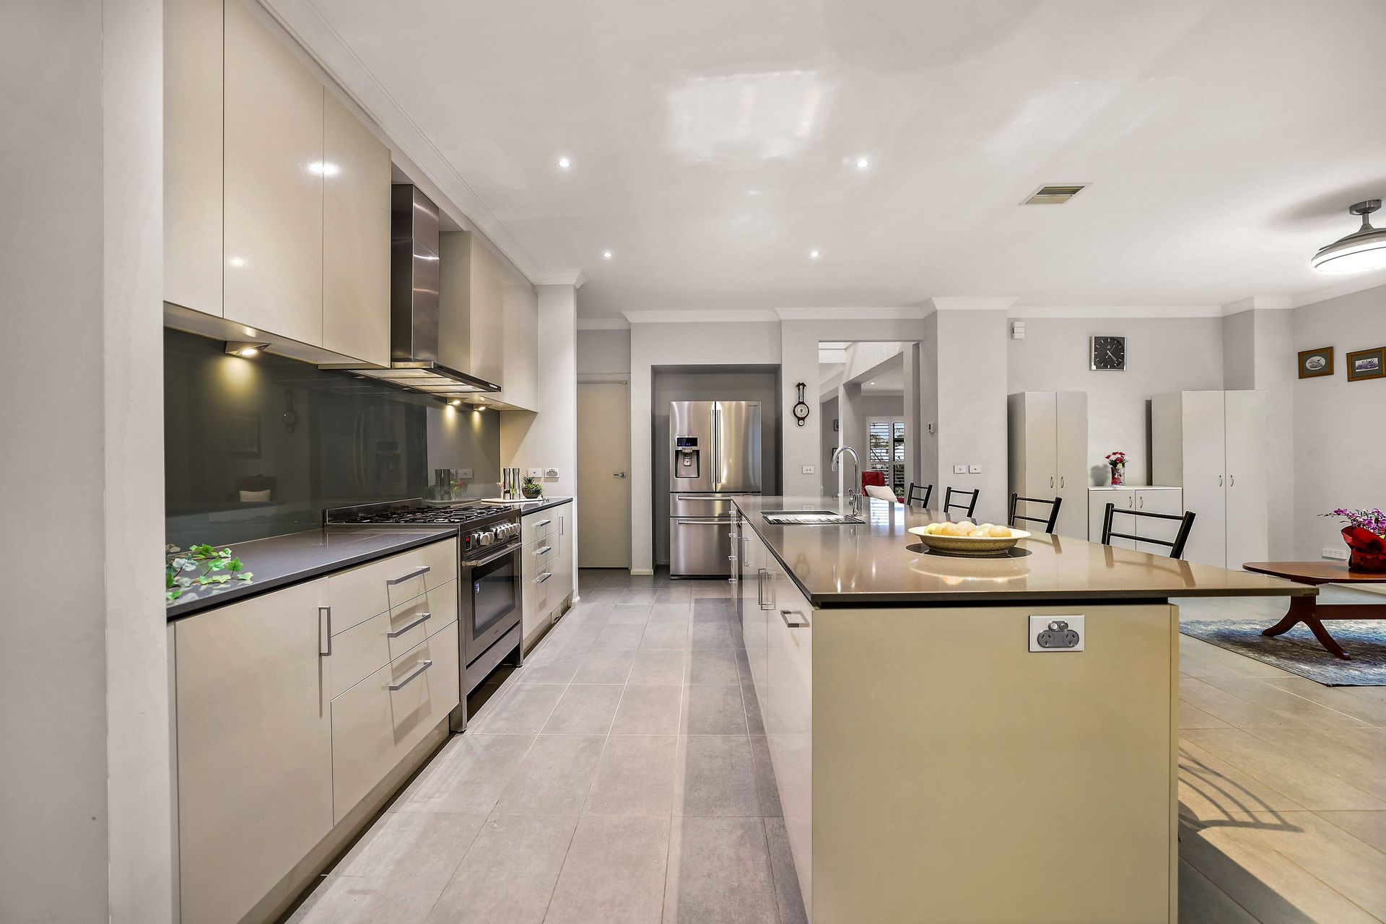
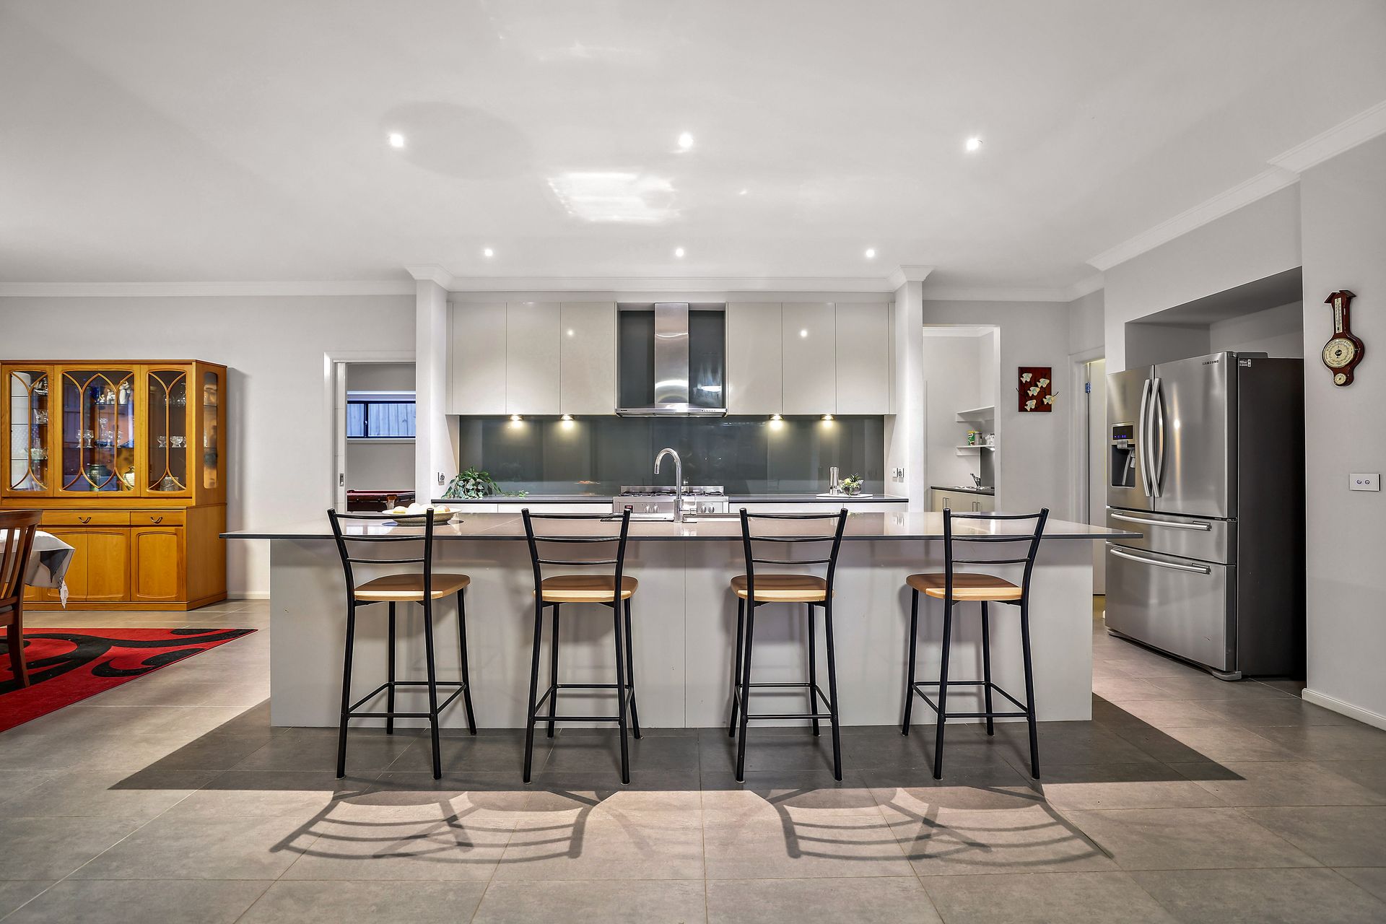
Continuing on the ground floor, the expansive open-plan kitchen, meals, and family area emerges. This versatile space can be arranged with any layout you choose. Indoor-outdoor entertaining is a breeze with connectivity to the enclosed alfresco or sunroom space through a large sliding door. The stone kitchen features a wide island bench, perfect for Christmas dinner or fulfilling your culinary dreams. With quality stainless steel appliances, including a freestanding 5-burner gas cooktop and oven, and the addition of a walk-in pantry and separate butler's pantry, your dreams are your only limitation.
Also downstairs is a fifth bedroom or, alternatively, a guest or mother-in-law suite boasting its own ensuite and walk-in robe. Accessed via the home office or theatre room, this bedroom adds additional luxury and convenience.
Upstairs, the high ceiling continues with a gorgeous pendant light above the stairs. On the left-hand side, two bedrooms share a private bathroom featuring a bath, shower, and a double stone vanity, and they both boast walk-in robes. On the right, another bedroom is fitted with an ensuite and walk-in robe as well. At the rear, a master suite hides behind double doors and is the epitome of luxury, with private balcony access, a walk-through robe, and a massive ensuite. The bathroom indulges in its beauty with stunning stone benchtops featuring a double vanity, a large shower with a niche, and a spa that soaks up the views from the second floor.
A central retreat space connects the bedrooms and also has its own balcony access overlooking the front yard. Additionally, each bedroom also features its own split system for added comfort.
Outside, the low-maintenance gardens will appeal to many. Lined with trees, this backyard is perfect for kids, pets, and adults to play. The enclosed alfresco/sunroom can also be opened for added shelter and space in the summertime. Overall, this home is packed full of features and amenities and is sure to leave you astonished.
Features:
• 5 bedrooms
• 4 bathrooms
• Powder Room
• Living and Dining
• Open plan Kitchen, Meals and Family
• Butler's Pantry
• Walk-in Pantry
• Glass Splashback
• Sunroom / Alfresco
• Theatre Room
• Home Office/ Rumpus
• Retreat
• Large Laundry
• Walk-in Linen
• Extra High Ceilings
• Under Stair Storage
• Ducted Vacuuming with Kitchen Sweeper
• Split System Air Conditioning
• Ducted heating
• Solar Panels
• 2 Car Garage
• Ceiling fans downstairs
Location:
Nestled in the heart of Ashwood, 28 Vannam Drive offers an idyllic suburban lifestyle with the perfect blend of tranquility and convenience. This sought-after location is surrounded by lush parks, reputable schools, and vibrant community amenities. Residents enjoy easy access to public transport, ensuring seamless connectivity to Melbourne's CBD and beyond. The nearby High Street shopping precinct boasts a variety of cafes, boutiques, and essential services, catering to all your daily needs. Within walking distance you can find Ashwood High School, Ashwood School and Parkhill Primary school offering all aspects of quality education. Presbyterian Ladies College is also located within minutes, along with Deakin University, for those seeking a higher education. With its tree-lined streets and friendly neighborhood atmosphere, 28 Vannam Drive is a prime location for families and professionals seeking a serene yet well-connected place to call home.
Disclaimer: We have, in preparing this document, used our best endeavors to ensure that the information contained in this document is true and accurate, but we accept no responsibility and disclaim all liability in respect to any errors, omissions, inaccuracies or misstatements in this document. Prospective purchasers should make their own enquiries to verify the information contained in this document. Purchasers should make their own enquiries and refer to the due diligence checklist provided by Consumer Affairs. Click on the link for a copy of the due diligence checklist from Consumer Affairs. http://www.consumer.vic.gov.au/duediligencechecklist