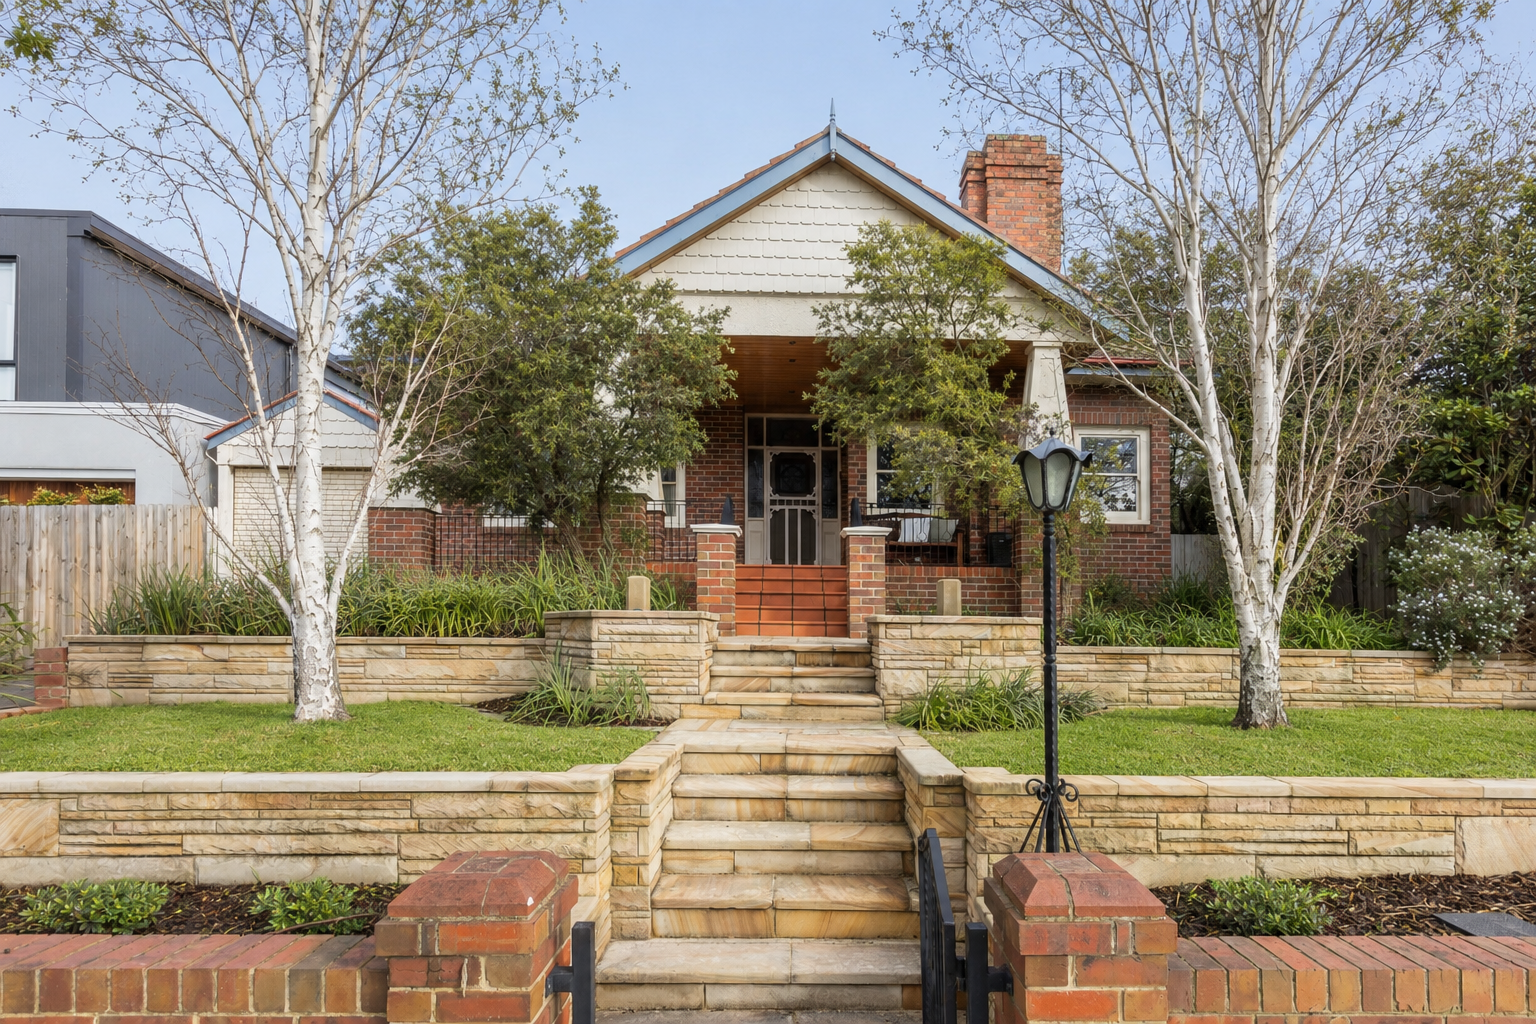
Commanding an elevated position in one of Ashburton's most coveted locales, 42 Baker Parade, Ashburton is a beautifully reimagined c1930 red brick Californian Bungalow that seamlessly blends enduring character with generous family living. Thoughtfully renovated in the early 2000s, the home retains its timeless charm while introducing expansive modern spaces, creating a residence equally suited to growing families and effortless entertaining.
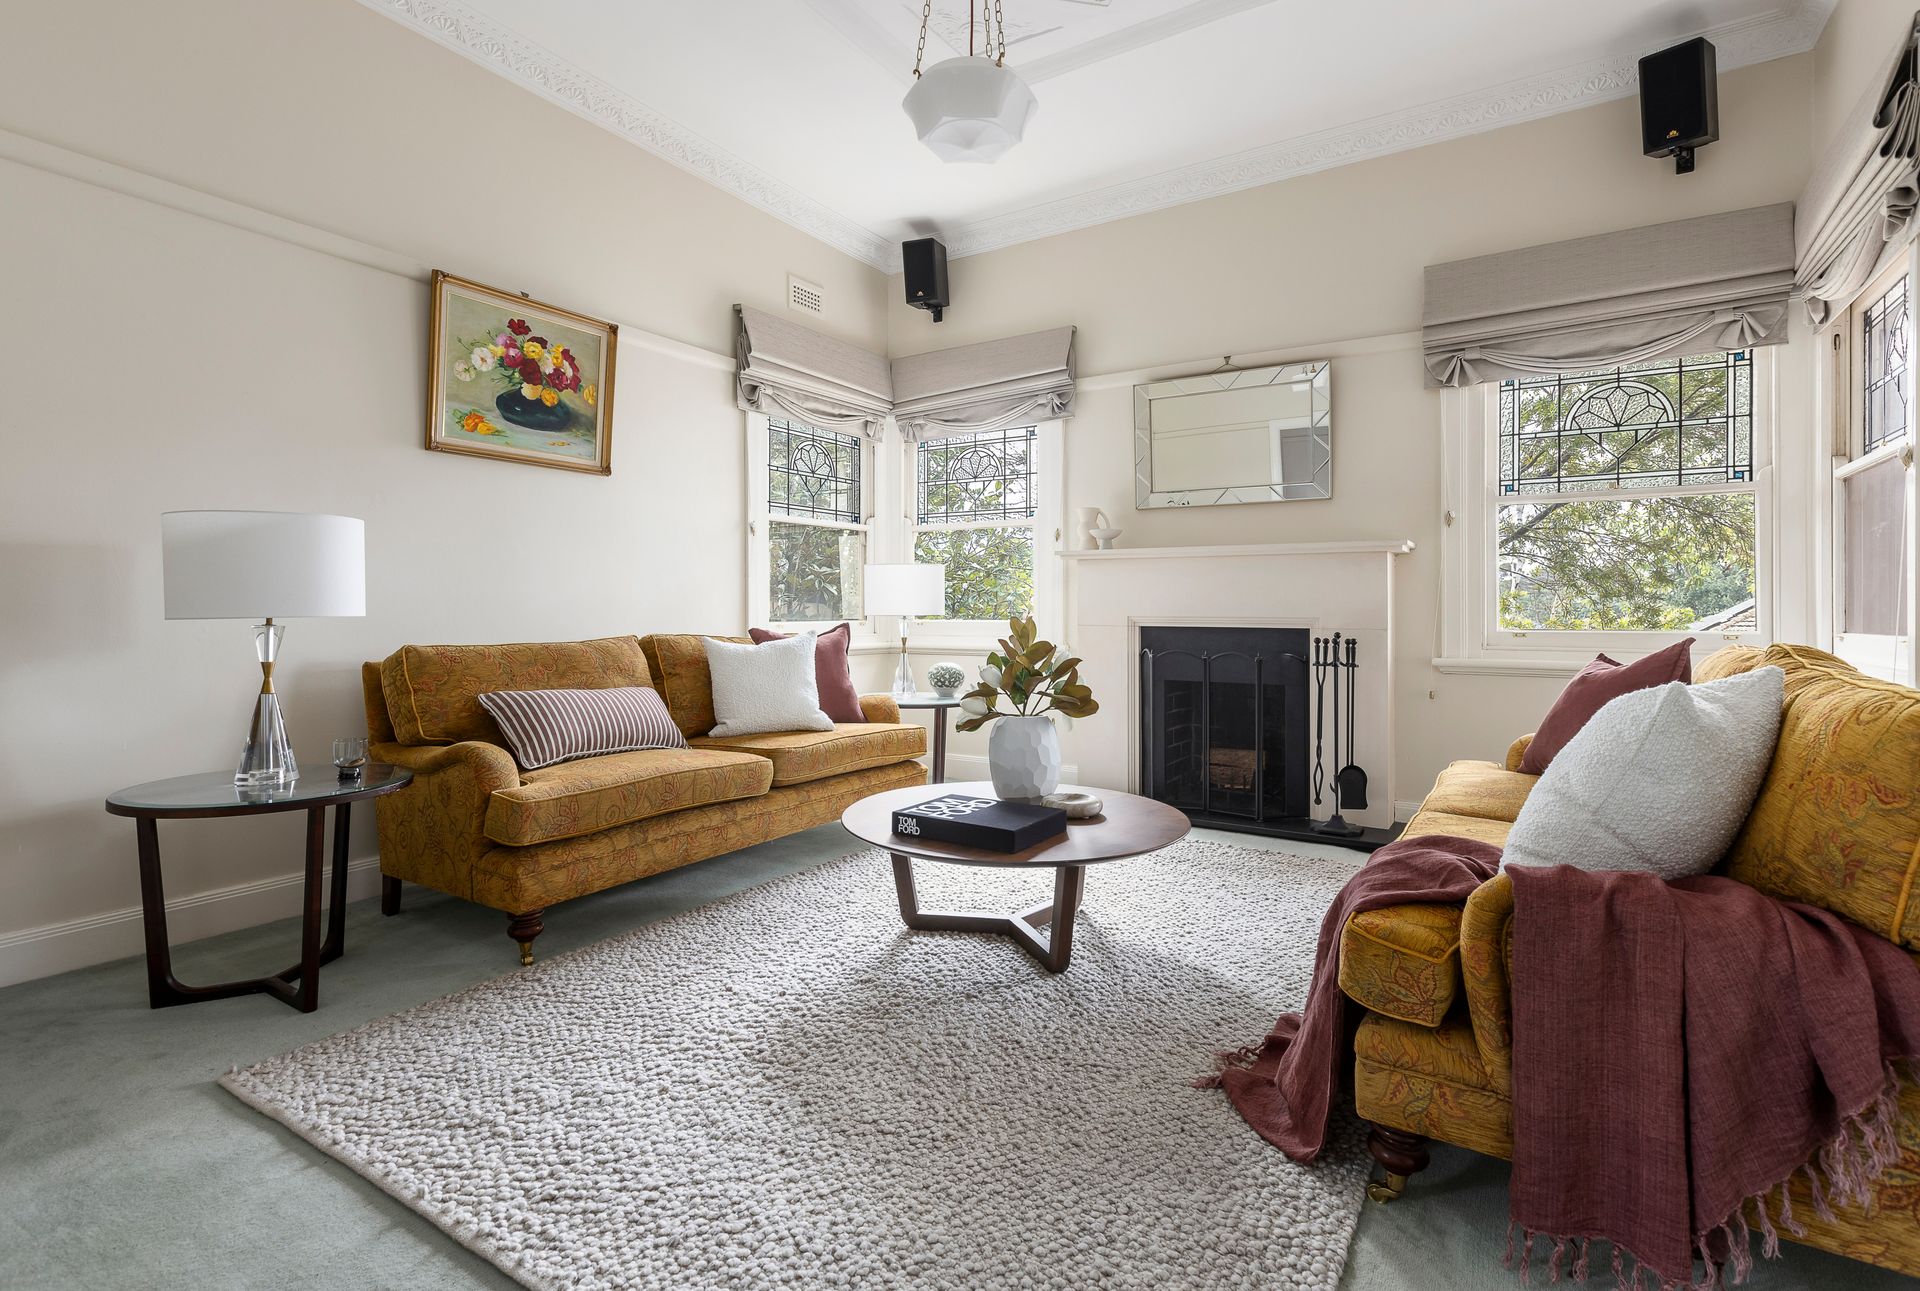
Ascending sandstone steps, the home's beautifully restored leadlight windows and welcoming front porch immediately establish its period appeal, while enjoying peaceful northerly views across the surrounding neighbourhood. Inside, a sun-drenched formal lounge captures beautiful northern light throughout the day, creating the perfect retreat for a morning coffee or quiet reading nook. Adjacent, a formal dining room offers an elegant setting for entertaining, complementing the home's thoughtfully zoned layout.
A central hallway, highlighted by a striking custom curved wall, separates the accommodation from the living domains. Privately positioned at the front of the home, the generous main bedroom enjoys elevated northerly aspects and features a walk-in robe and ensuite, while three additional bedrooms are serviced by a spacious central bathroom, offering exceptional flexibility for families of all stages.
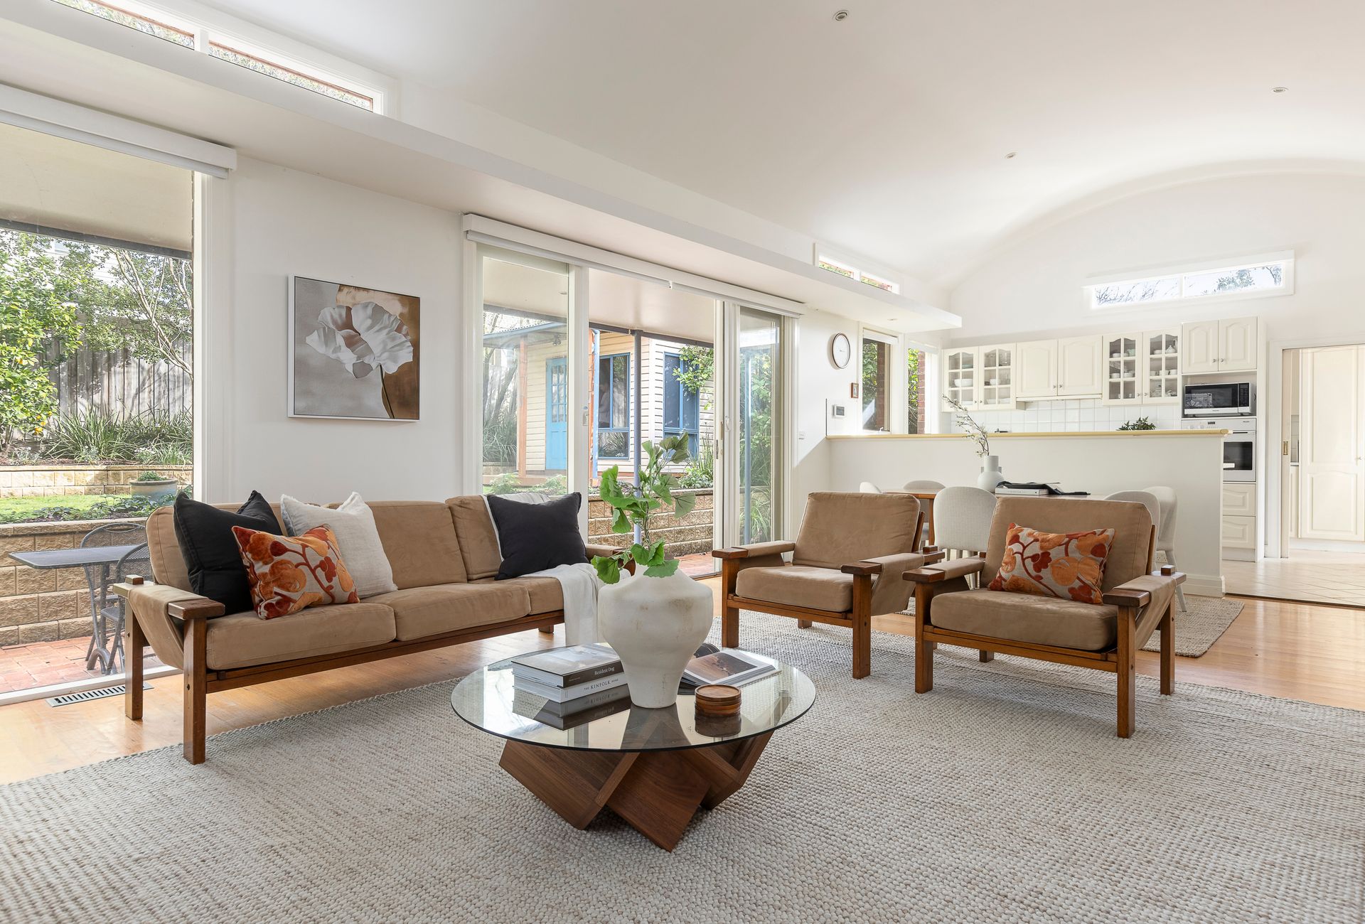
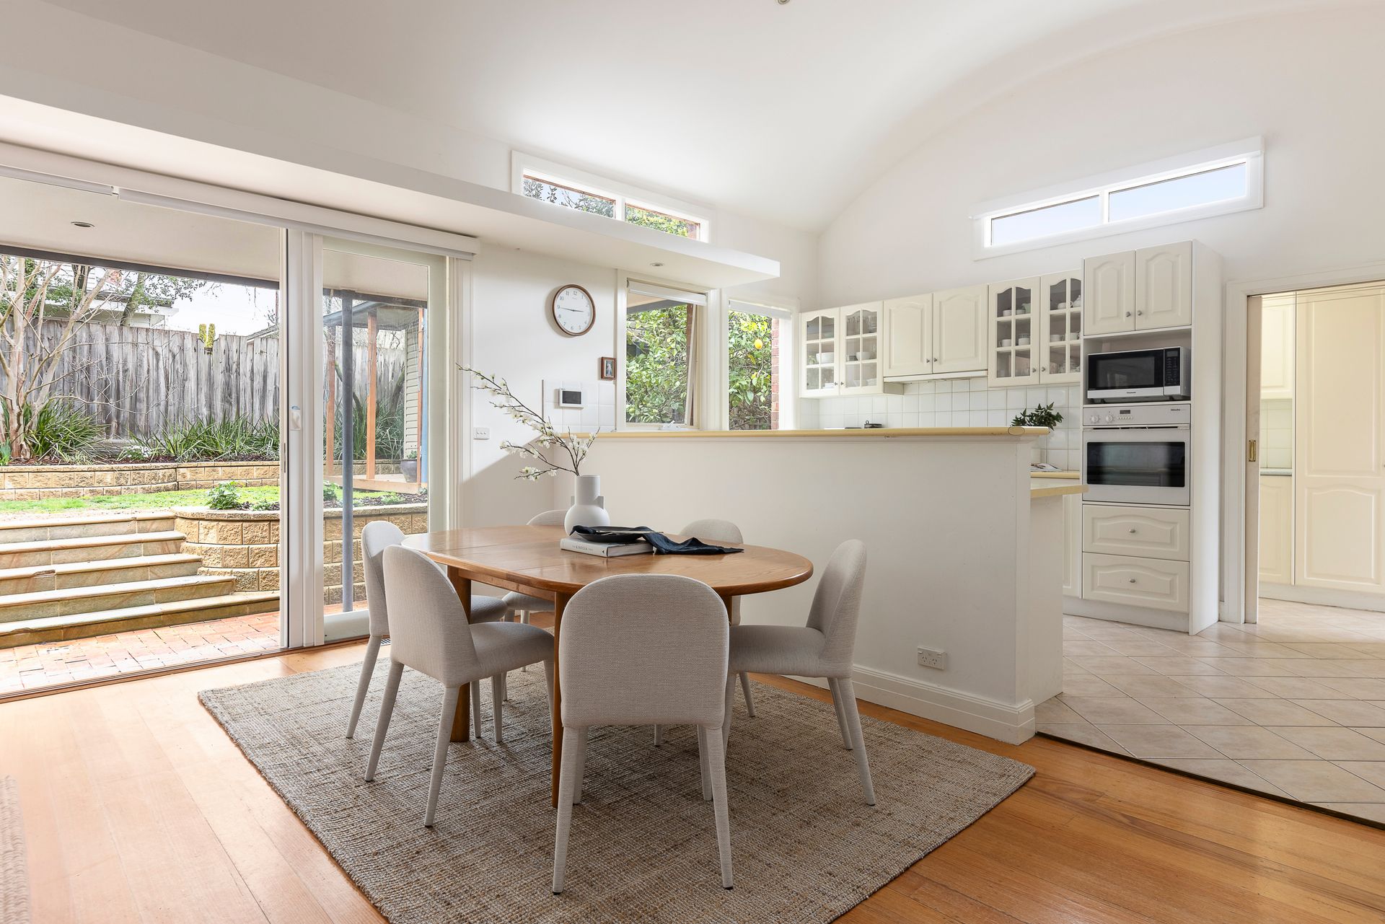
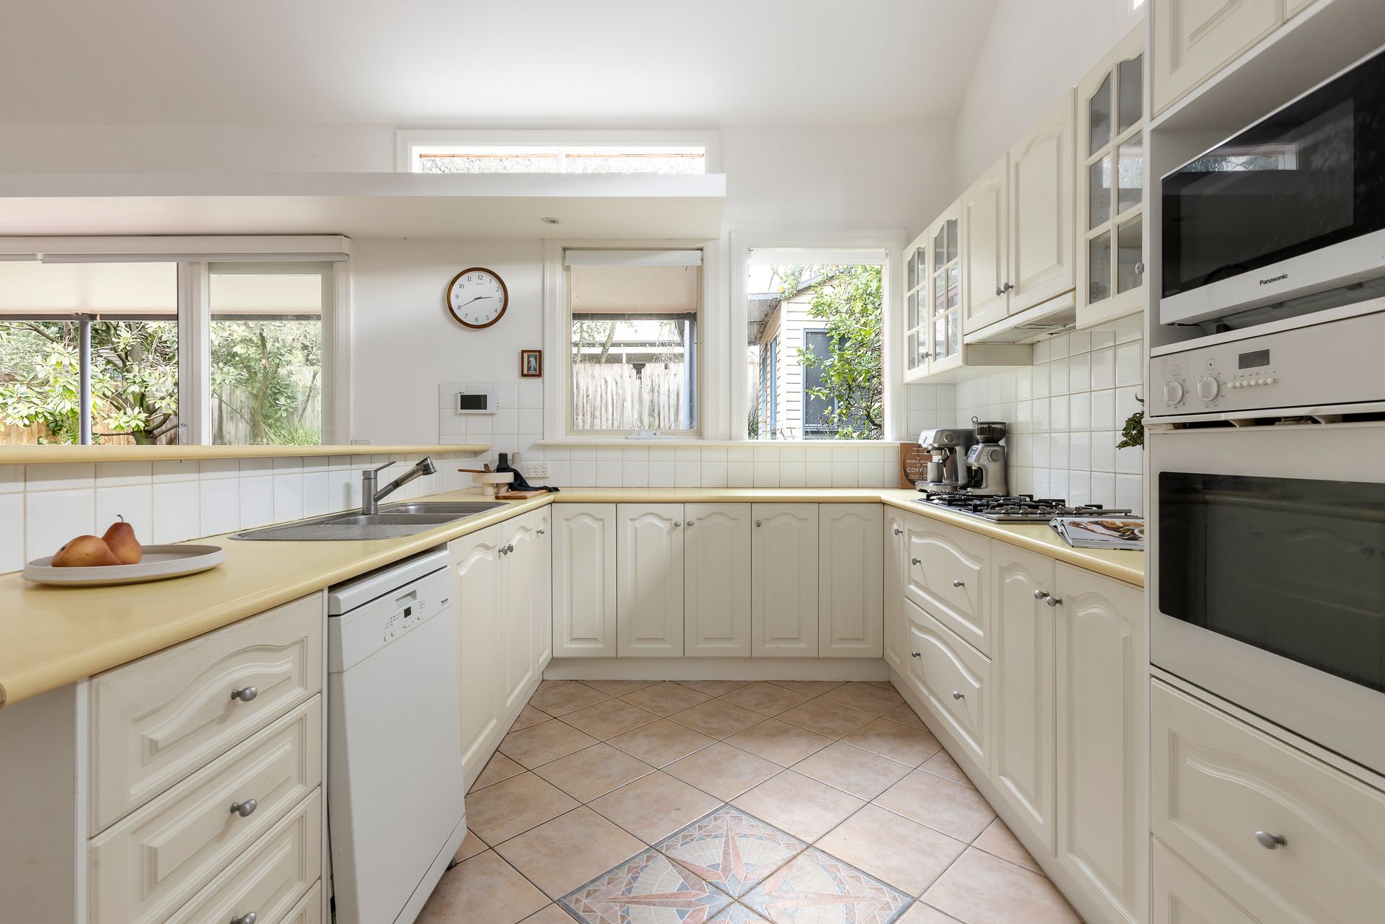
Beyond a sound-insulated glass door, the home opens dramatically into its contemporary heart. Soaring barrel-vaulted ceilings define an expansive open-plan kitchen, living and dining domain, creating an impressive sense of scale while maintaining warmth and connection. Designed for everyday family living, this generous space flows effortlessly to the elevated rear garden, offering a private setting for entertaining, children to play or simply enjoying the outdoors.
Adding further versatility, a detached rear studio complete with running water, electricity, air conditioning and television connectivity provides the ideal environment for a home office, creative studio, gym or teenager's retreat. A generous laundry connects to both the rear yard and a practical service courtyard, while extensive storage beneath the elevated front porch, ducted heating and a split system to the family room ensure year-round comfort and functionality.
The location is every bit as impressive. Just a four-minute stroll from Ashburton Village and Ashburton Station, you'll enjoy an outstanding selection of cafe, restaurants, boutique shopping and everyday conveniences, while Ashburton Park, the sporting precinct and Ashburton Pool & Recreation Centre are all within easy walking distance, delivering the family lifestyle that first drew the current owners to this exceptional address.
Disclaimer: We have, in preparing this document, used our best endeavors to ensure that the information contained in this document is true and accurate, but we accept no responsibility and disclaim all liability in respect to any errors, omissions, inaccuracies or misstatements in this document. Prospective purchasers should make their own enquiries to verify the information contained in this document. Purchasers should make their own enquiries and refer to the due diligence checklist provided by Consumer Affairs. Click on the link for a copy of the due diligence checklist from Consumer Affairs. http://www.consumer.vic.gov.au/duediligencechecklist