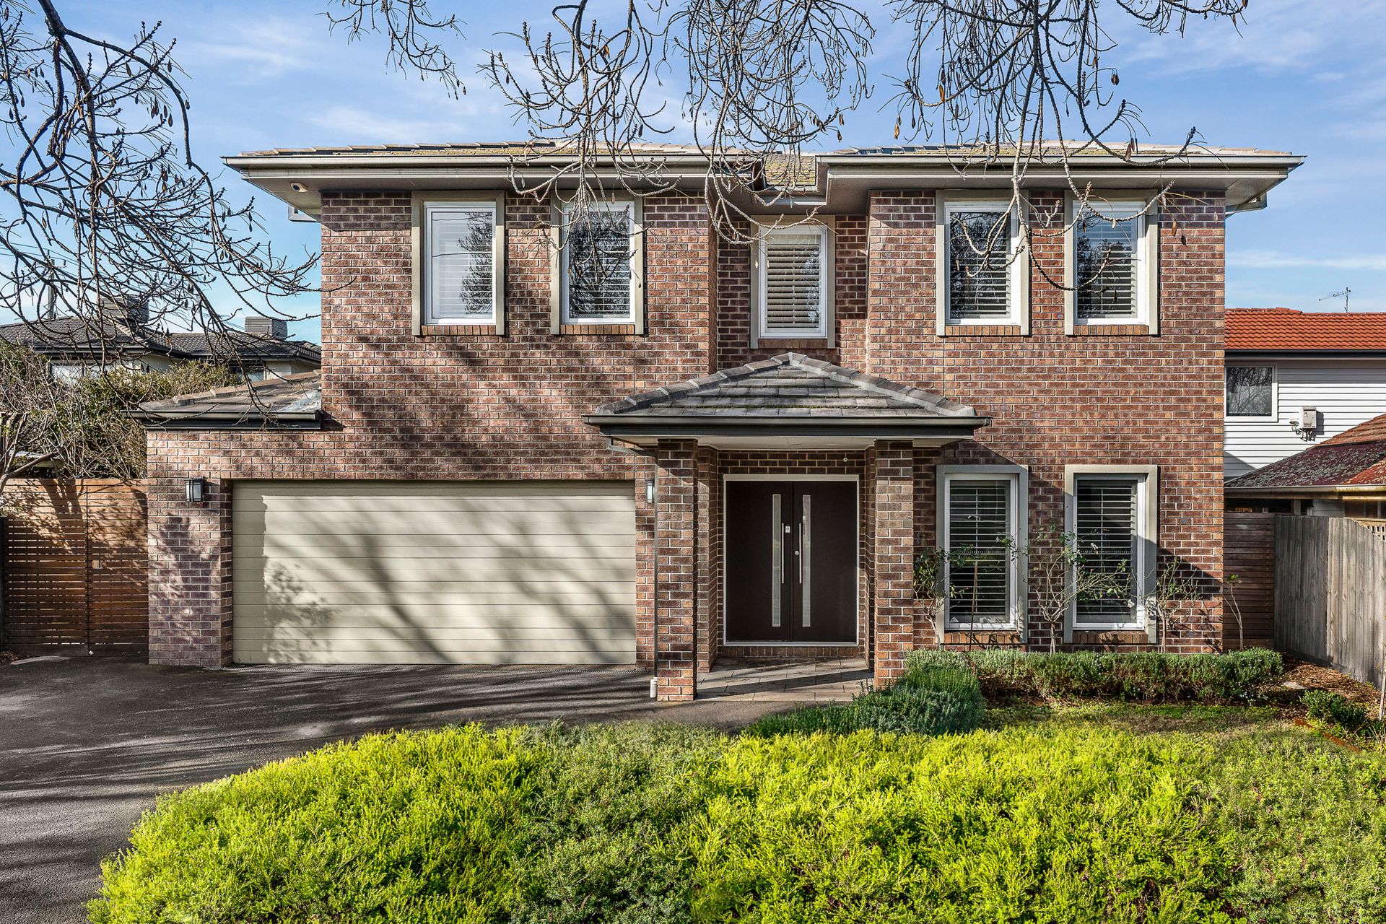
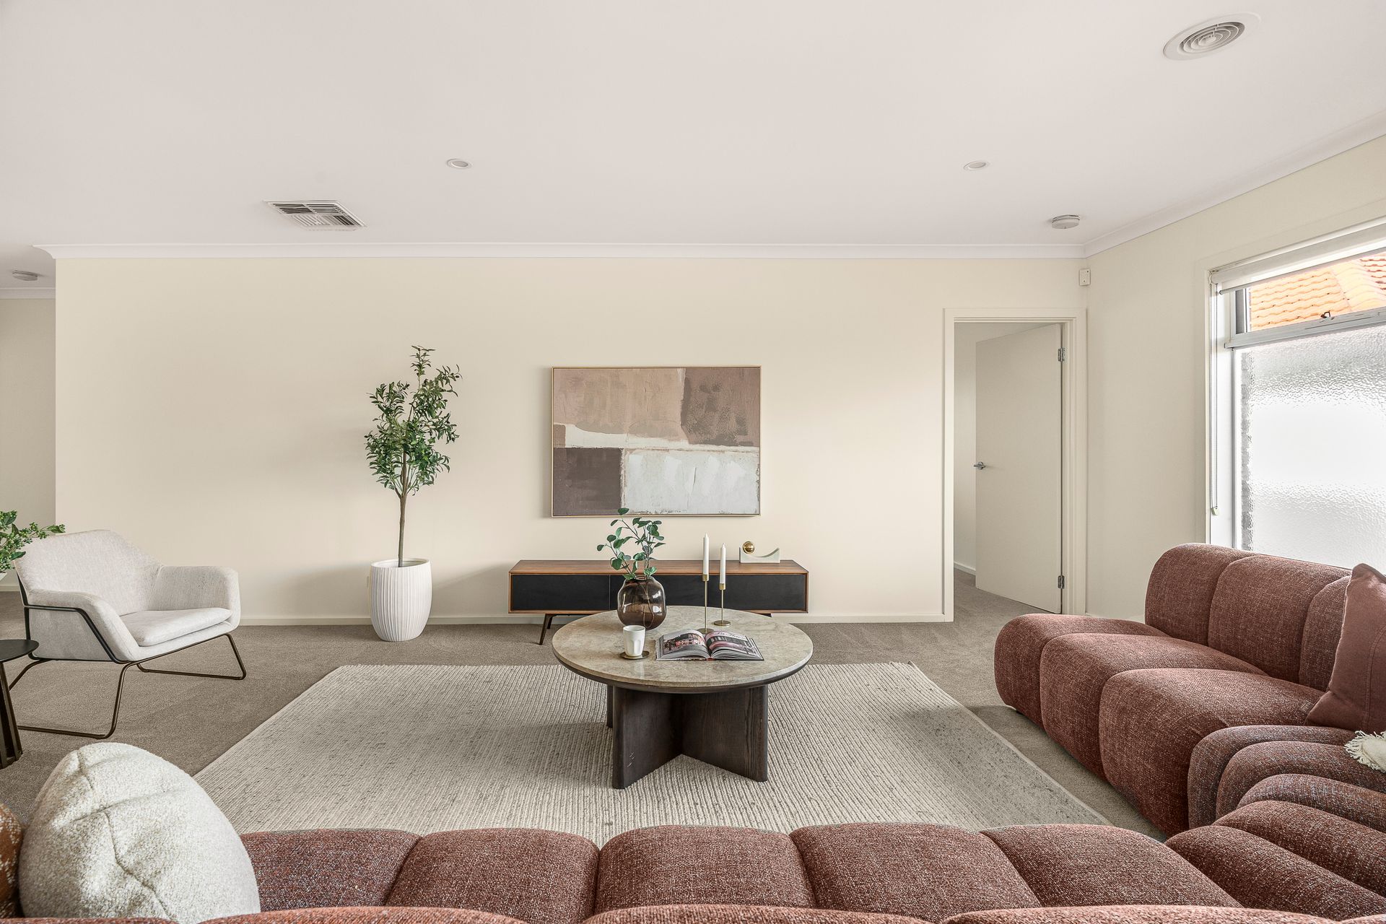
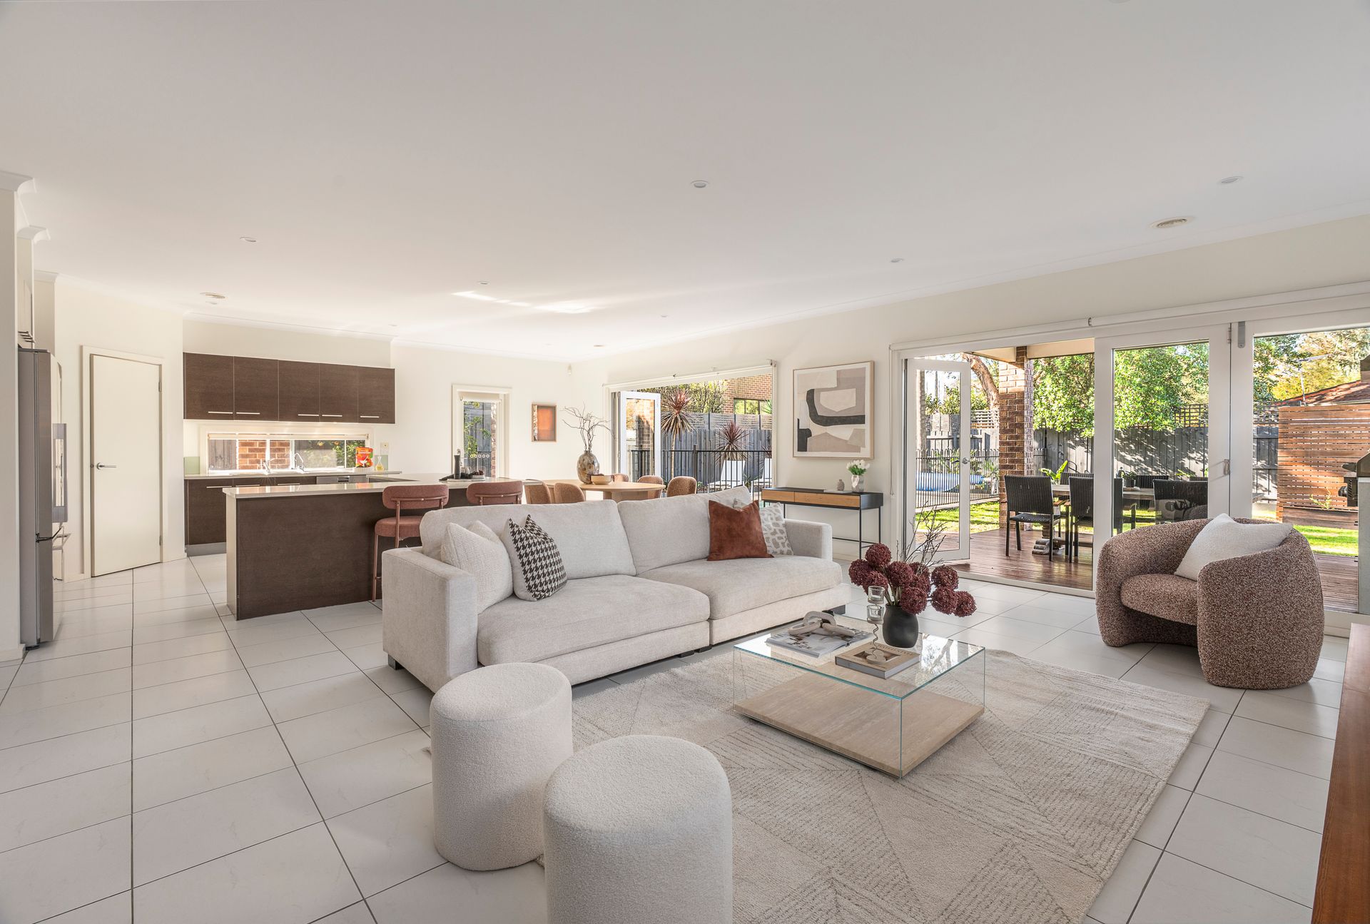
Custom built by the current owners, 1 Gloucester Road, Ashburton has been thoughtfully planned to meet the needs of modern family living. Offering five bedrooms, three bathrooms and multiple living zones, the home provides the flexibility, space and functionality to accommodate growing and multi-generational families with ease.
At the heart of the home, a spacious open plan living and dining area flows seamlessly to the alfresco and established rear garden through two sets of four-panel French doors, creating a strong connection between indoor and outdoor living. Whether entertaining friends or enjoying everyday family life, the layout has been designed to bring everyone together.
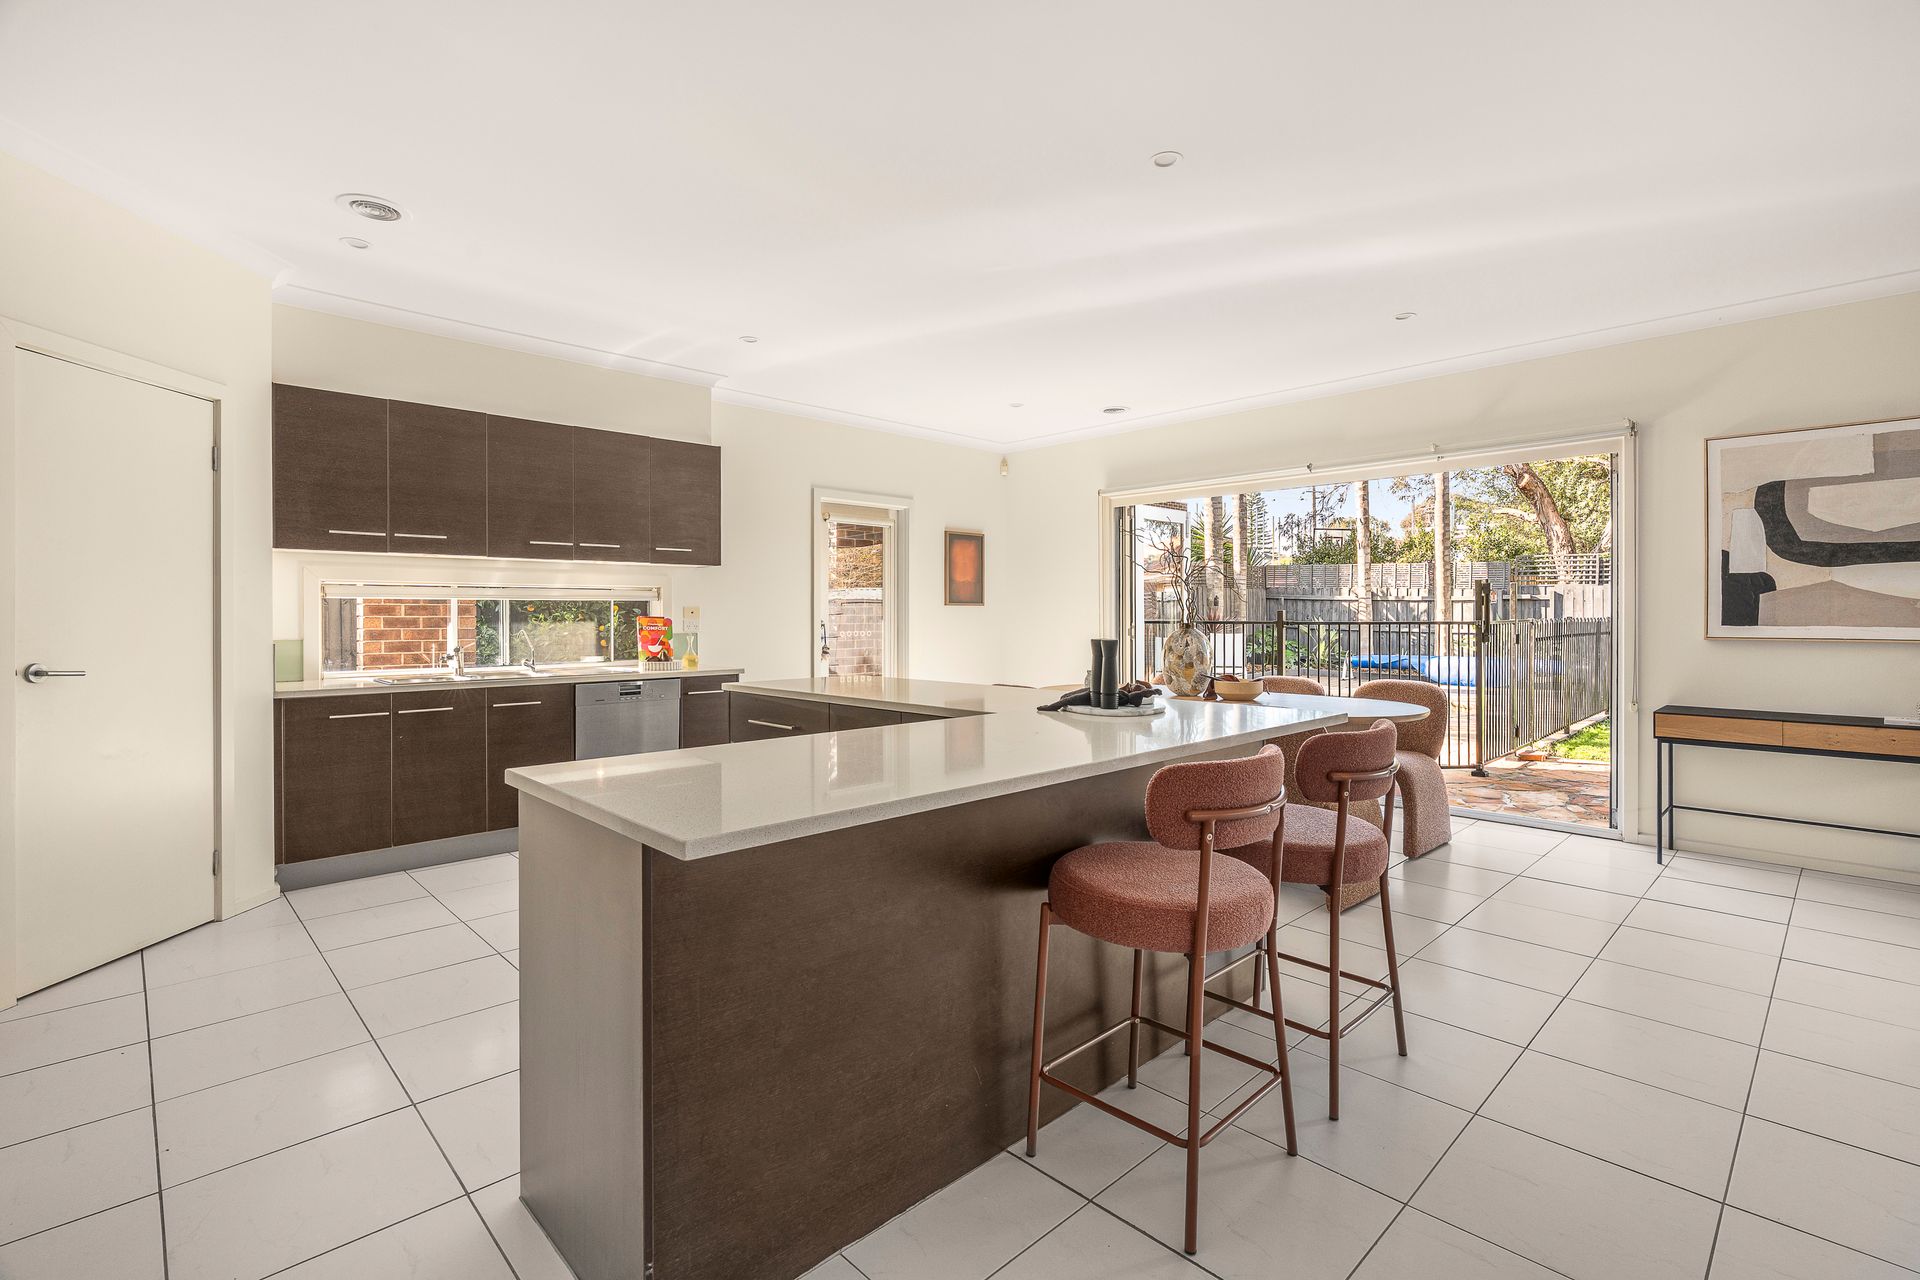
The kitchen is equally well considered, featuring Caesarstone benchtops, Blanco appliances, a Miele dishwasher, an L-shaped island bench and a generous corner pantry, allowing for practical day-to-day living while remaining connected to the living and entertaining areas.
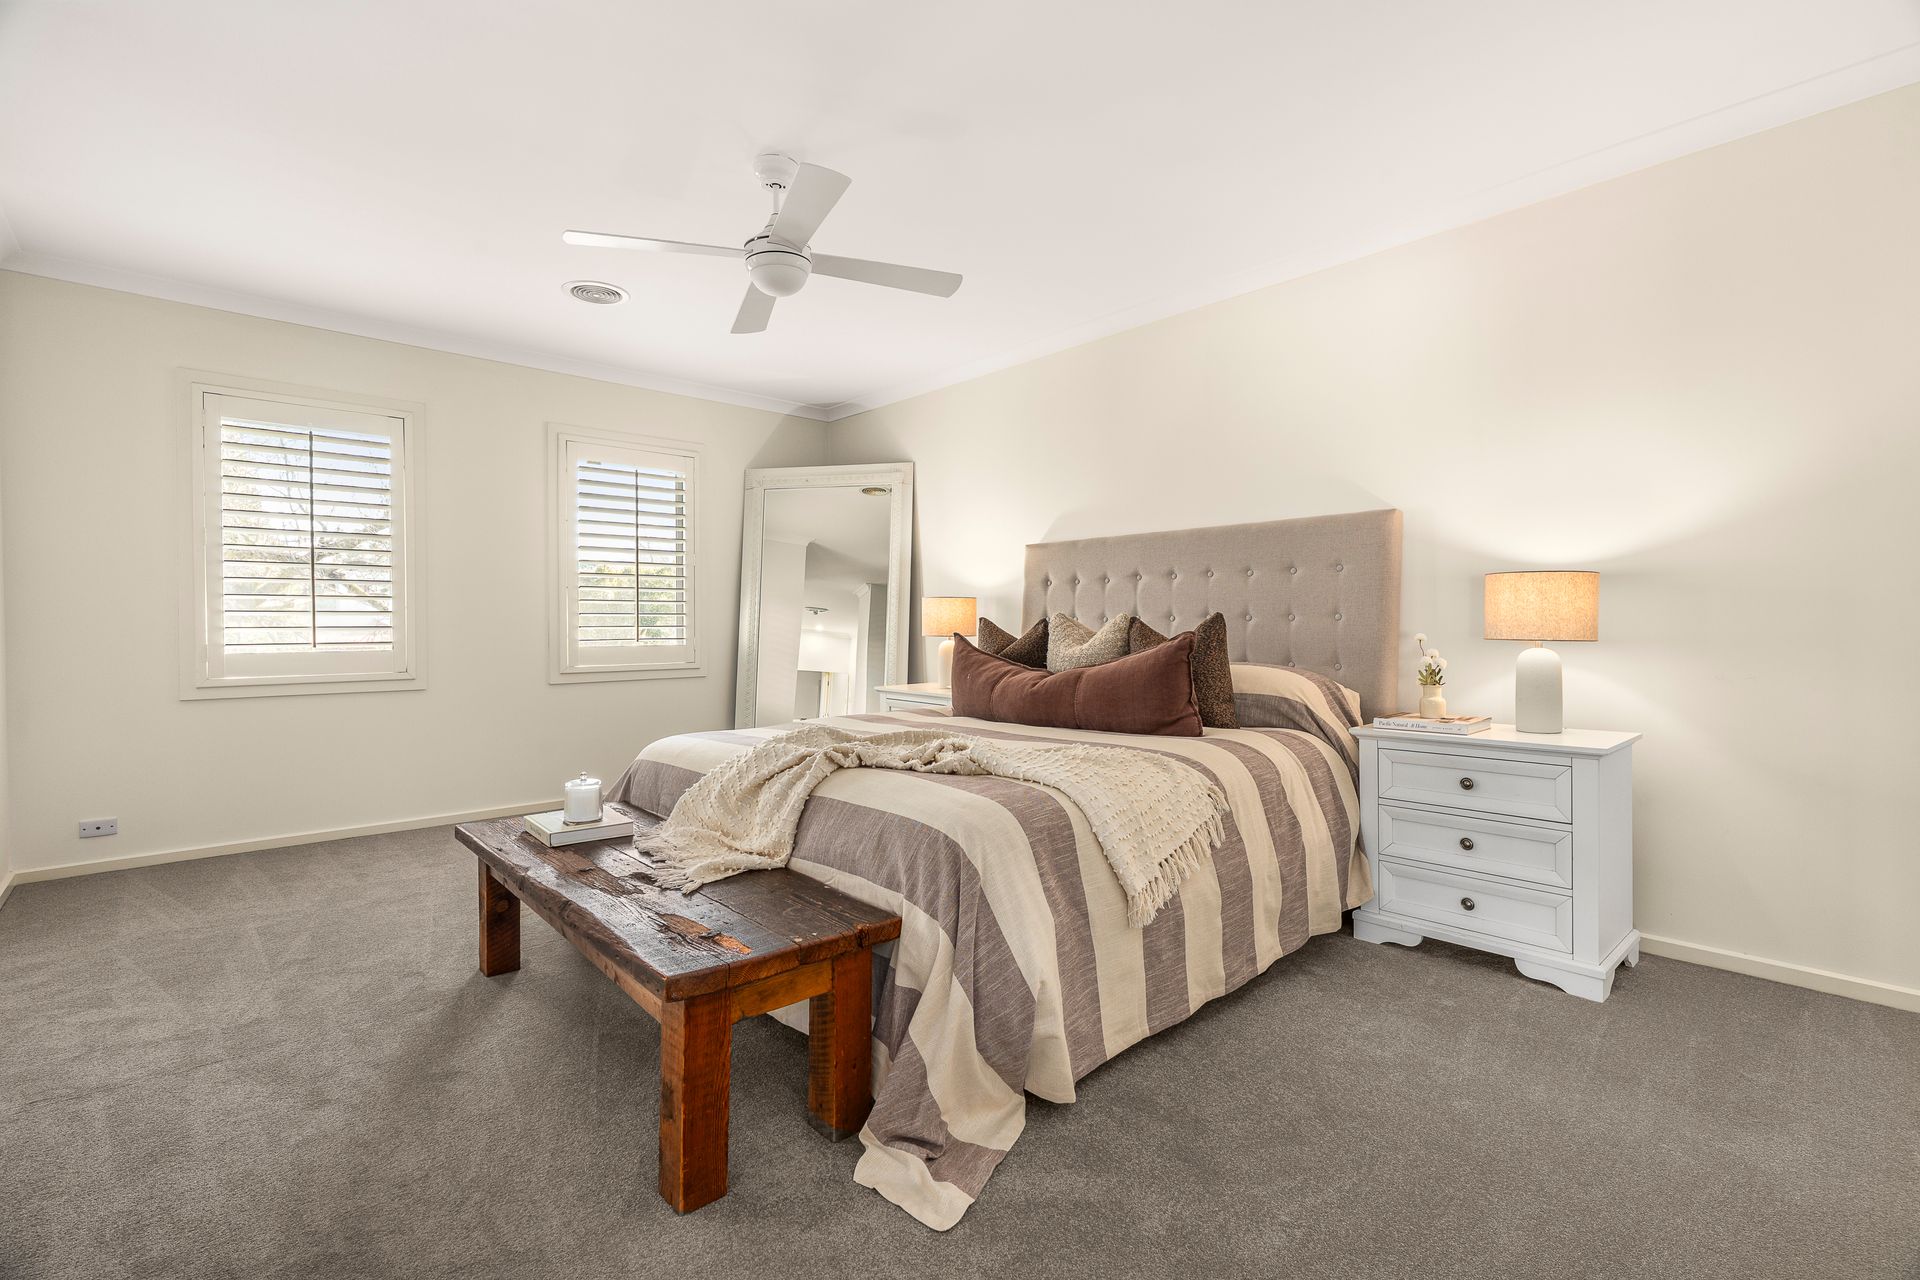
Accommodation is spread across two levels, with a flexible ground floor bedroom that can also serve as a home office or guest room. Upstairs, the generously proportioned main suite features a walk-in robe and private ensuite, while three additional bedrooms, two with walk-in robes, are serviced by a central family bathroom with twin vanity, bathtub and separate powder room. An oversized rumpus provides valuable additional living space for children, teenagers or a quiet retreat.
Outside, the established backyard has been designed with families in mind. A covered alfresco overlooks the in-ground swimming pool and lawn, creating an ideal setting for children to play and adults to entertain. Established citrus trees, a garden shed, undercover drying area and ample off-street parking further enhance the home's practicality.
Additional features include central heating, evaporative cooling, extensive built-in storage and a double remote garage.
The location completes the picture. Positioned within walking distance of Ashburton Village, Ashburton Station, Ashburton Park and Markham Reserve, the home also enjoys easy access to Woolworths, local cafés, bike trails and sought-after schools including Ashburton Primary School, Solway Primary School, Ashwood High School and St Michael's Primary School. Chadstone Shopping Centre and the Monash Freeway are also just moments away.
A well-designed family home that combines generous proportions, flexible living and a highly convenient Ashburton location.
Disclaimer: We have, in preparing this document, used our best endeavors to ensure that the information contained in this document is true and accurate, but we accept no responsibility and disclaim all liability in respect to any errors, omissions, inaccuracies or misstatements in this document. Prospective purchasers should make their own enquiries to verify the information contained in this document. Purchasers should make their own enquiries and refer to the due diligence checklist provided by Consumer Affairs. Click on the link for a copy of the due diligence checklist from Consumer Affairs. http://www.consumer.vic.gov.au/duediligencechecklist