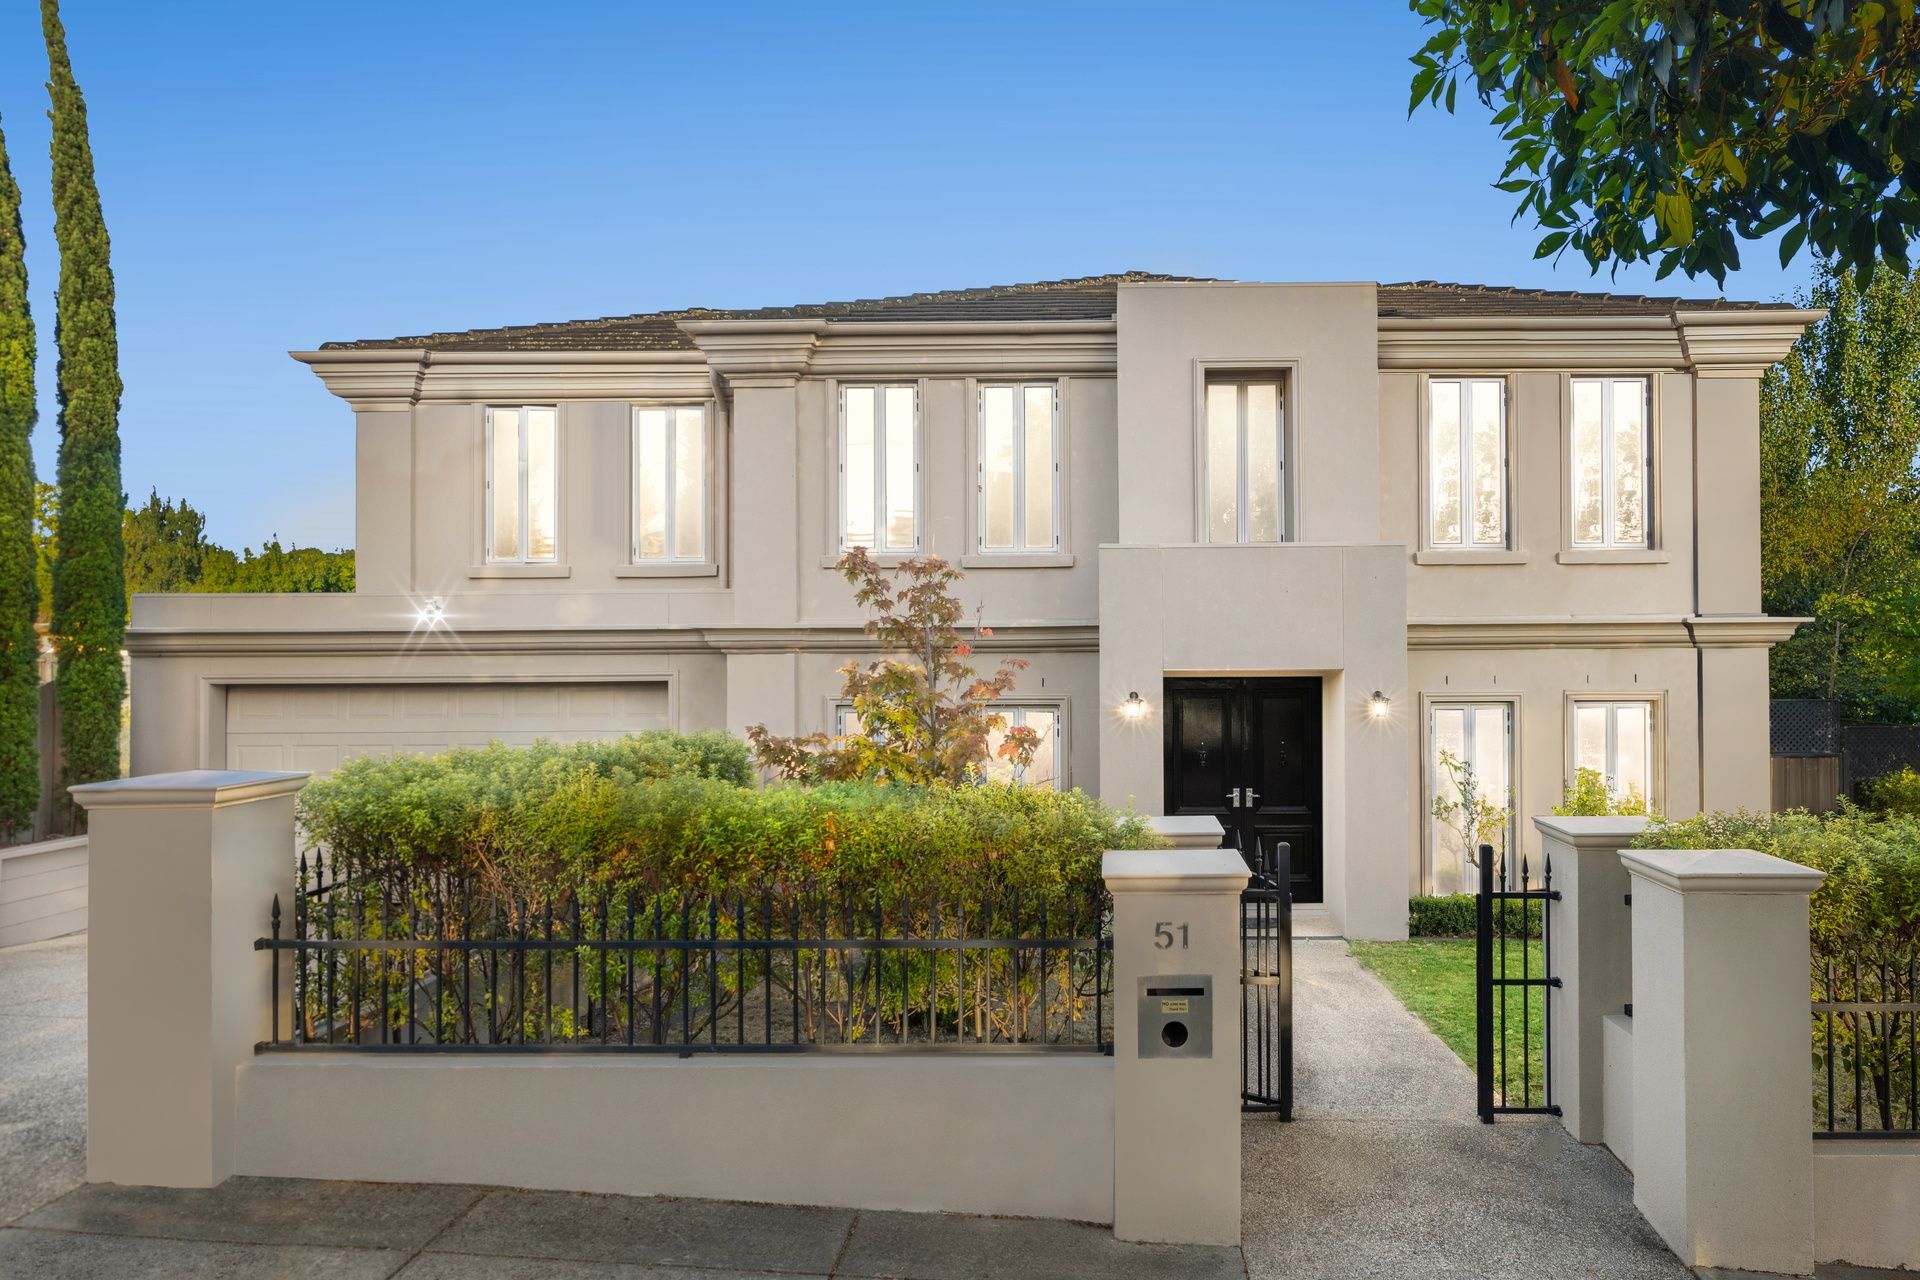
Exuding modern sophistication and timeless appeal, this magnificent five-bedroom, two-storey residence offers the ultimate in family living and entertaining. Nestled in a sought-after pocket of Ashburton, this home combines elegant design, premium features, and an unbeatable location to create a truly exceptional lifestyle opportunity.
Step through the grand double-entry doors into a light-filled foyer, where soaring ceilings and a sparkling chandelier immediately impress. The ground floor unfolds into an expansive open-plan living, dining, and kitchen area designed for seamless interaction. The heart of the home, the kitchen, is a culinary masterpiece boasting a stunning polished granite island bench, high-end Smeg appliances including a 4-burner gas cooktop and electric oven, a Bosch dishwasher, and soft-closing drawers. A walk-in pantry ensures practicality, while the elegant finishes elevate the space to pure luxury.
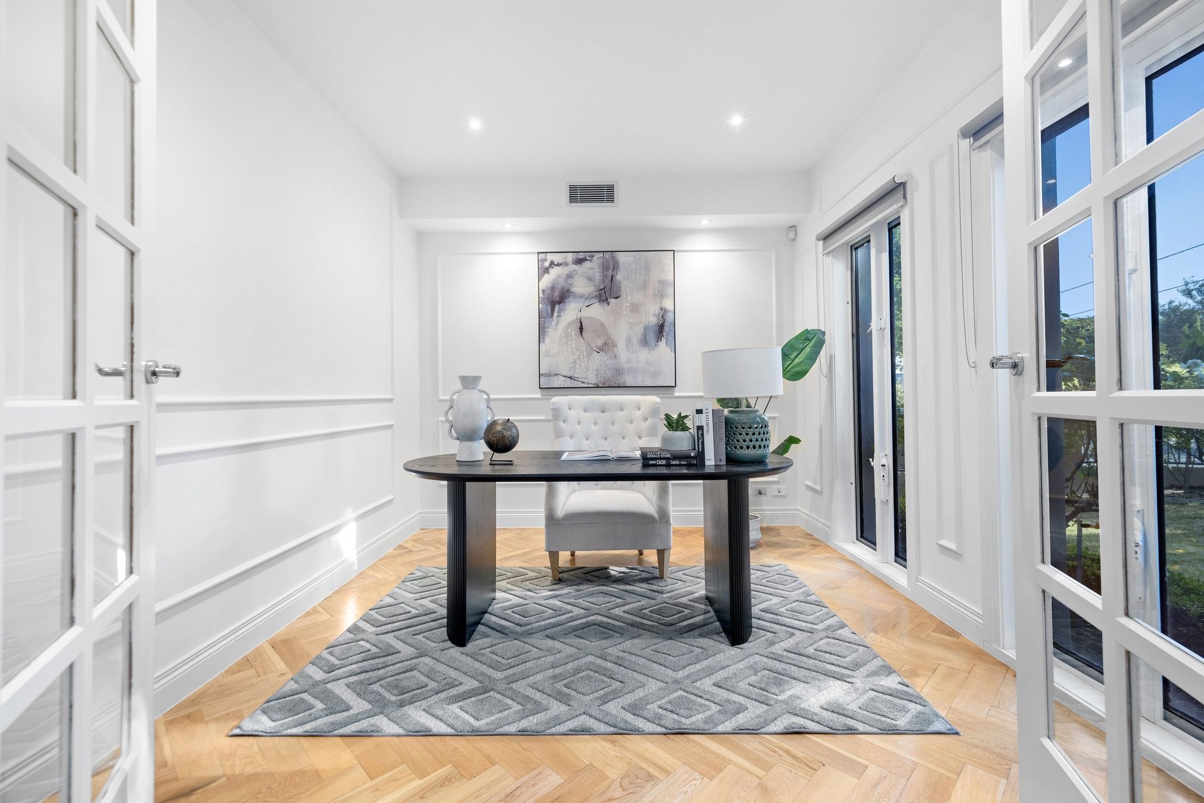
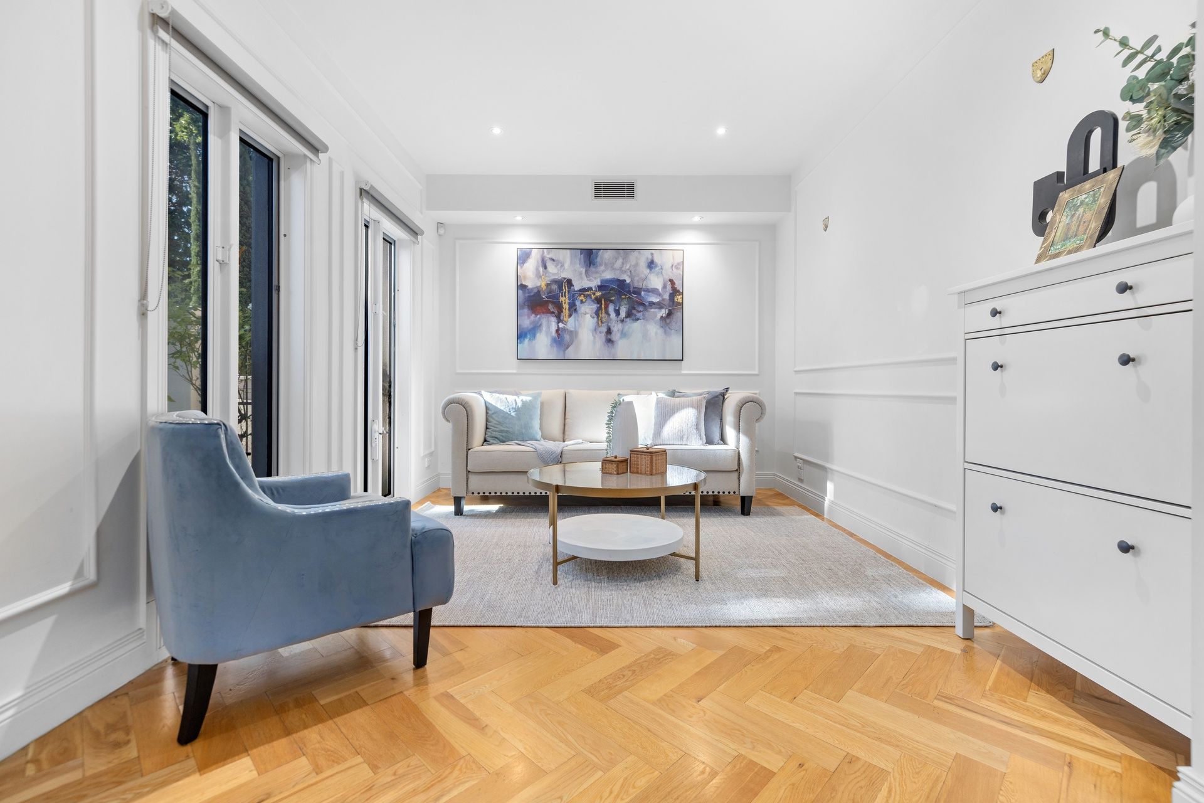
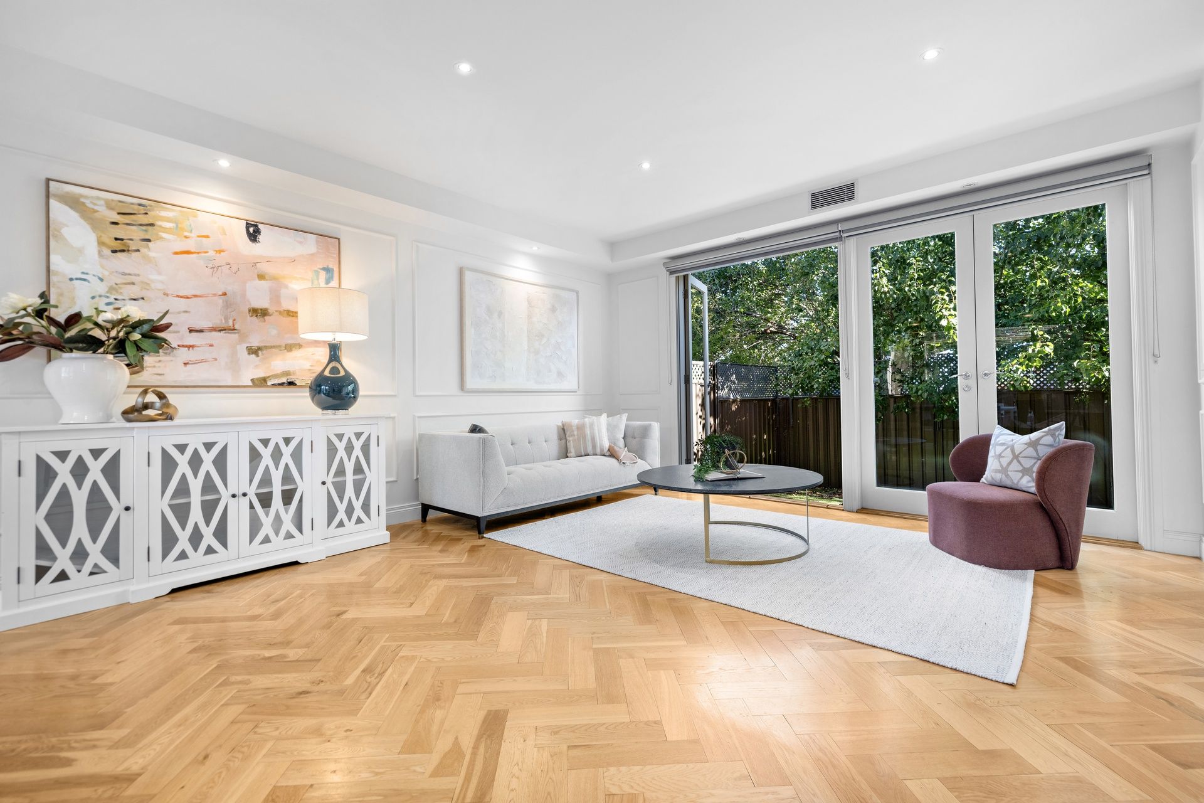
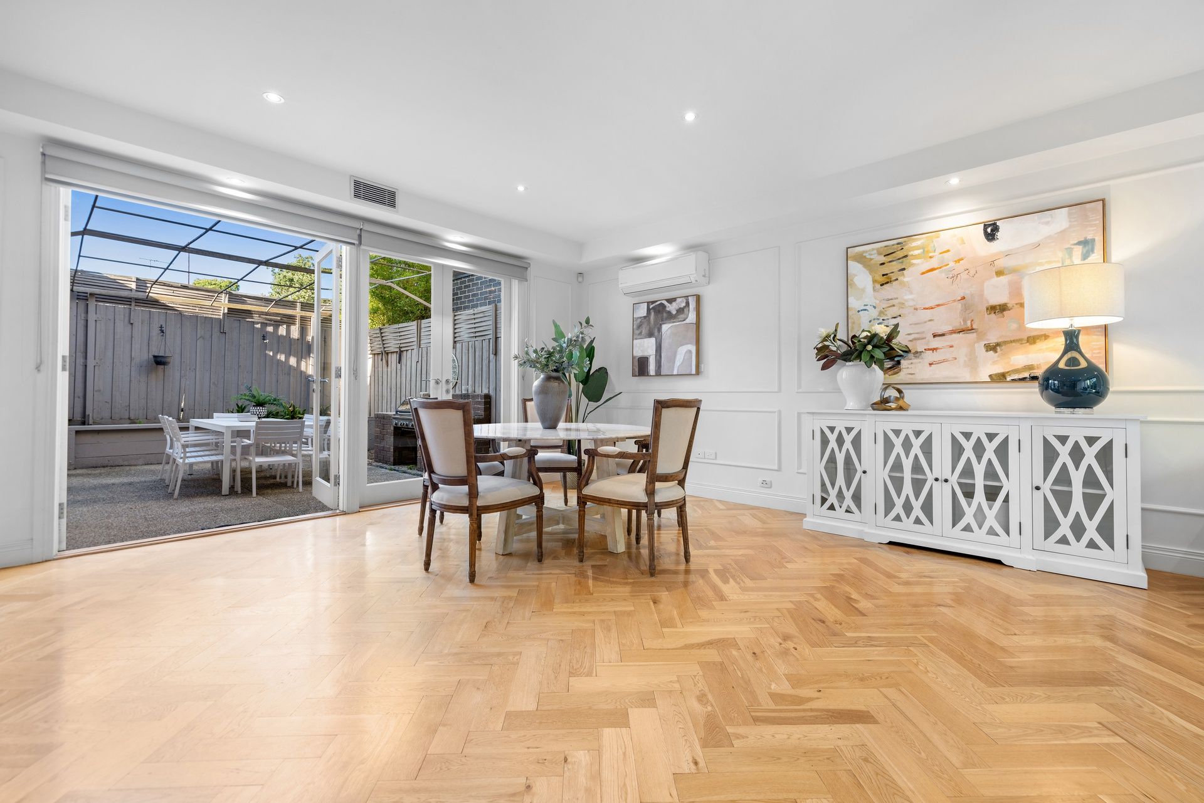
Adjacent to the kitchen, the spacious family and dining area features large windows that invite natural light, creating a warm and inviting atmosphere. A second living area at the front of the home offers versatility, perfect as a formal lounge or media room. Completing the ground floor is a fifth bedroom or home office, a stylish powder room, and a fully equipped laundry with outdoor access for added convenience.
The upper level is a sanctuary of comfort, showcasing a sumptuous master suite with a large walk-in robe and an opulent ensuite featuring a Victorian-style double vanity and exquisite marble tiling. Three additional bedrooms, all generously proportioned with built-in robes, share a central bathroom that mirrors the same level of luxury and attention to detail.
Designed for outdoor living, the home features a stunning alfresco entertaining area. With a built-in BBQ and views of the meticulously landscaped backyard, it's the perfect setting for hosting family gatherings or enjoying quiet evenings under the stars. The tinted windows throughout the home ensure privacy without compromising on natural light, while the European oak parquetry flooring and modern LED lighting create a stylish and cohesive aesthetic.
Families will appreciate the proximity to esteemed educational institutions such as Ashburton Primary School, Solway Primary School, and St Michael's Parish School. For shopping and dining, the nearby Ashburton Village on High Street provides a diverse selection of boutiques, cafes, and essential services. Outdoor enthusiasts can enjoy the lush expanses of Ashburton Park and Warner Reserve, perfect for recreation and leisure. Additionally, the Ashburton Pool and Recreation Centre is just a short stroll away, catering to fitness and aquatic activities.
Features:
• 5 Bedrooms
• Spacious Master Ensuite and Walk-in Robe
• 2.5 Bathrooms
• Victorian-Style Double Vanity
• Marble Tiled Bathrooms
• Laundry
• Open Plan Kitchen, Meal, and Family
• Walk-in Pantry
• Polished Granite Benchtop
• Bosch Dishwasher
• Smeg 4-Burner Gas Cooktop
• Smeg Electric Oven
• Soft Closing Drawer
• Large Island Benchtop
• Out Door Entertaining Area with BBQ
• High Ceiling and LED Lights
• Floating Timber Look
• Double Entry Door
• Luxurious Chandelier at the Entrance
• Double Garage
• 2 Storey Layout
• Tinted Windows
• Ducted Heating and Cooling
Photo ID required at all open inspections