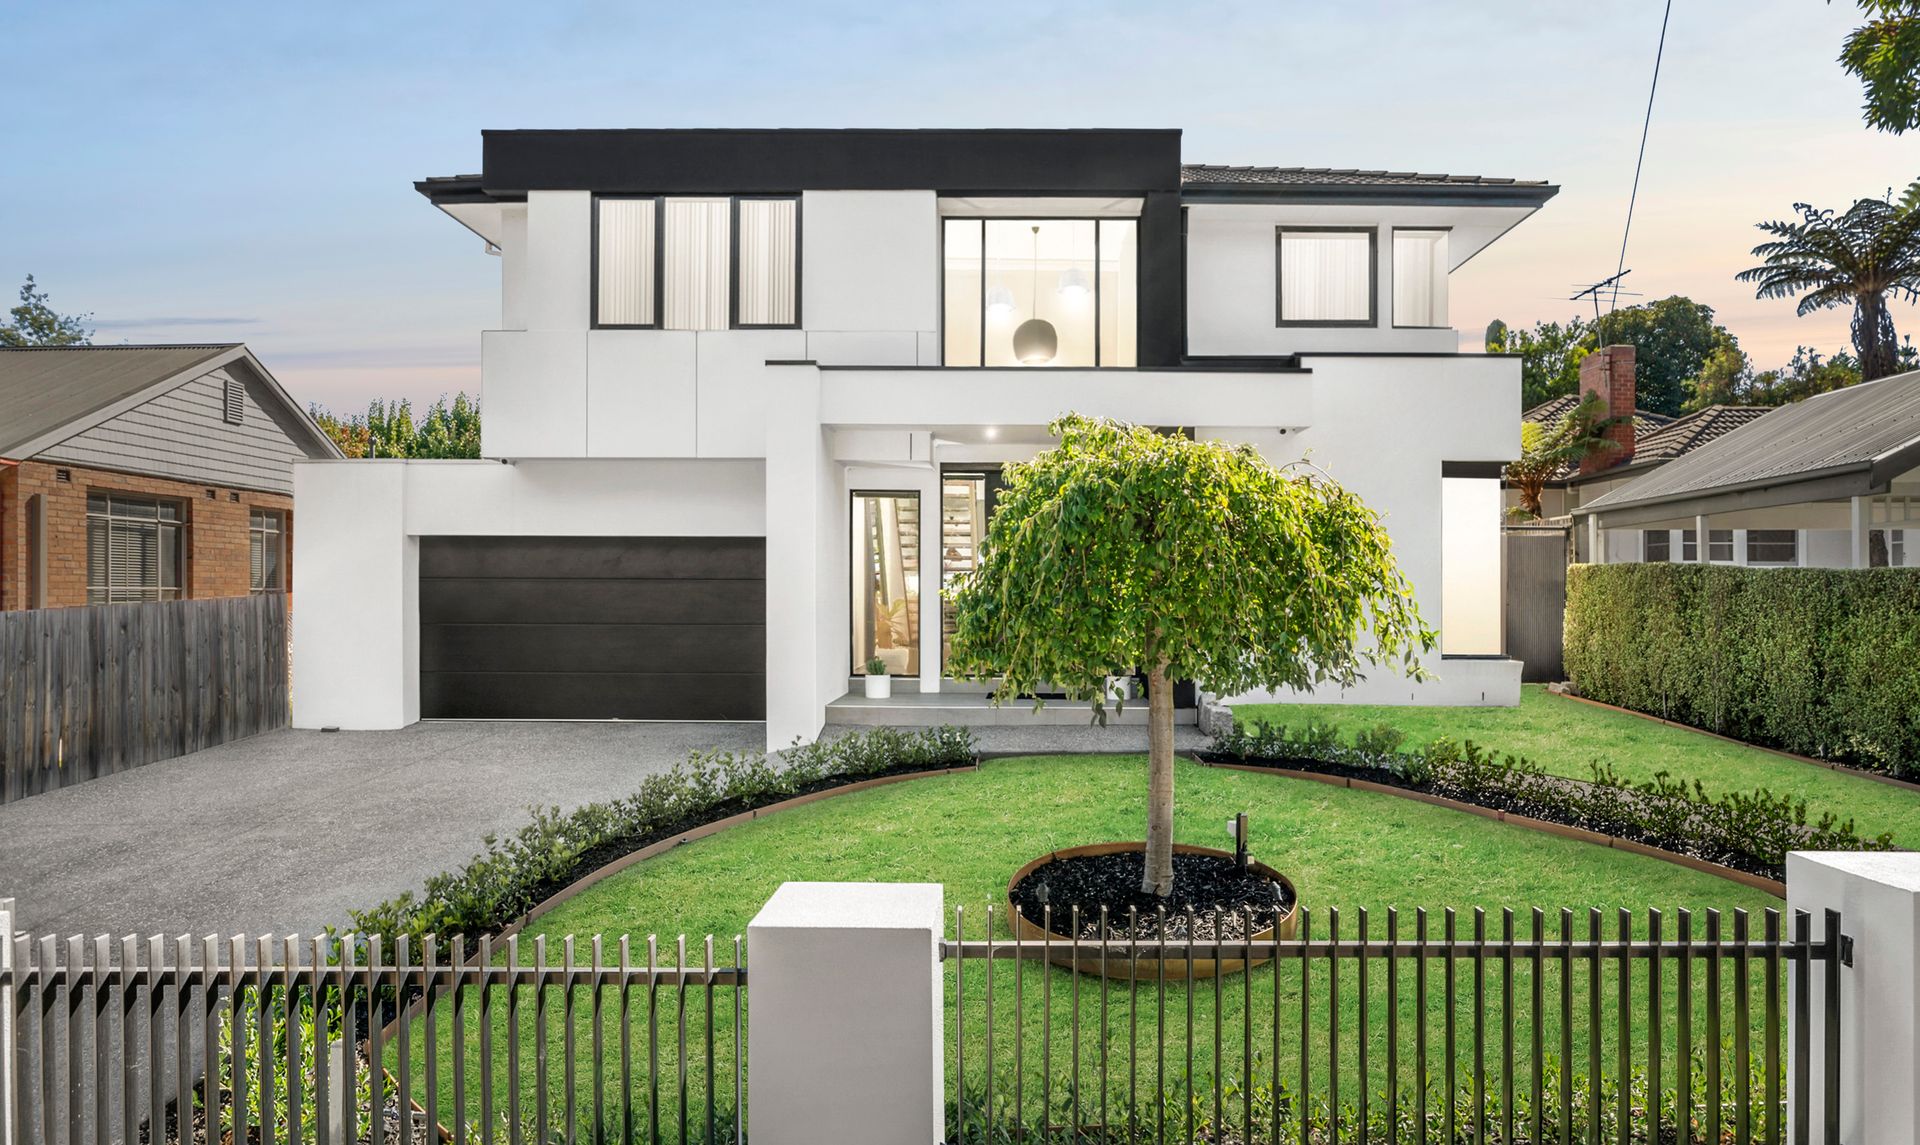
Ideally positioned just meters from Markham Reserve, park, and playground, and within a short distance from Ashburton's High Street shops, stations, and Aquatic Centre, this residence presents an enviable lifestyle. Additionally, esteemed educational institutions such as Ashburton Primary, Korowa, De La Salle, Sacré Coeur, PLC, and Wesley College are easily accessible, ensuring a well-rounded living experience for discerning residents.
Welcome to 48 Gloucester Road, Ashburton - an exquisite 5-bedroom, 3-bathroom plus powder room residence epitomising contemporary elegance. This bespoke, newly constructed home seamlessly intertwines minimalist architectural elements with opulent details, culminating in a haven of refined living.
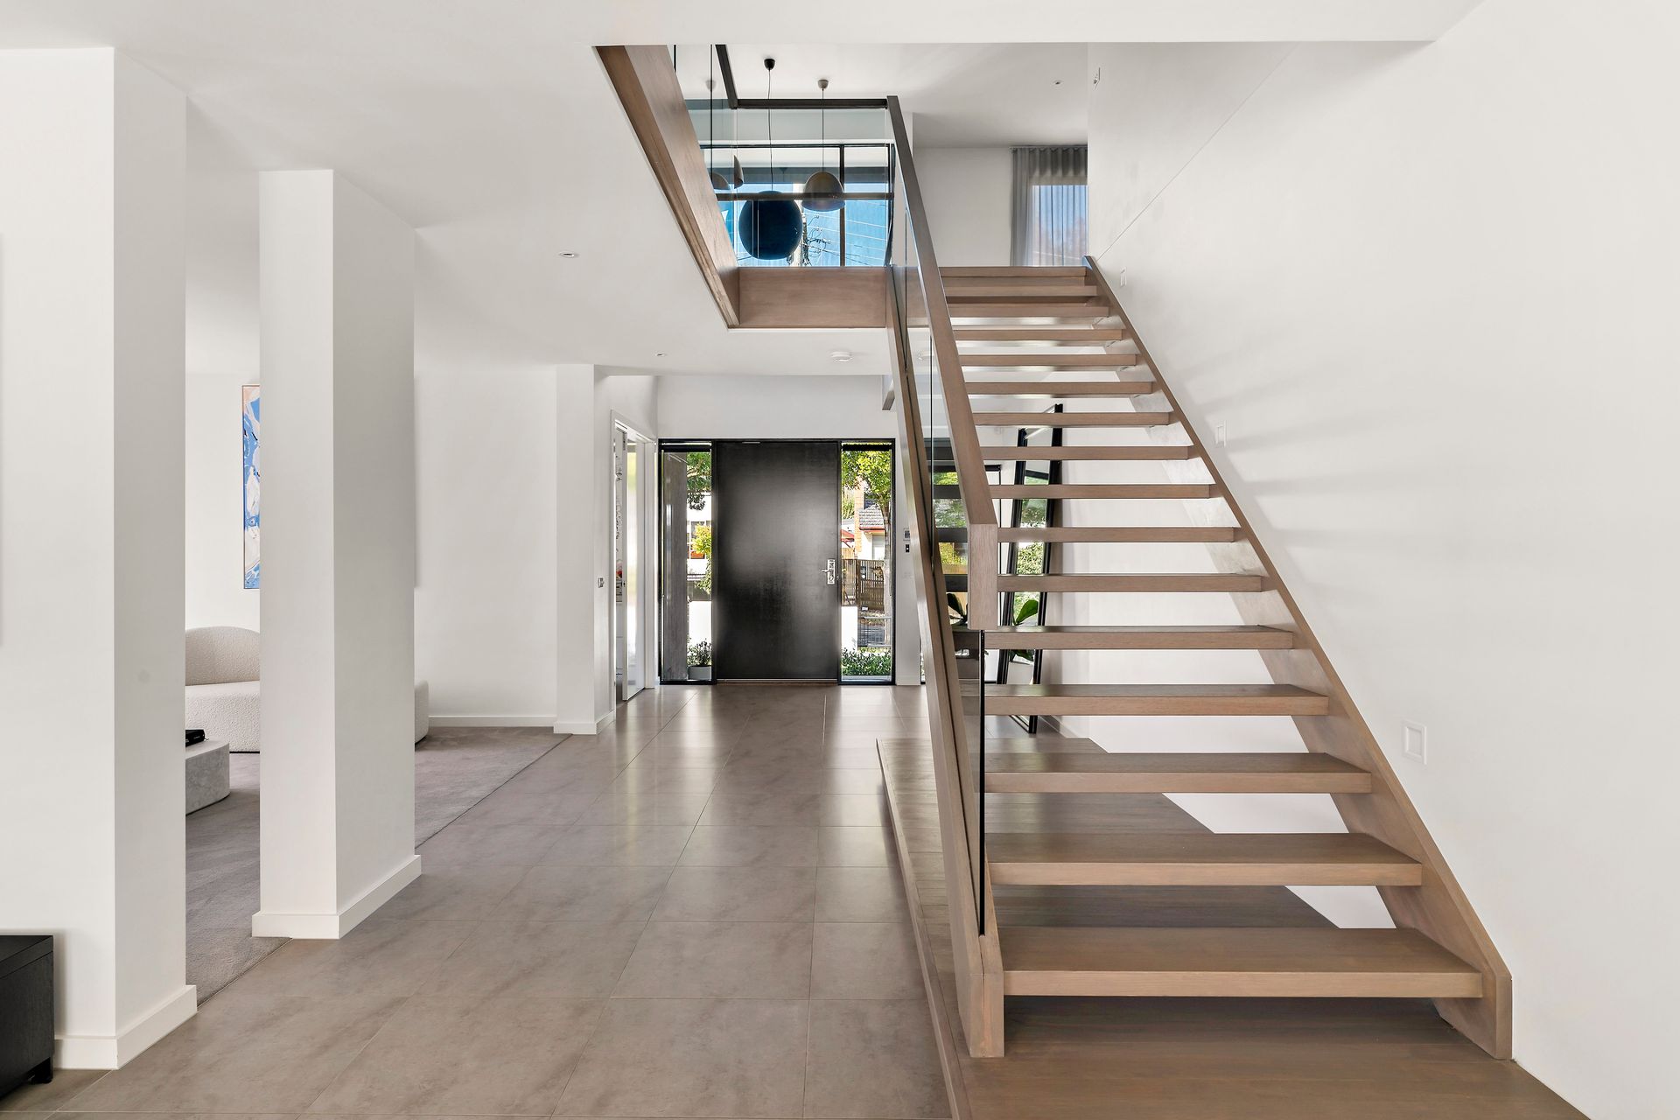
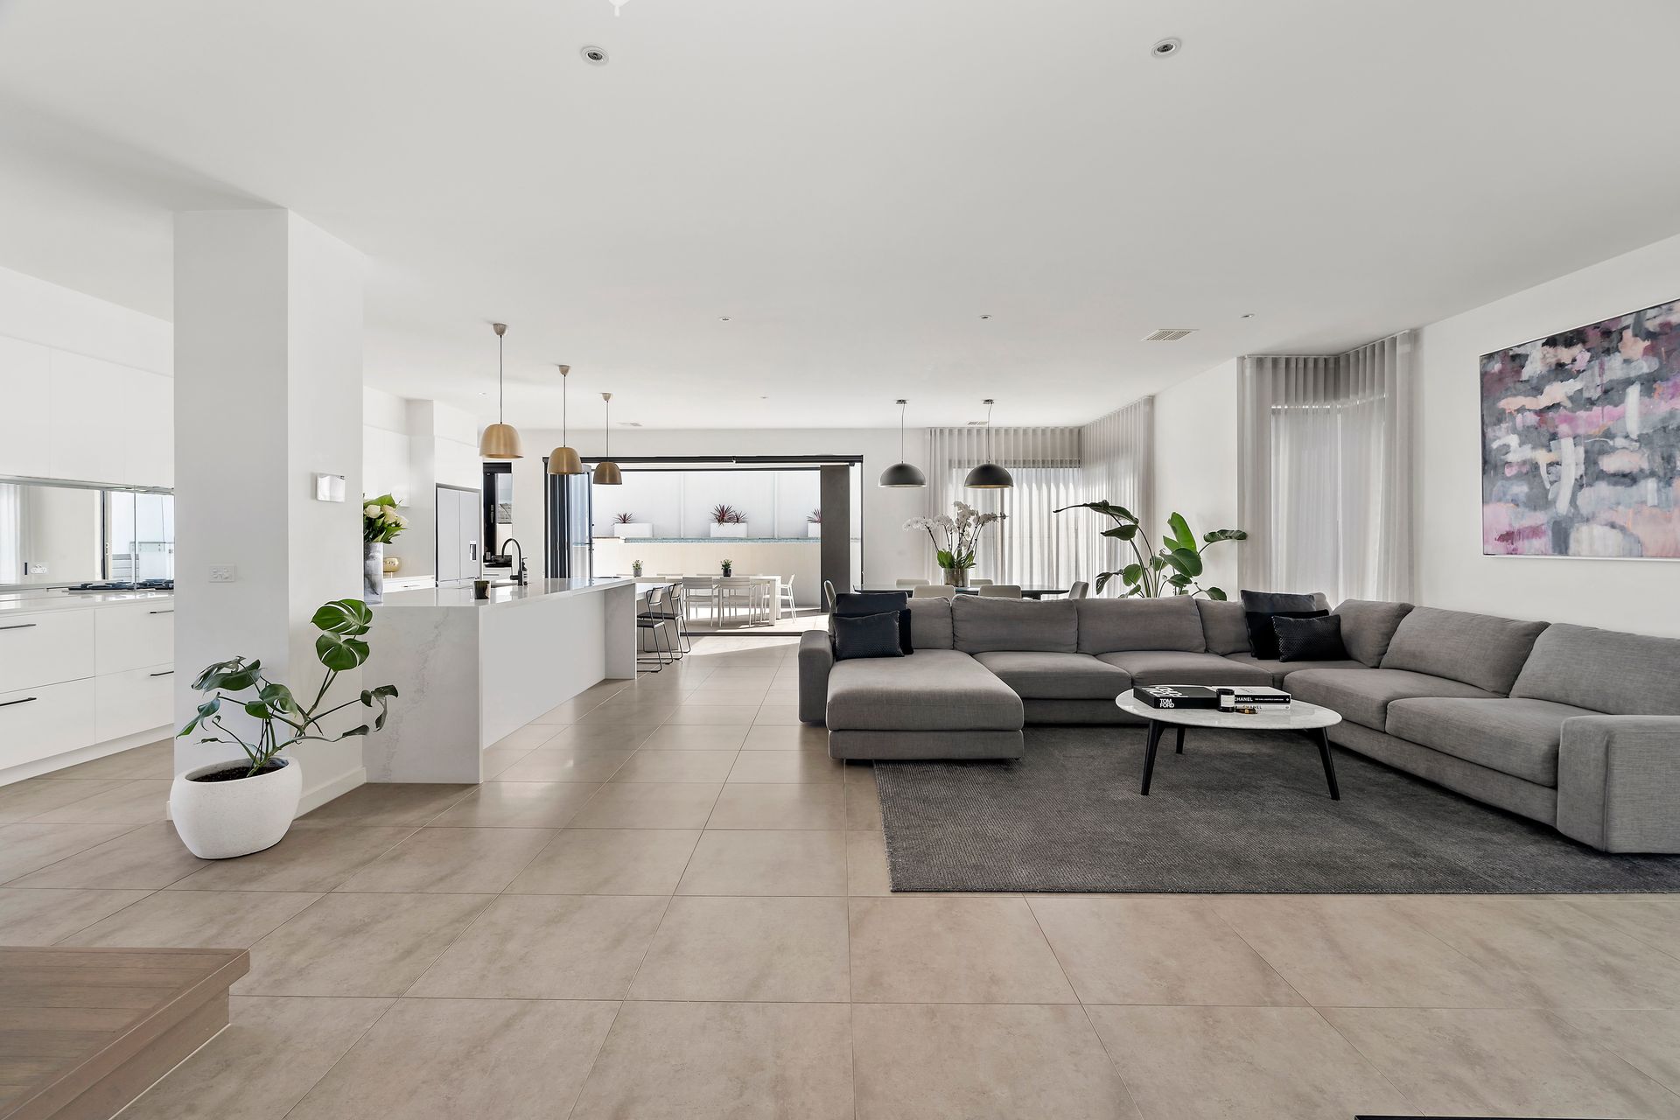
Upon entry, you'll be greeted by a spacious open-plan layout adorned with an achromatic palette comprising natural stones, linen shears, and an array of other quality fittings, enriching the architecturally inspired interior. The ground floor hosts a sunlit reading room, offering a tranquil space for relaxation, while an adjacent office with street views caters to the needs of remote work.
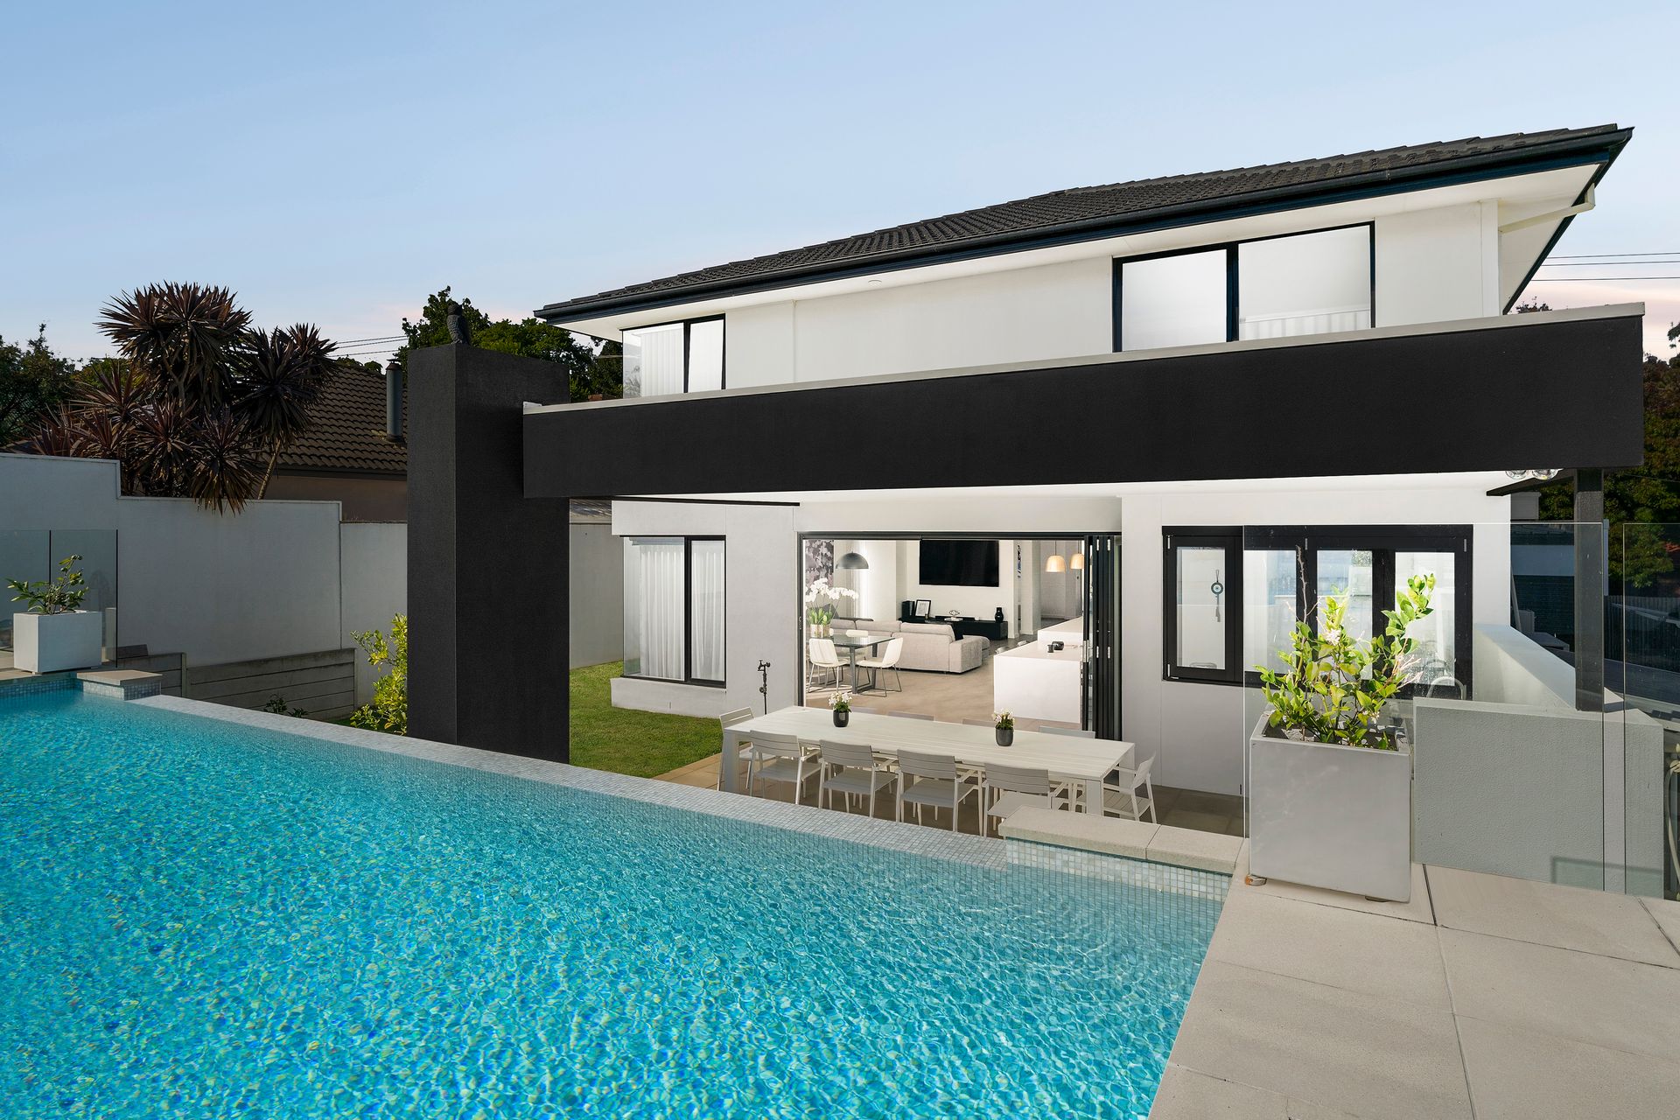
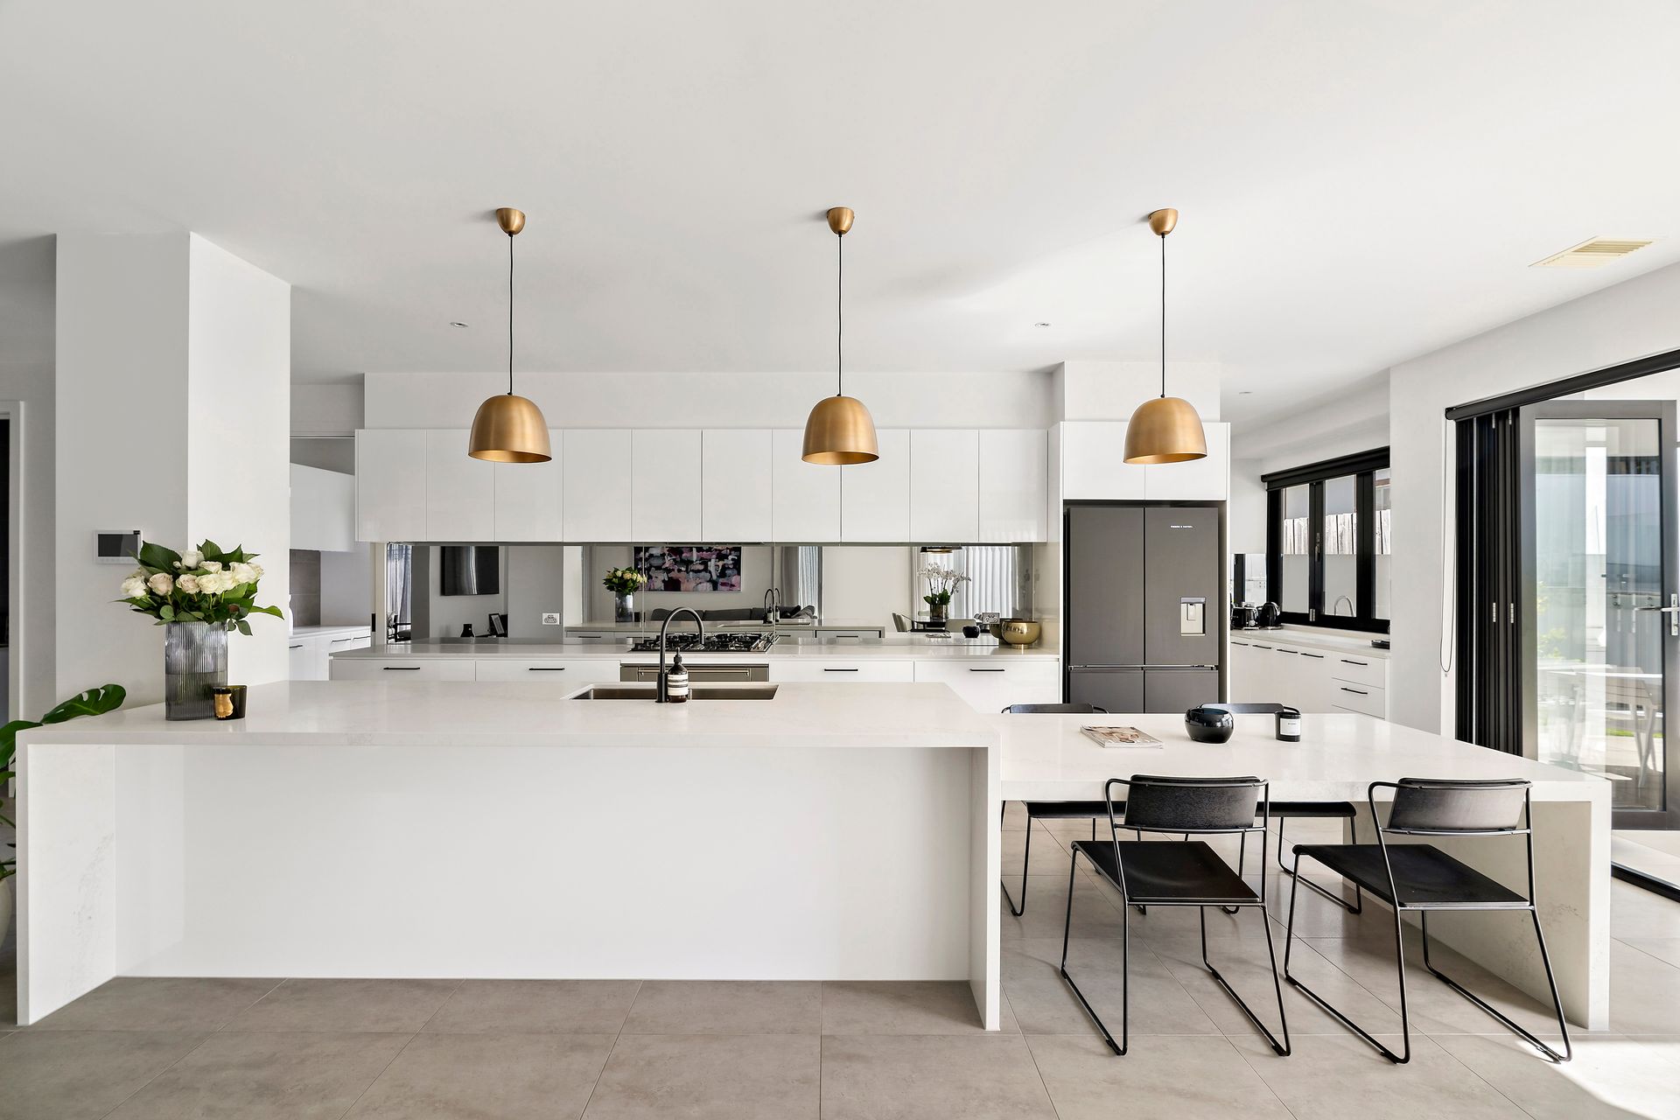
A striking floating timber staircase and linen shears further elevate the architectural allure, guiding you to the upper level. The culinary centrepiece of the home lies in the high-end open-plan kitchen, complete with stainless steel appliances, natural stone bench-tops, mirrored splash-backs, and contrasting fittings. Adjacent, an open dining area seamlessly merges indoor and outdoor living, incorporating a butler's pantry with a second oven which can additionally be utilised as an in-counter bar overlooking the expansive undercover entertainment space including a quality gas BBQ, basin and outdoor storage counter.
Outside, indulge in privacy around the glass-tiled pool with an infinity edge, reminiscent of an island resort, equipped with gas heating for year-round enjoyment.
Upstairs, a versatile third living zone awaits, ideal for multigenerational families or diverse entertainment needs. The guest bedroom features a walk-in robe and ensuite, while two additional sunlit bedrooms share a stylish Jack and Jill bathroom.
The lavish master suite offers a sanctuary of tranquility, boasting a concealed wall-to-wall walk-in robe, open-plan ensuite, and captivating views of the pool area. Designed with sustainability in mind, the home incorporates solar panels for an economical energy system. Both front and back gardens are irrigated for effortless maintenance, while the garage is coated with epoxy & flake flooring for enhanced durability and aesthetic appeal.
Disclaimer: We have, in preparing this document, used our best endeavors to ensure that the information contained in this document is true and accurate, but we accept no responsibility and disclaim all liability in respect to any errors, omissions, inaccuracies or misstatements in this document. Prospective purchasers should make their own enquiries to verify the information contained in this document. Purchasers should make their own enquiries and refer to the due diligence checklist provided by Consumer Affairs. Click on the link for a copy of the due diligence checklist from Consumer Affairs. http://www.consumer.vic.gov.au/duediligencechecklist