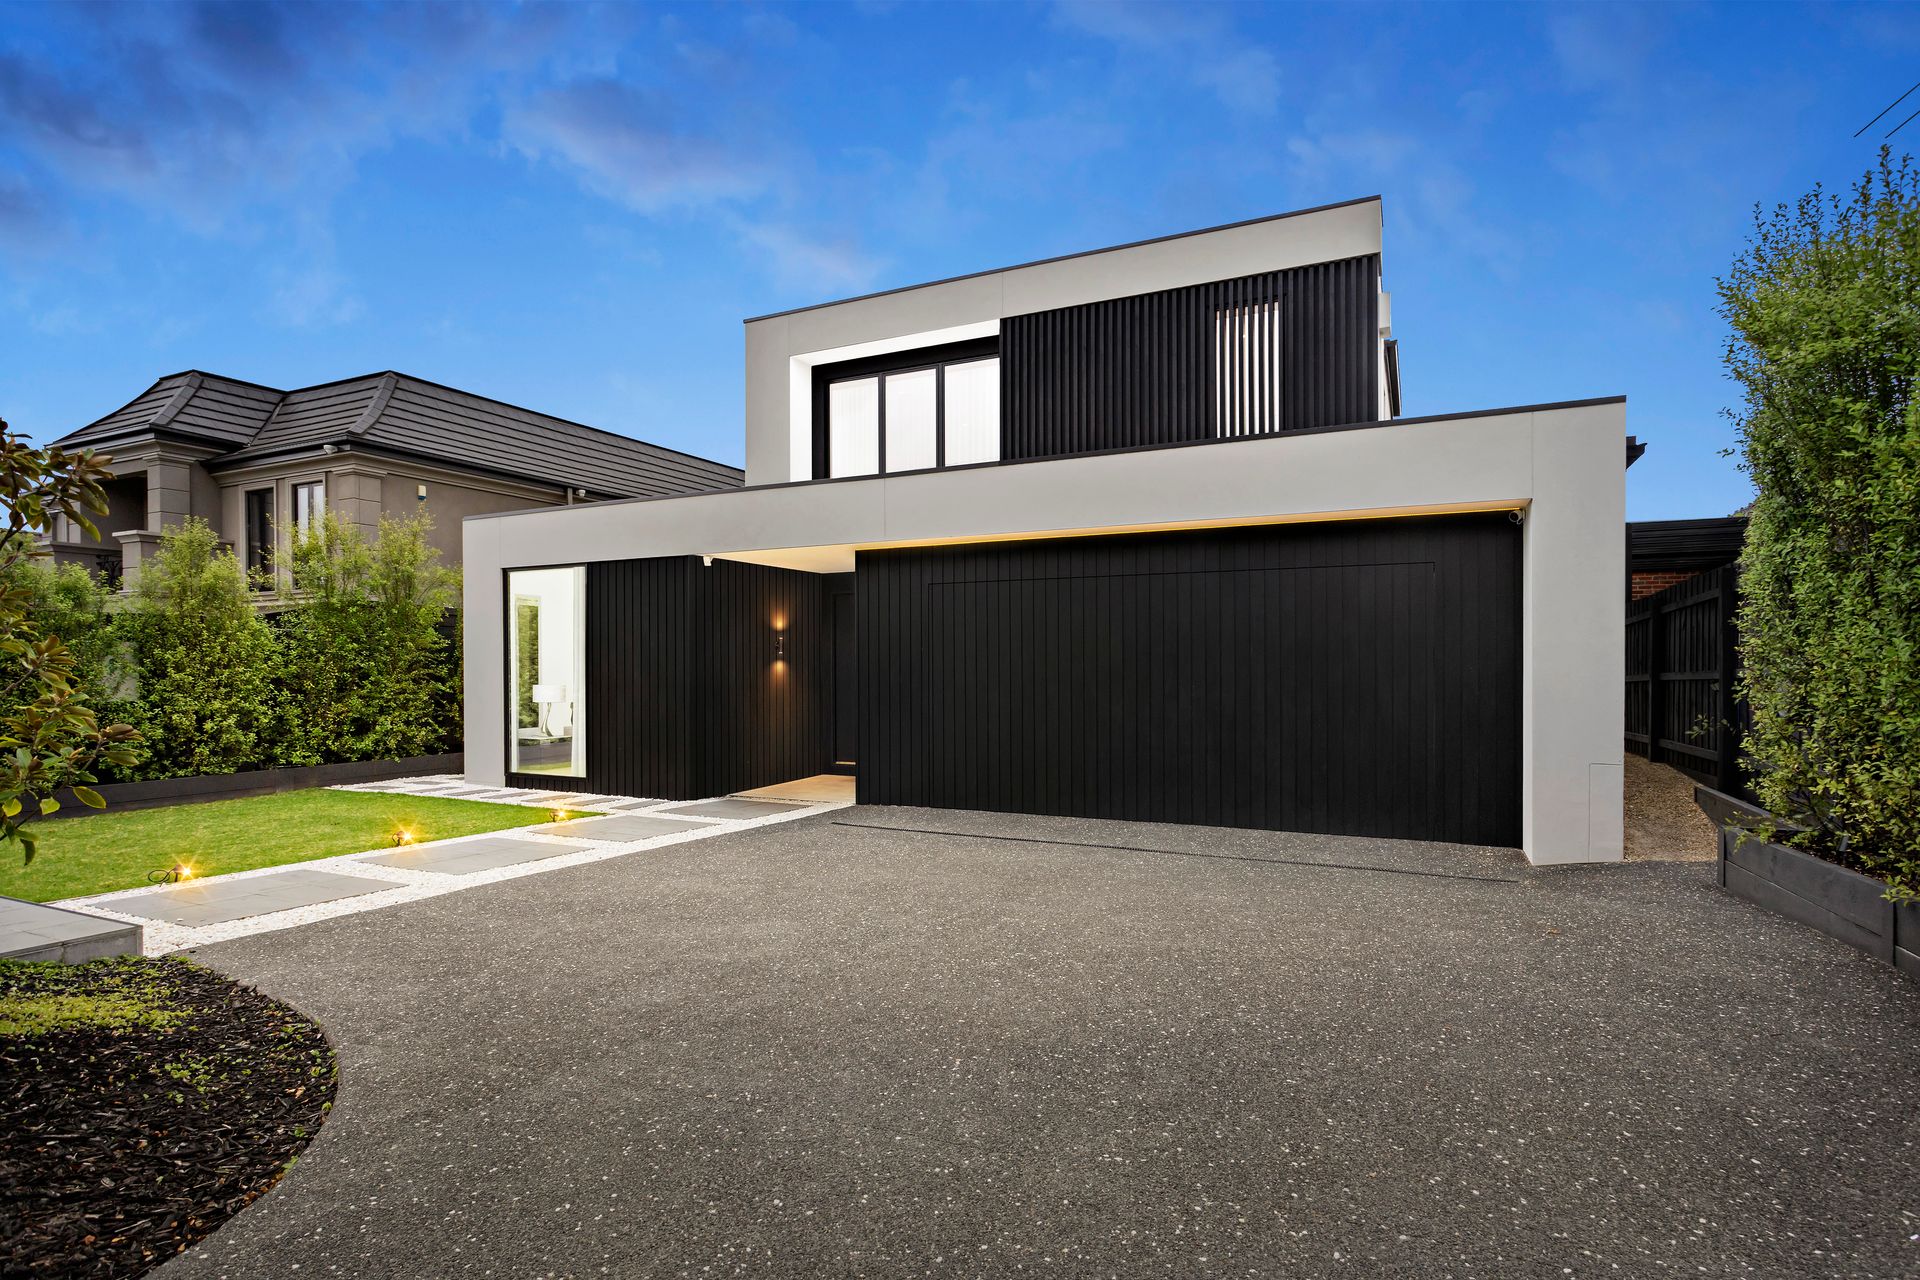
Welcome to 45 Fakenham Road, a testament to bespoke luxury living in the heart of Ashburton. This custom-designed Carter Grange home, standing proudly just opposite the picturesque Ashburton Park and Sports Field, embodies sophistication and comfort.
Step into a world of indulgence spread over two storeys, boasting 5 opulent bedrooms and 4 contemporary bathrooms. No detail has been spared in crafting this exquisite residence, where every facet reflects premium quality and thoughtful design. From the moment you arrive, be greeted by a meticulously designed front garden, complete with enchanting spotlights and LED strips. For the automotive enthusiast, the garage is a haven, complete with a workshop that opens to a service courtyard, and an impressive Electrical Vehicle/Tesla charger. The inclusion of a Tesla Powerwall and LG solar panels ensures sustainable and efficient power usage.
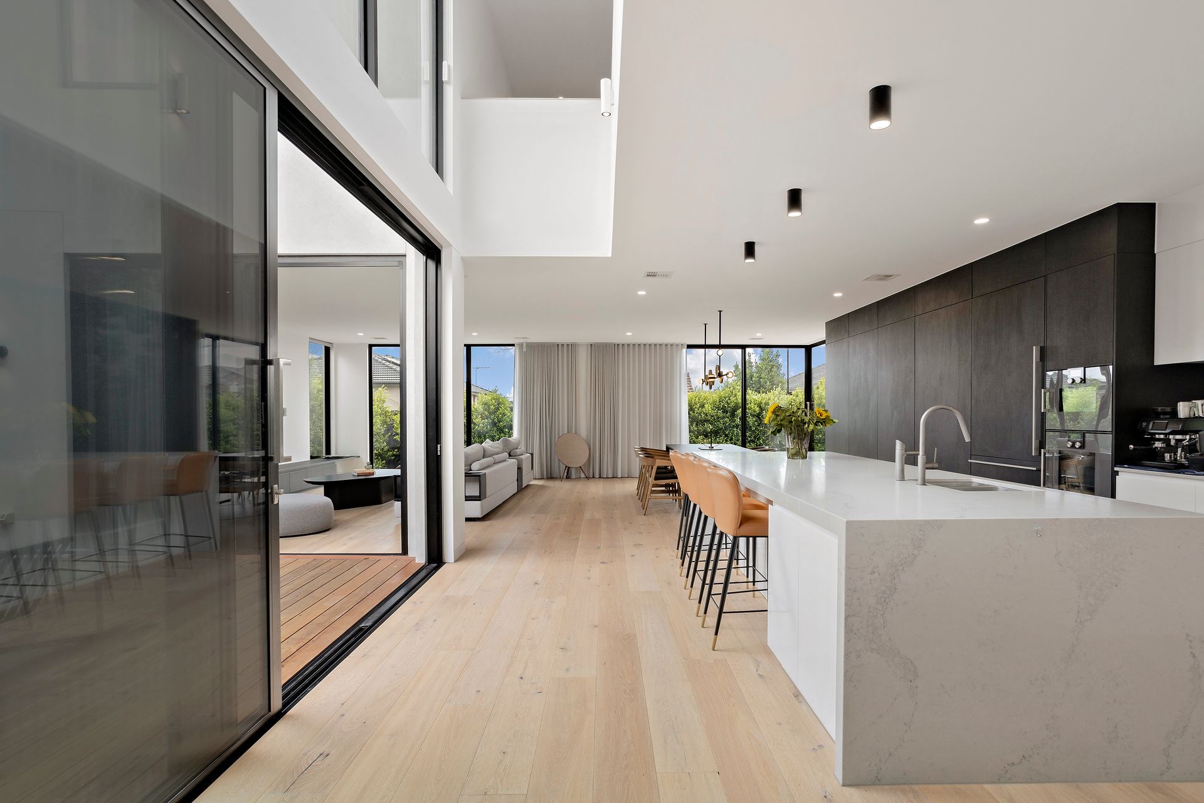
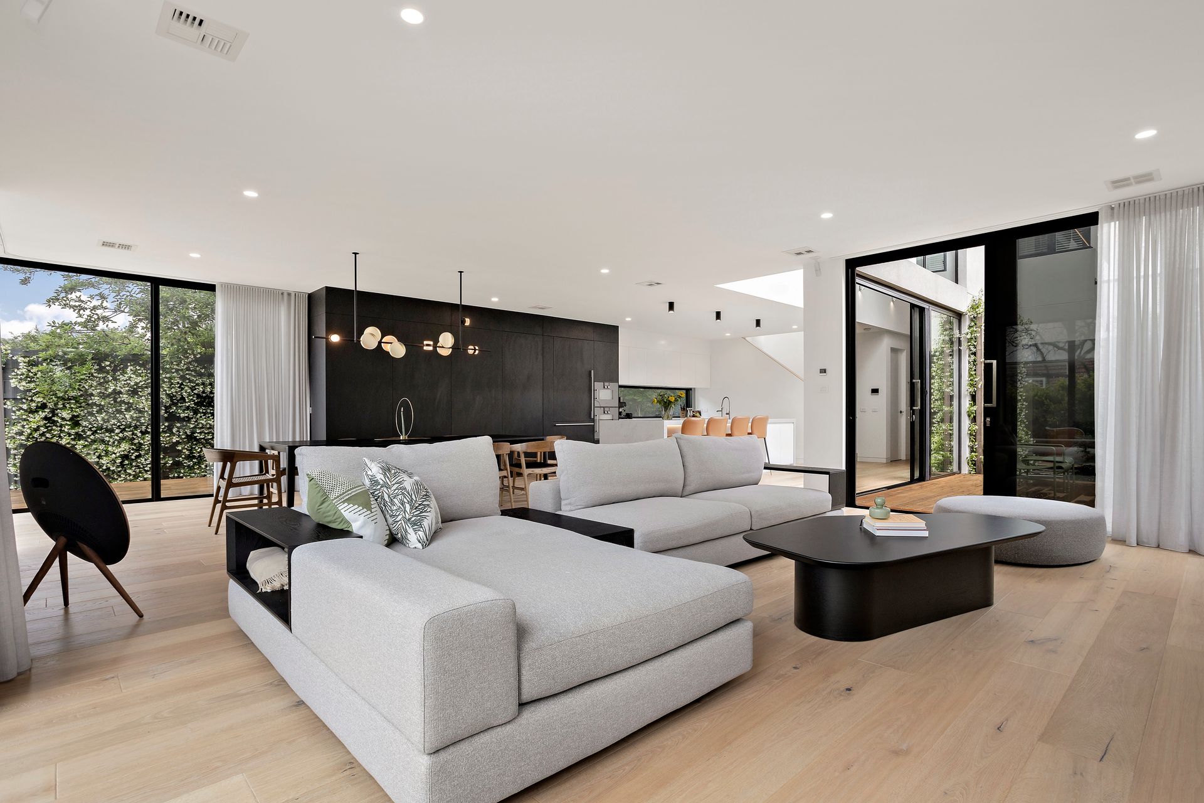
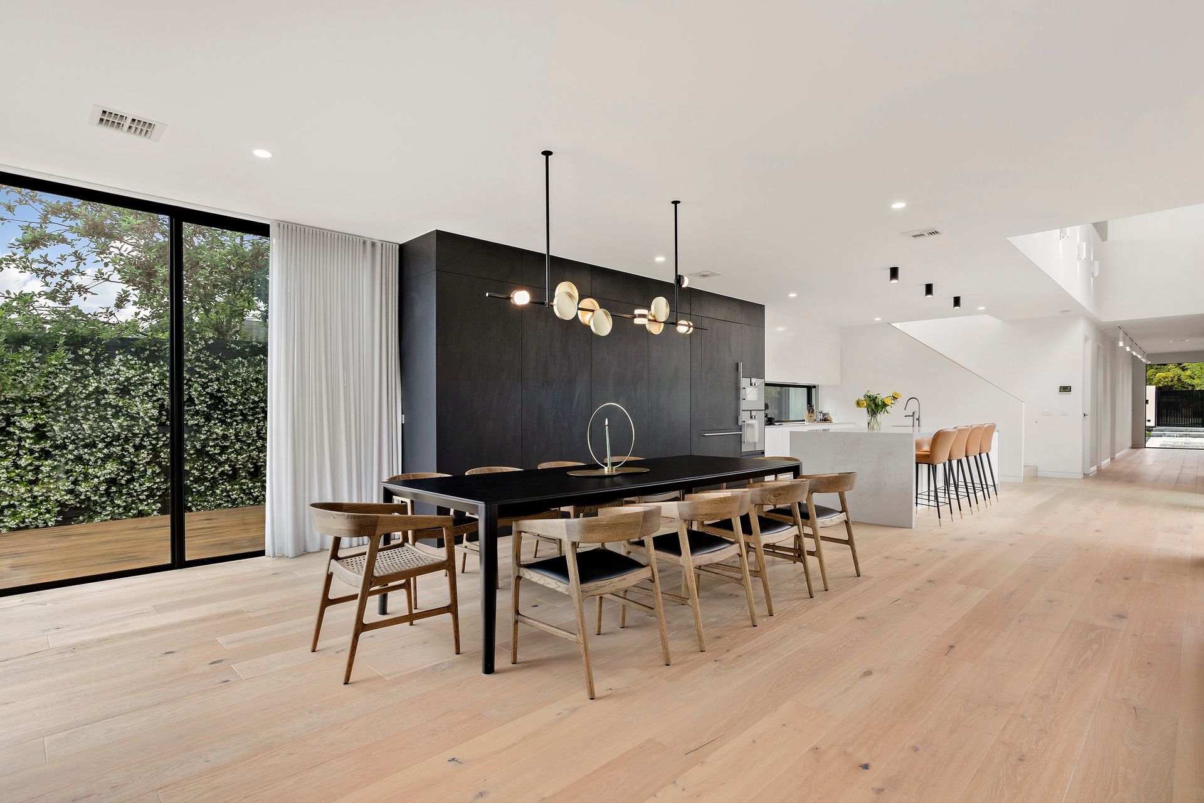
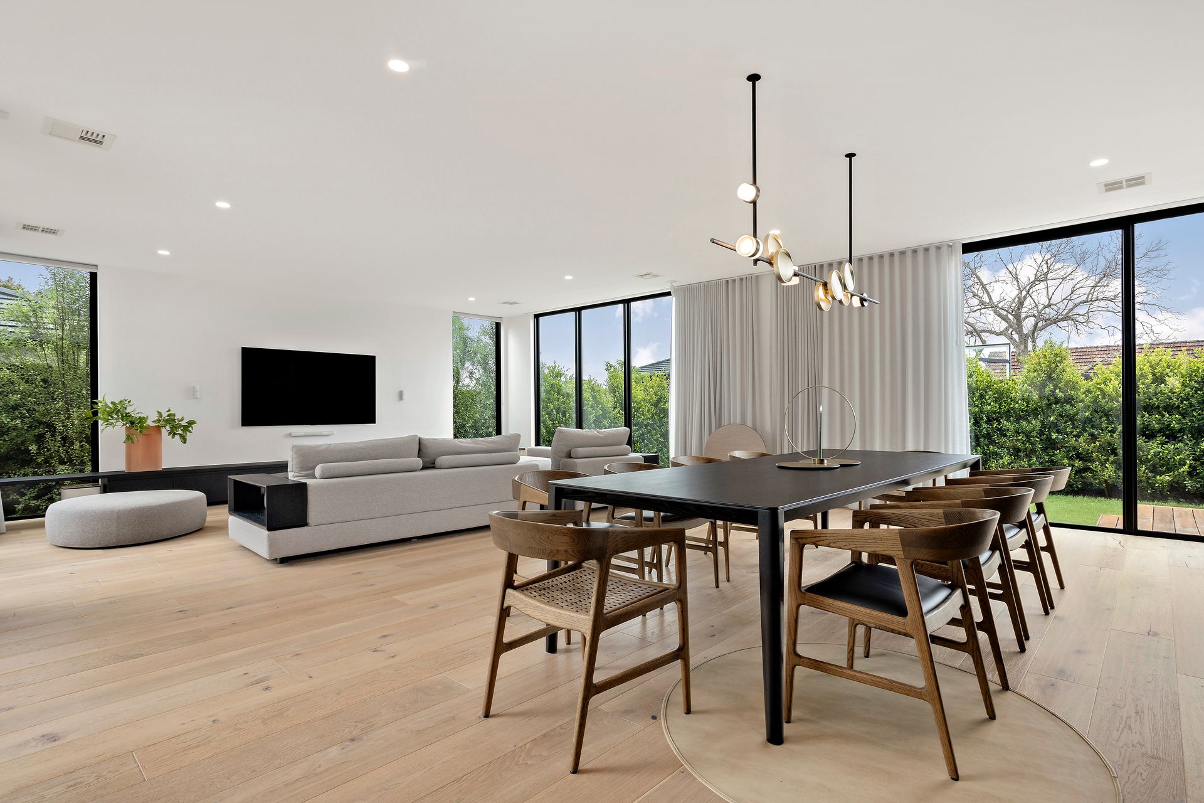
The heart of this home lies in its gourmet kitchen, equipped with top-tier Gaggenau appliances including a combination steam oven as well as a regular oven, an induction cooktop, built in fridge and freezer with automatic ice maker, a zip tap offering sparkling, chilled, and boiling water, and a suite of integrated amenities. An expansive island beckons, featuring a wine fridge and dishwasher drawer-all designed for seamless functionality. The kitchen effortlessly extends to a courtyard, perfect for entertaining and relaxation. Behind a meticulously integrated door lies a complete butler's kitchen with gas cooking, a Bosch oven and range-hood, fridge, dishwasher and ample space for preparation of food. Entertainment and relaxation blend seamlessly in the spacious living area, complemented by an internal courtyard pocket garden and a wall-to-wall floating TV cabinet. Enjoy the latest in audiovisual technology with Bose home theatre speakers and 3 flush wall mounted OLED TVs. The dining area offers an Italian made 10 seater table and Australian designed and made pendant light, both specifically designed and measured to fit the space. Cozy up in the winter in a lounge overlooking the central courtyard with an in-built gas fire-place or open all the floor to ceiling doors and blend indoor and outdoor spaces in the summer, adding to the dynamic downstairs entertaining area.
Upstairs, revel in the privacy and tranquility of the master suite, featuring a built-in office, LED lit WIR and an ensuite with a Northeast corner window that welcomes the morning sun. Set a timer for the automated blinds and wake up to uninterrupted park views. Located past the upstairs rumpus overlooking city views, lies 3 more bedrooms and a central bathroom, one featuring it's own ensuite, allowing for privacy from the master. Central heating and cooling with 6 separate zones throughout the home ensure year-round comfort.
Located within walking distance to Ashburton Station, High Street shops, cafes, and the vibrant array of amenities, this home epitomises convenience and lifestyle. It's also perfectly positioned across from the esteemed Ashburton Primary, as well as in close proximity to schools such Sacre Cour, Presbyterian Ladies College, De La Salle, Wesley College and Korowa catering to families seeking educational excellence.
Disclaimer: We have, in preparing this document, used our best endeavors to ensure that the information contained in this document is true and accurate, but we accept no responsibility and disclaim all liability in respect to any errors, omissions, inaccuracies or misstatements in this document. Prospective purchasers should make their own enquiries to verify the information contained in this document. Purchasers should make their own enquiries and refer to the due diligence checklist provided by Consumer Affairs. Click on the link for a copy of the due diligence checklist from Consumer Affairs. http://www.consumer.vic.gov.au/duediligencechecklist