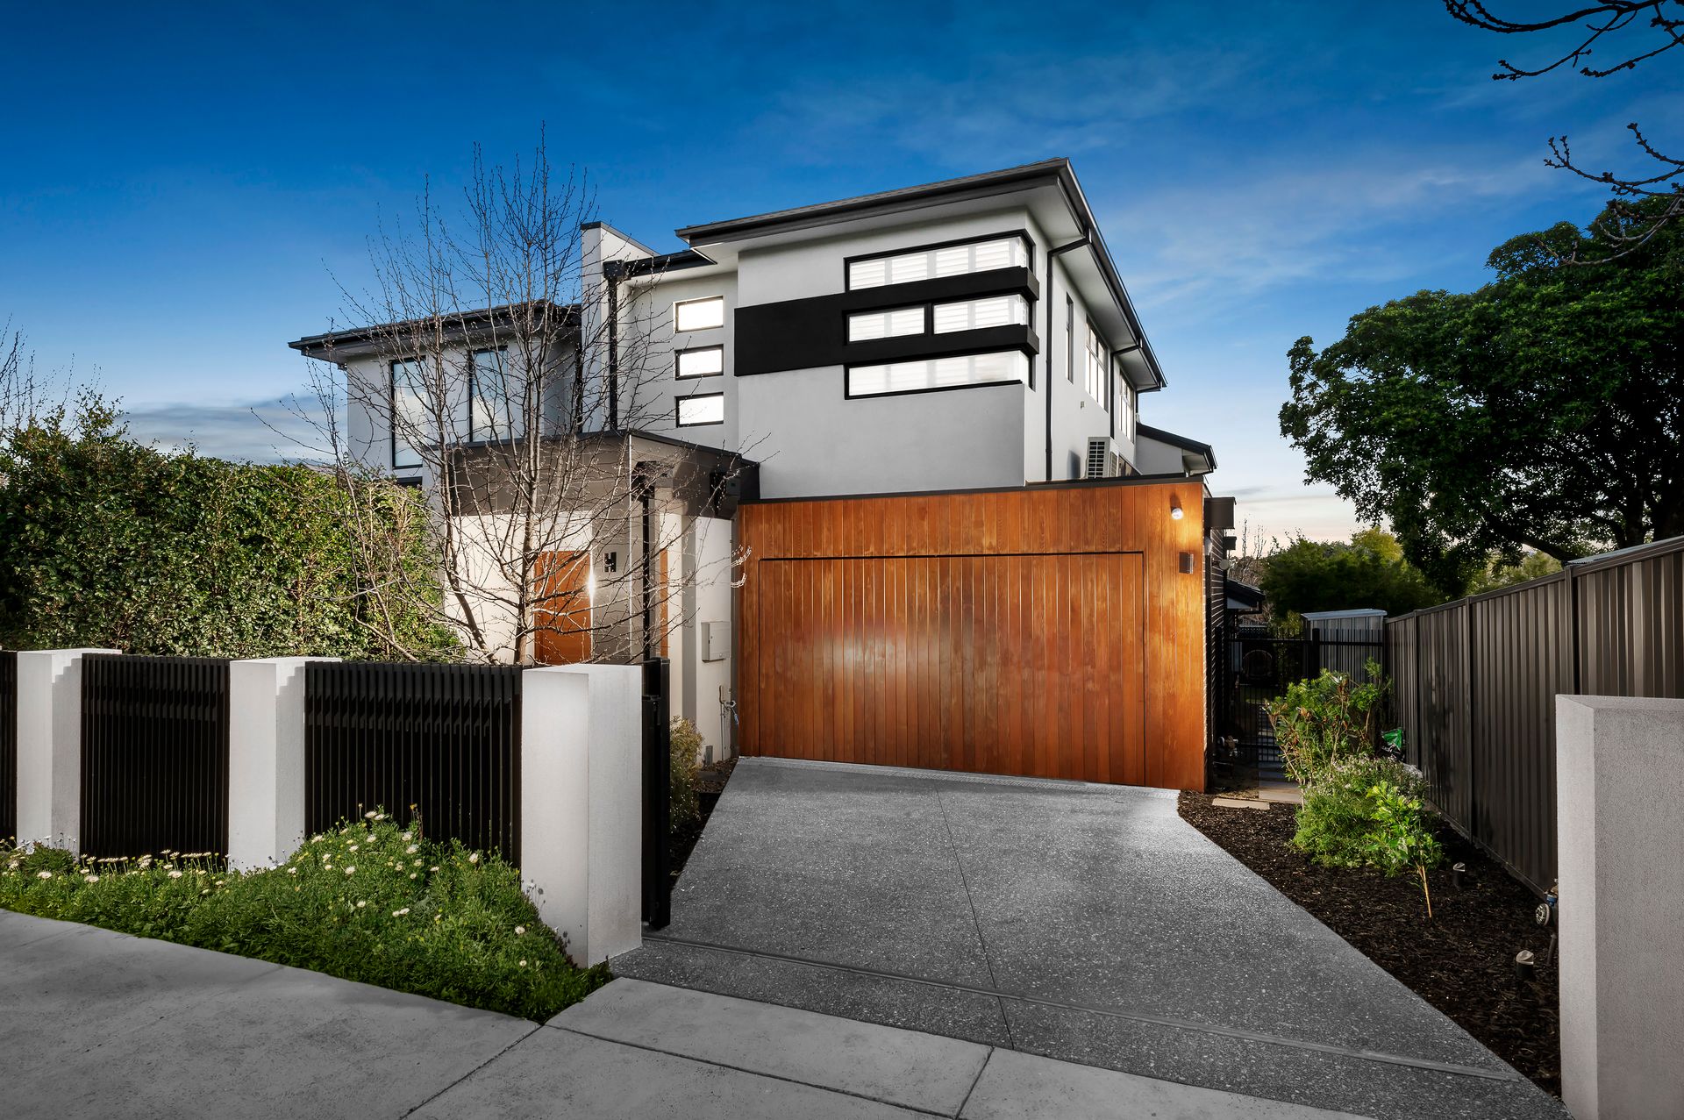
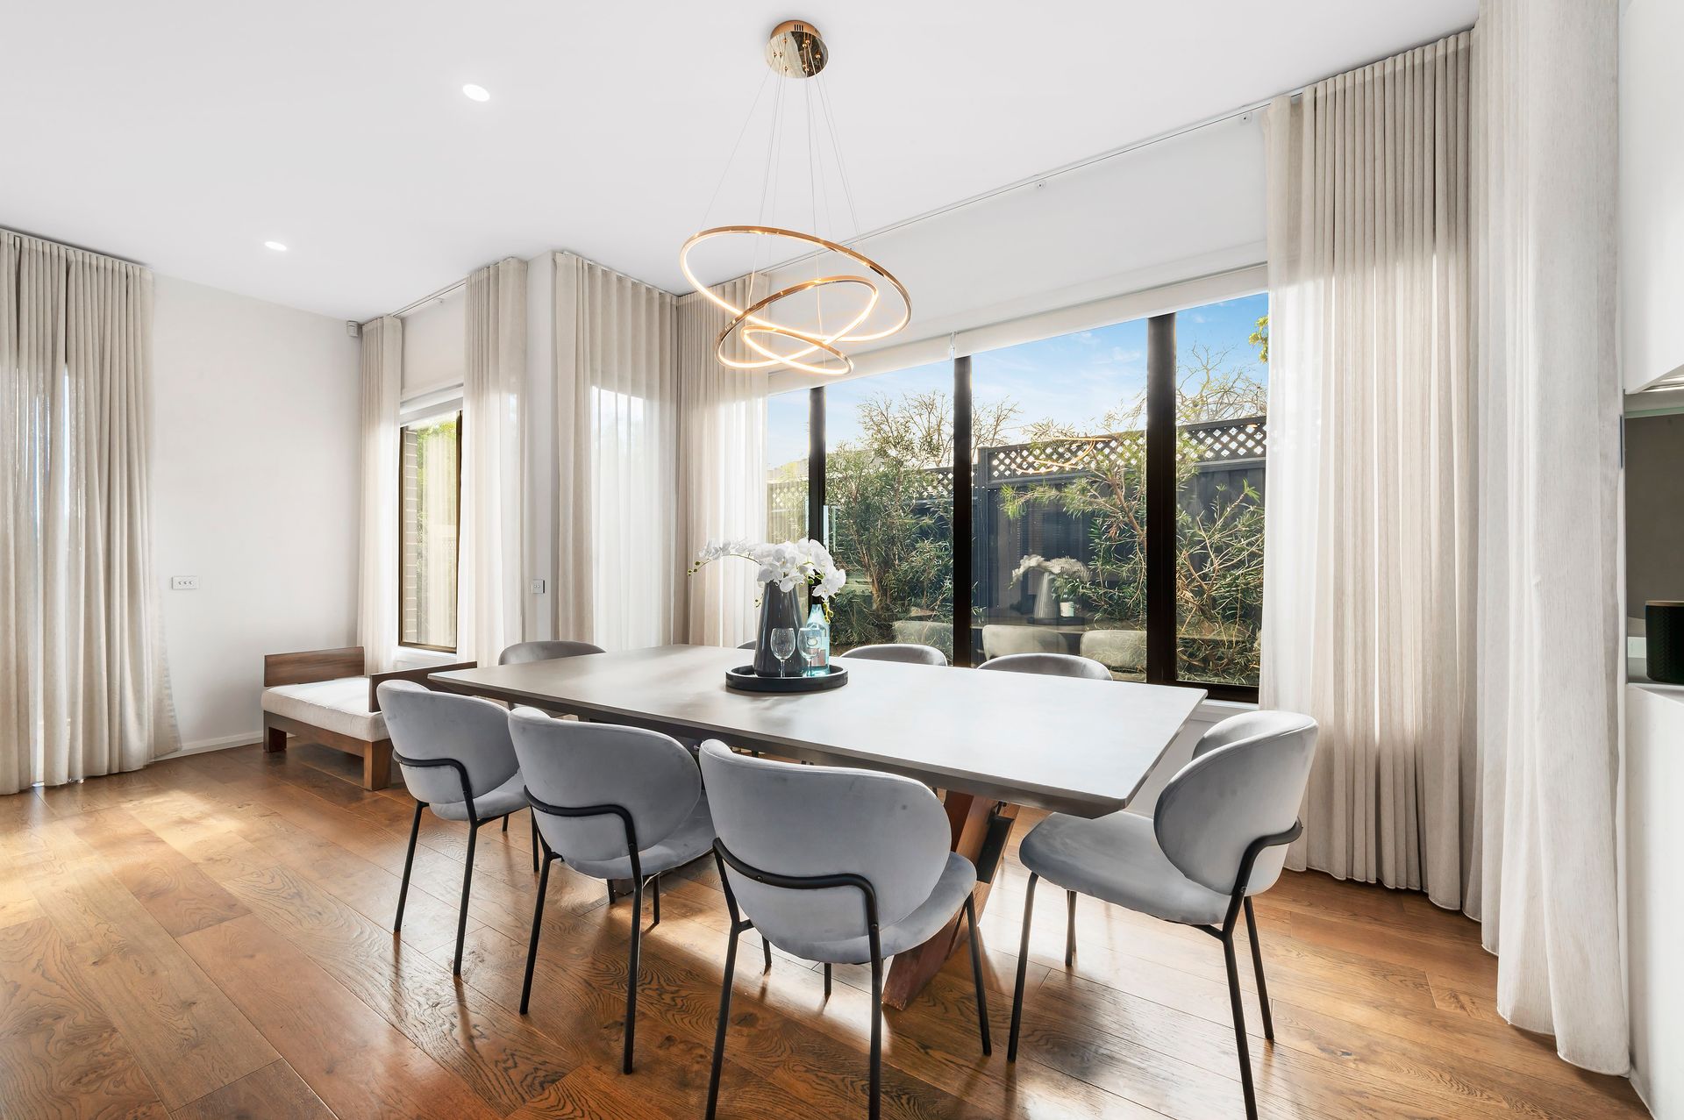
Bold and glamourous define this architecturally-designed four-bedroom plus study modern masterpiece, which paints a picture of grandeur with its captivating street presence and continues the theme inside with a breathtaking interior to raise the bar in high-end living.
Built for maximum comfort by reputable builders Silverline Homes and designed for sheer luxury in a peaceful cul de sac that truly delivers convenience at every turn, the home's spectacular split-level floorplan showcases a superb arrangement of radiant living areas that are versatile and practical for the modern family. Furthermore, the striking interior is a fine example of quality craftsmanship with high attention to detail - evidenced in the sleek design elements, stunning high ceilings, intelligent use of space and long list of high-end features that include Lucretia light fittings, engineered oak floors, ducted refrigerated heating and cooling and more. Feel secure with high quality CCTV, Bosch alarm system and electrically operated gates and garage.
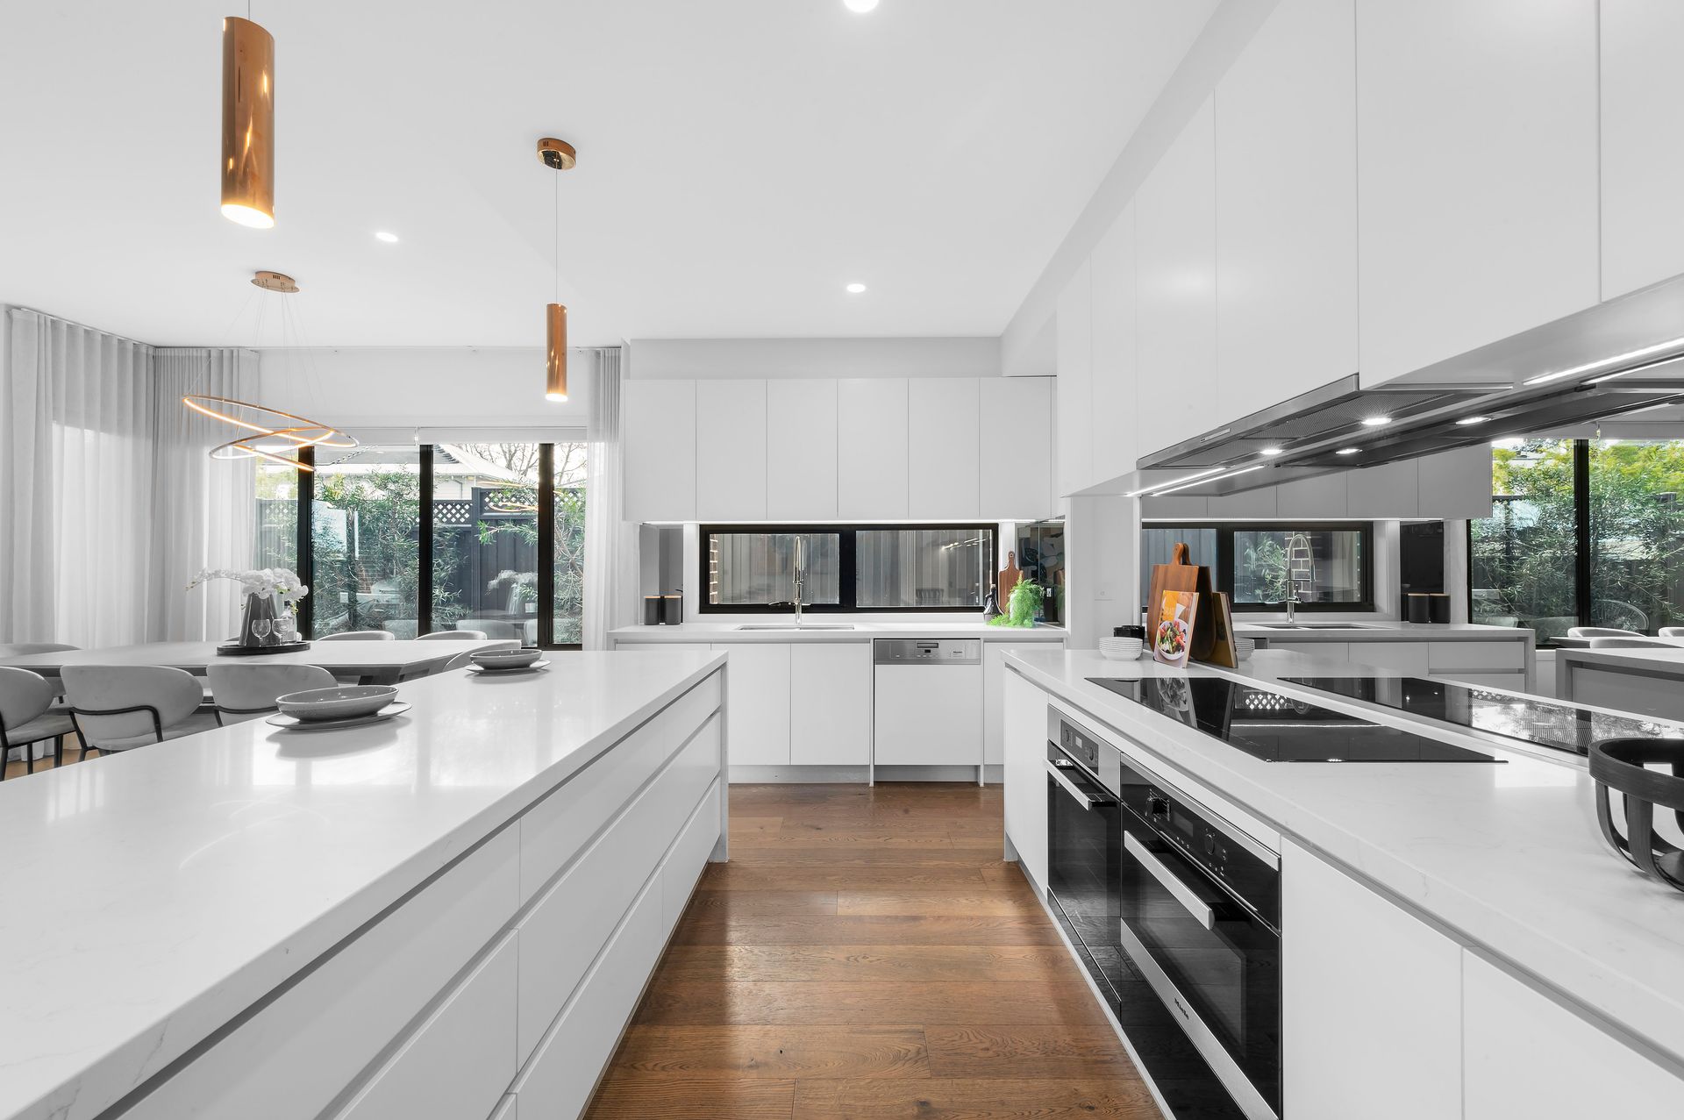
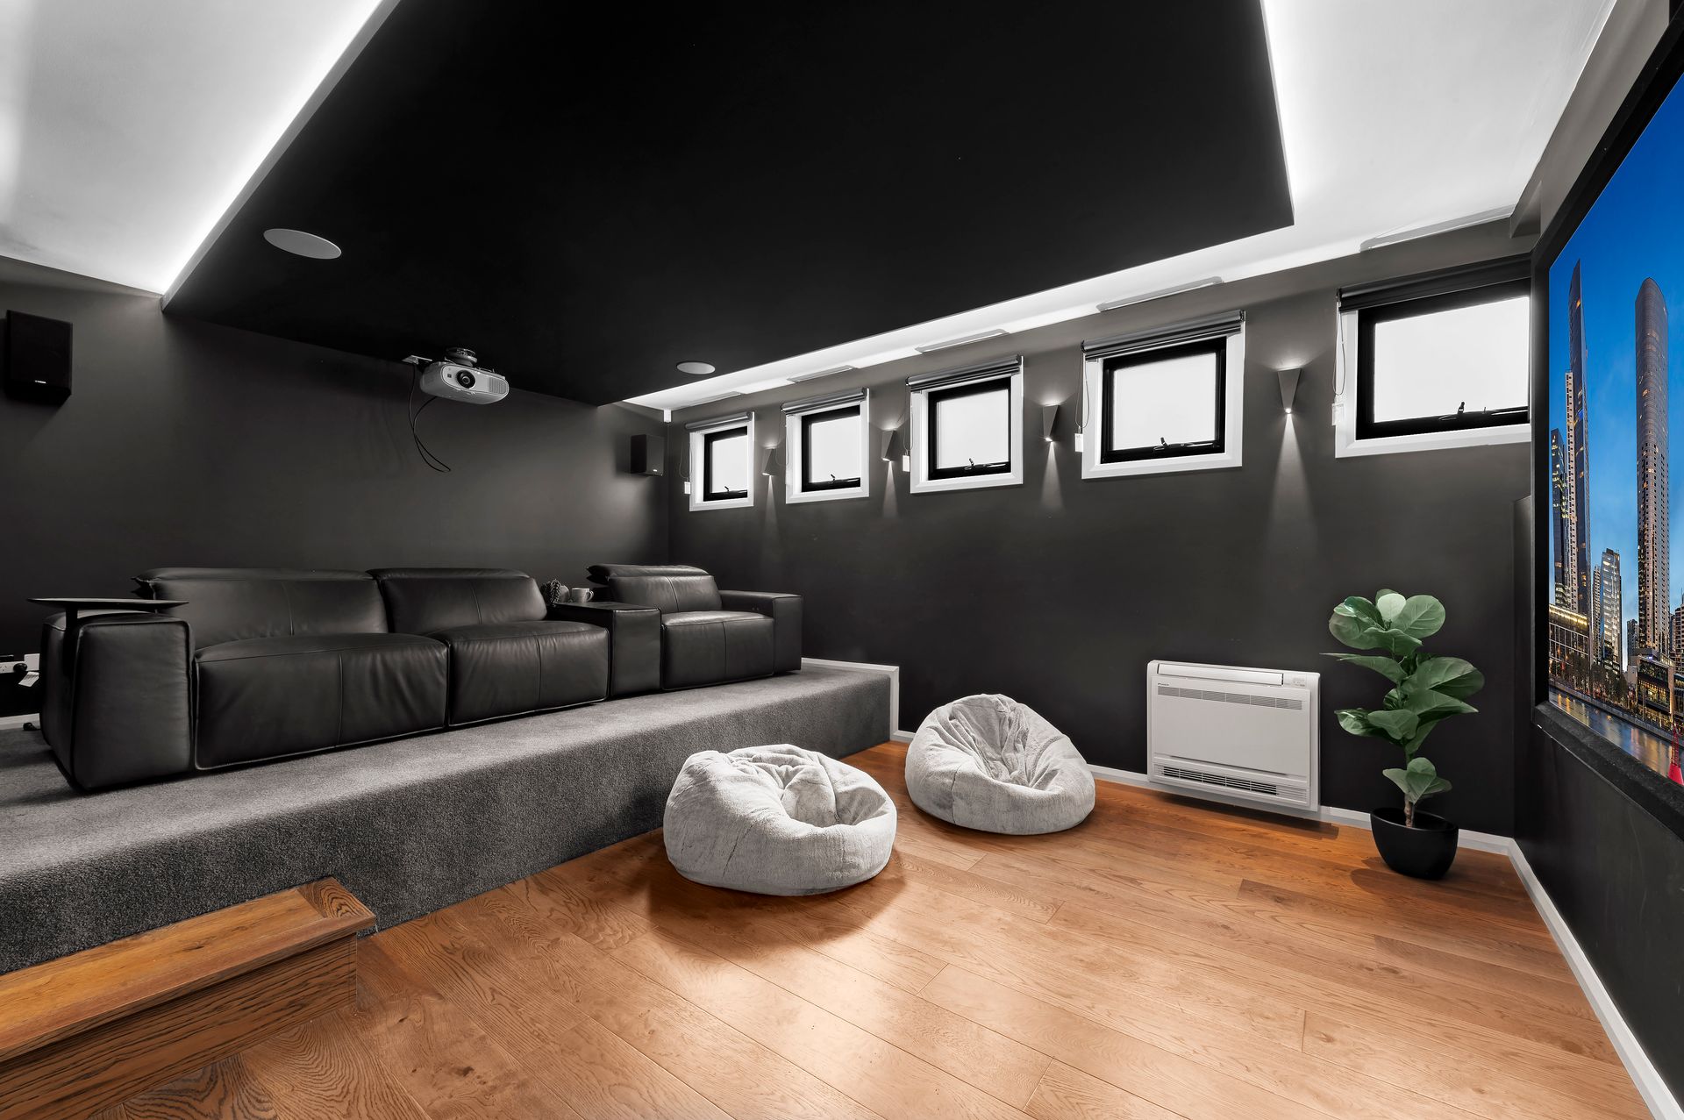
Stream your favourite shows or enjoy movie nights with the kids in the theatre room, and during times of celebration, cater for the occasion with ease thanks to the chef-inspired kitchen complete with high-quality Miele appliances, functional stone-topped island bench and Butler's pantry (with four-burner gas cooktop), which is ideal for concealed food preparation whilst entertaining!
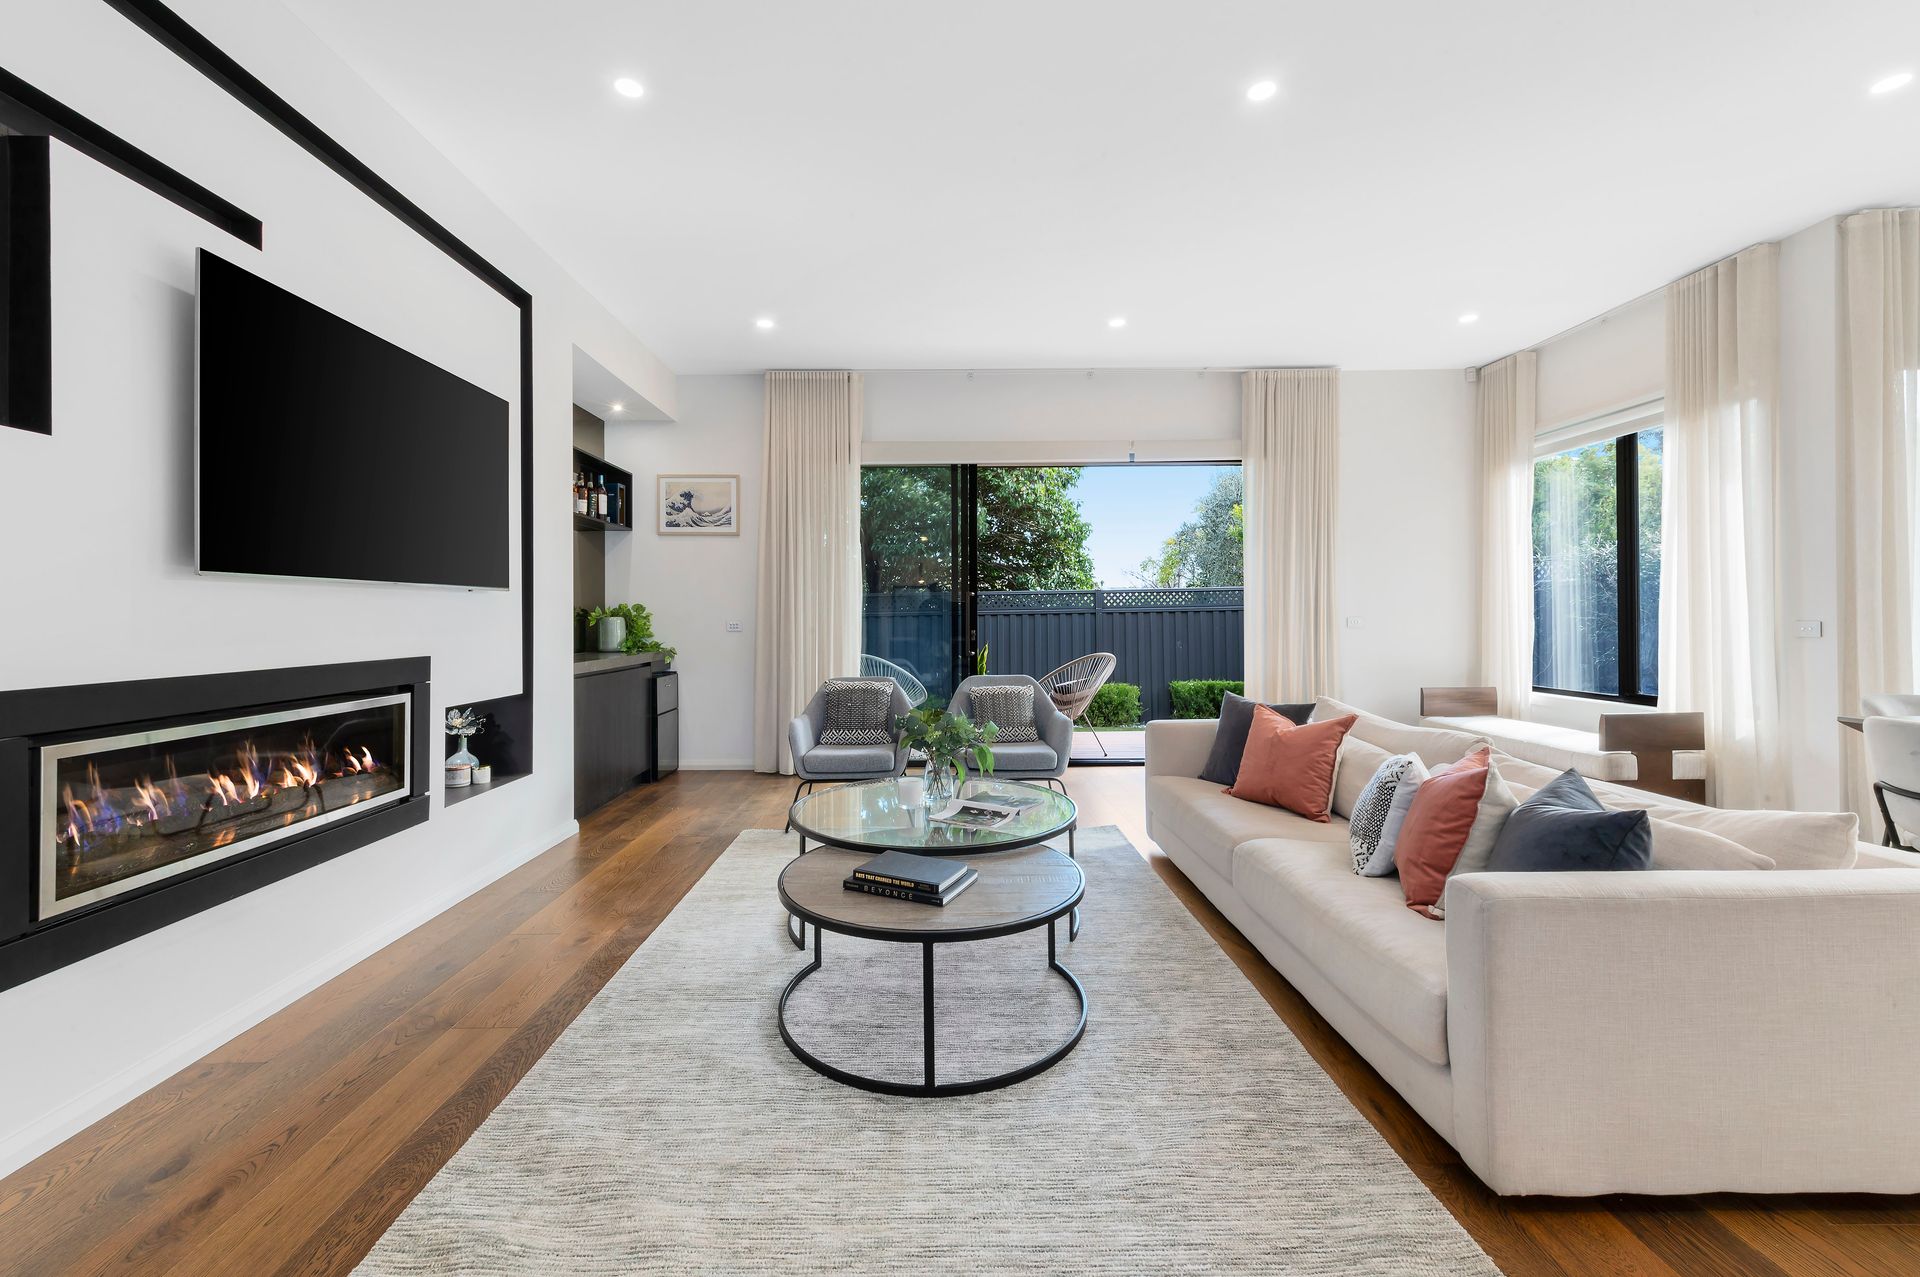
The integration between the vast open-plan living and alfresco deck, which overlooks the manicured low-maintenance courtyard, presents another favourable aspect to the home's practical design, catering for year-round indoor-outdoor entertaining or relaxation in a tranquil space.
Parents can look forward to the five-star treatment inside the hotel-style master suite, which captures the luxurious character of the home by spoiling its occupants with its generous sleeping area, private parents' retreat and fully-tiled ensuite. A further three bedrooms serviced by two deluxe bathrooms (main family bathroom with soaker bath) ensures other members also experience a superior level of luxury and comfort.
Complete with no common land and its own private driveway leading into a remote double garage, this luxurious low-maintenance family-sized upgrade stands within easy walking distance of the boutique shops and cafes of Ashburton Village, the Anniversary and Gardiners Creek trails, Ashburton Pool and Recreation Centre and Ashburton and Alamein train stations and minutes from excellent schools and the Monash Freeway.
Disclaimer: We have in preparing this document used our best endeavours to ensure that the information contained in this document is true and accurate, but accept no responsibility and disclaim all liability in respect to any errors, omissions, inaccuracies or misstatements in this document. Prospect purchasers should make their own enquiries to verify the information contained in this document. Purchasers should make their own enquires and refer to the due diligence check-list provided by Consumer Affairs. Click on the link for a copy of the due diligence check-list from Consumer Affairs. http://www.consumer.vic.gov.au/duediligencechecklist