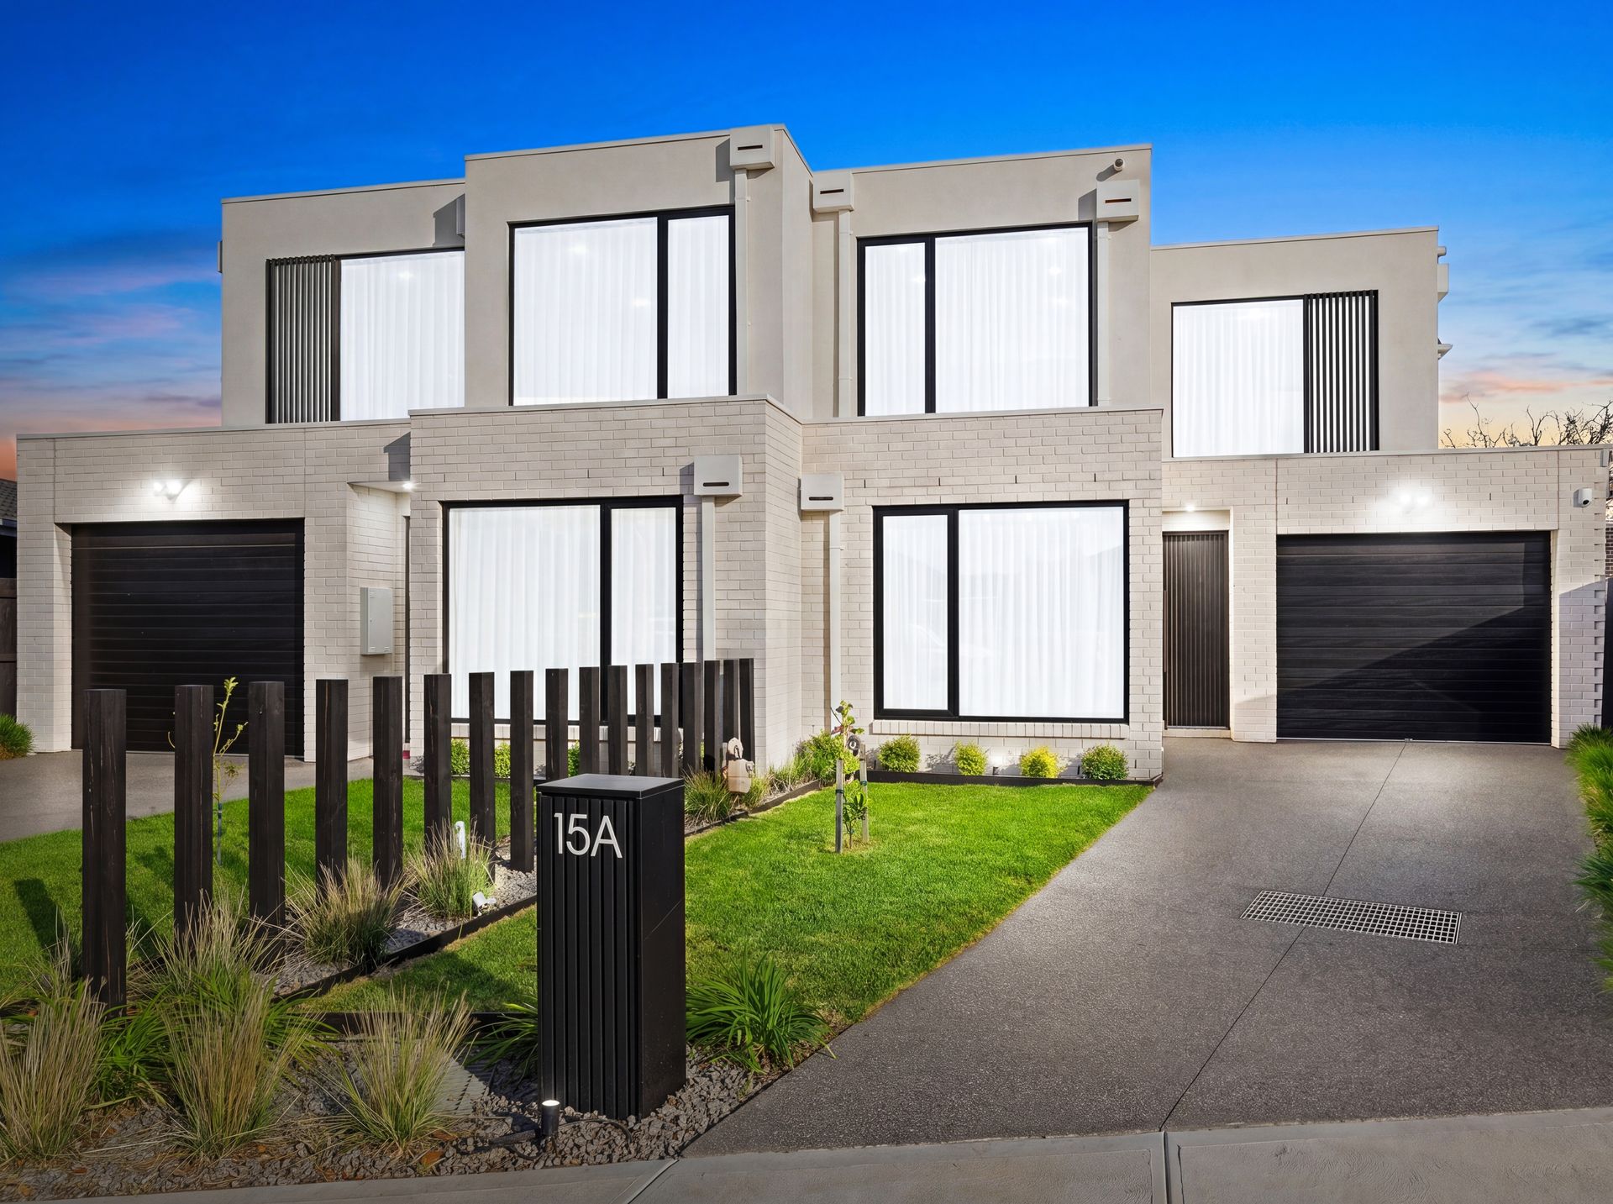
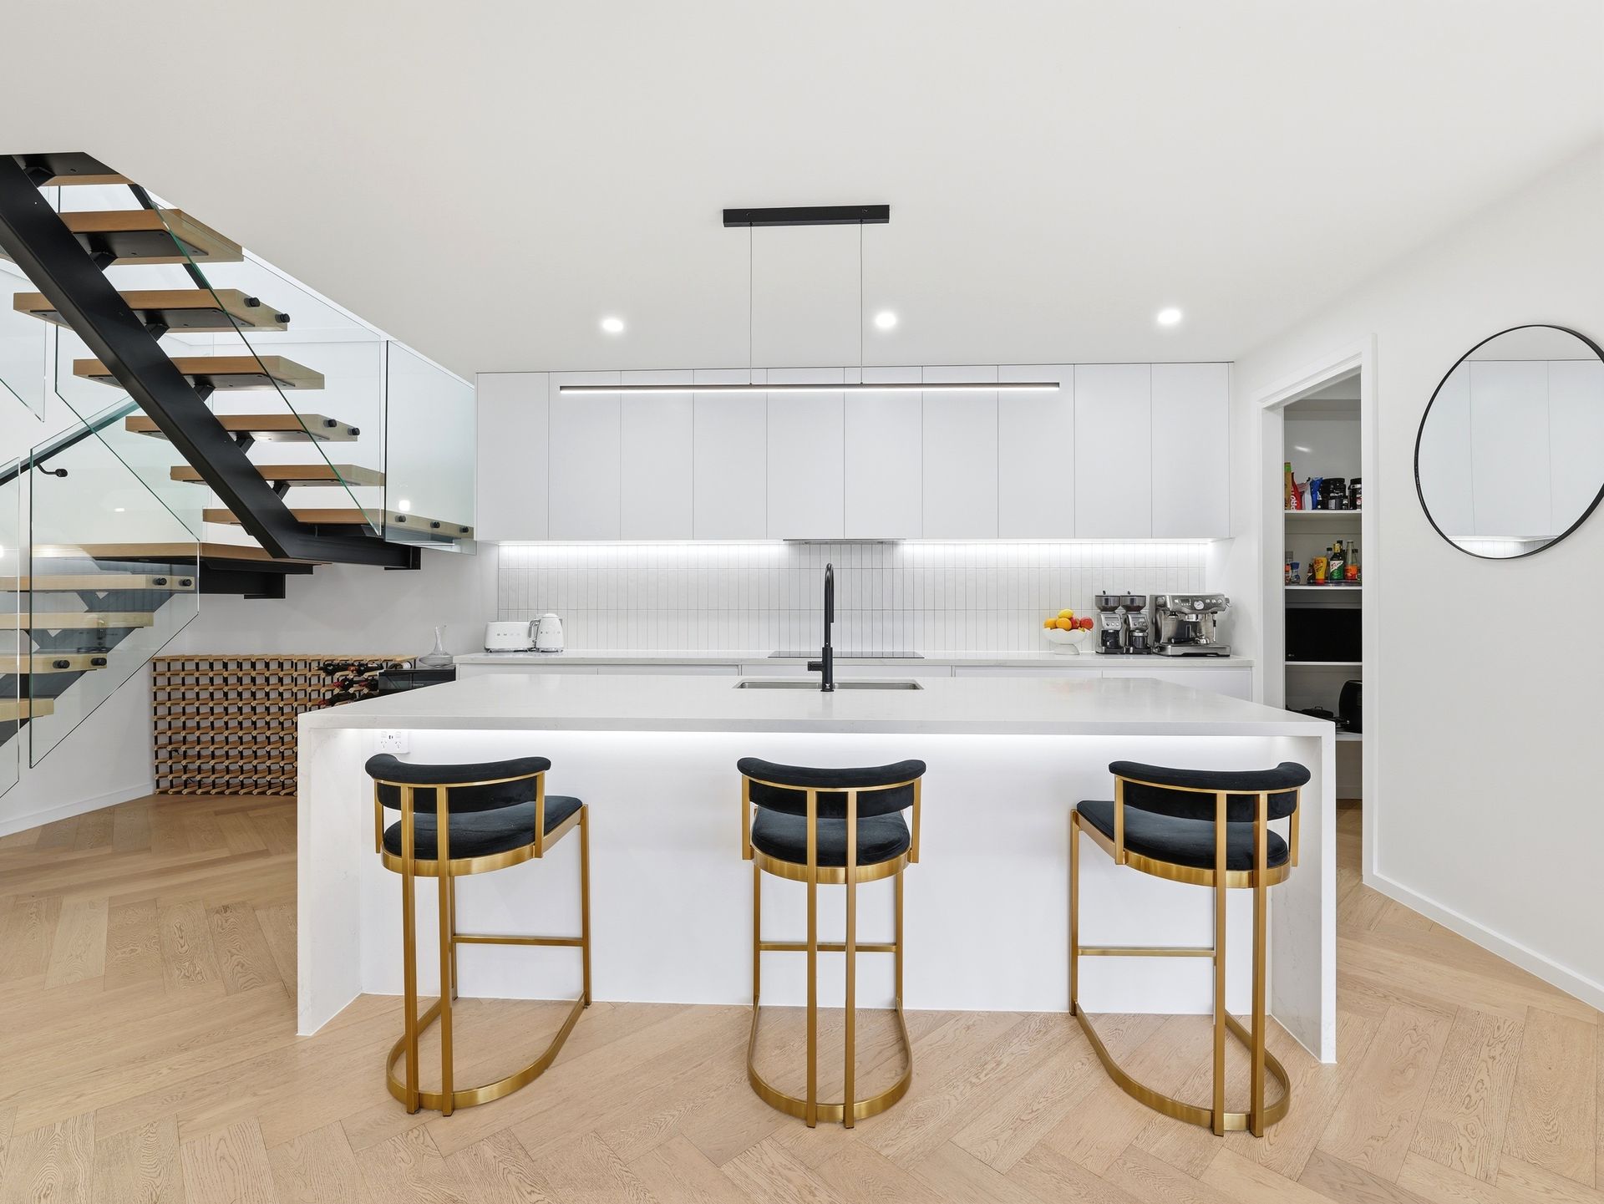
Perfectly positioned in a quiet court setting within one of Altona's most sought-after pockets, this exceptional custom-built residence showcases a level of quality, craftsmanship and attention to detail rarely seen. Offering four generous bedrooms, three designer bathrooms, a dedicated study, multiple living zones and an outstanding outdoor entertaining precinct, 15A Merritt Court delivers a luxurious lifestyle only moments from Altona Beach, Cherry Lake, JK Grant Reserve, Altona Primary School and easy CBD access.
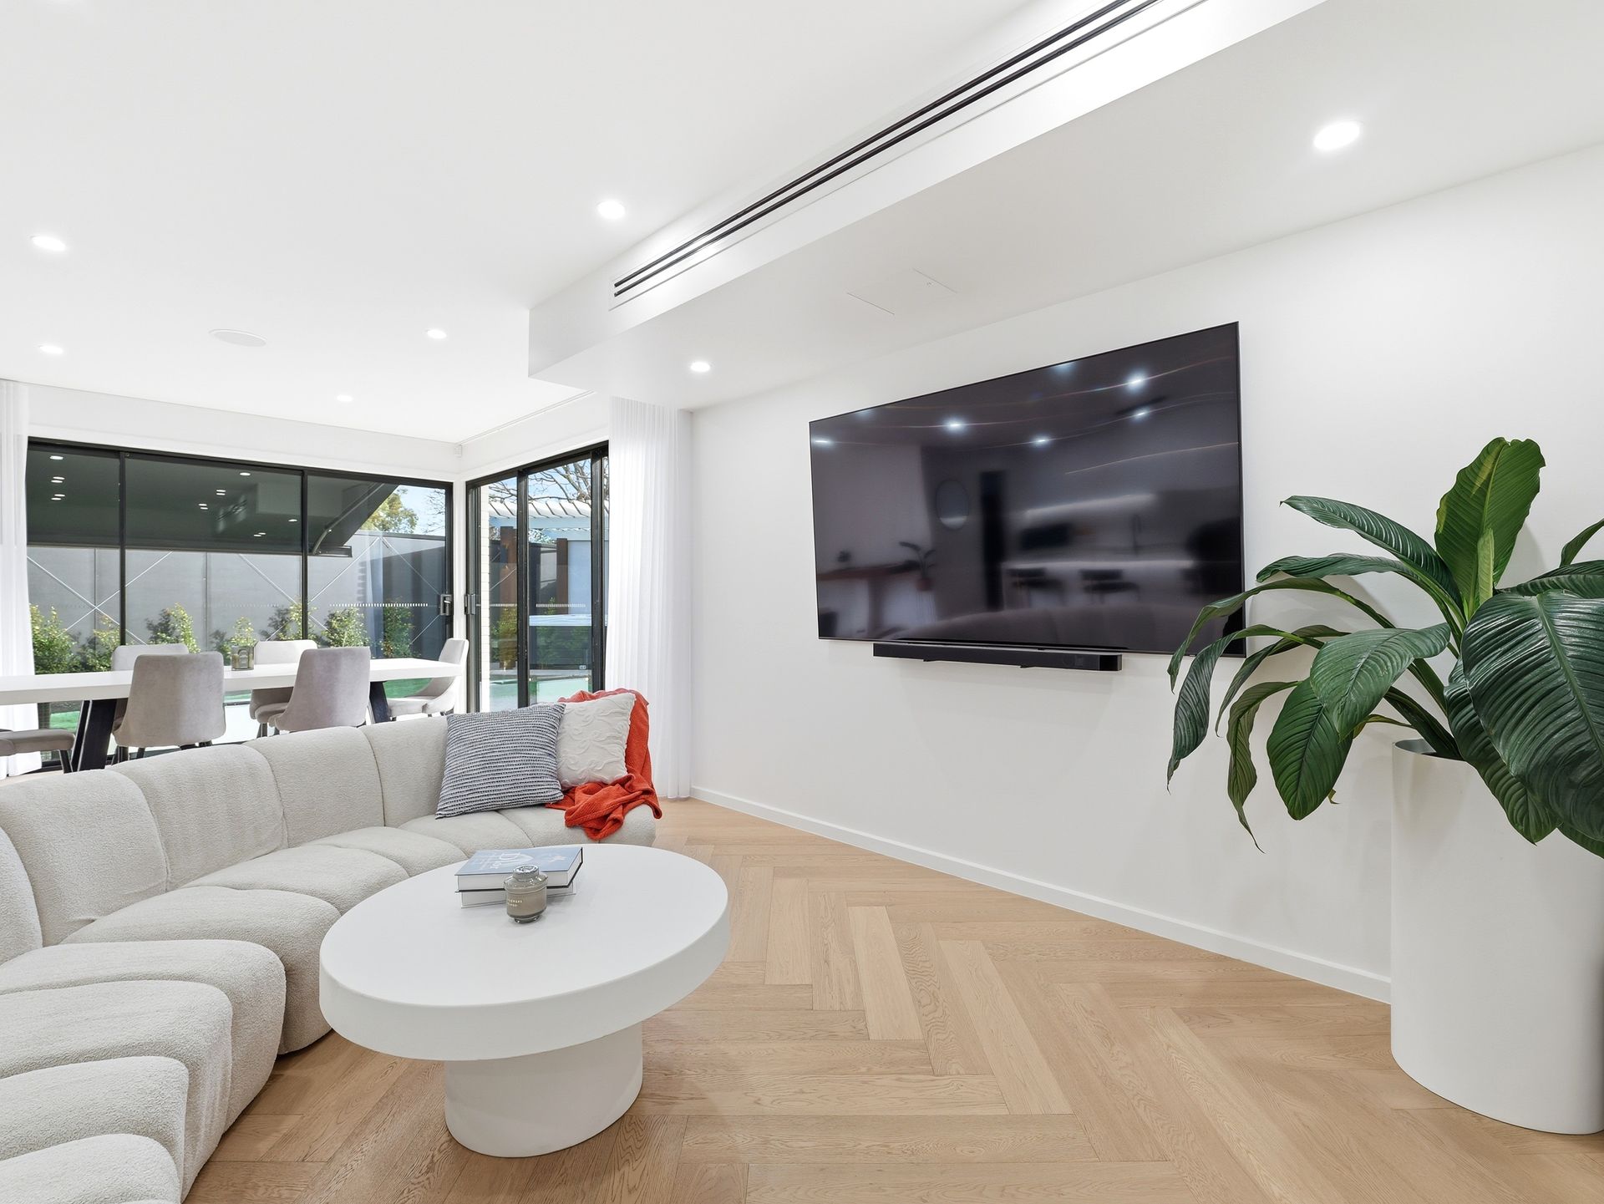
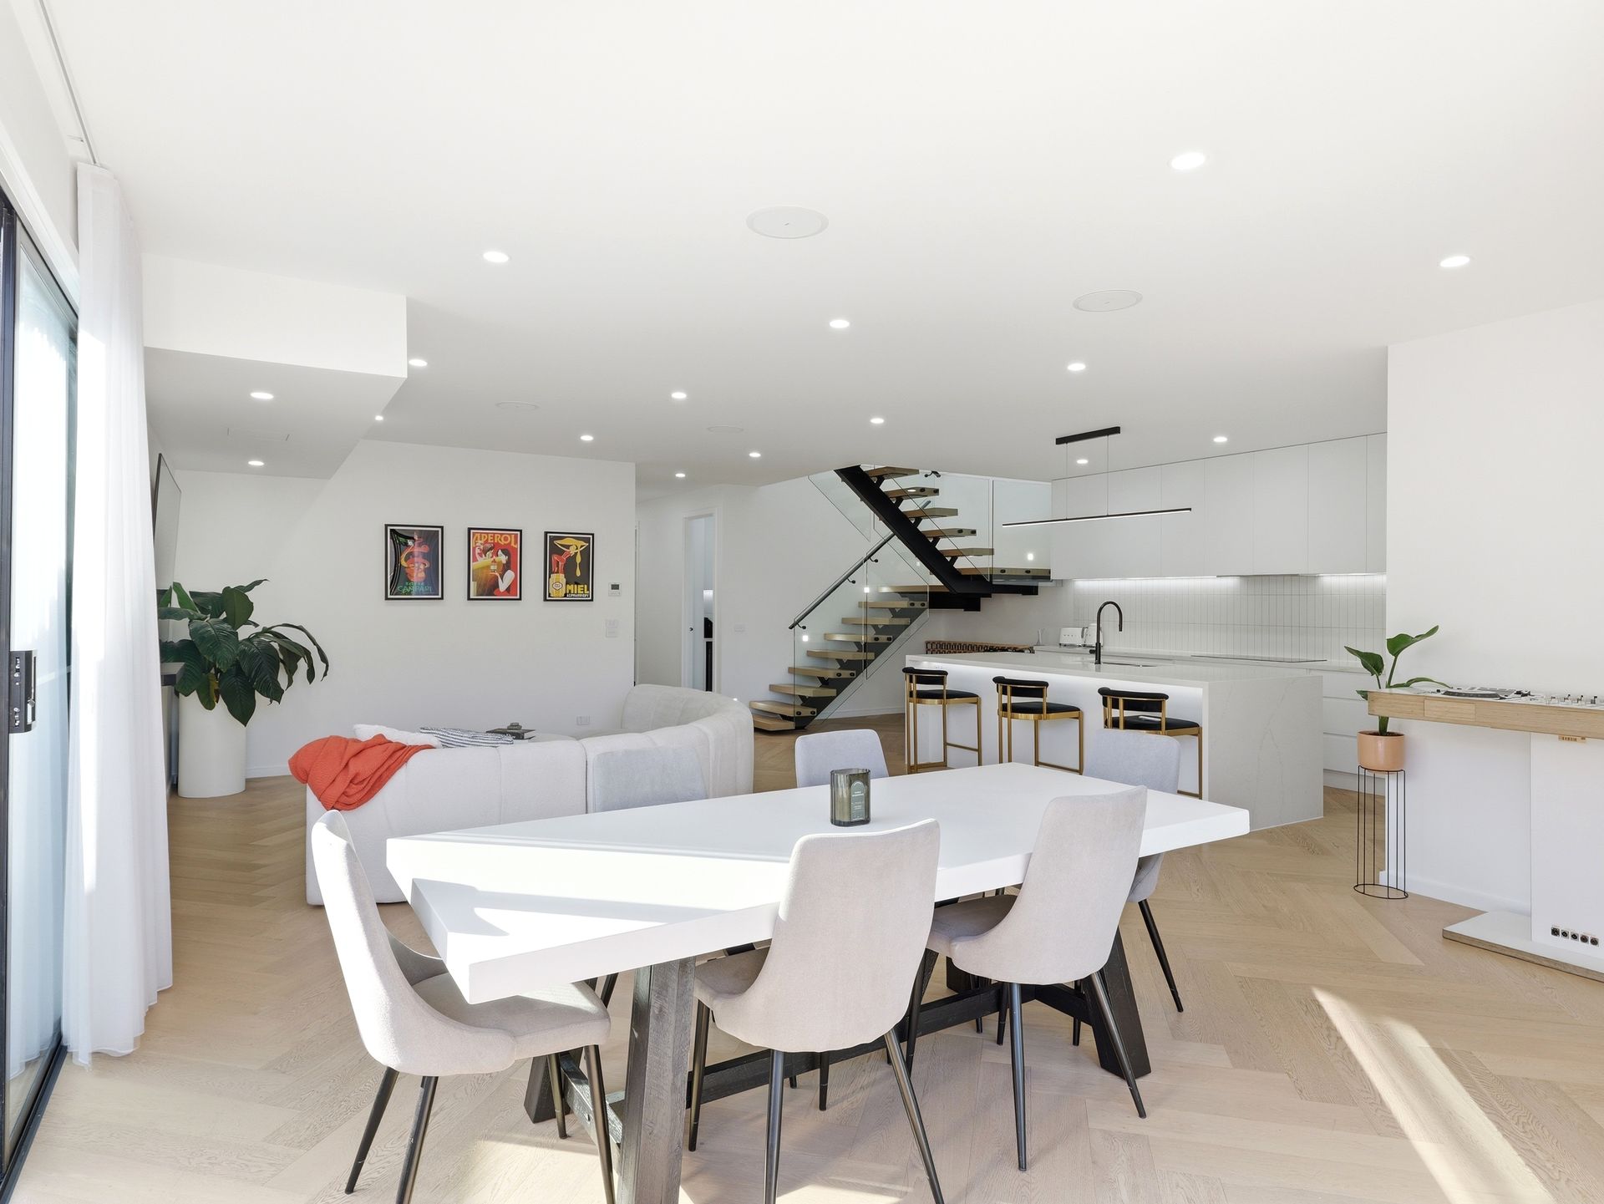
From the moment you arrive, the striking contemporary façade, exposed aggregate driveway and immaculate landscaping set the tone for what lies beyond. Inside, a stunning floating staircase with glass balustrades creates an immediate statement, complemented by premium herringbone flooring, soaring ceilings and an abundance of natural light throughout.
The heart of the home is the breathtaking designer kitchen, featuring expansive stone benchtops, a large island breakfast bar, quality appliances, extensive cabinetry and a walk-in pantry. Seamlessly connected to the open-plan family and meals area, this space has been designed to cater for both everyday living and large-scale entertaining.
A highly functional floorplan includes a guest bedroom with walk-in robe and private ensuite on the ground floor, ideal for extended family, visitors or multi-generational living. Upstairs, the luxurious master suite is complemented by a large walk-in robe and beautifully appointed ensuite, while two further bedrooms, a central bathroom, dedicated study and spacious retreat provide excellent family accommodation.
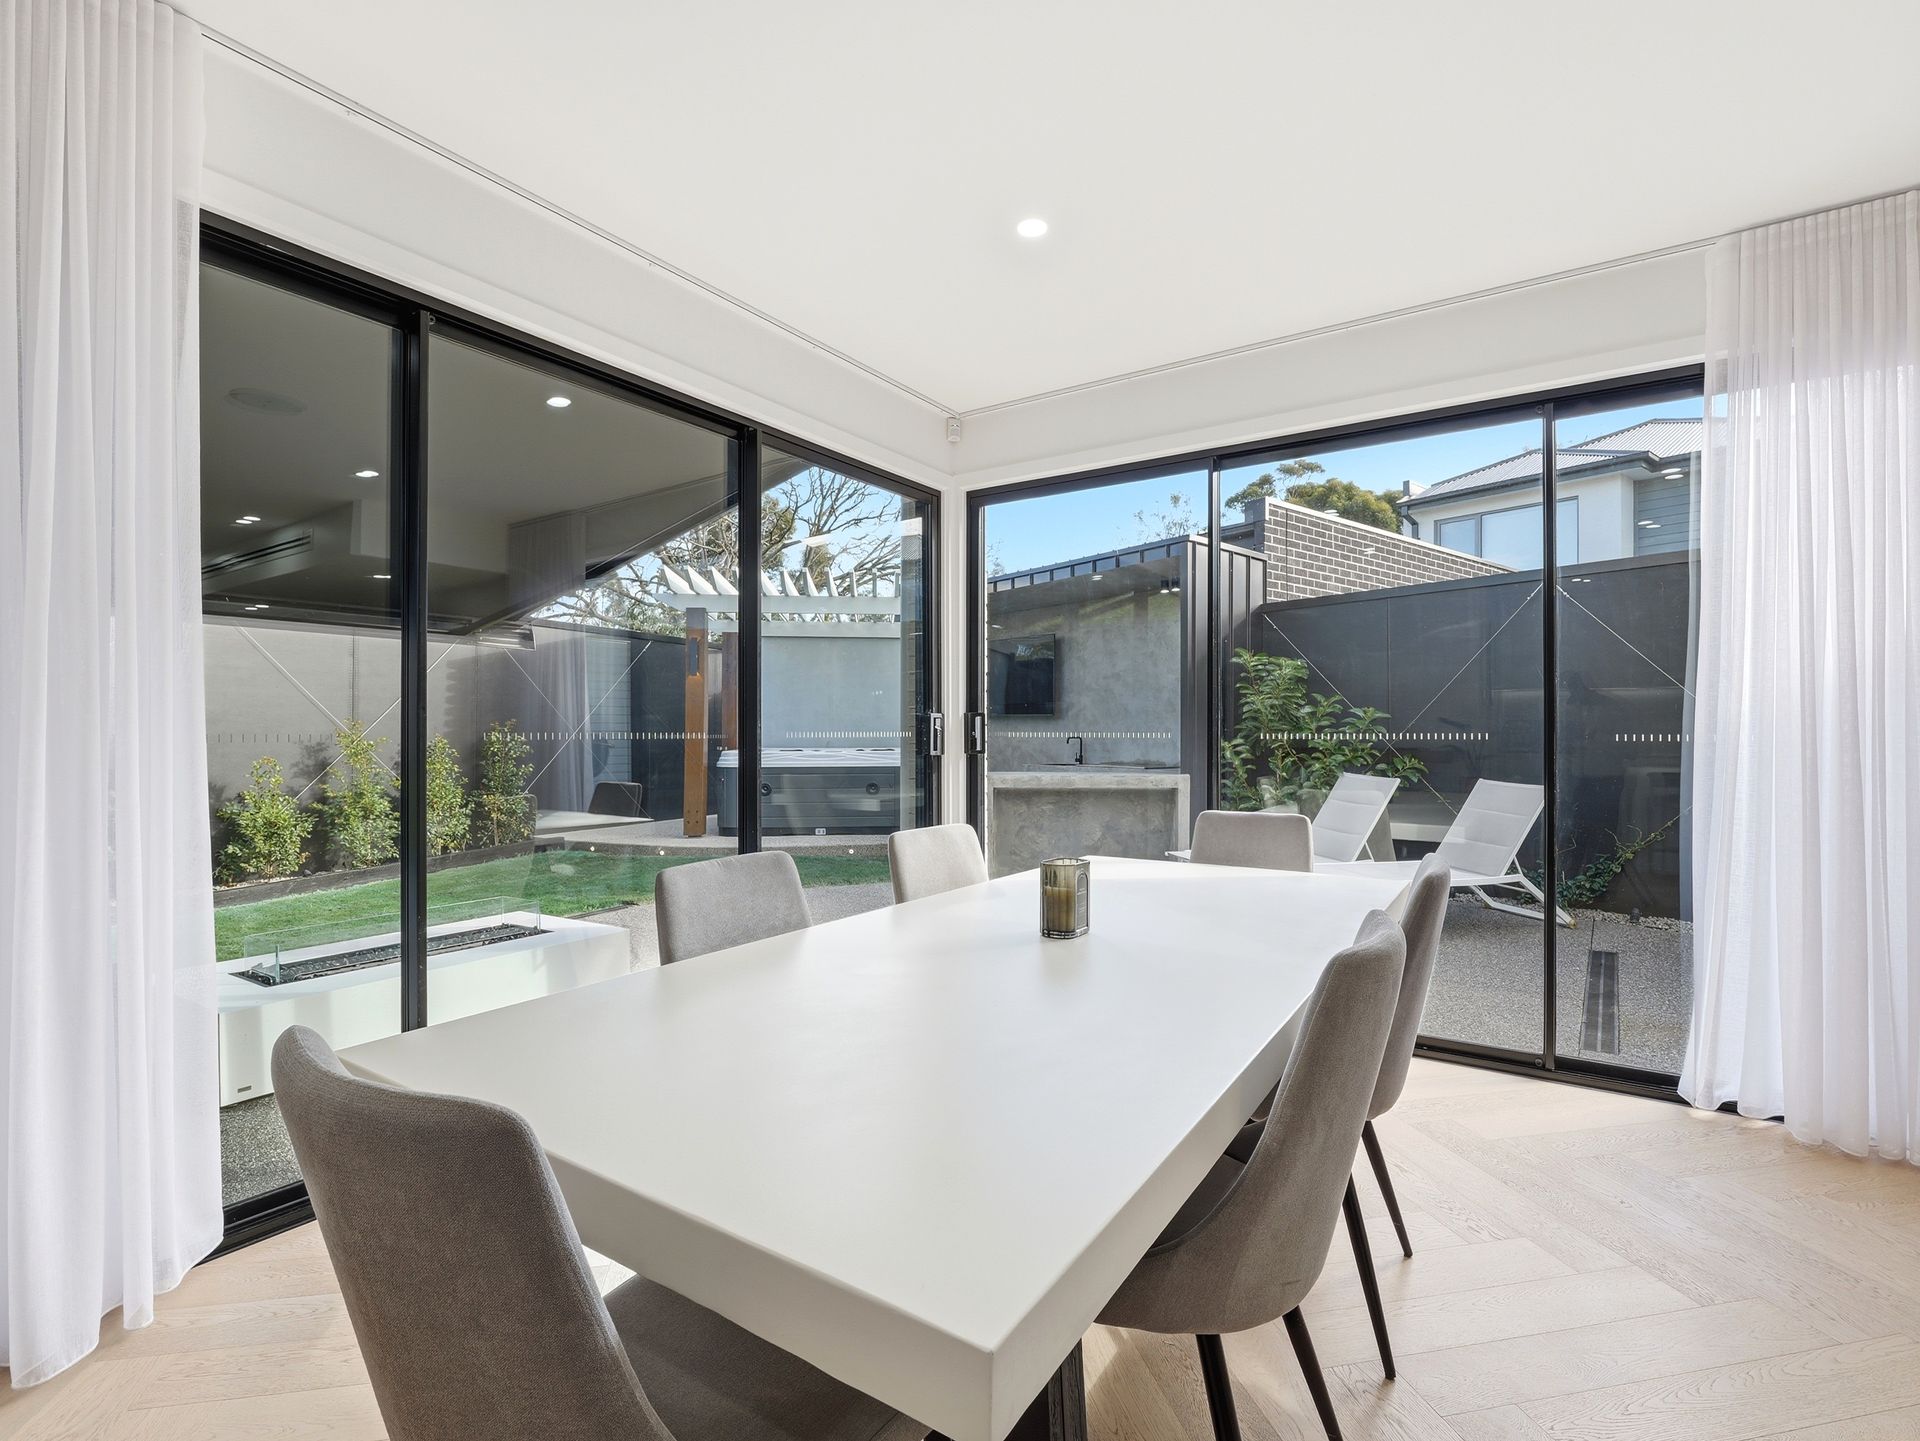
Step outside and discover a resort-inspired entertaining zone designed to be enjoyed all year round. The covered outdoor area features a retractable awning, built-in flat-top BBQ, bar and sink, creating the ultimate setting for gatherings with family and friends. The impressive six-person spa is complete with ambient lighting and an integrated sound system, while a dedicated hot water point allows the spa to be filled from empty to 40 degrees in approximately 40 minutes. An outdoor hot shower further enhances the resort-style experience.
Every detail has been thoughtfully considered, from the increased fence heights providing additional privacy to the custom outdoor storage room and fully integrated smart home features that allow outdoor garden lighting, LED lighting and the six-zone in-ceiling Sonos sound system to be controlled directly from your phone.
Comfort and efficiency are equally impressive, with refrigerated heating and cooling delivered through sleek linear slot venting, double-glazed windows and sliding doors, blackout blinds and sheers throughout, a six-star energy rating, alarm system and a timed programmable sprinkler and garden watering system ensuring effortless living year-round.
Located within walking distance to parks, quality schools and local amenities, while only moments from Altona Beach, Cherry Lake, public transport and major arterial routes, this is a rare opportunity to secure a truly exceptional family residence in a blue-chip bayside location.
Key Features
• 4 bedrooms, 3 bathrooms, dedicated study and retreat
• Ground floor guest suite with walk-in robe and ensuite
• Designer kitchen with stone benchtops and walk-in pantry
• Stone benchtops throughout the home
• Premium herringbone flooring
• Floating staircase with glass balustrade
• Refrigerated heating and cooling with linear slot venting
• Double-glazed windows and sliding doors
• Blackout blinds and sheers throughout
• Six-person spa with ambient lighting and sound system
• Outdoor hot shower
• Hot water point for rapid spa heating
• Retractable outdoor awning
• Built-in flat-top BBQ, bar and sink
• Custom outdoor storage room
• Epoxy flake flooring to garage and storage room
• Six in-ceiling Sonos speakers controllable via phone
• Outdoor lighting and LEDs controllable via phone
• Alarm system
• Exposed aggregate driveway and entertaining areas
• Increased fence line height for added privacy
• Timed programmable sprinkler and watering system
• Six-star energy rating
• Quiet court location close to Altona Beach, Cherry Lake and quality schools
• Photo ID required upon inspection