Sold

11a Valerian Avenue,
Altona North 3025, Victoria

4 bedrooms
3 bathrooms
3 car spaces
330m² land size
House

$1,415,000

Property Price Statement

Features

  • Integrated security system with cameras

Brand New Hamptons-Inspired Luxury with Premium Dual Undercover Parking

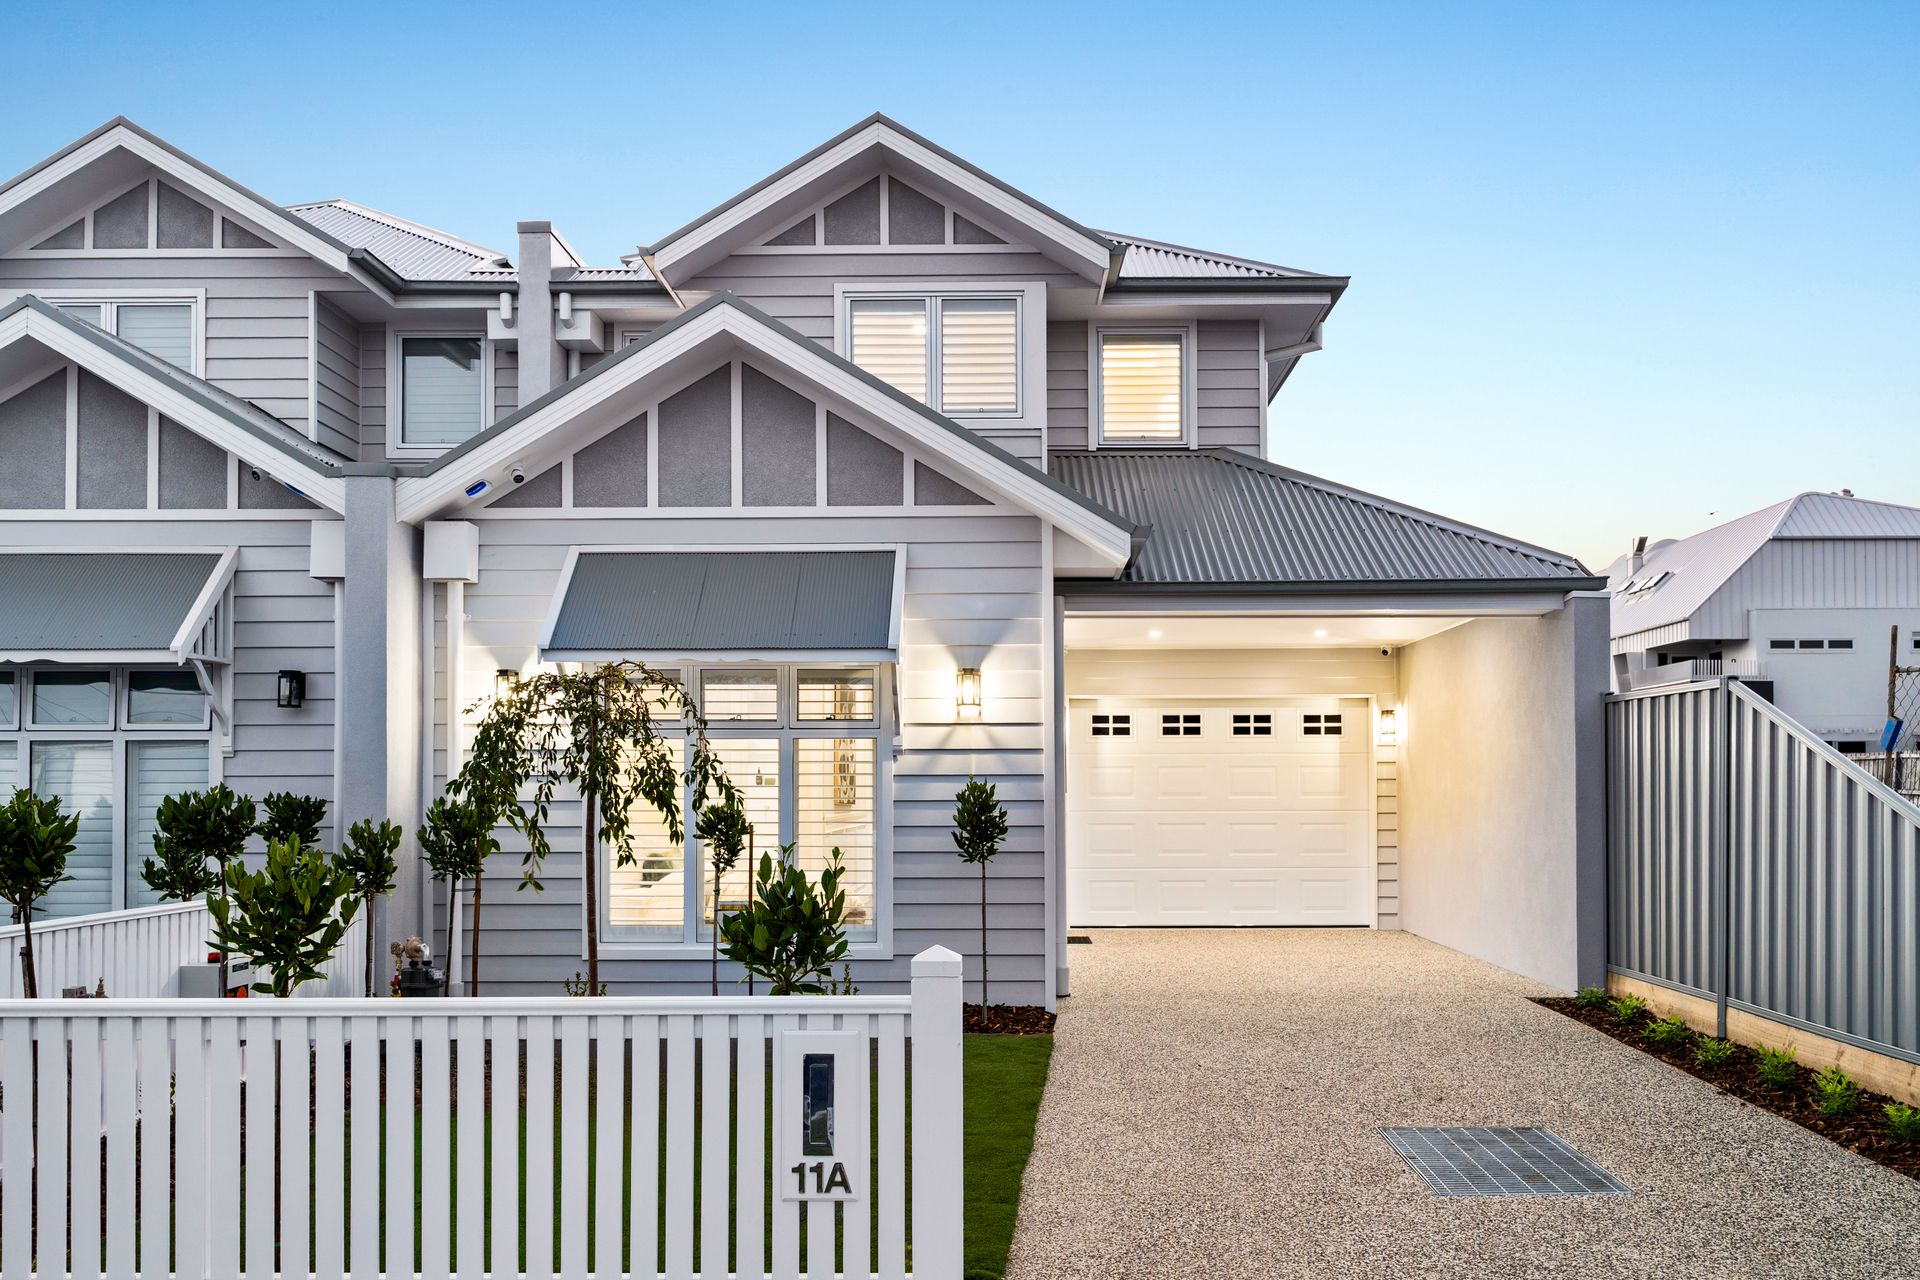
Delivering timeless style and exceptional quality, this brand-new Hamptons-inspired residence combines elegant design with modern comfort in a home created for effortless family living.

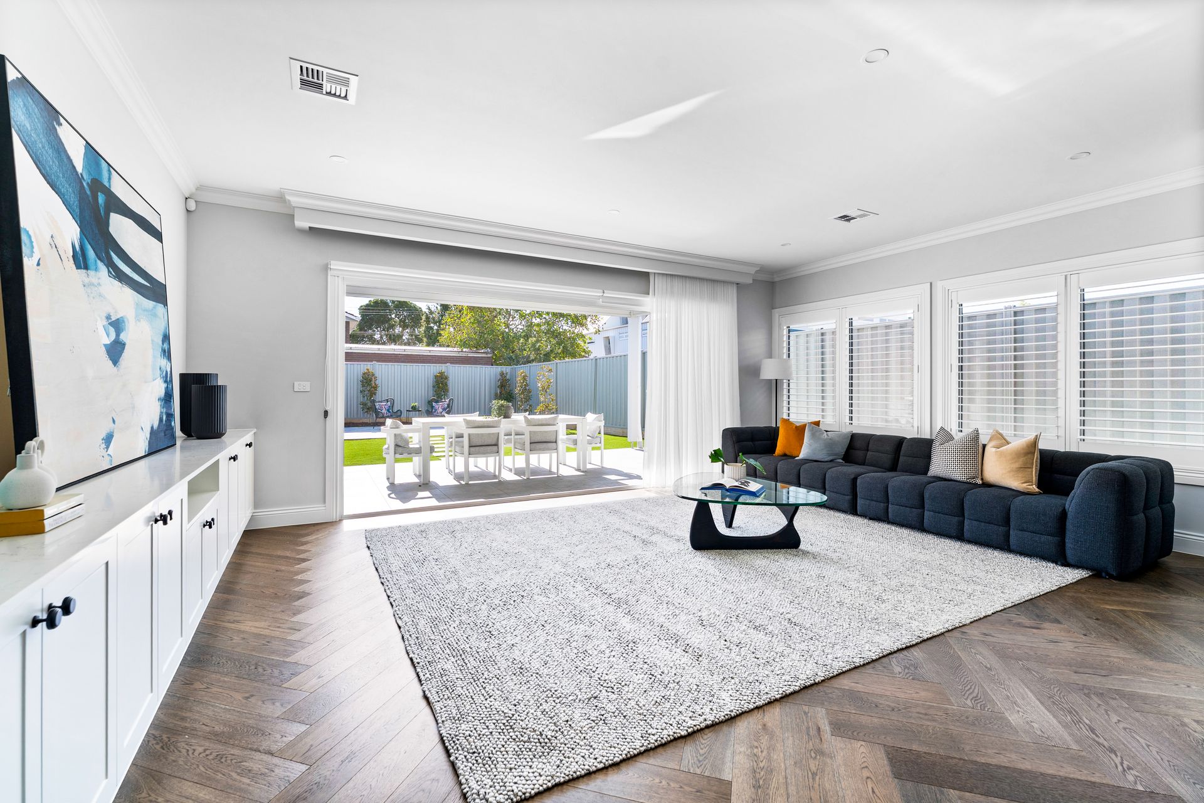
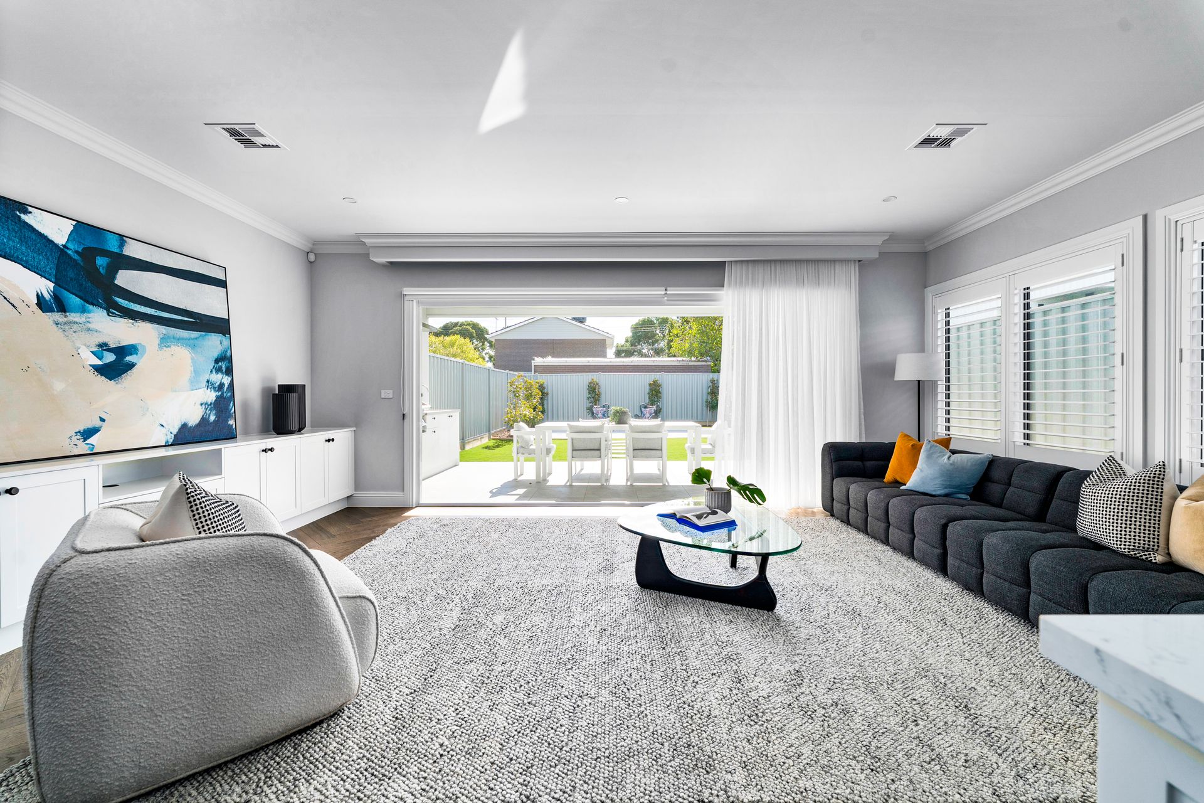
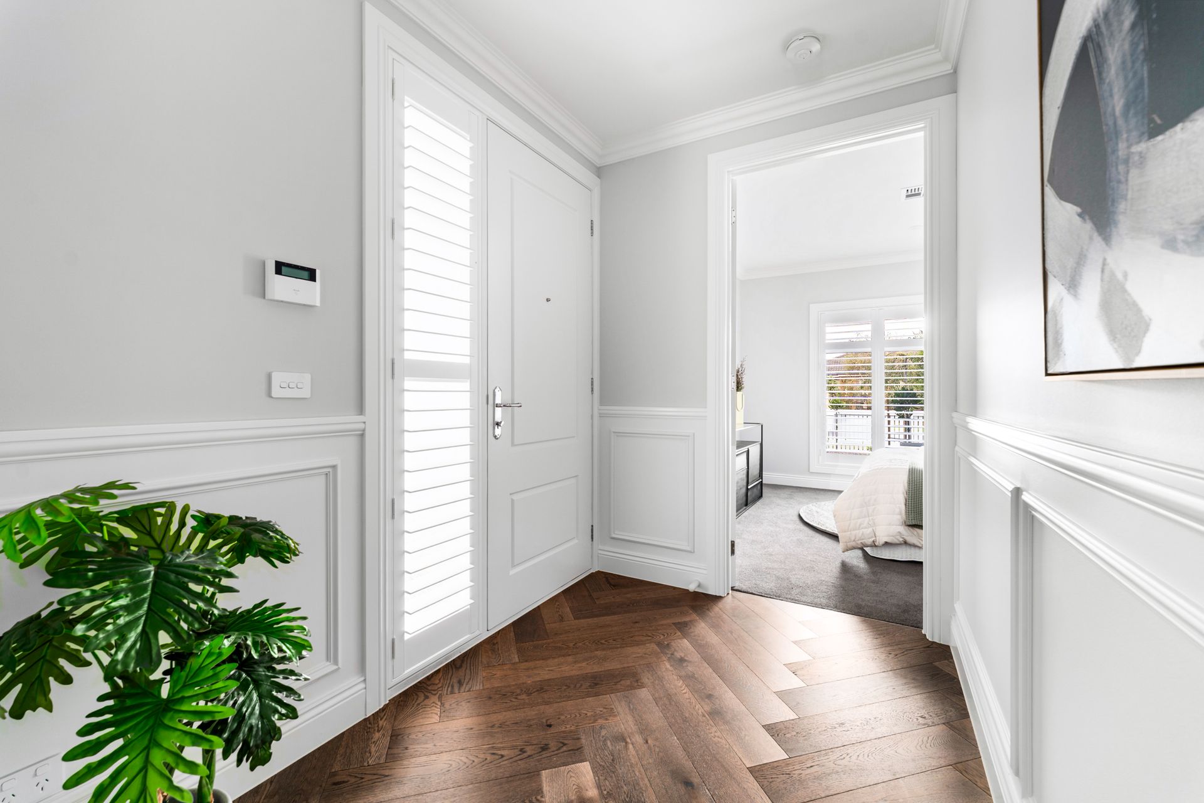
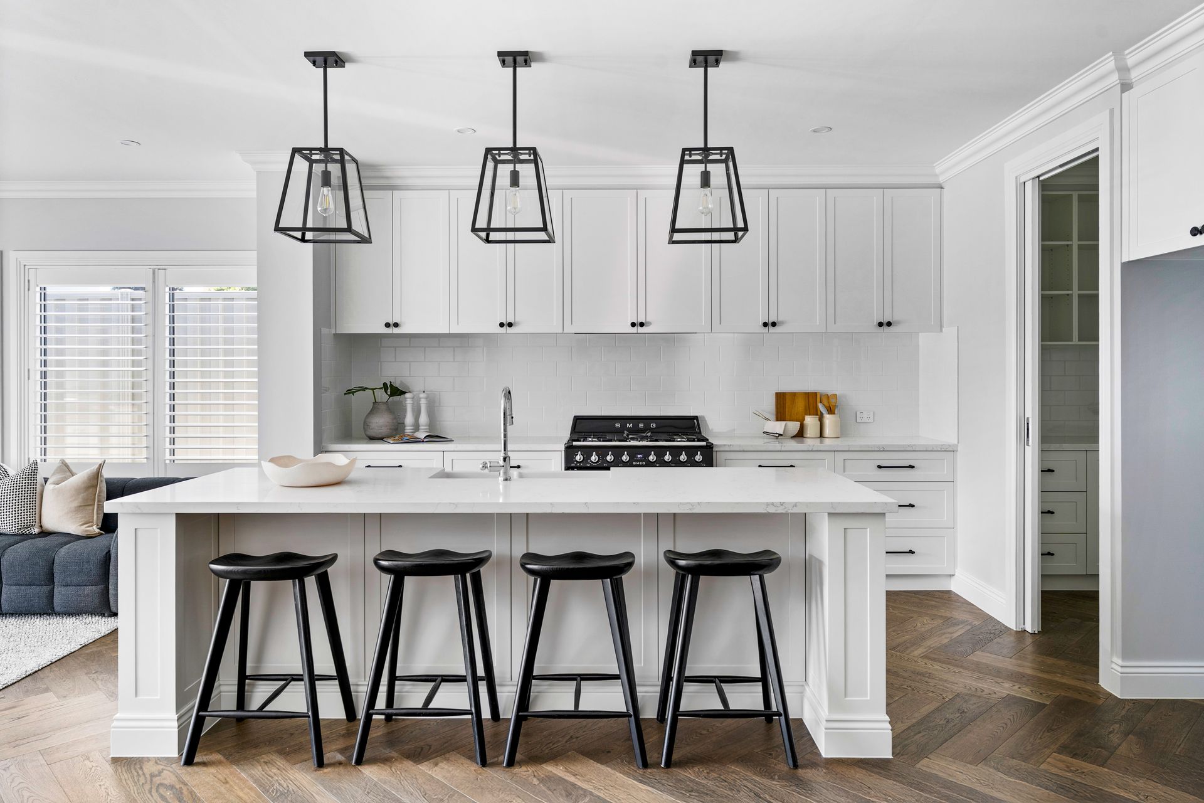
Inside, refined detailing sets the tone, with classic wainscoting, plantation shutters and a striking Hamptons staircase creating a sense of warmth and sophistication. Beautiful Parisian grey herringbone parquetry flooring flows throughout the downstairs living areas, perfectly complementing the home's light, neutral palette and enhancing its premium feel.

At the heart of the home, a stunning designer kitchen features farmhouse-style sinks, quality appliances and a generous butlers pantry, all overlooking spacious open-plan living and dining. Large bifold doors extend the space to a fully appointed alfresco area complete with built-in Beefeater BBQ, BBQ rangehood, cabinetry and a ceiling-lined entertaining zone, ideal for year-round gatherings.

Offering excellent flexibility, the home comprises four bedrooms including two master suites (one upstairs and one downstairs), three bathrooms plus a separate WC - perfectly suited to families, guests or multi-generational living.

Outdoors, the property is fully landscaped with private entertaining areas, paved seating zones and low-maintenance gardens, designed to complement the home's timeless character.

Practicality is equally impressive with a secure lock-up garage plus a covered carport, providing undercover parking for two vehicles, along with additional driveway space.

Additional features include:
• Ducted heating and cooling
• Double brick party wall for superior sound insulation
• Integrated security system with cameras, door intercom and mobile access
• NBN fiber to the premises and wired throughout the home
• Built-in home bar / wine room
• Underground water tank.
• Extensive storage throughout

Brand new and beautifully finished, this is Hamptons-inspired living that delivers both elegance and everyday functionality.

DISCLAIMER: To inspect this property, we kindly ask you to provide photo identification as a condition of entry.

All information about the property has been provided to Ray White by third parties. Ray White has not verified the information and does not warrant its accuracy or completeness. Parties should make and rely on their own enquiries in relation to the property.

Due diligence checklist for home and residential property buyers.


Explore the area


School catchments

  • Bayside P-12 College-Altona North Campus Combined Government 0.70km
  • Altona North Primary School Primary Prep-6 Government 0.77km
  • Annunciation School Primary Prep-6 Catholic 1.0km
  • St Leo the Great Primary School Primary Prep-6 Catholic 1.1km
  • Bayside P-12 College-Paisley Campus Combined Government 2.0km

Nearest schools, measured in a straight line from the property. Provided as a guide only; check catchment and enrolment eligibility with the school. School data © ACARA, licensed under CC BY 4.0.


Find out how much home loan repayments will be

It’s important to understand repayment amounts before you apply for a home loan. A Loan Market broker can compare over 100 lenders to find the right loan for you. Use the Loan Market calculator to get a better indication of repayments.

Loan Market Pty Ltd | Australian Credit Licence 390222. All interest rates stated must include "p.a." and the relevant Comparison Rate in full.


Back to top