Sold
19B Mcintosh Road,
Altona North 3025, Victoria
$1,250,000
Property details
-
Agents
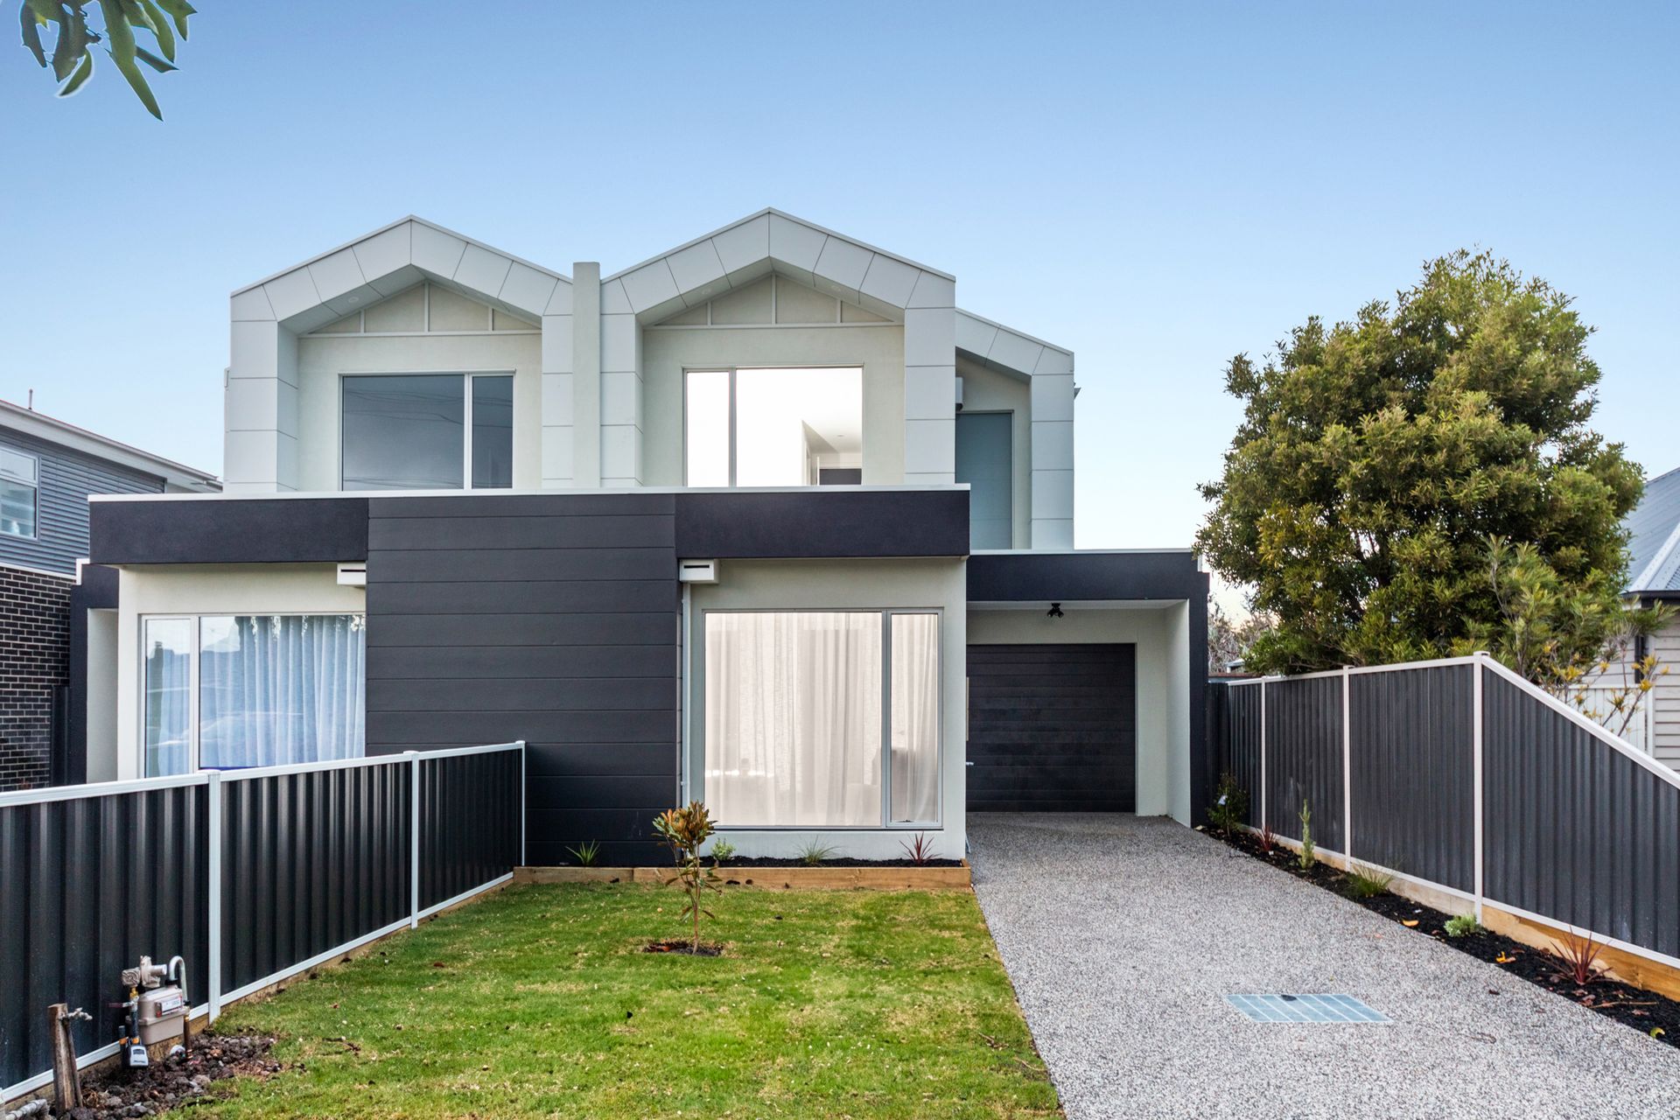
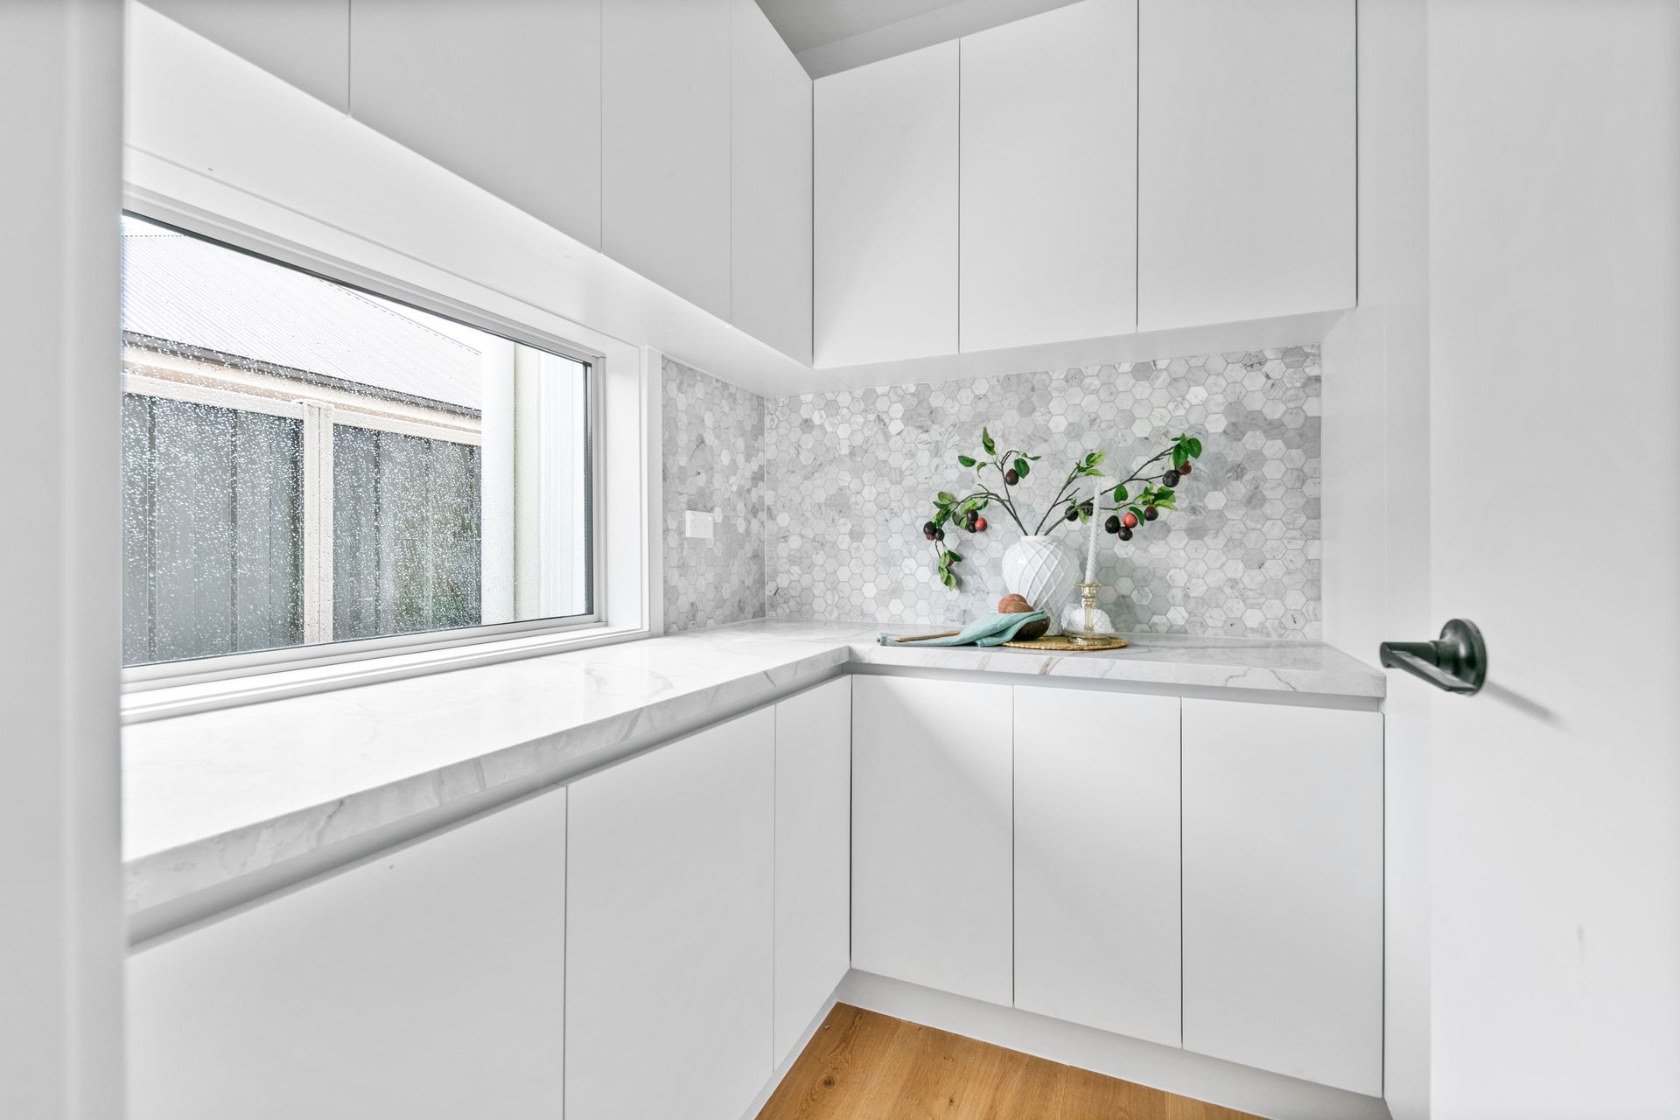
A Masterclass in Modern Luxury - Brand New Architecturally Designed Four-Bedroom Residence in the Heart of Altona North
Every element of this residence reflects a commitment to quality and architectural finesse. From its expansive proportions to its light-filled interiors and striking designer details, this home is a refined sanctuary tailored for the modern family.
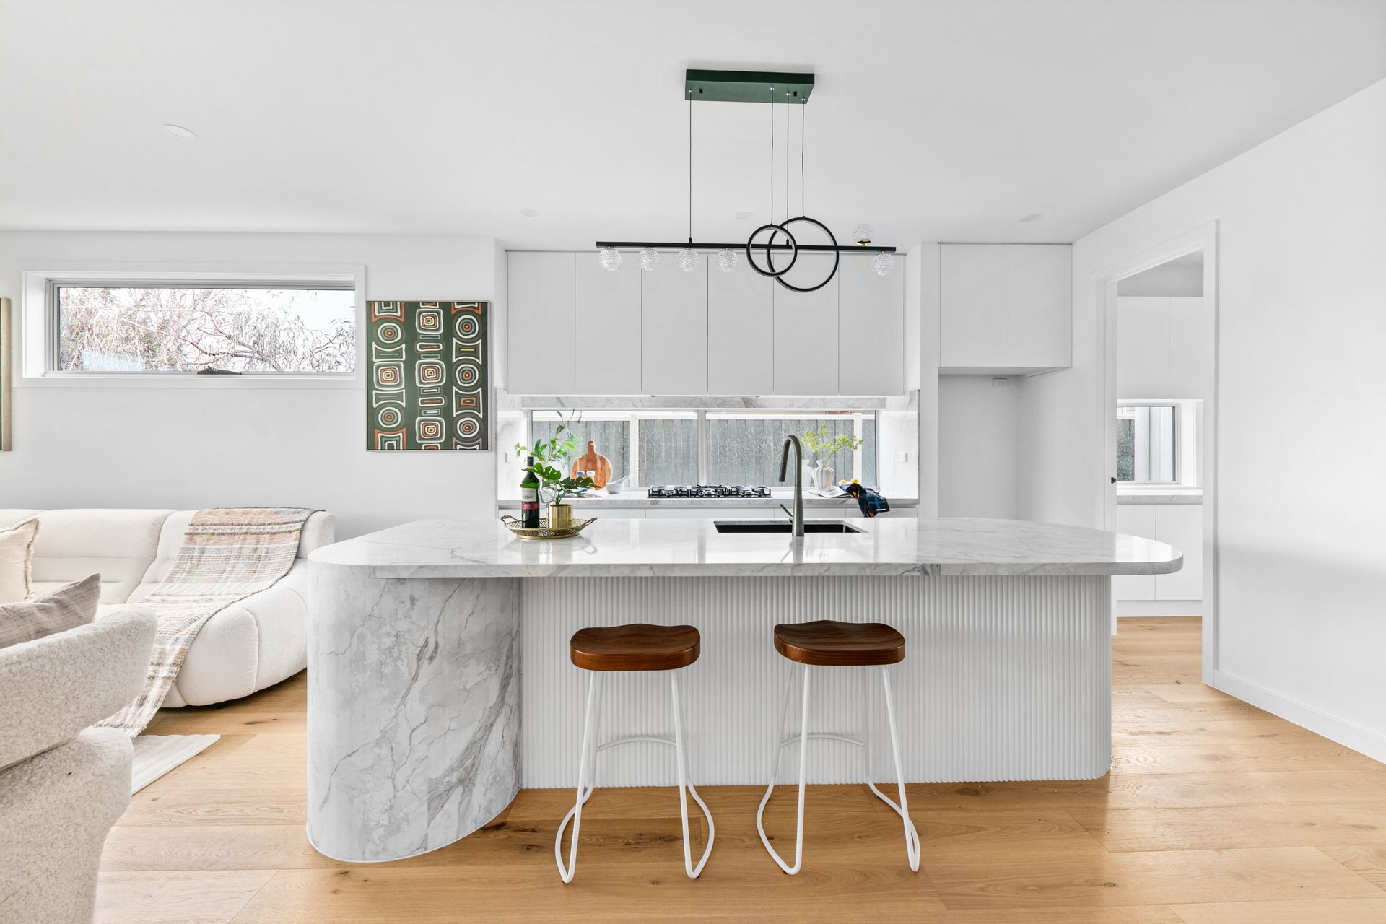
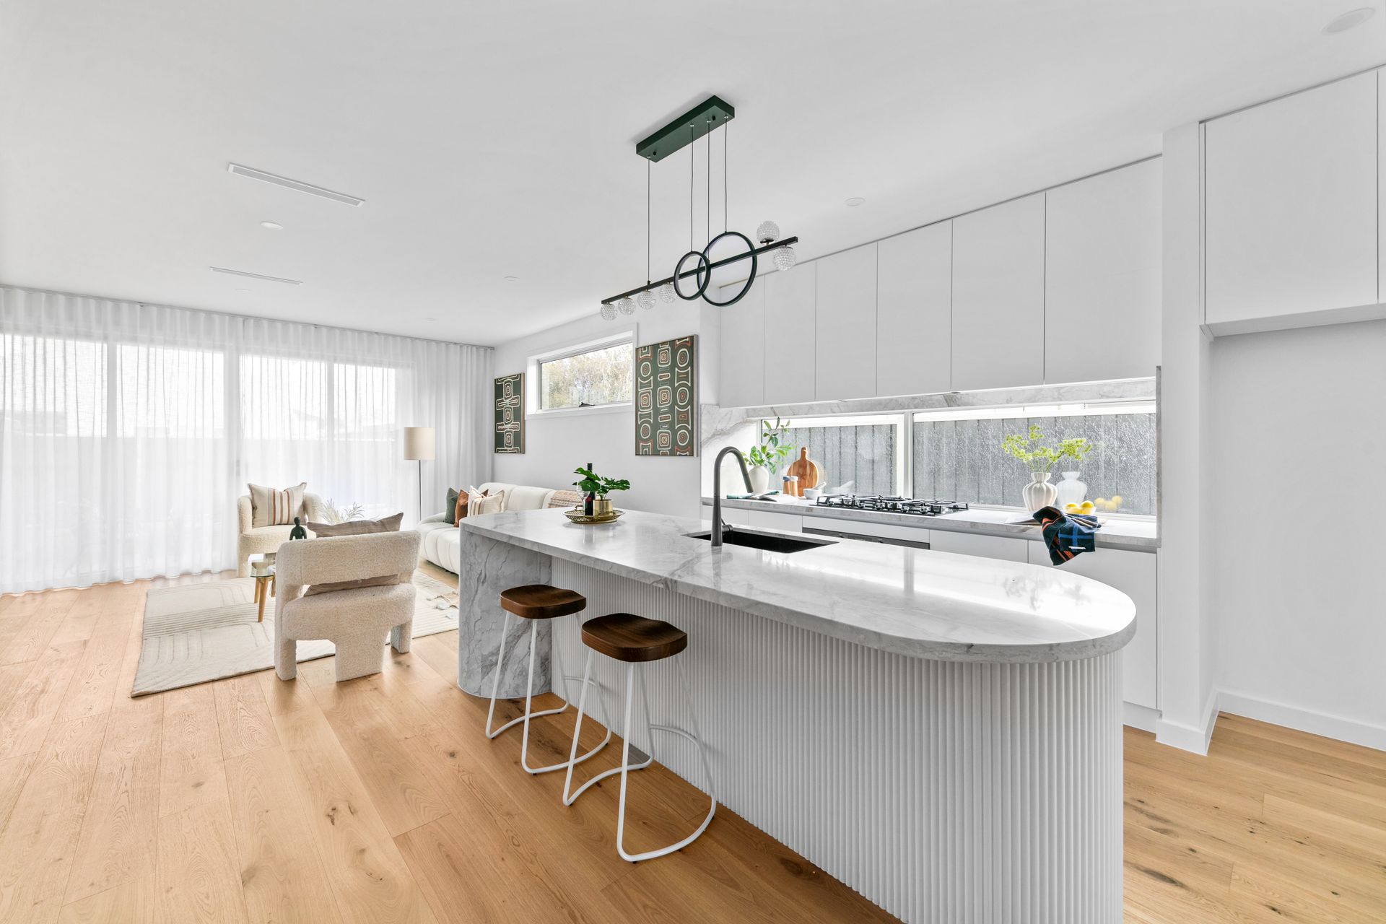
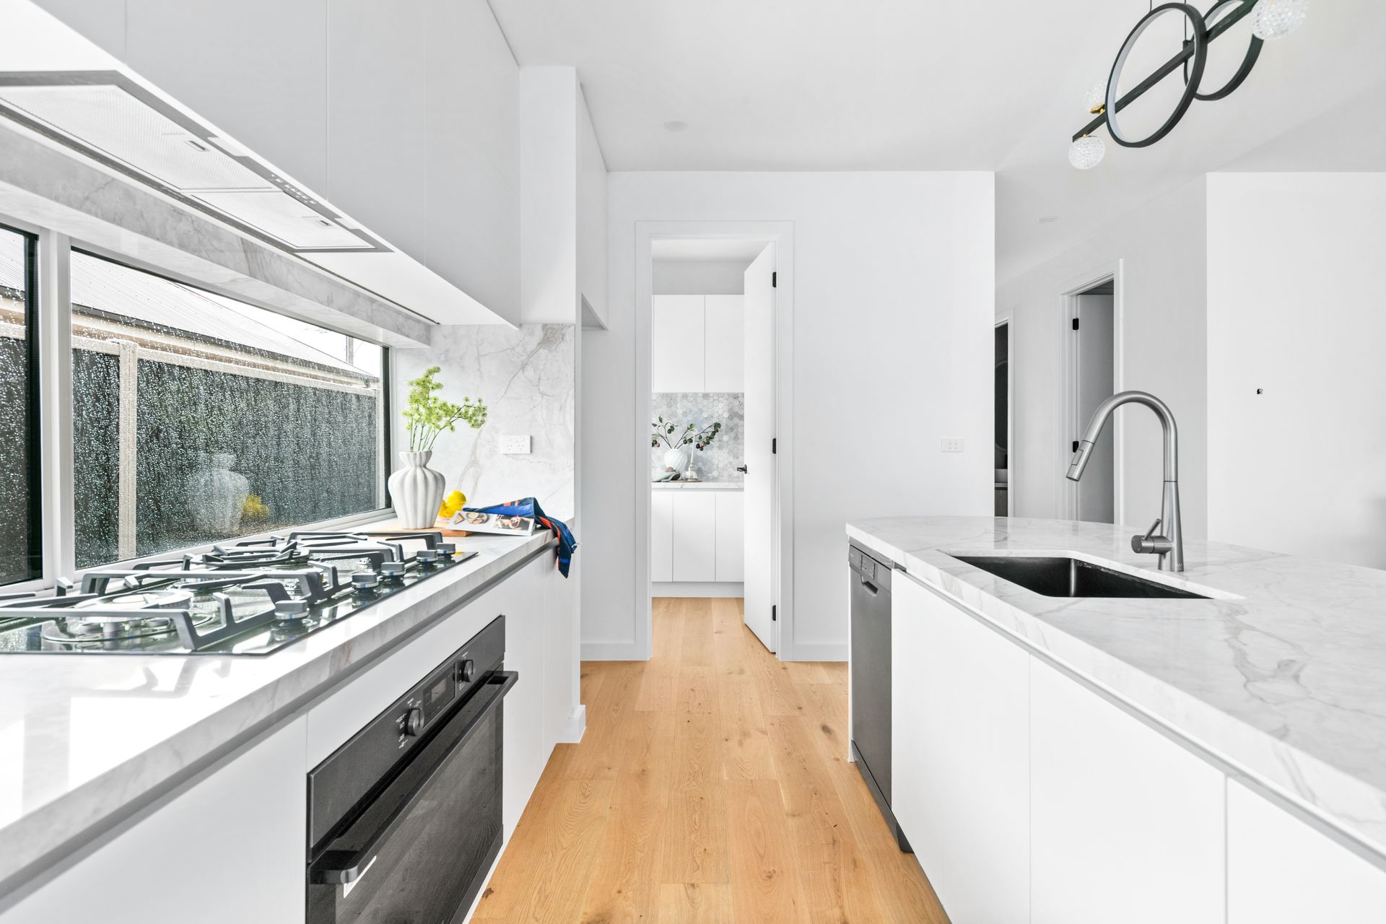
Anchoring the open-plan living and dining domain is a sculptural curved stone kitchen-an inspired centerpiece showcasing bespoke joinery, a sleek glass splash back, premium integrated appliances, and an oversized island bench ideal for both daily use and elegant entertaining. A seamless transition to the private landscaped courtyard enhances the sense of space, offering a versatile environment for relaxation and alfresco living.
Accommodation comprises four generous bedrooms, each thoughtfully appointed with built-in robes, while the lavish master suite is further elevated by a walk-in wardrobe and an indulgent ensuite adorned with high-end finishes and sophisticated design elements. Two designer bathrooms echo the home's overall sense of refinement with floor-to-ceiling tiling, stone-top vanities, and premium fittings.
Crafted with an unwavering attention to detail, this home features wide-format timber flooring, soaring ceilings, double glazing, a secure garage with internal access, and a suite of luxury inclusions that underscore its elevated status.
Ideally positioned in the thriving heart of Altona North, you're just moments from The Circle Shopping Strip, Millers Junction Shopping Precinct, esteemed schools, parklands, cafes, and effortless freeway access to the CBD and coastline. This is more than a home-it is a statement of timeless design and superior living.
Key Features:
• Brand-new architectural townhome with premium finishes throughout
• Four expansive bedrooms, including a luxurious master suite with WIR and ensuite
• Designer curved stone kitchen with glass splash back and integrated appliances
• Light-filled open-plan living and dining with seamless outdoor integration
• Secure lock-up garage with internal access and ample storage
• Unrivalled location close to shopping, schools, parkland, and transport
A rare opportunity to secure an exceptional residence that exemplifies modern luxury and timeless design in one of the Inner West's most dynamic and connected neighborhoods.
DISCLAIMER: To inspect this property, we kindly ask you to provide photo identification as a condition of entry.

All information about the property has been provided to Ray White by third parties. Ray White has not verified the information and does not warrant its accuracy or completeness. Parties should make and rely on their own enquiries in relation to the property.
Due diligence checklist for home and residential property buyers.
Explore the area
School catchments
- Bayside P-12 College-Paisley Campus Combined Government 0.64km
- St Leo the Great Primary School Primary Prep-6 Catholic 0.90km
- Newport Gardens Primary School Primary Prep-6 Government 0.91km
- Australian Islamic Centre College Primary Prep-6 Independent 0.92km
- Altona North Primary School Primary Prep-6 Government 1.1km
- Bayside P-12 College-Altona North Campus Combined Government 1.3km
- Newport Lakes Primary School Primary Prep-6 Government 1.5km
- Sacred Heart School Primary Prep-6 Catholic 1.8km
- St Margaret Mary's School Primary Prep-6 Catholic 1.8km
- Emmanuel College Secondary 7-12 Catholic 1.8km
- Spotswood Primary School Primary Prep-6 Government 2.0km
- Annunciation School Primary Prep-6 Catholic 2.3km
- Wembley Primary School Primary Prep-6 Government 2.3km
- Bayside P-12 College Combined Prep-12 Government 3.0km
- OakTree College Secondary 11-12 Independent 3.1km
- Kingsville Primary School Primary Prep-6 Government 3.1km
- Westbourne Grammar School - Williamstown Campus Combined Independent 3.3km
- Williamstown High School-Bayview Campus Secondary Government 3.6km
- Williamstown High School Secondary 7-12 Government 4.0km
- Altona College Combined Prep-12 Government 4.7km
- Footscray High School - Pilgrim Campus Secondary Government 4.9km
- Mount St Joseph Girls' College Secondary 7-12 Catholic 5.2km
- Footscray High School - Barkly Campus Secondary Government 5.3km
- SEDA College (Victoria) - AFL - Sunshine Secondary Independent 5.5km
- Caroline Chisholm Catholic College - Christ the King Campus Secondary Catholic 5.7km
- Caroline Chisholm Catholic College Secondary 7-12 Catholic 5.9km
Nearest schools, measured in a straight line from the property. Provided as a guide only; check catchment and enrolment eligibility with the school. School data © ACARA, licensed under CC BY 4.0.
Find out how much home loan repayments will be
It’s important to understand repayment amounts before you apply for a home loan. A Loan Market broker can compare over 100 lenders to find the right loan for you. Use the Loan Market calculator to get a better indication of repayments.
Loan Market Pty Ltd | Australian Credit Licence 390222. All interest rates stated must include "p.a." and the relevant Comparison Rate in full.
Photos
Floorplan
Contact Lyndon Springthorpe
Lyndon Springthorpe
19B Mcintosh Road, Altona North VIC 3025
Request a callback
Lyndon Springthorpe
19B Mcintosh Road, Altona North VIC 3025