Sold

20 Mahon Avenue,
Altona North 3025, Victoria

4 bedrooms
3 bathrooms
3 car spaces
Townhouse

Price withheld


Property details

Brand New | Architectural Elegance Meets Elevated Family Living

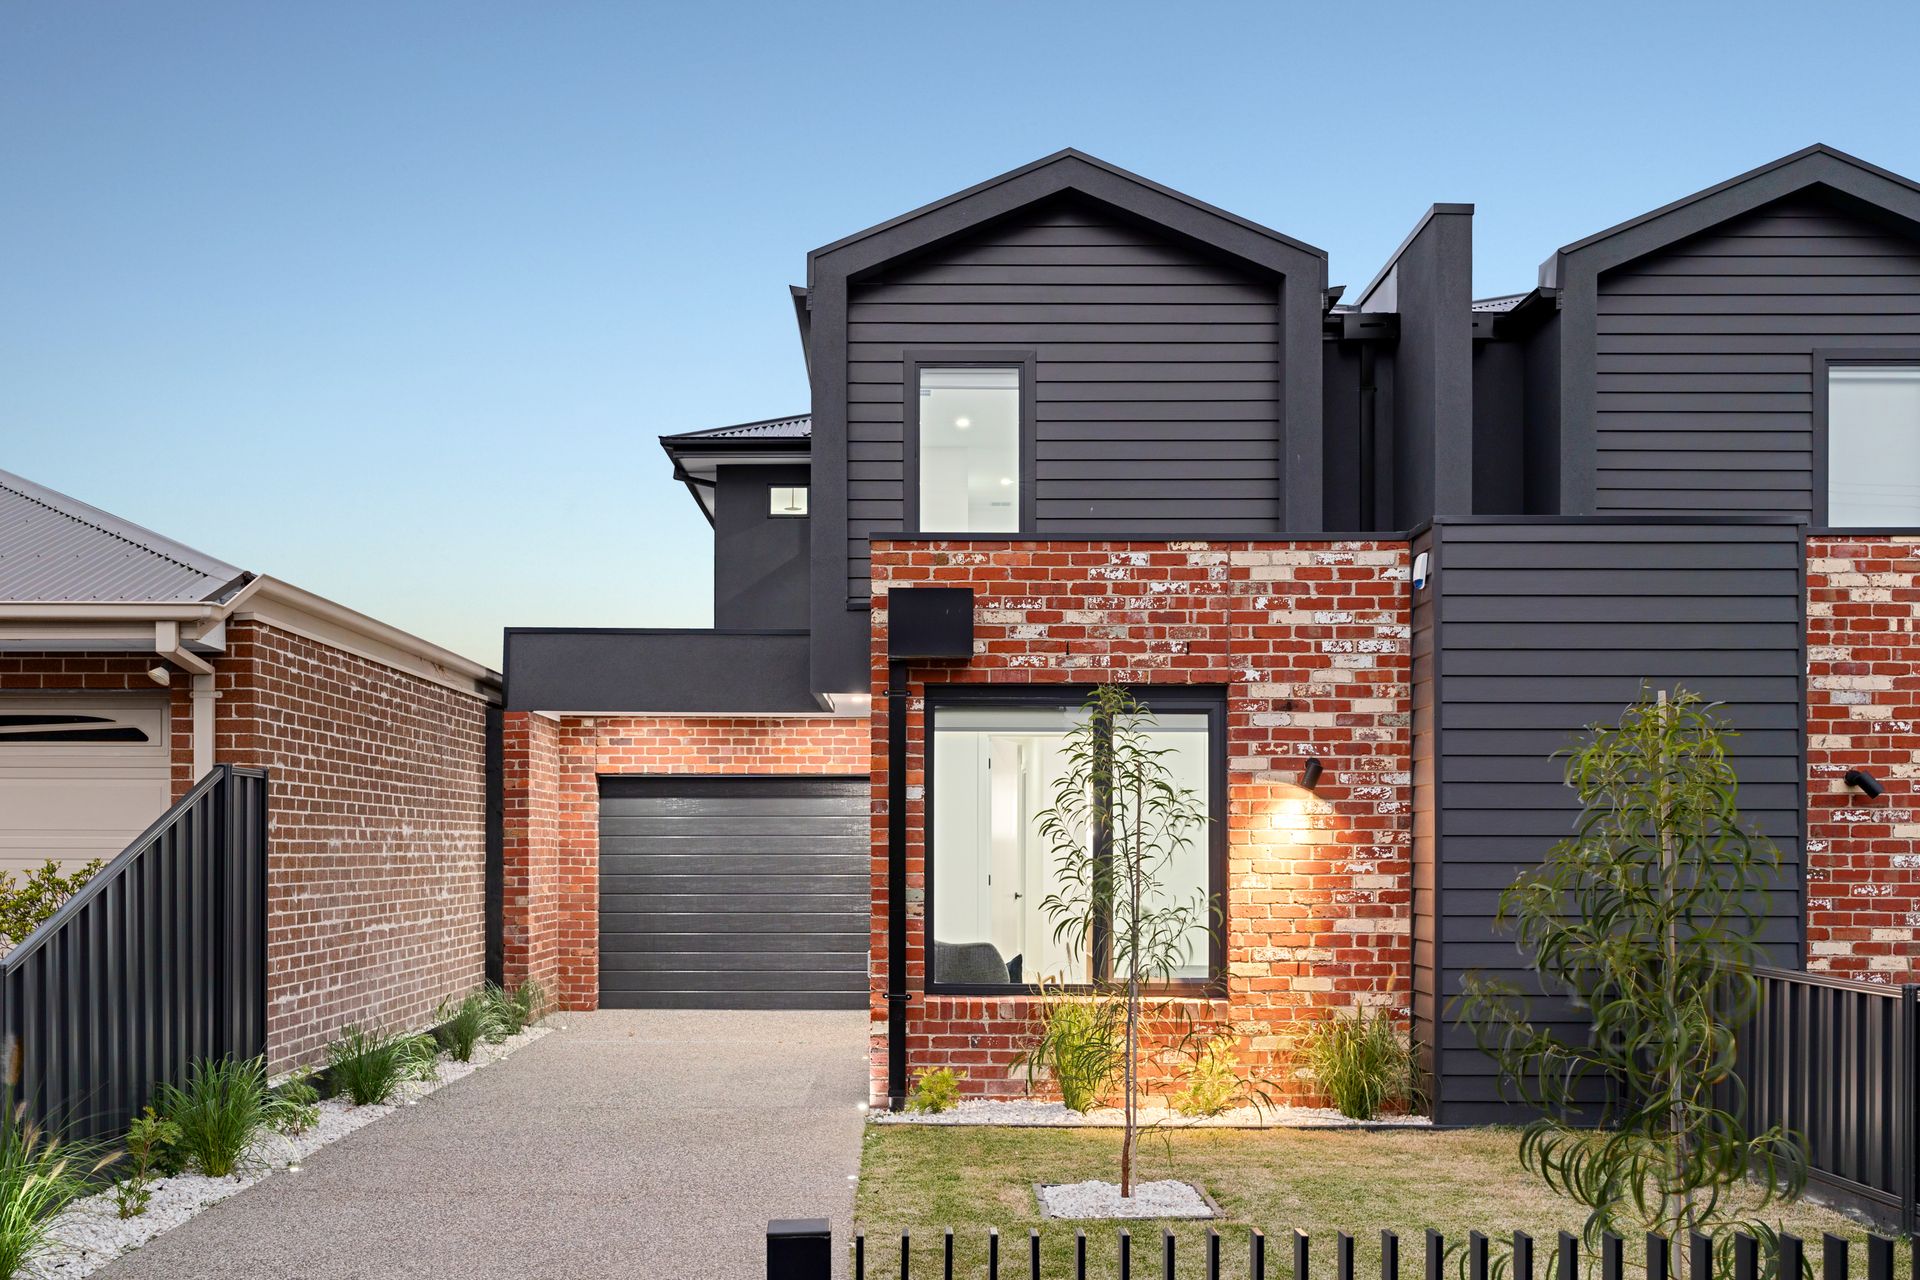
A statement of modern excellence and thoughtful design, this striking two-level residence redefines contemporary living in one of Altona North's most tightly held pockets. Meticulously crafted with bespoke finishes and innovative detail, it's a home that balances everyday comfort with refined sophistication, delivering an unforgettable living experience across an expansive and intelligent floor plan.

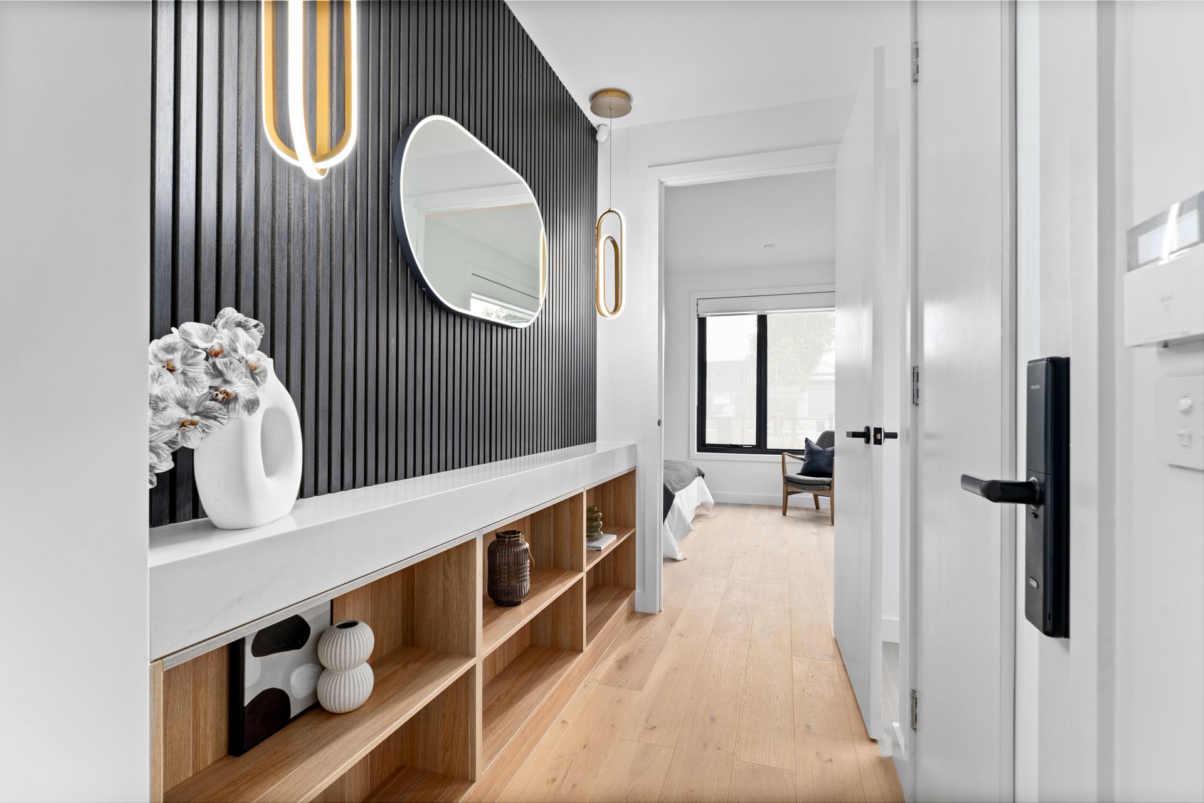
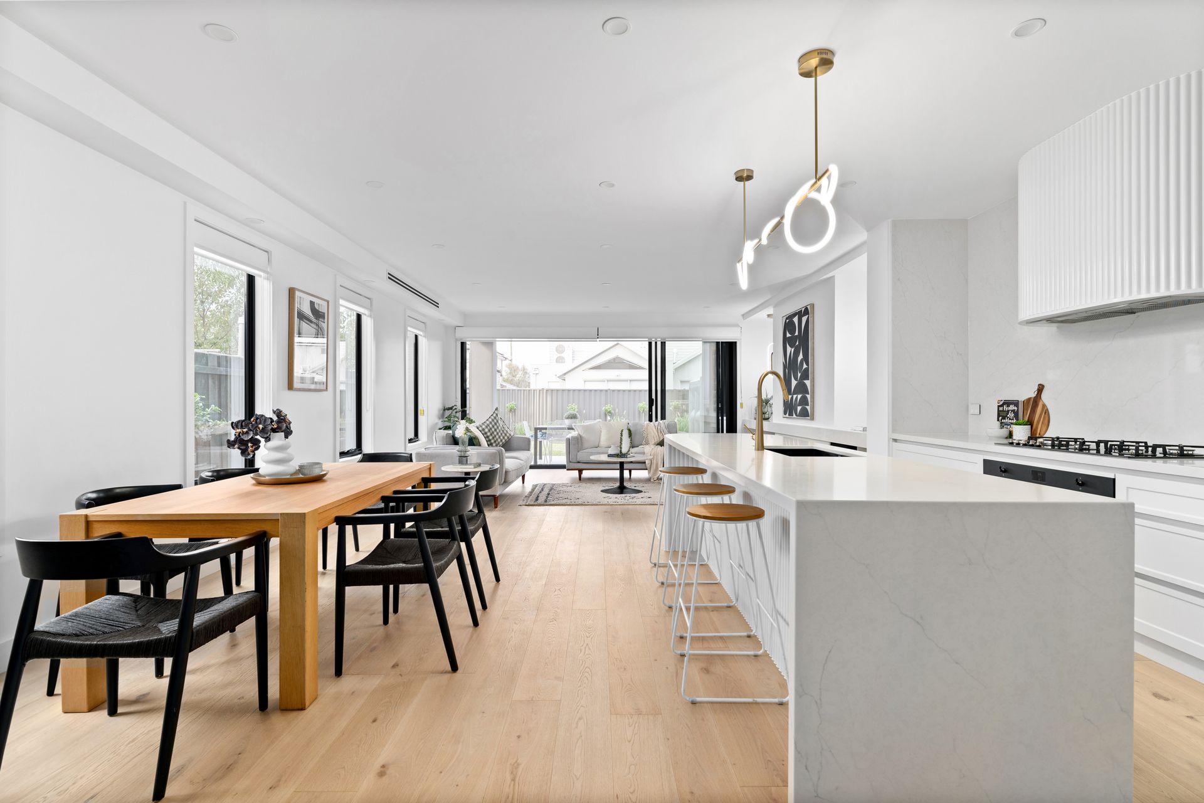
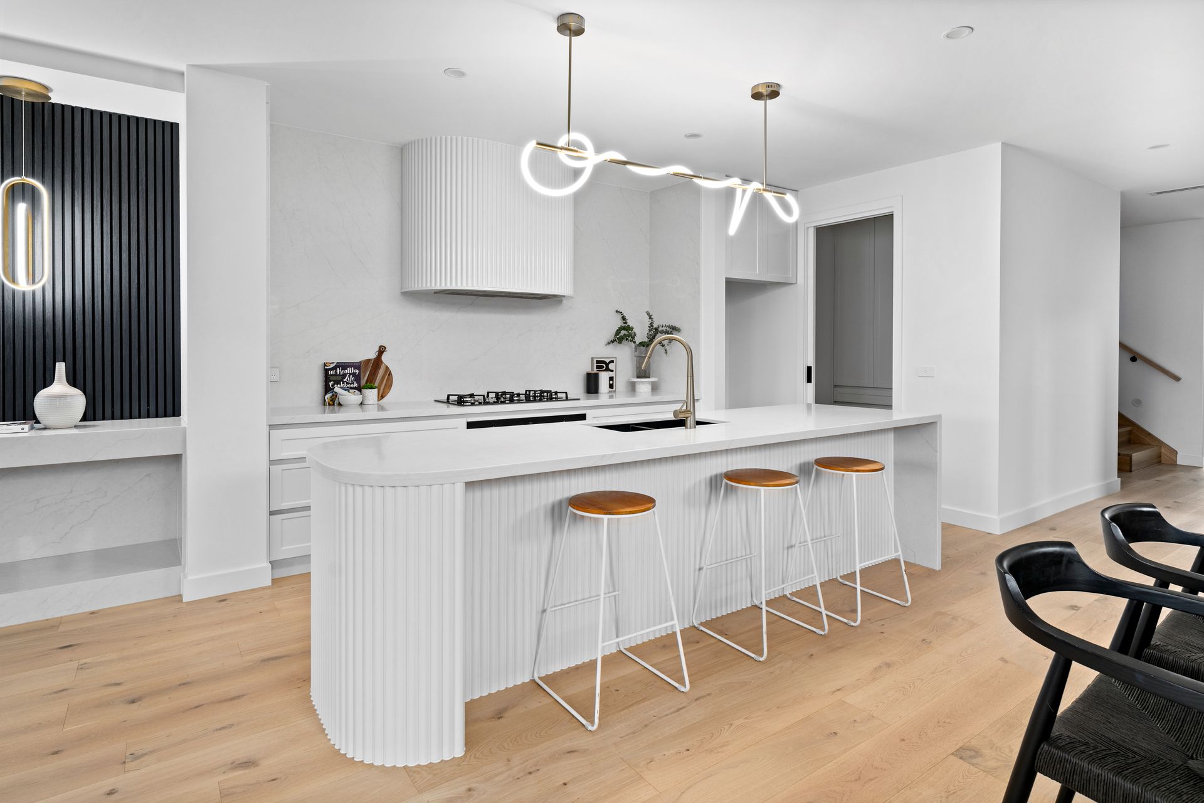
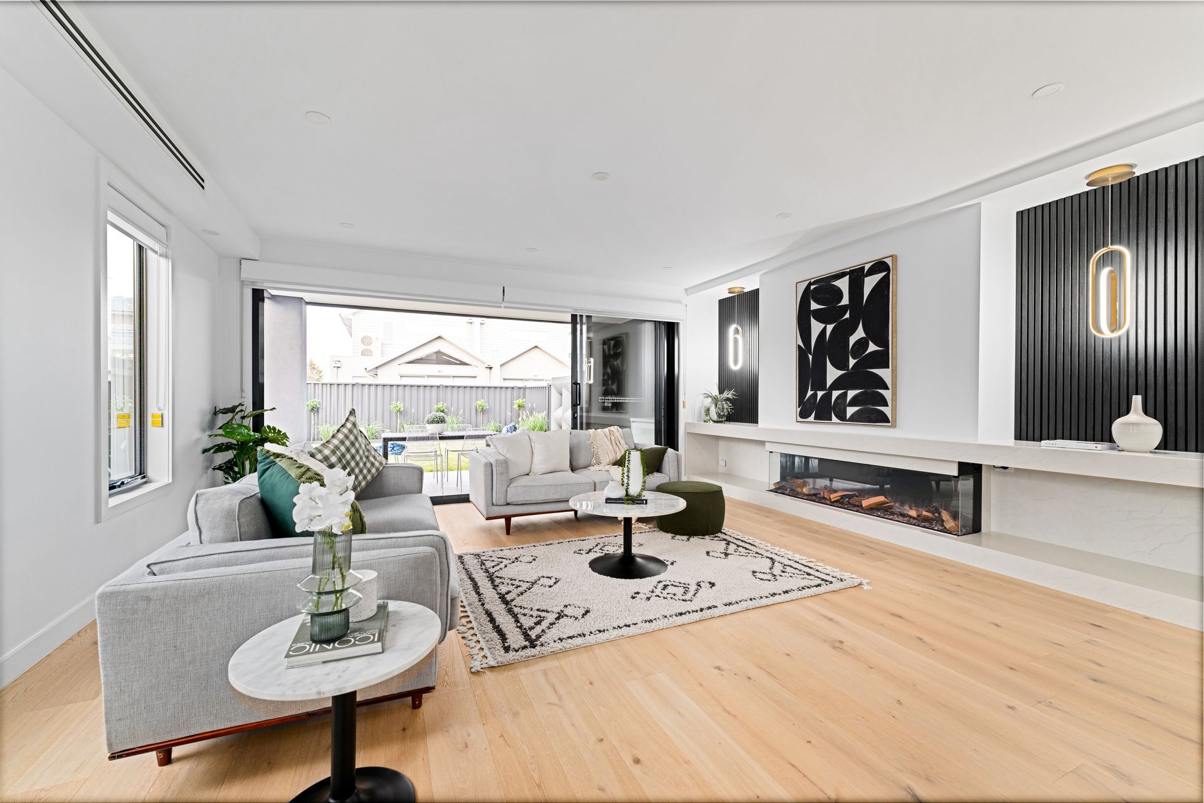
Set behind a lush, landscaped garden sanctuary, the custom front door opens to reveal an interior of understated glamour - timber floors, soaring ornate ceilings, and a calming neutral palette work together to create a sense of serene scale and light. The grand entrance hallway with smart storage for your daily needs leads to a generous open-plan domain where living, dining, and entertaining converge effortlessly. Anchored by a fireplace and enhanced by a state of the art kitchen, being the heart of the home, this kitchen is fitted with premium appliances, stone benchtops, and a fully fitted butler's pantry for seamless entertaining.

Double stacker doors blur the line between inside and out, spilling onto a large, undercover alfresco area where you can host unforgettable gatherings while keeping an eye on the kids enjoying the spectacular centre piece of the backyard. The accommodation is as thoughtful as it is spacious, with an opulent master suite conveniently located on the ground floor as well as on the first floor; boasting a walk-in robe and designer en suite. Upstairs, a dedicated children's wing features three additional bedrooms, flooded with natural light through, providing an inspiring space to grow and thrive.

A rare offering defined by quality, scale, and sophistication, this home stands unmatched in the area. With Altona North Shopping Centre mere moments away, excellent schools and childcare within reach, and swift freeway access putting the CBD within easy commuting distance, the lifestyle on offer is nothing short of exceptional.

Whether you're seeking a luxurious family haven or an entertainer's dream, this is the one you've been waiting for. Opportunities of this calibre don't come around often-act quickly to secure a place where design and lifestyle align to perfection.

DISCLAIMER: To inspect this property, we kindly ask you to provide photo identification as a condition of entry.

All information about the property has been provided to Ray White by third parties. Ray White has not verified the information and does not warrant its accuracy or completeness. Parties should make and rely on their own enquiries in relation to the property.

Due diligence checklist for home and residential property buyers.


Explore the area


School catchments

  • Bayside P-12 College-Altona North Campus Combined Government 0.80km
  • Altona North Primary School Primary Prep-6 Government 0.82km
  • Annunciation School Primary Prep-6 Catholic 1.0km
  • St Leo the Great Primary School Primary Prep-6 Catholic 1.1km
  • Bayside P-12 College-Paisley Campus Combined Government 1.9km

Nearest schools, measured in a straight line from the property. Provided as a guide only; check catchment and enrolment eligibility with the school. School data © ACARA, licensed under CC BY 4.0.


Find out how much home loan repayments will be

It’s important to understand repayment amounts before you apply for a home loan. A Loan Market broker can compare over 100 lenders to find the right loan for you. Use the Loan Market calculator to get a better indication of repayments.

Loan Market Pty Ltd | Australian Credit Licence 390222. All interest rates stated must include "p.a." and the relevant Comparison Rate in full.


Back to top