Sold

19 Haven Parade,
Altona North 3025, Victoria

4 bedrooms
3 bathrooms
2 car spaces
Townhouse

Price withheld


Private & Stylish Living Across Three Levels

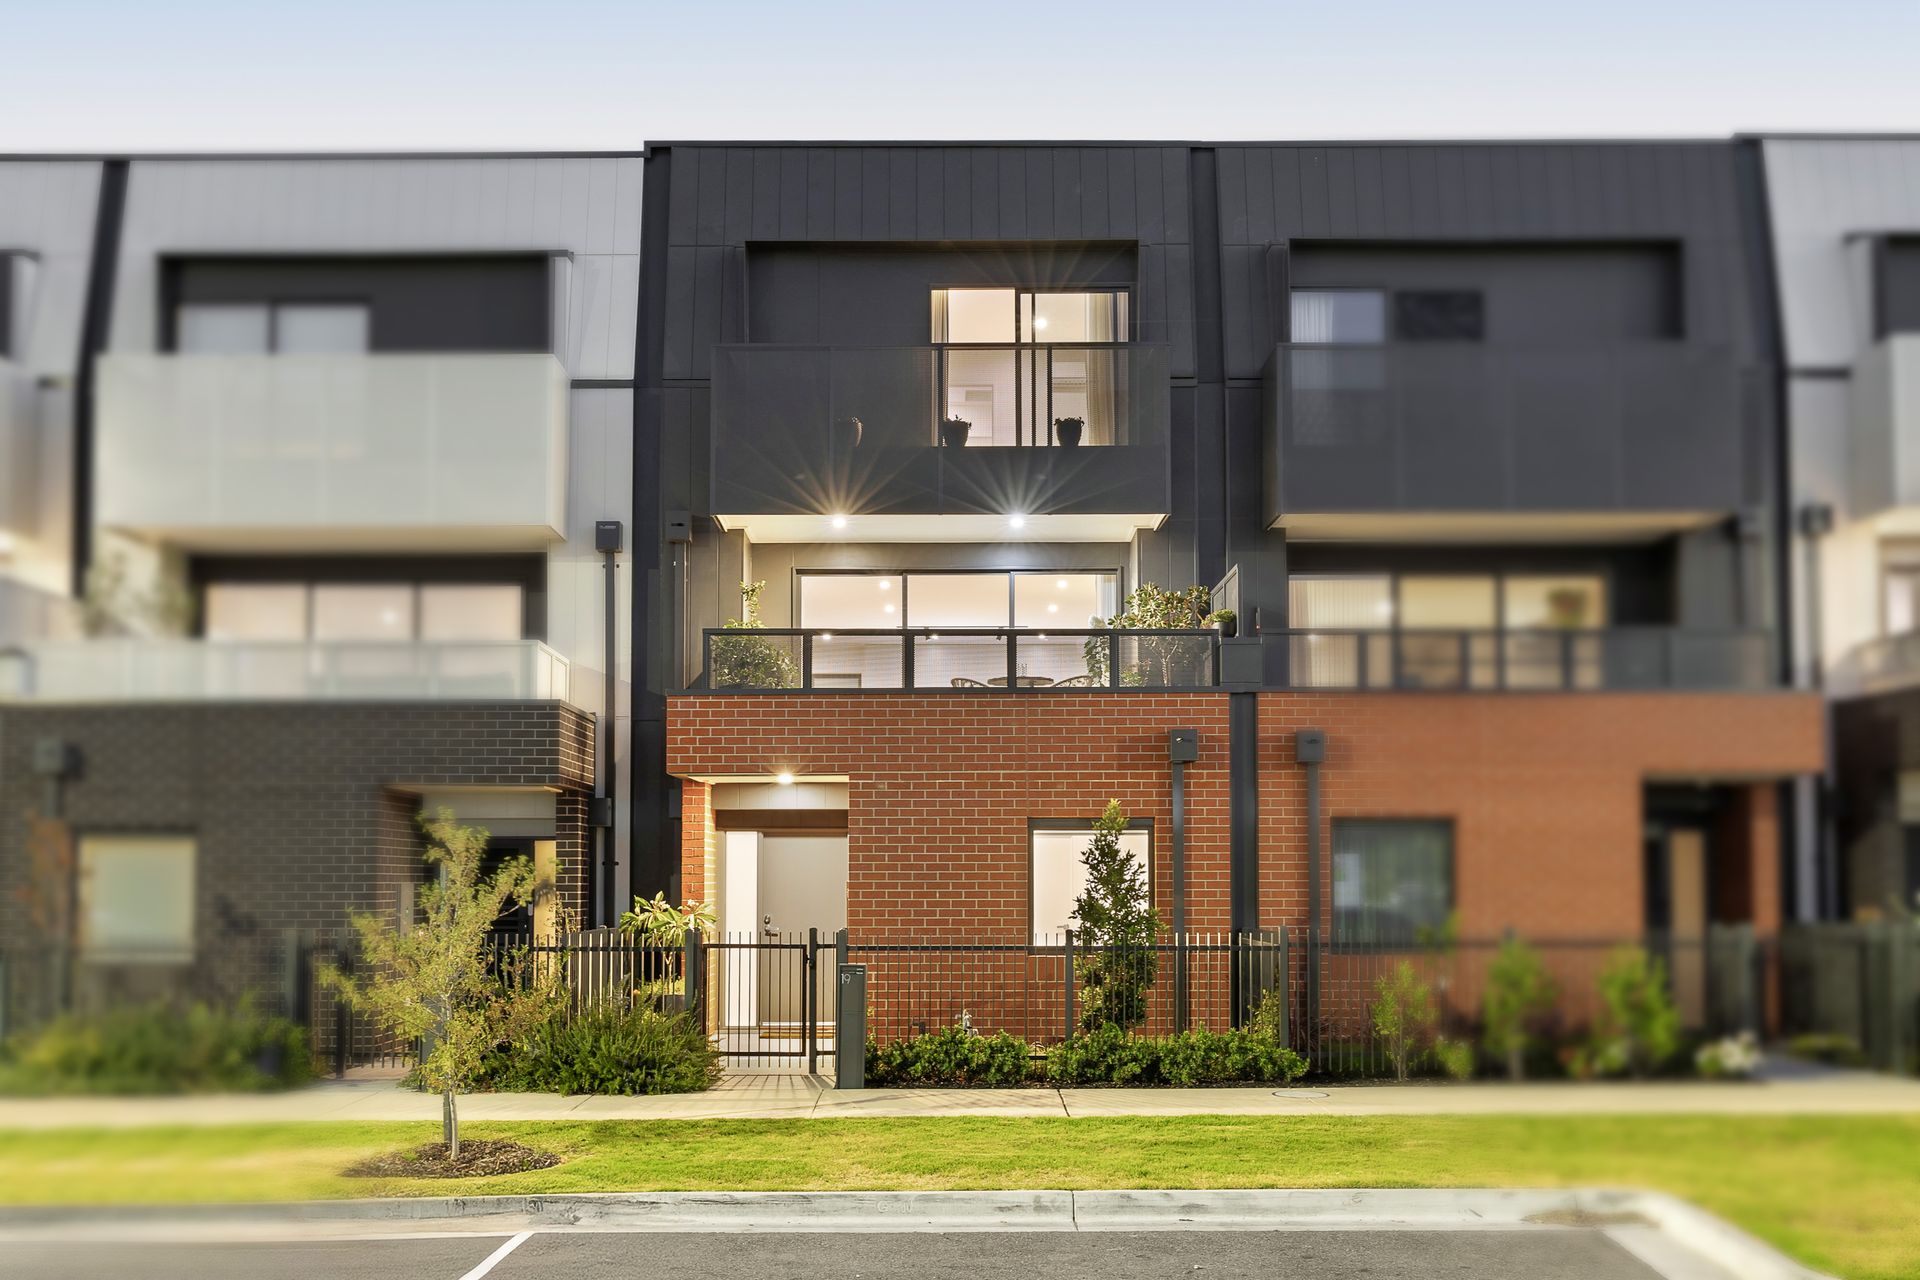
Sophisticated, sleek, and offering generous accommodation across three levels, 19 Haven Parade, Altona North, is a stunning contemporary residence designed for comfort and convenience.

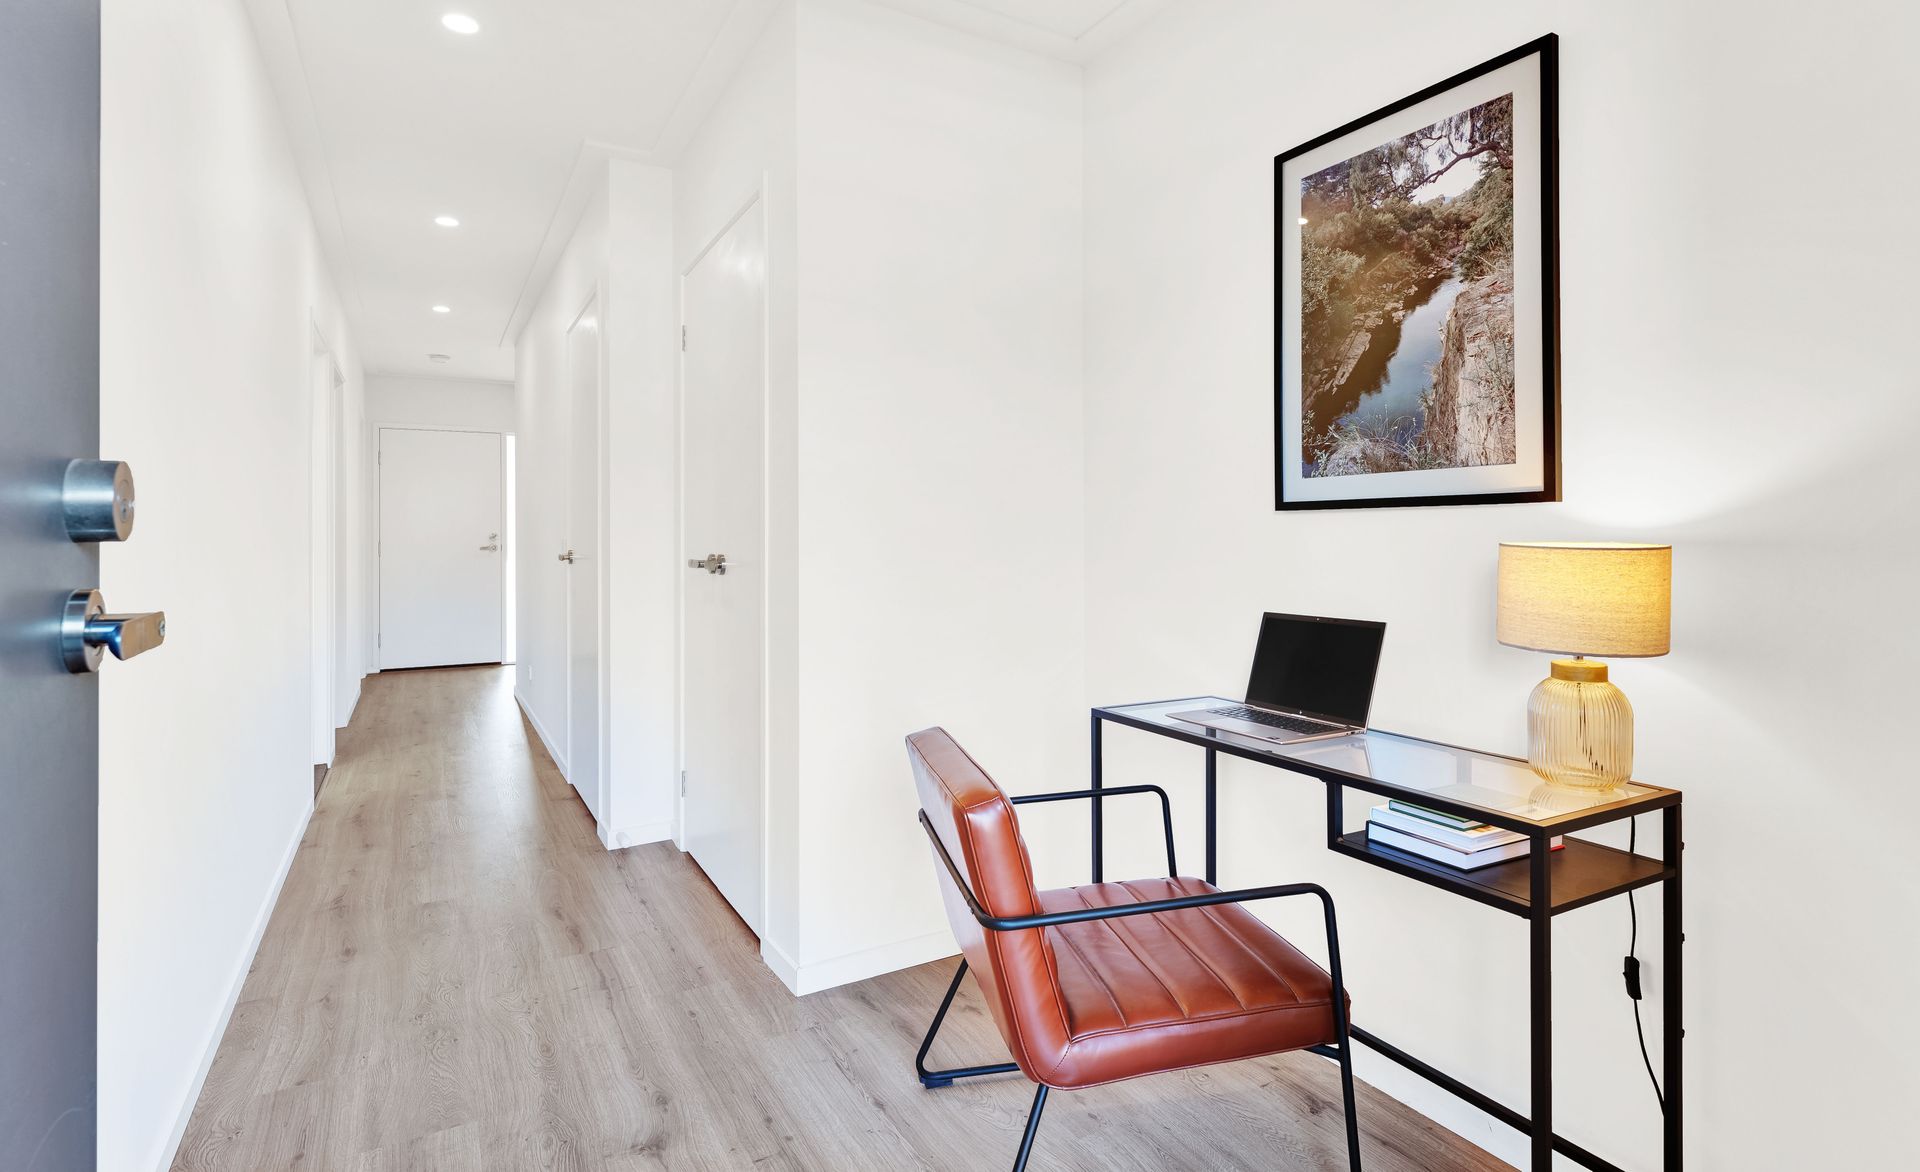
The ground floor boasts a spacious master bedroom with a well-appointed ensuite, offering the ideal retreat for privacy. A separate and spacious study nook on this level provides the perfect workspace for those working from home or studying. A separated laundry and secure front courtyard add further practicality and lifestyle appeal.

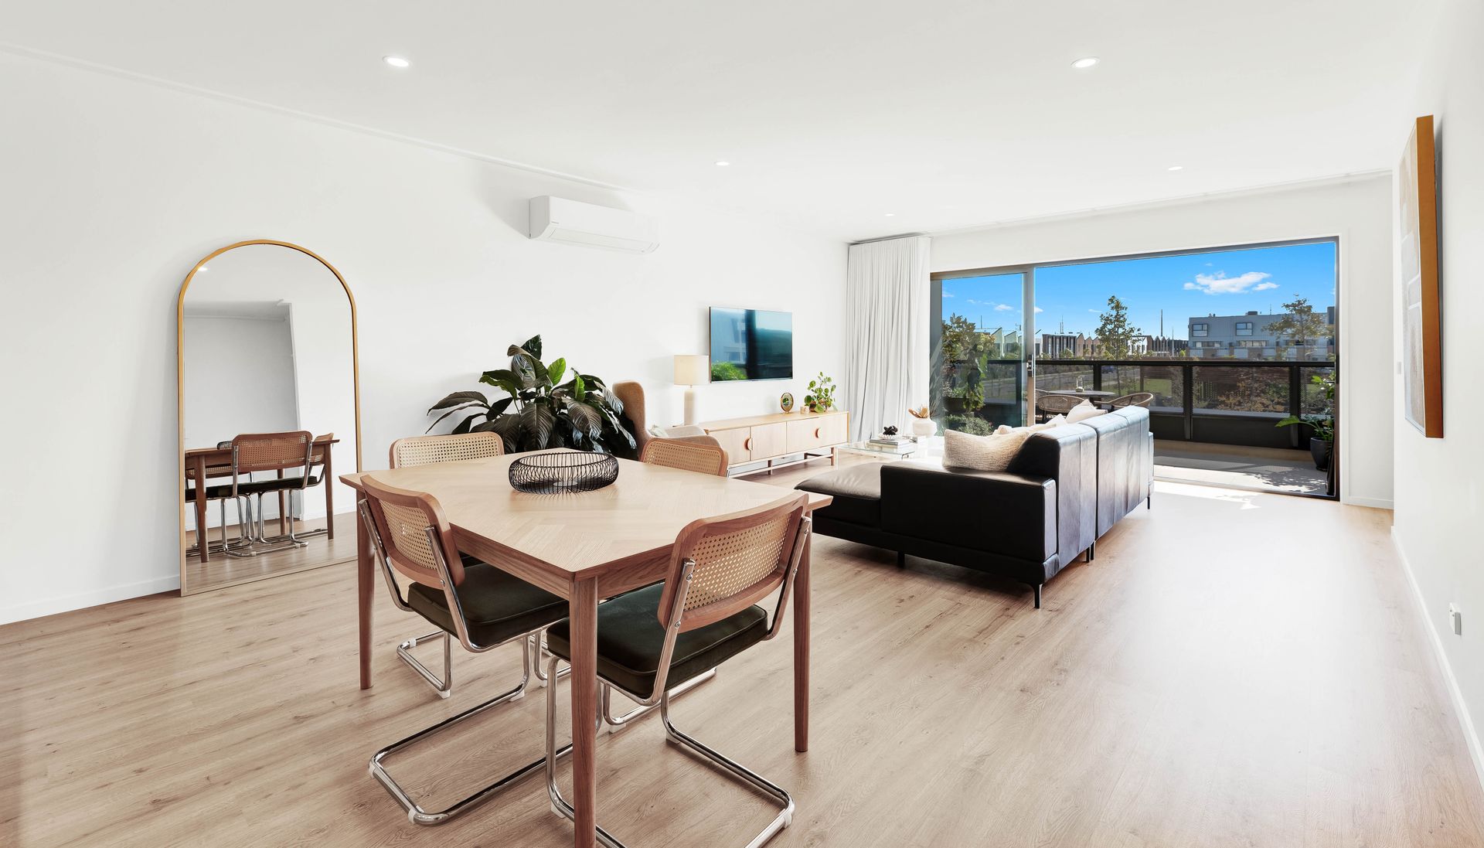
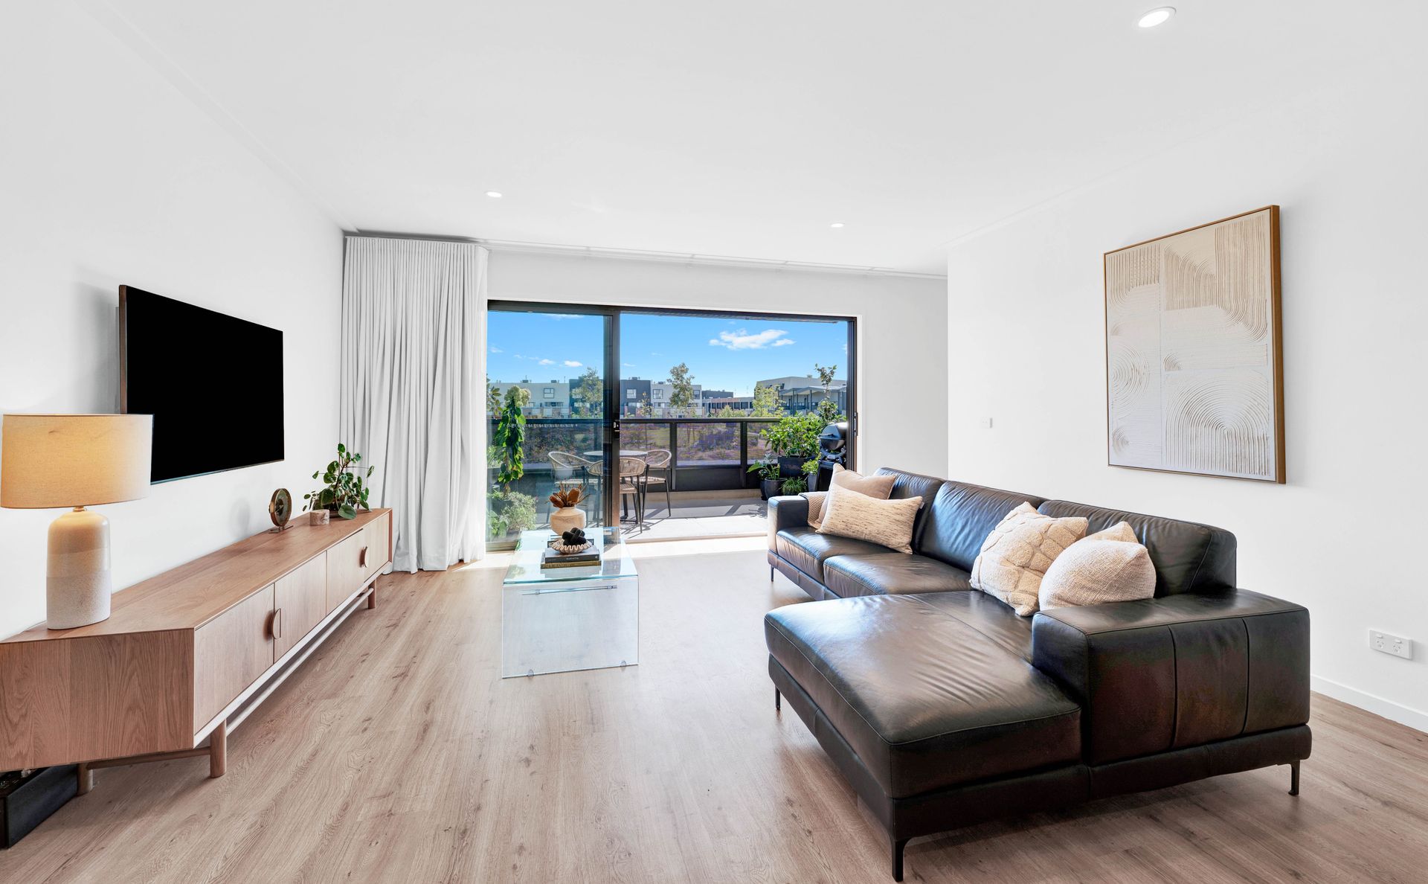
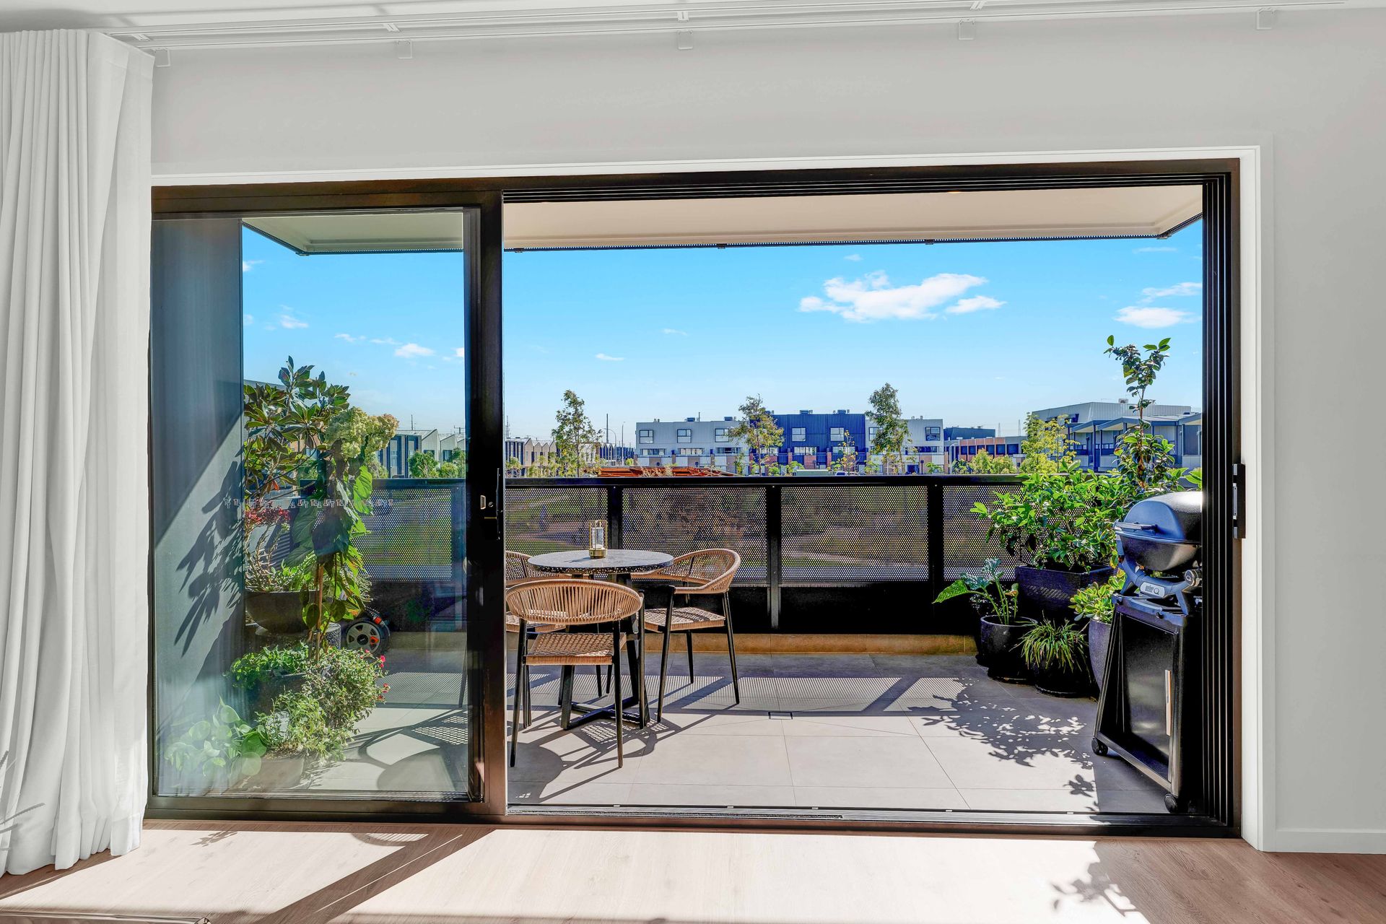
Ascend to the middle level, where the heart of the home unfolds - a vast open-plan kitchen, living, and dining area flooded with natural light. The modern kitchen features premium SMEG appliances (including a 900mm oven and cooktop), ample storage, and a sleek stone benchtop, all seamlessly flowing to a generous balcony overlooking the park - a perfect spot for morning coffees or evening entertaining.

The top level completes the home with three spacious bedrooms, all serviced by a sparkling central bathroom. The upstairs master suite is equipped with a large walk-in robe, a light-filled ensuite, and its own private balcony. Double-glazed windows throughout ensure peace and quiet, while a reverse cycle heating and cooling system provides year-round comfort.

This energy-efficient home boasts a 1.5 kW solar system and an impressive 6.5-star NatHERS energy rating, enhancing sustainability while reducing utility costs.

With no body corporate fees, this tri-level townhouse is an exceptional opportunity for those seeking modern living in a prime location. Situated in Stockland's popular "The Haven" precinct, enjoy close proximity to local amenities, transport, and beautiful parklands. This truly is an outstanding choice for families, professionals, or investors.

For further information, viewing times, or to arrange an inspection, please contact Andrew Dowton or Lyndon Springthorpe today.

DISCLAIMER: To inspect this property, we kindly ask you to provide photo identification as a condition of entry.

All information about the property has been provided to Ray White by third parties. Ray White has not verified the information and does not warrant its accuracy or completeness. Parties should make and rely on their own enquiries in relation to the property.

Due diligence checklist for home and residential property buyers.


Explore the area


School catchments

  • Altona North Primary School Primary Prep-6 Government 0.93km
  • St Leo the Great Primary School Primary Prep-6 Catholic 1.1km
  • Bayside P-12 College-Altona North Campus Combined Government 1.1km
  • Annunciation School Primary Prep-6 Catholic 1.4km
  • Bayside P-12 College-Paisley Campus Combined Government 1.5km

Nearest schools, measured in a straight line from the property. Provided as a guide only; check catchment and enrolment eligibility with the school. School data © ACARA, licensed under CC BY 4.0.


Find out how much home loan repayments will be

It’s important to understand repayment amounts before you apply for a home loan. A Loan Market broker can compare over 100 lenders to find the right loan for you. Use the Loan Market calculator to get a better indication of repayments.

Loan Market Pty Ltd | Australian Credit Licence 390222. All interest rates stated must include "p.a." and the relevant Comparison Rate in full.


Back to top