Sold

13 Hearn Street,
Altona North 3025, Victoria

3 bedrooms
2 bathrooms
2 car spaces
Townhouse

Price withheld


Property details

Sleek. Sophisticated. Sensational!

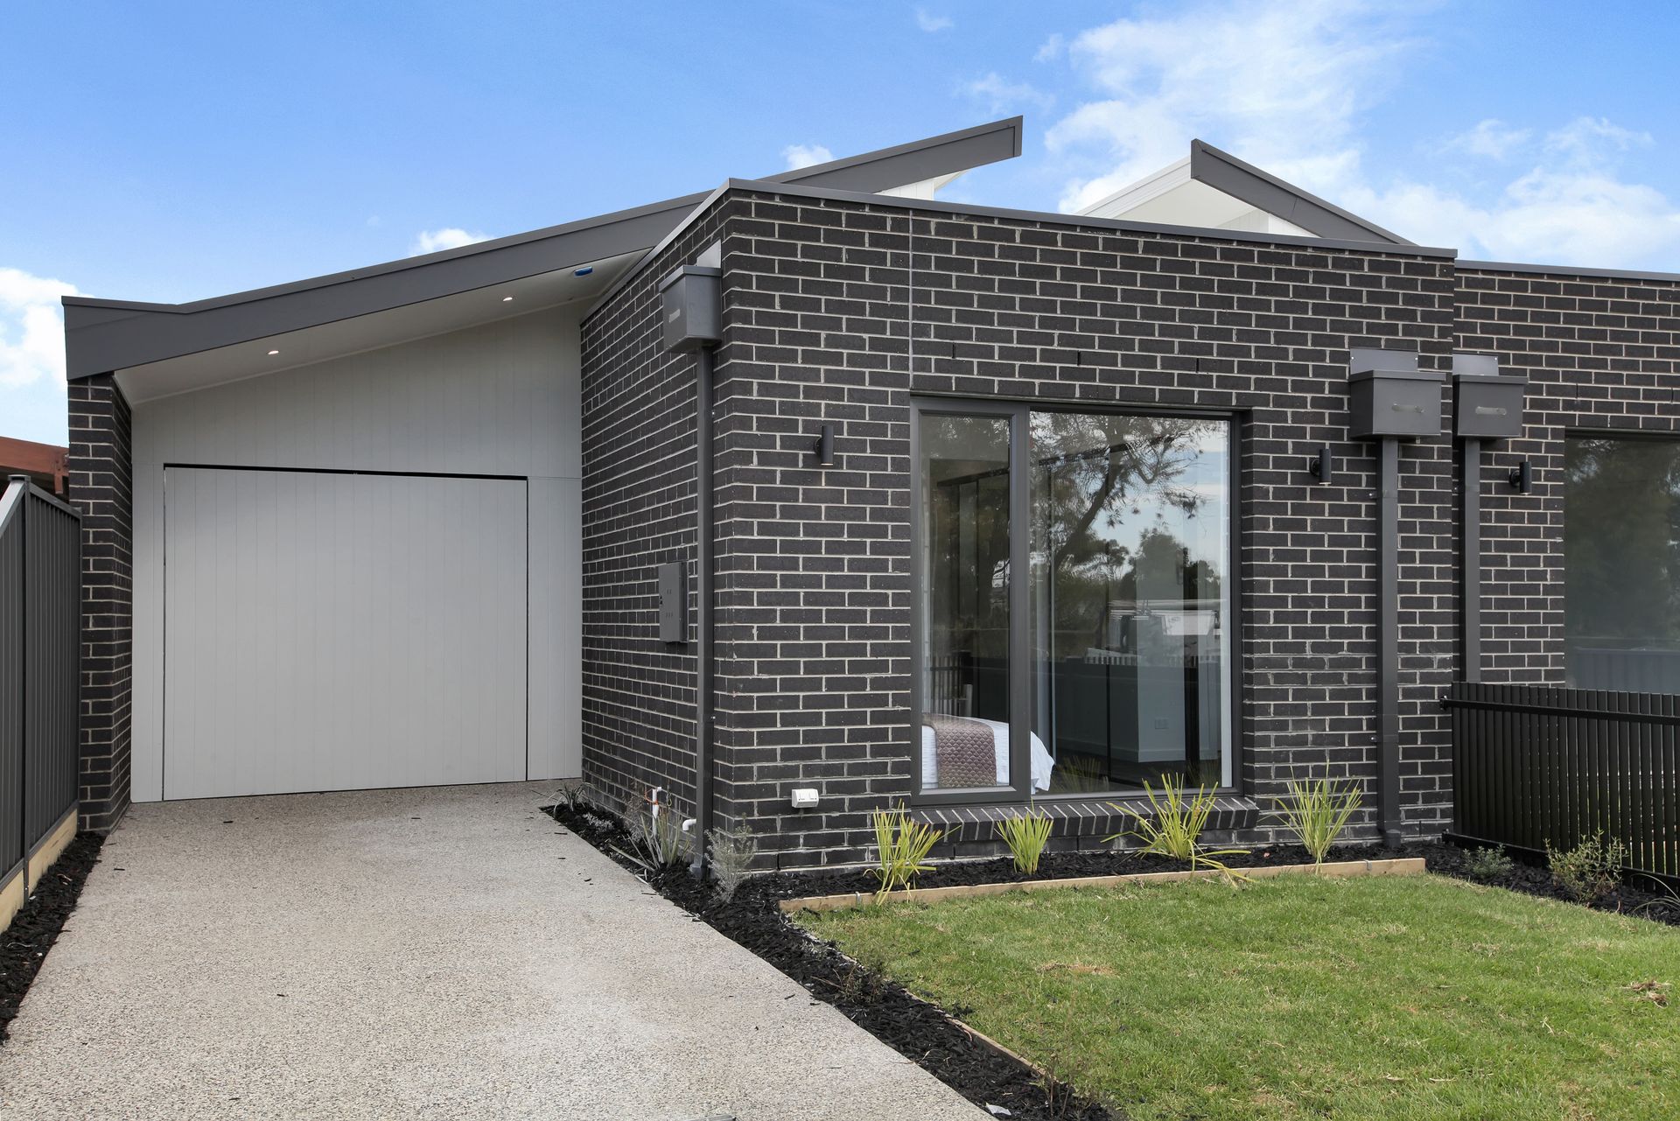
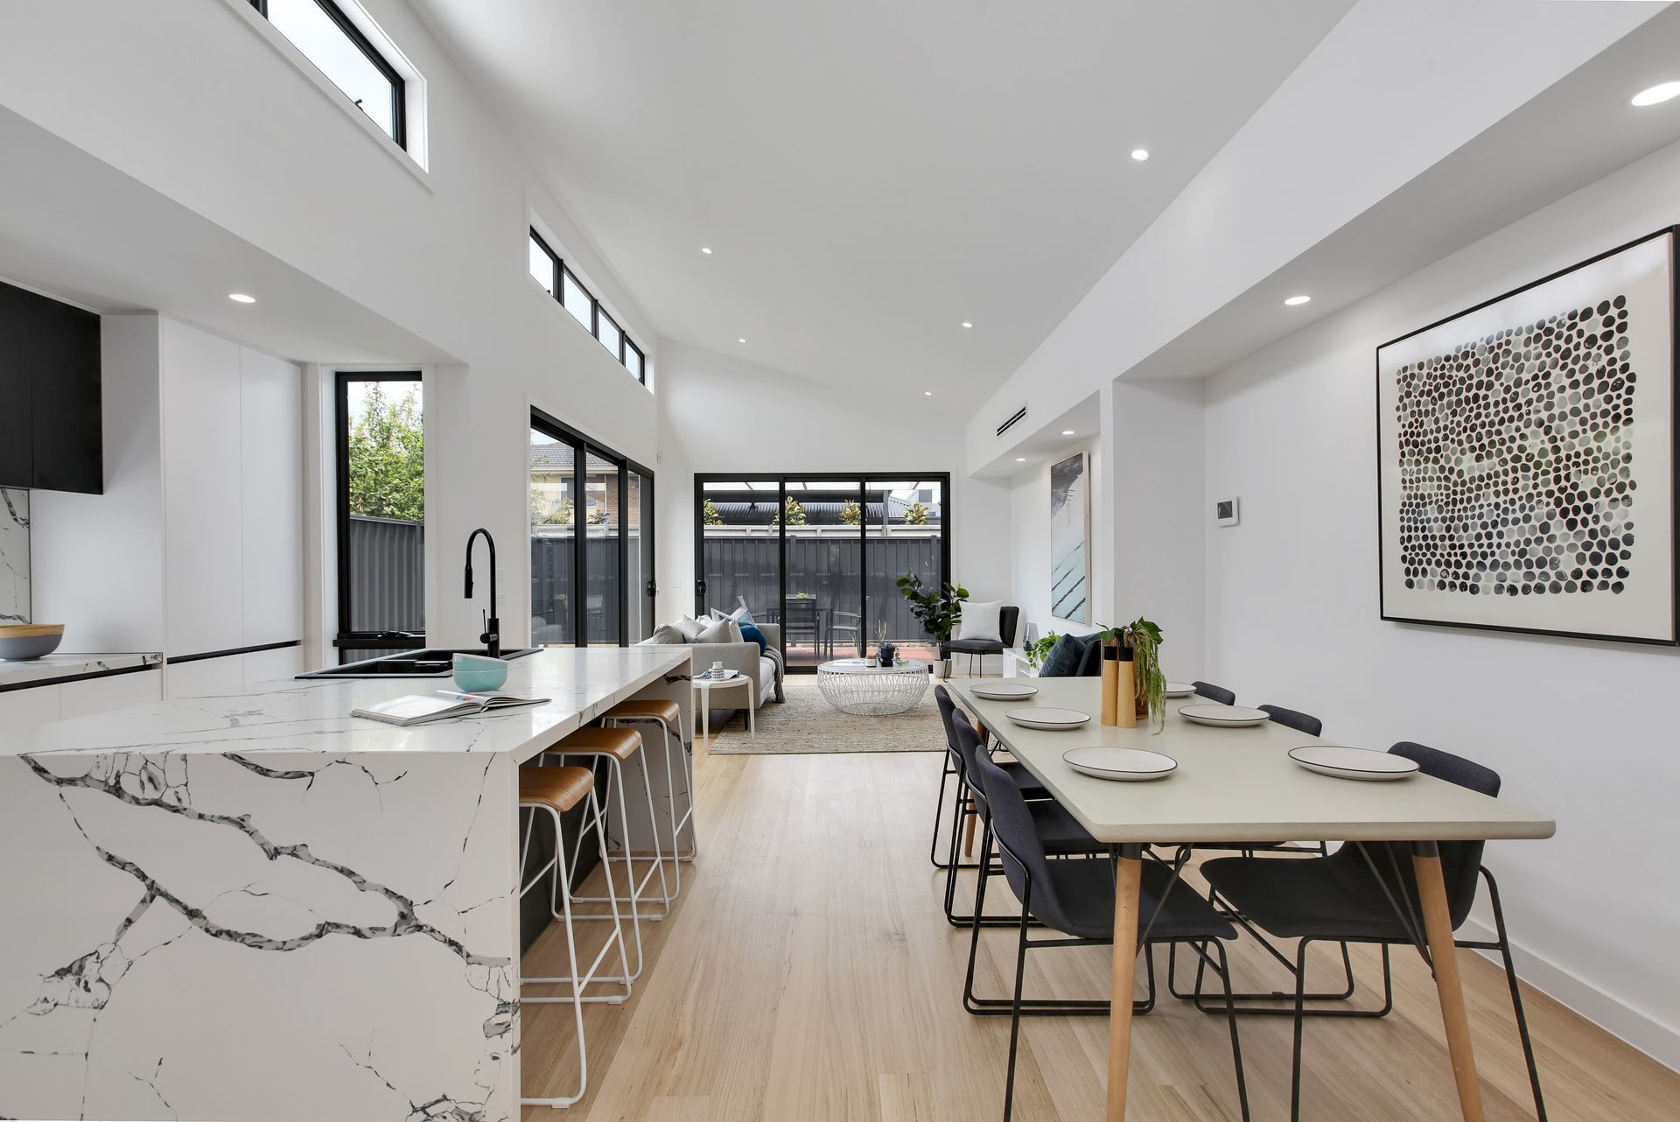
Comprising a carefully considered floor plan, tasteful finishes and an abundance of light and space, this gorgeous single-level townhouse really does have the edge! Brand new and built by renowned and quality builder "Beehiva Homes", this stunning home offers a multitude of options for the astute buyer!

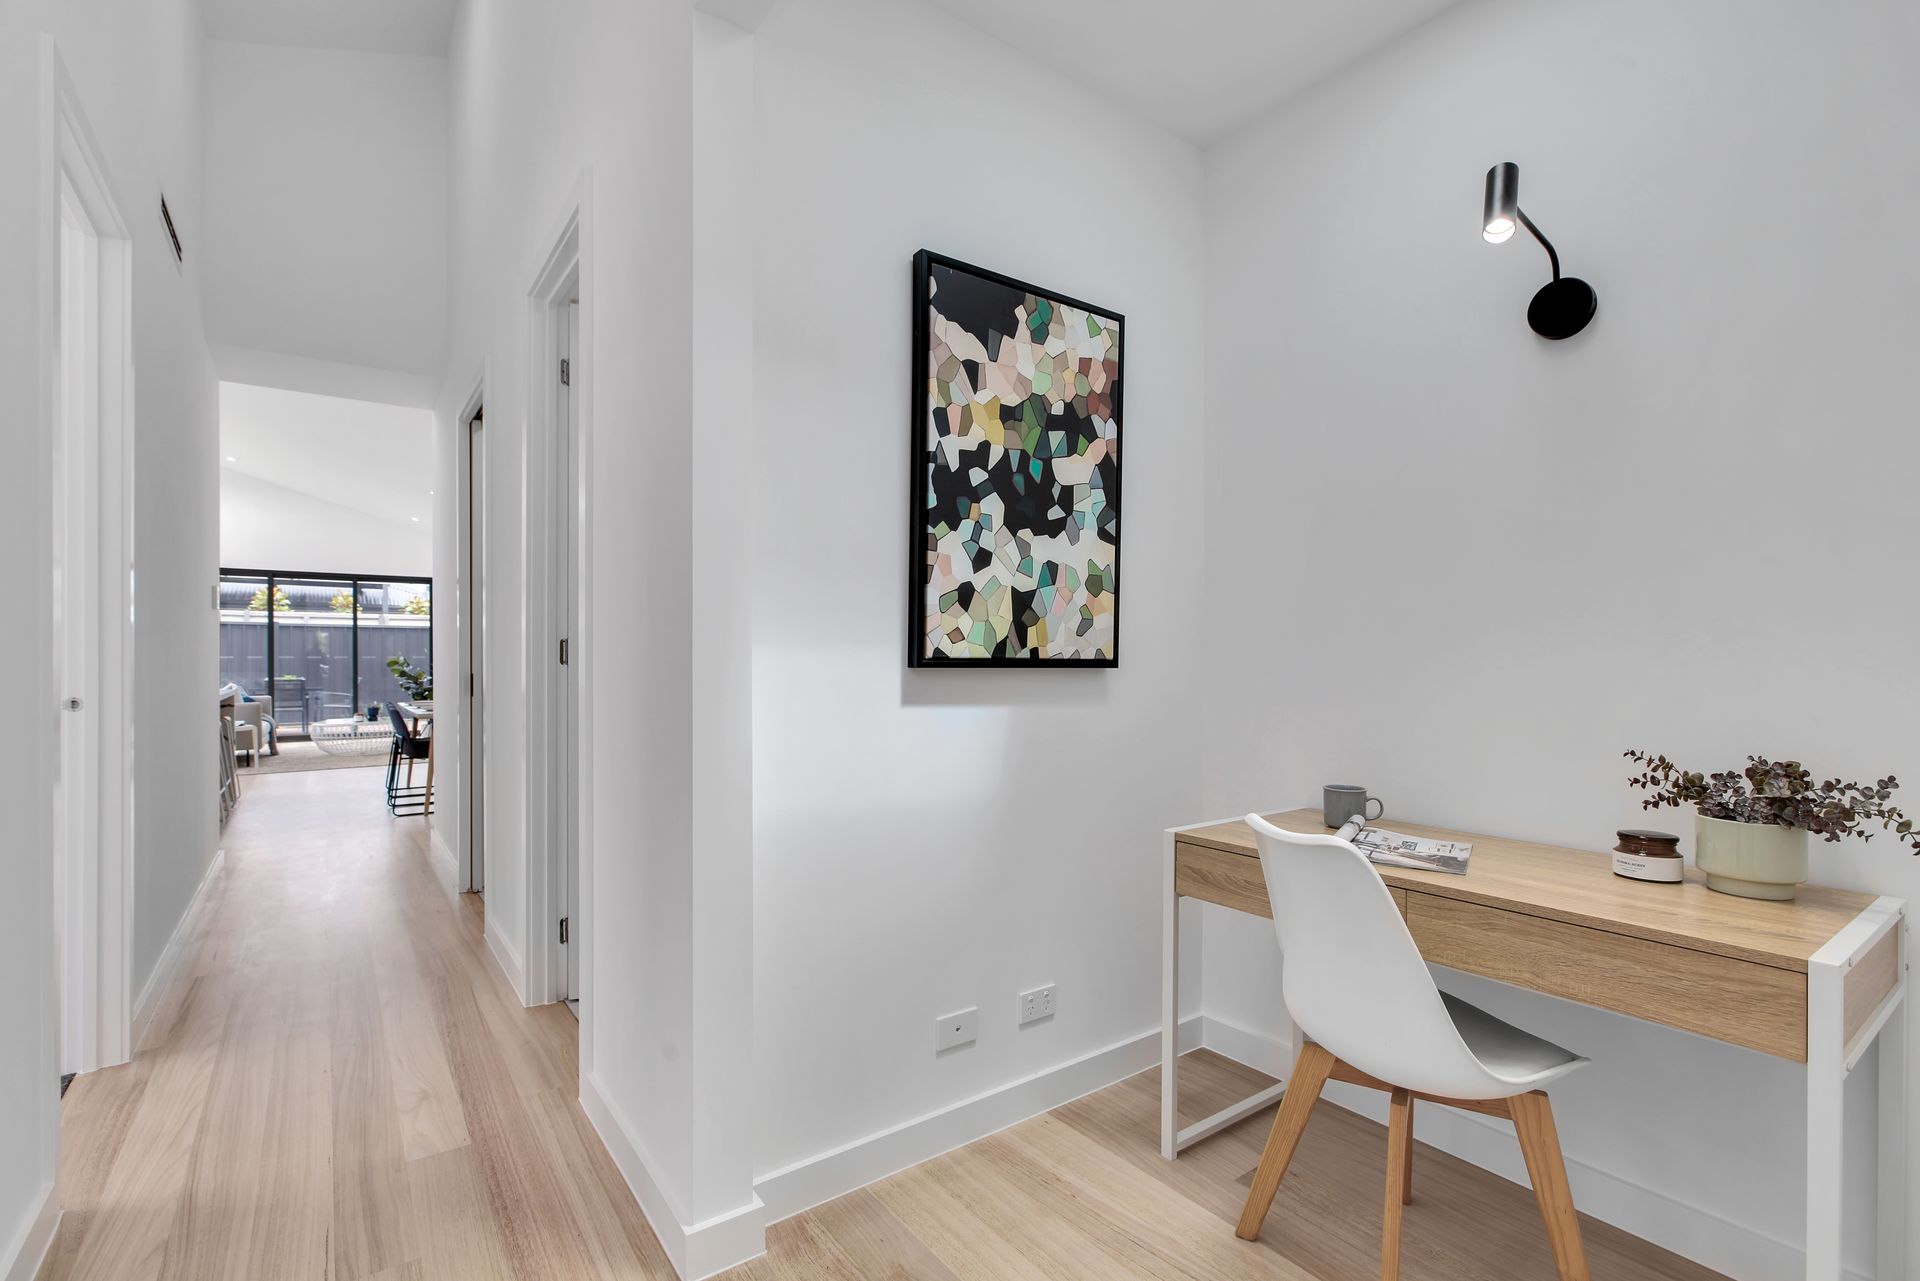
From the moment you enter, the stunning 4.6m-high raked ceilings provide a true sense of depth and grandeur, separating this home from others on the market today. Gorgeous Tasmanian Oak hardwood floors flow through the hall to the main living areas, with carpeted bedrooms and stunning floor-to-ceiling tiled wet areas.

Three generous bedrooms in total are on offer, with the master suite - boasting a premier position at the front of the property - finished with a large walk-in-robe and spacious private ensuite. The further two bedrooms feature built-in-robes and share a tasteful central bathroom featuring floor-to-ceiling tiles, bathtub and large shower.

In addition, a spacious and cleverly-positioned study nook off the main hallway provides that all-important work/study zone that so many homeowners desire.

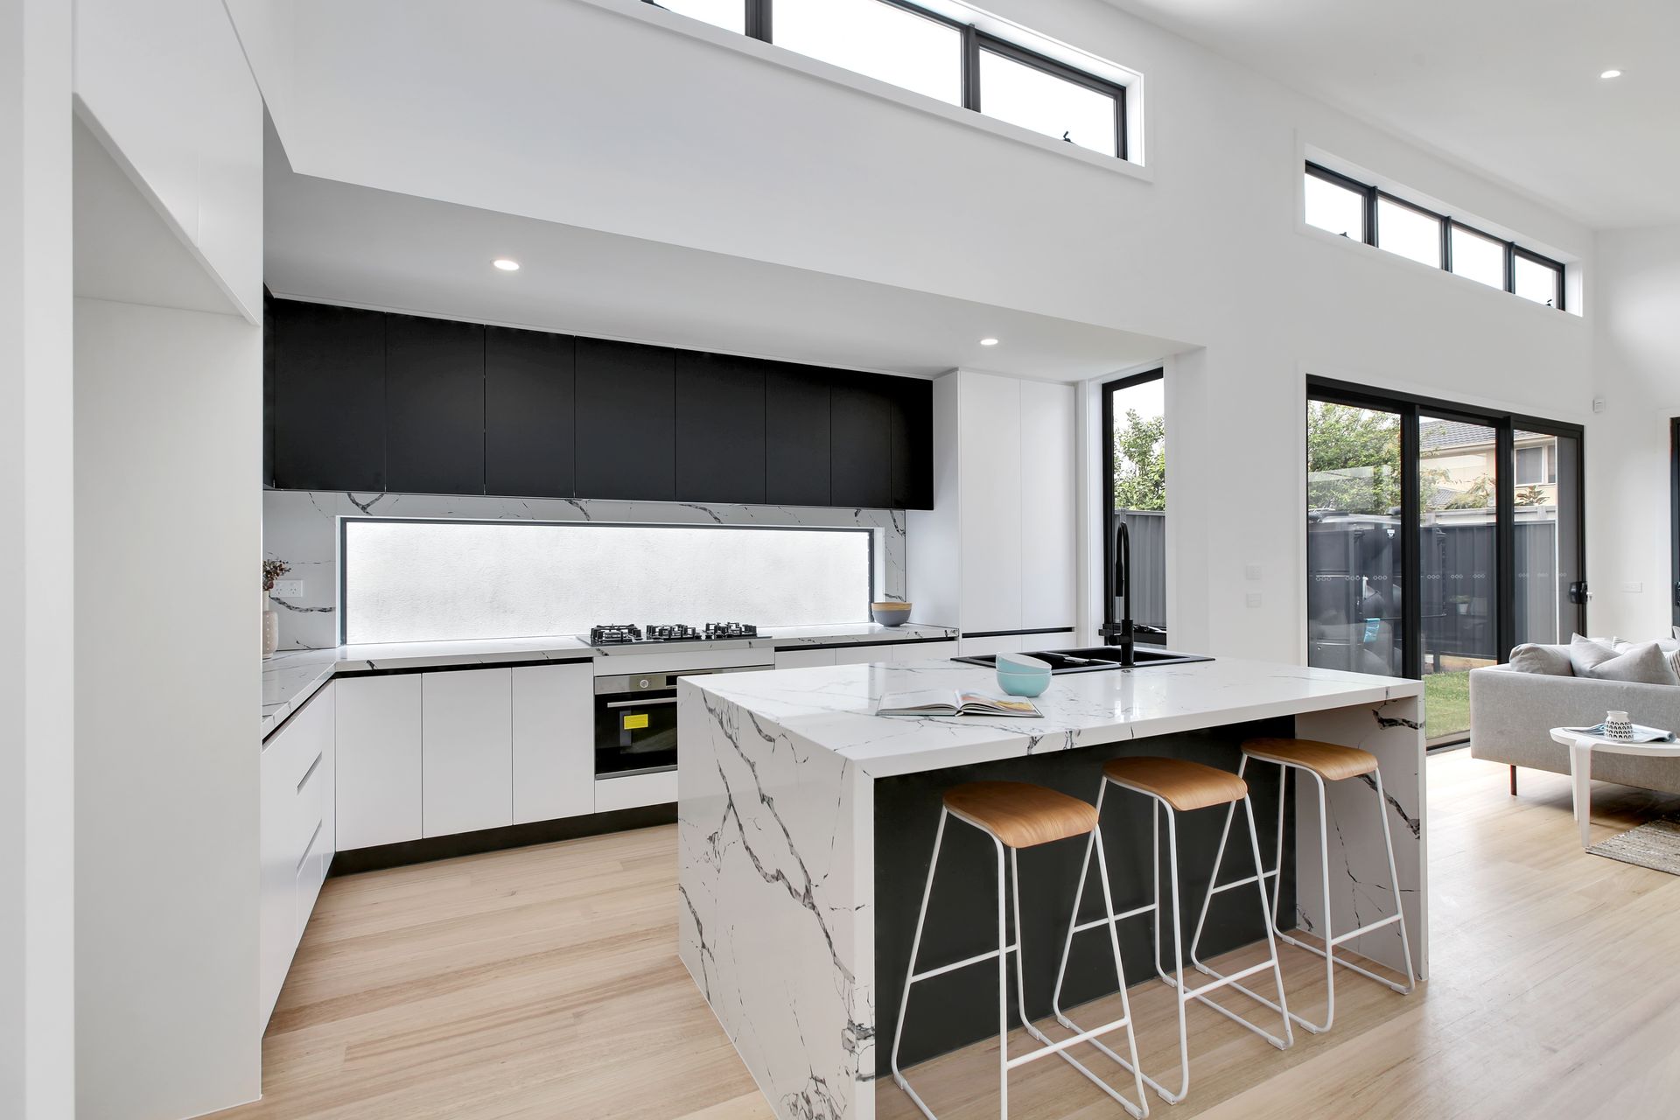
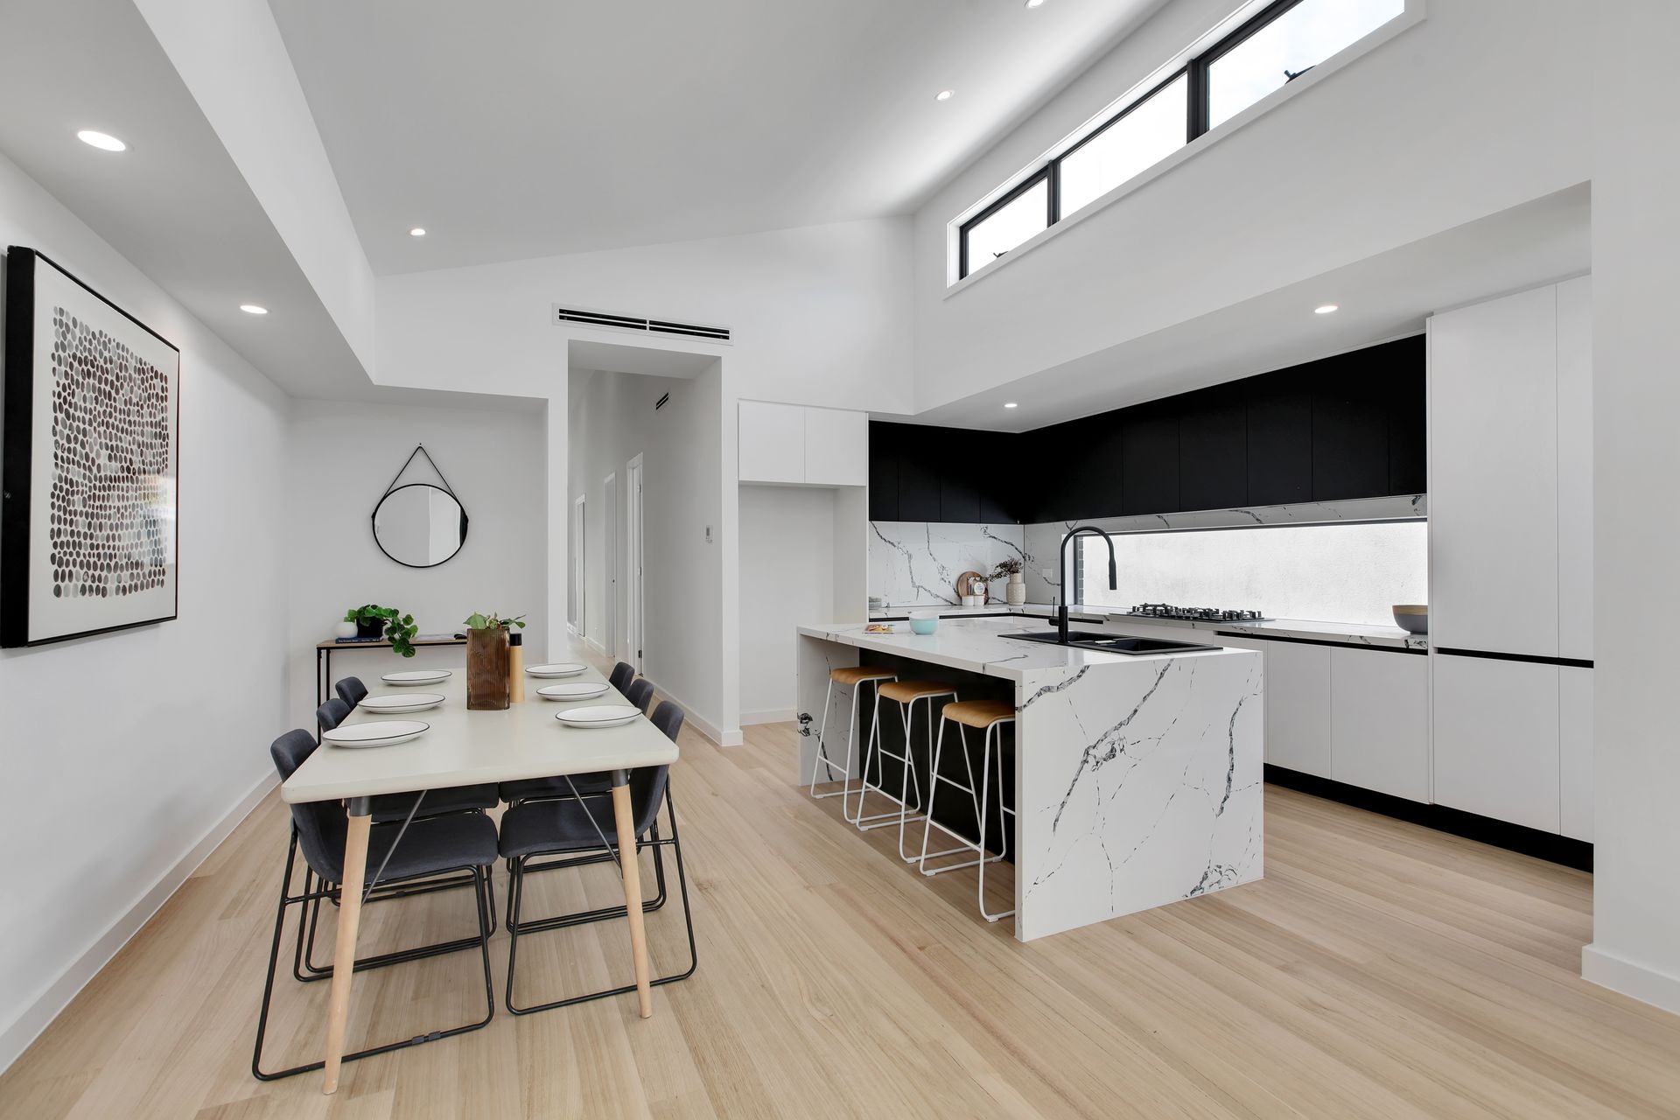
Sharp design choices including numerous windows and huge glass sliding doors provide an abundance of light for the wonderful kitchen-living-dining zone at the rear. The generous kitchen features a waterfall stone island bench, stainless-steel appliances and matching stone splashback with plenty of storage and meal preparation space. The carefully considered open-plan family area incorporates indoor/outdoor living at its finest… with a large living and dining area that links seamlessly the private, low-maintenance outdoor space complete with both hardwood entertaining deck and grassed yard space - absolutely perfect for entertaining or enjoying extra space for kids and pets.

With the best options at play, this is certainly an offering that cannot be passed up. A large separate laundry and powder room, ducted gas heating, refrigerated cooling, and single lock up garage (with internal access) are just some of the extras you'll enjoy. All this in a property that is located less than 13kms from the Melbourne CBD by way of city-bound freeway as well as some of the best schools in the area.

All information about the property has been provided to Ray White by third parties. Ray White has not verified the information and does not warrant its accuracy or completeness. Parties should make and rely on their own enquiries in relation to the property.

Due diligence checklist for home and residential property buyers.


Explore the area


School catchments

  • Bayside P-12 College-Paisley Campus Combined Government 0.73km
  • St Leo the Great Primary School Primary Prep-6 Catholic 0.83km
  • Altona North Primary School Primary Prep-6 Government 0.97km
  • Australian Islamic Centre College Primary Prep-6 Independent 1.0km
  • Newport Gardens Primary School Primary Prep-6 Government 1.0km

Nearest schools, measured in a straight line from the property. Provided as a guide only; check catchment and enrolment eligibility with the school. School data © ACARA, licensed under CC BY 4.0.


Find out how much home loan repayments will be

It’s important to understand repayment amounts before you apply for a home loan. A Loan Market broker can compare over 100 lenders to find the right loan for you. Use the Loan Market calculator to get a better indication of repayments.

Loan Market Pty Ltd | Australian Credit Licence 390222. All interest rates stated must include "p.a." and the relevant Comparison Rate in full.


Back to top