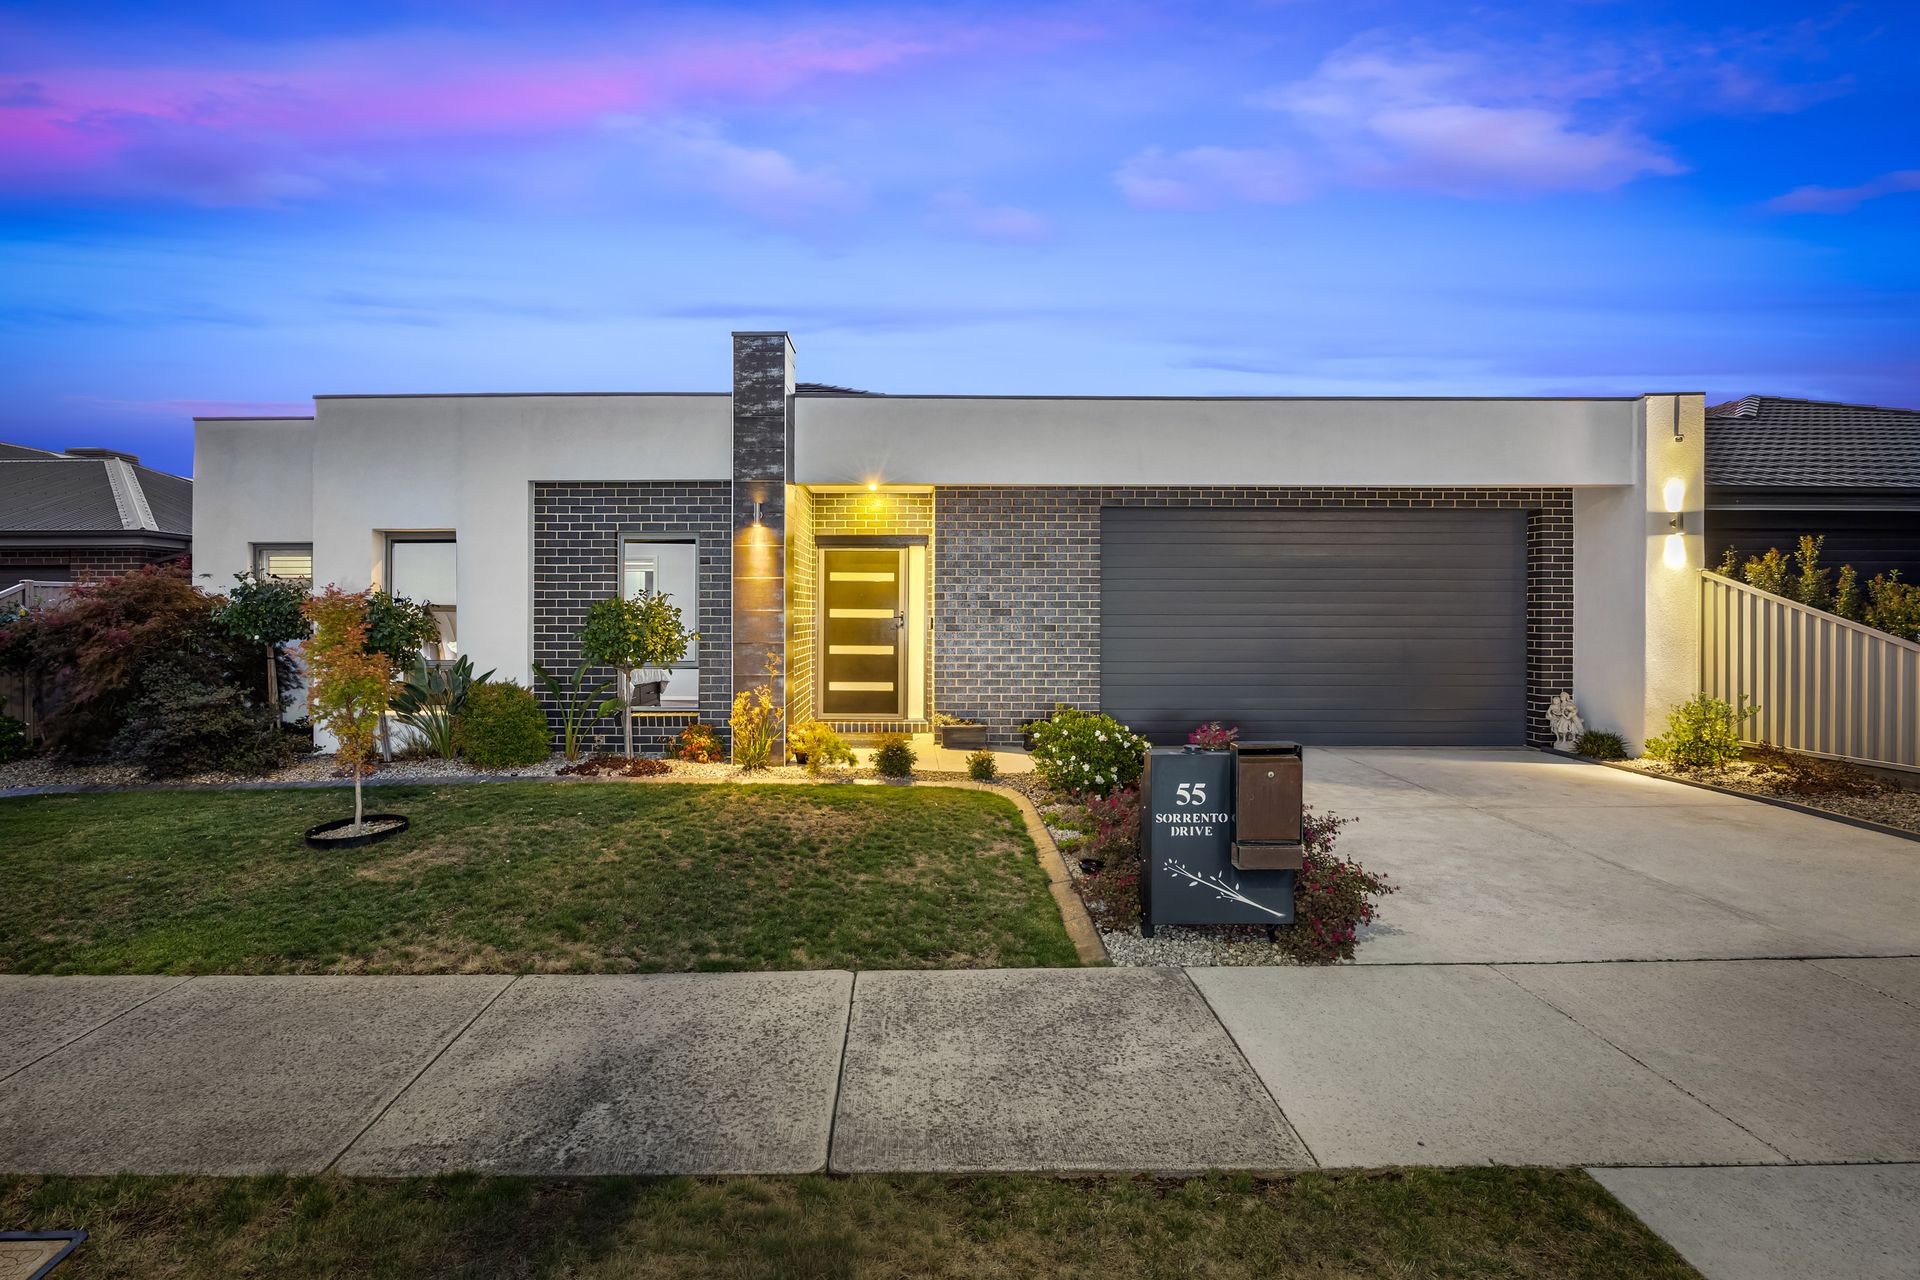
Positioned on a generous 680m² allotment and built to an exceptional standard by Hotondo Homes, this impressive residence showcases thoughtful design, quality finishes and an extraordinary list of features that truly set it apart. Every detail has been carefully considered to create a home that offers comfort, efficiency and lifestyle in equal measure. With double glazing, 5KW solar panel system, solar lighting throughout key living zones, a solar security camera system, ducted vacuum, extensive shedding with 2.63m height clearance on garage for through access, and beautifully landscaped gardens, there is quite simply nothing left to do but move in and enjoy.
Adding to the appeal, the property enjoys the rare advantage of backing directly onto a reserve, ensuring no rear neighbours and creating a wonderful sense of privacy and open space. With neighbouring homes on only two sides, the setting enhances the peaceful atmosphere while allowing the home to feel both private and connected to its natural surroundings.
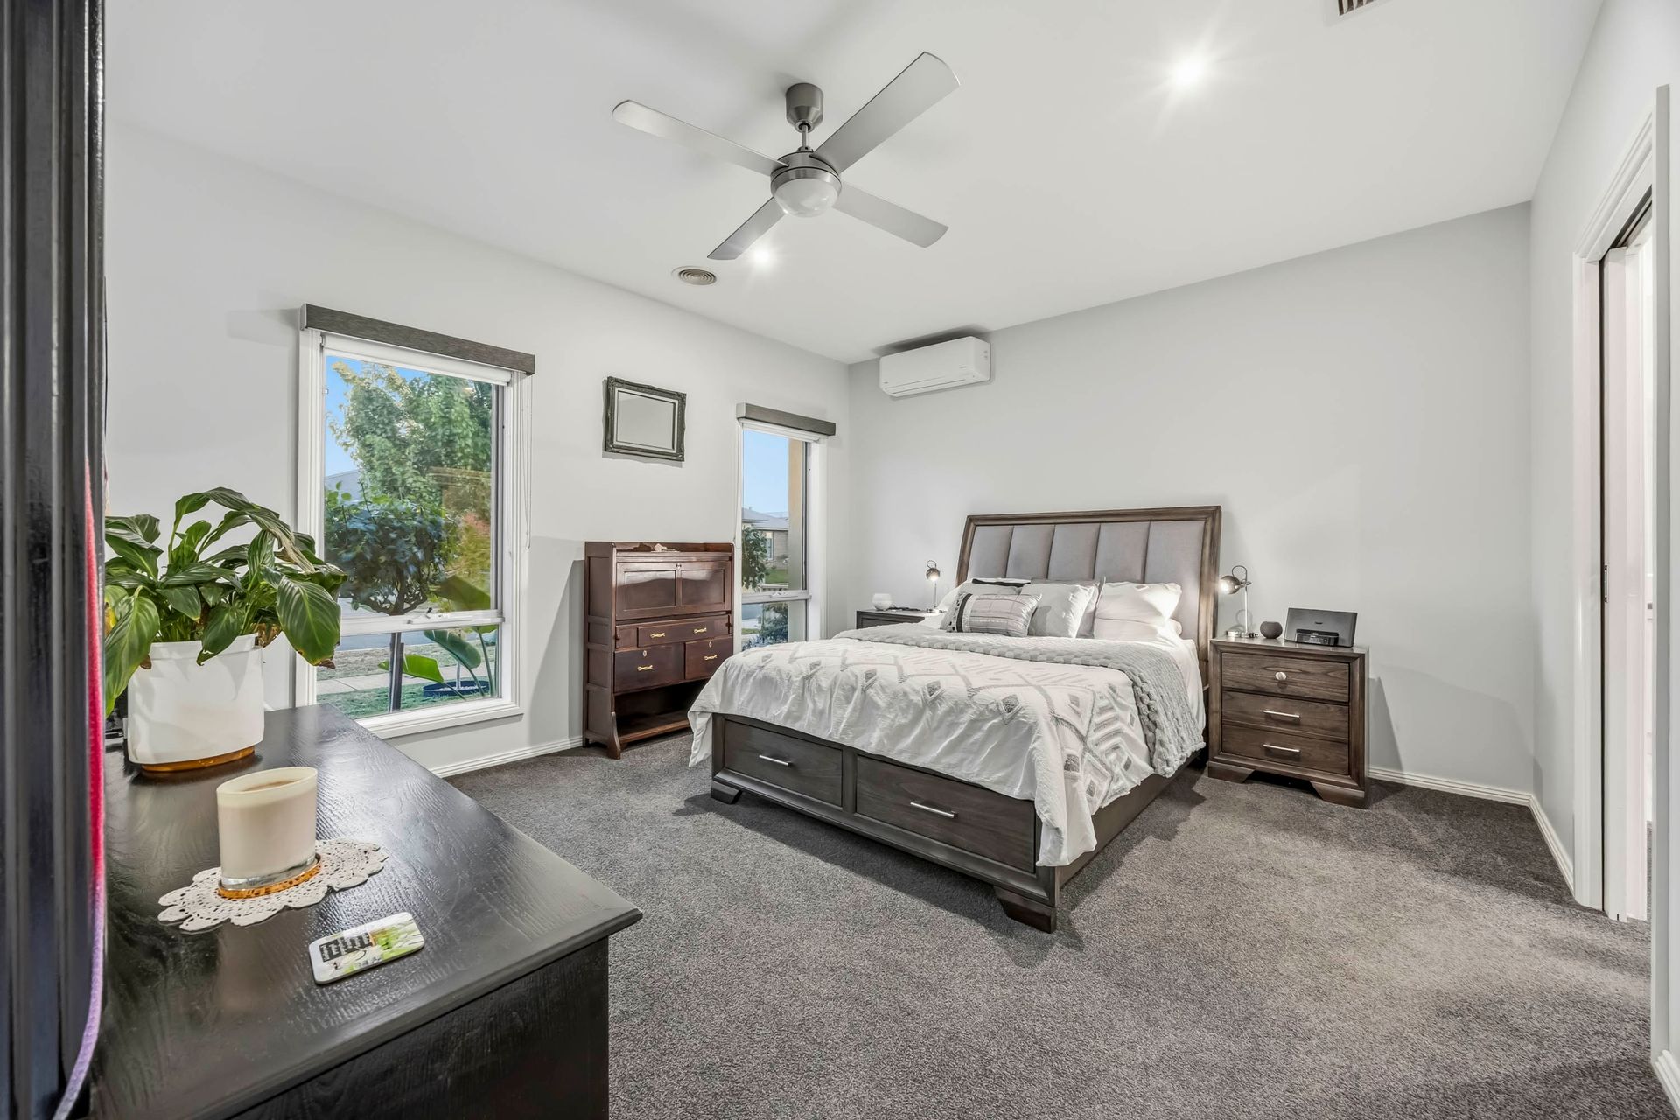
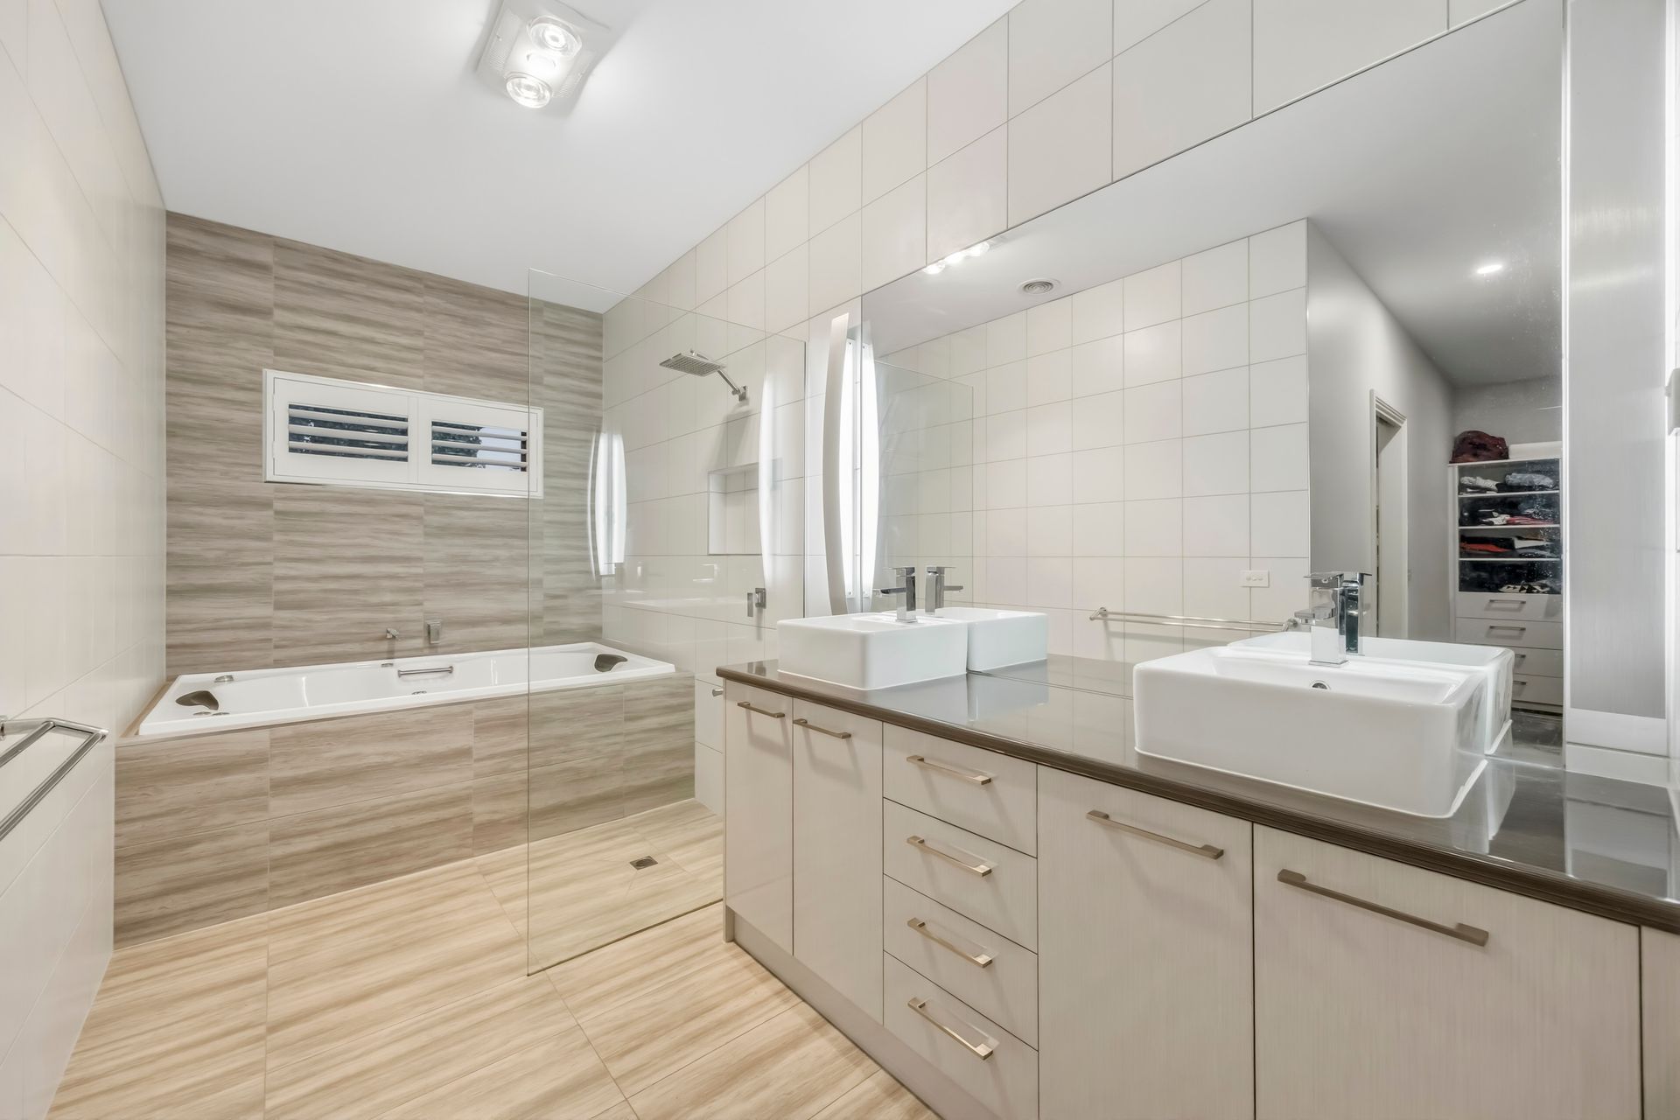
From the moment you step inside, the home immediately conveys a sense of space and quality, greeted by wide hallways and approximately 2.7m ceilings that enhance the feeling of light and openness throughout. Positioned at the front of the home, the king-sized master suite is a true retreat, complete with tinted windows for added privacy and insulation, a split system for heating and cooling, a ceiling fan, generous walk-in robe and additional built-in storage. The luxurious ensuite features a double vanity, spacious walk-in shower, spa bath and separate toilet, creating a private sanctuary for relaxation.
Three additional bedrooms provide excellent accommodation for family or guests, including two queen-sized bedrooms with built-in robes and ceiling fans, while the fourth bedroom offers king-sized proportions and further built-in storage.
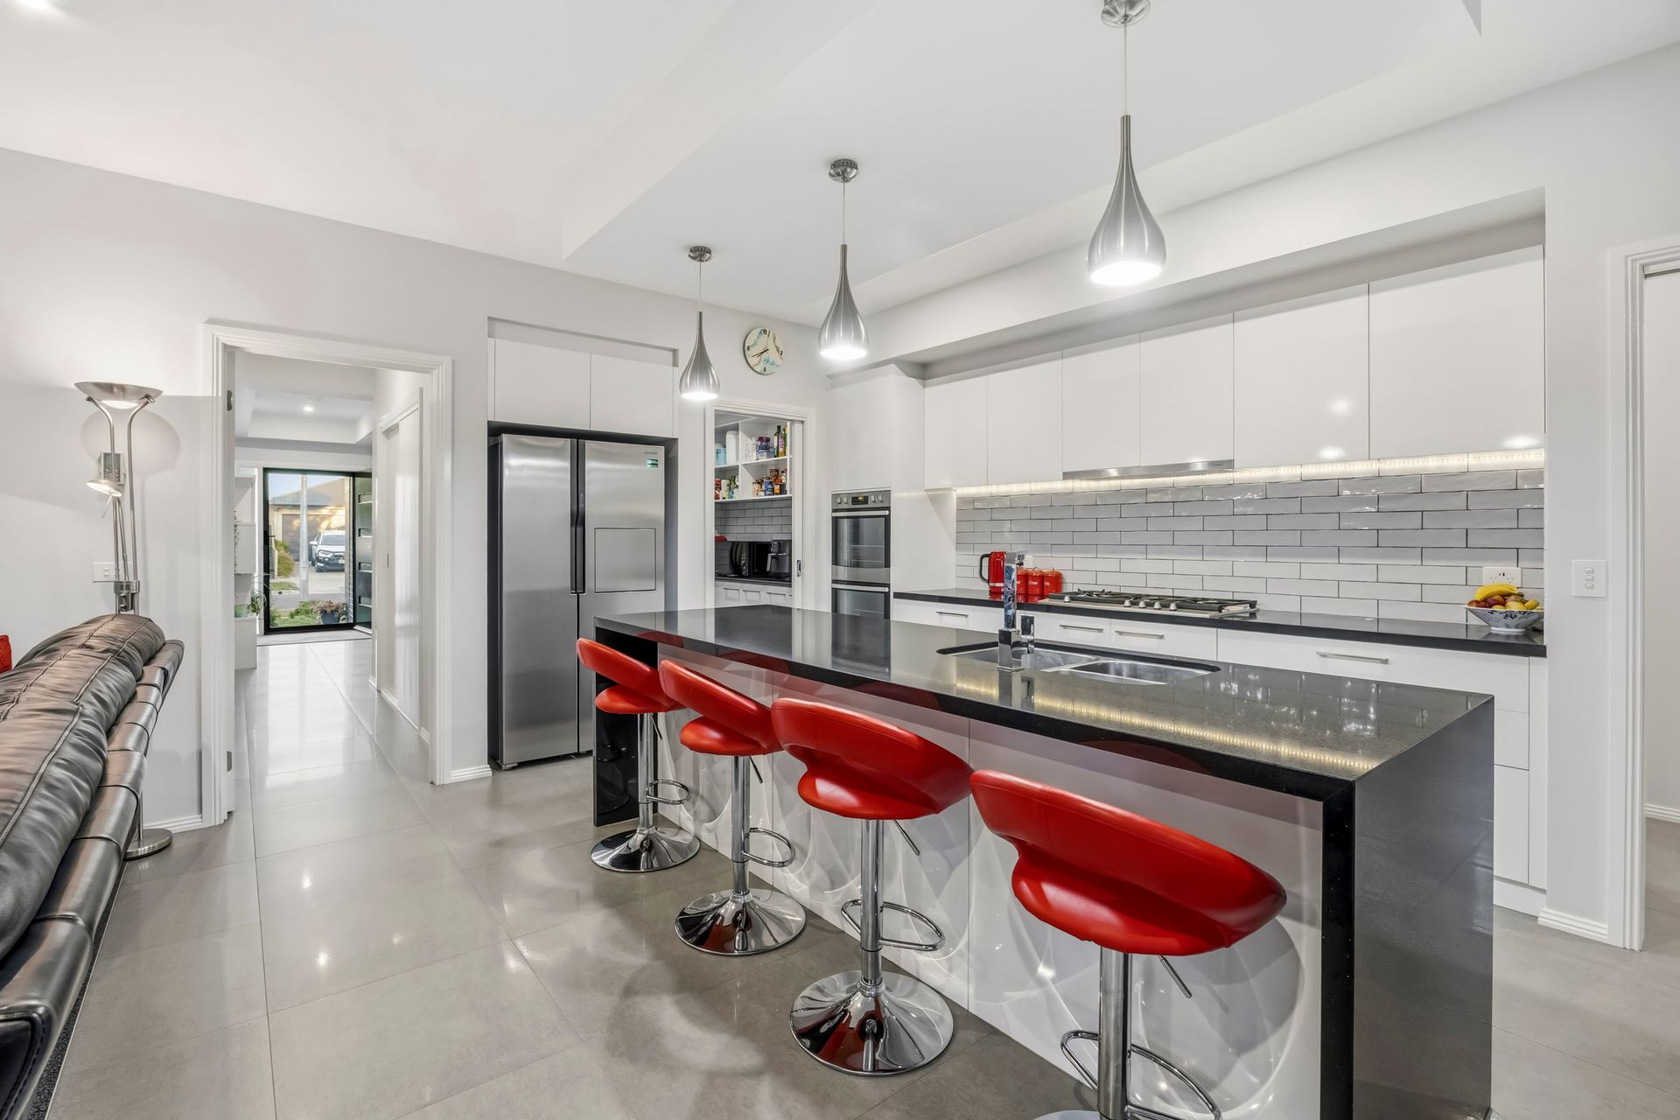
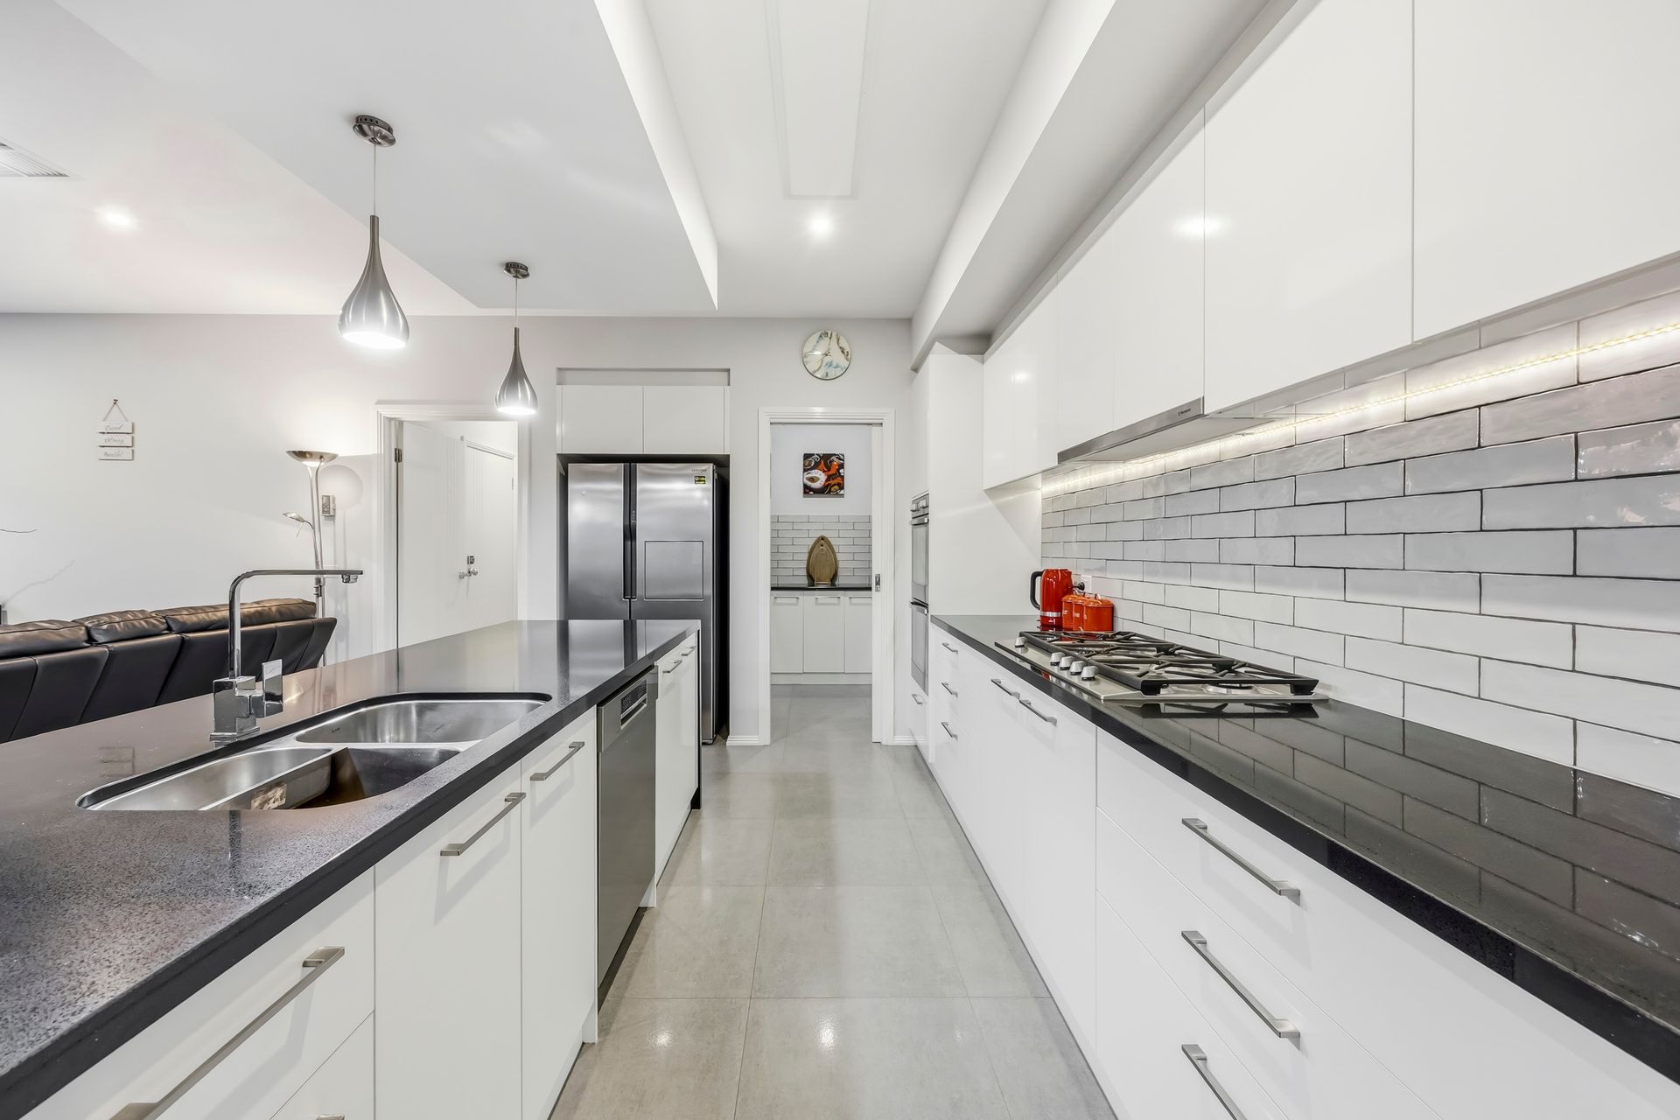
At the heart of the home lies an expansive open-plan kitchen, living and dining zone that has been designed for both everyday living and entertaining. The beautifully appointed kitchen features a striking waterfall stone island bench, two wall ovens, a five-burner gas cooktop, dishwasher, large double sink and an abundance of bench and storage space. A fully equipped butler's pantry with an additional sink and extensive cabinetry further enhances the functionality of this impressive space. The adjoining living area is warm and inviting, complete with a gas log fire and split system heating and cooling, while large windows frame views of the lush, established greenery outside.
For additional flexibility, the home also includes a spacious second living room, ideal as a media room, children's retreat or quiet relaxation space.
Stepping outdoors, the property continues to impress with an exceptional undercover entertaining area designed for year-round enjoyment. Featuring in-roof heating, café blinds, a ceiling fan and beautiful water features surrounded by hanging ferns, this inviting space creates the perfect setting for hosting family and friends or simply enjoying peaceful evenings at home.
The external infrastructure of the property is equally remarkable. The oversized double garage measures approximately 7m x 7.1m and provides drive-through access to the rear with a height clearance of 2.63m, leading to a high-clearance carport with approximately 3m height clearance. Beyond this lies a substantial 8m x 5m shed, complete with solar lighting, a wood fire, mezzanine storage, built-in storage and even a mounted Samsung Smart TV, making it an incredibly versatile space suited to a workshop, entertaining zone, studio or hobby area. There is an additional 8m x 3m carport with heightened clearance for additional vehicle or caravan storage.
The beautifully landscaped gardens have been thoughtfully designed for both enjoyment and practicality. An irrigation system designed for low-pressure water services both the front and rear gardens, including pop-up sprinklers, while the grounds also feature a greenhouse with shelving, established fruit trees including apple, nashi, apricot, plum and lemon varieties, a vegetable garden, an additional garden shed and stunning greenery throughout.
Further features of the home include ducted central heating, ducted evaporative cooling, split systems and solar lighting installed across the kitchen, dining area, hallway, second living area and shedding, along with numerous thoughtful inclusions that enhance comfort and efficiency.
Completing the picture is an upgraded façade and a position within a highly desirable neighbourhood that offers both convenience and lifestyle. The home is ideally located just five minutes from Ballarat High School and Loreto College, and approximately six minutes from St Patrick's College and Clarendon College. Everyday essentials are within easy reach, including an early learning centre, Ballarat Group Practice, local cafés, a supermarket and pharmacy. For recreation and leisure, the beautiful surrounds of Lake Wendouree and Victoria Park are only a short stroll away, together with Ballarat Aquatic and Lifestyle Centre, while Ballarat's vibrant CBD, Delacombe Town Centre, Stockland Wendouree, Train Station and more are just minutes by car.
A home of this calibre, offering exceptional infrastructure and shedding, lifestyle appeal, privacy and quality throughout, is a rare opportunity in today's market.
Inspection is a must and will not disappoint.
For further information or to arrange your inspection, contact exclusive listing agent Jo Thornton on 0409 356 478.