Sold

58 Dorset Drive,
Alfredton 3350, Victoria

4 bedrooms
2 bathrooms
2 car spaces
511m² land size
House

$580,000


Property details

Features

  • Ducted Heating and Cooling

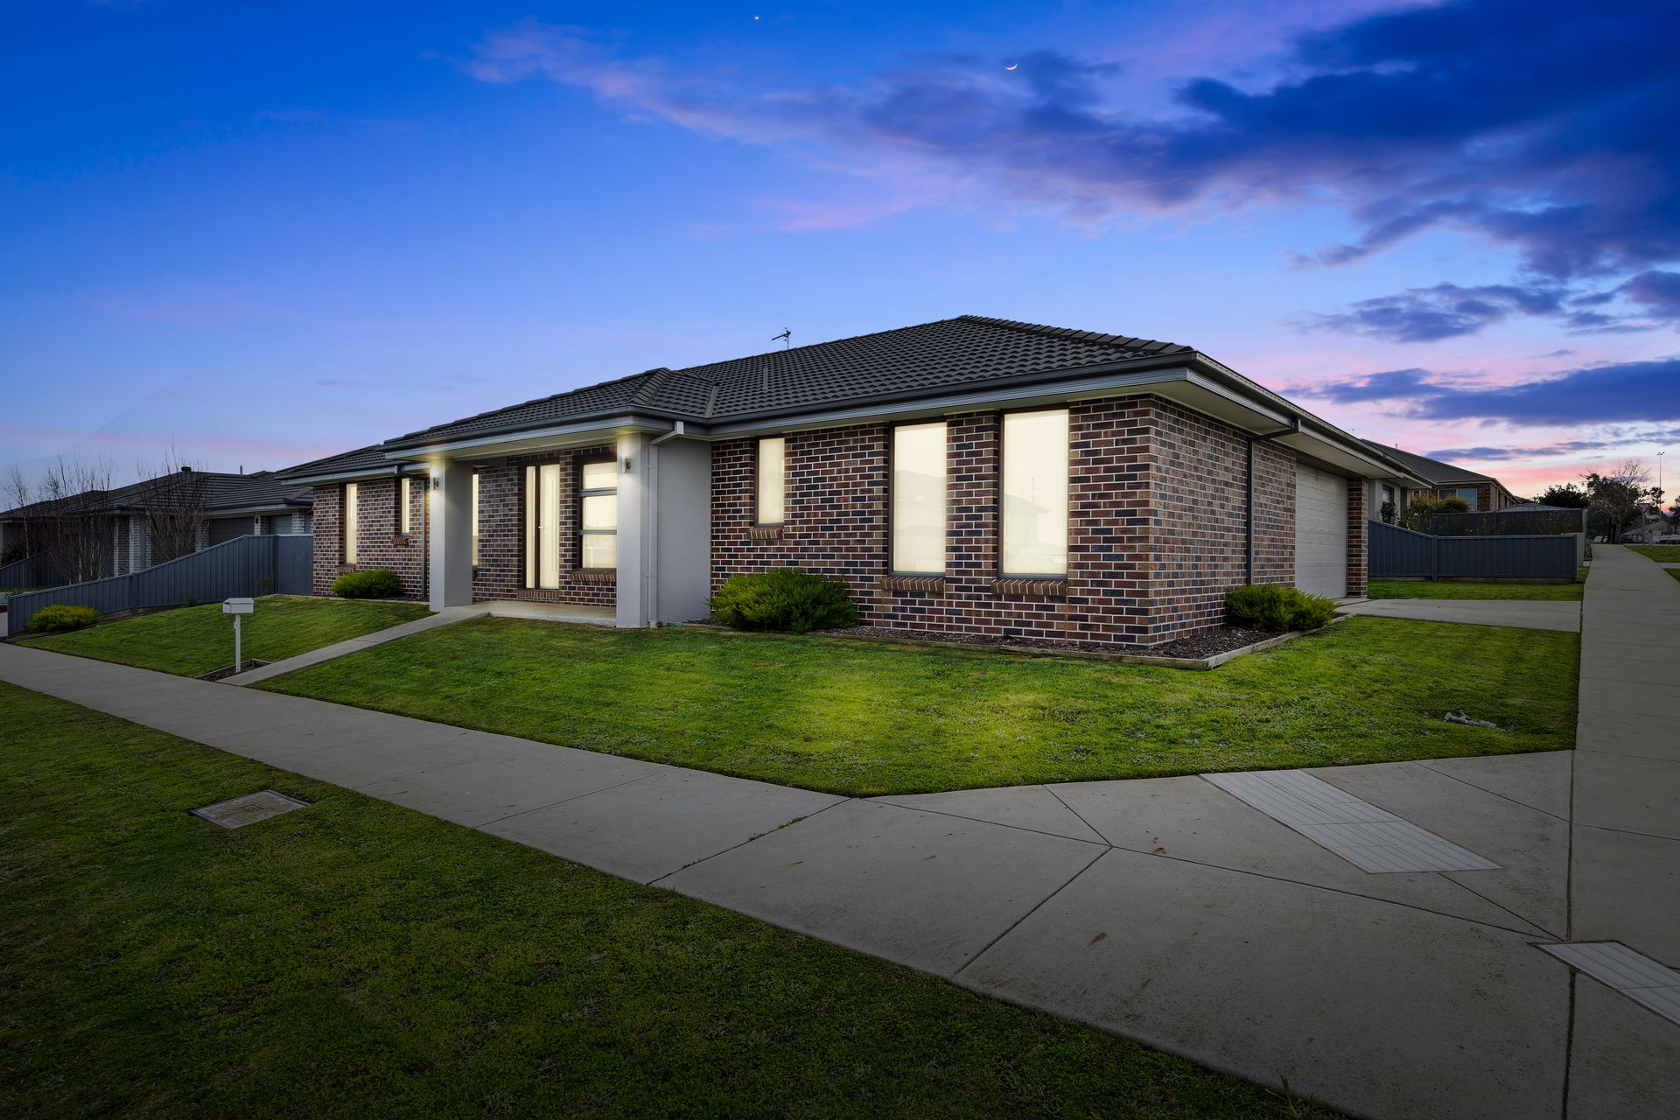
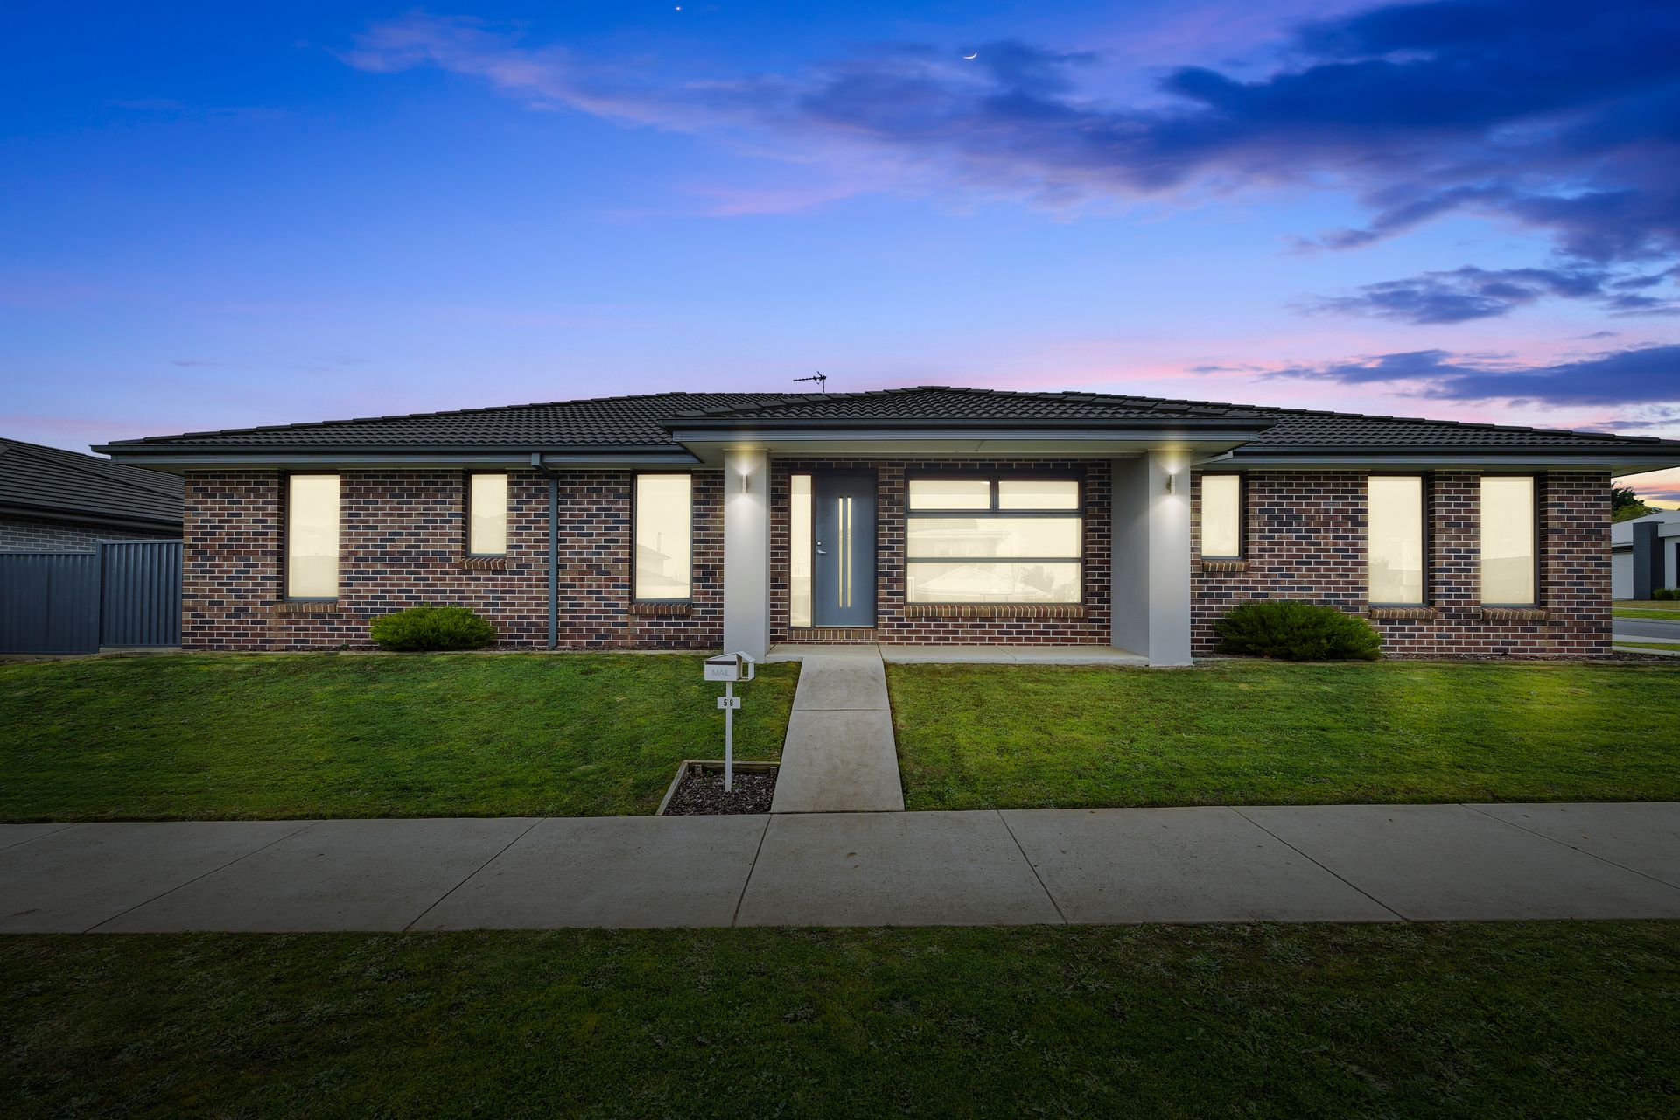
Phenomenal Family Home In Well Established Community!

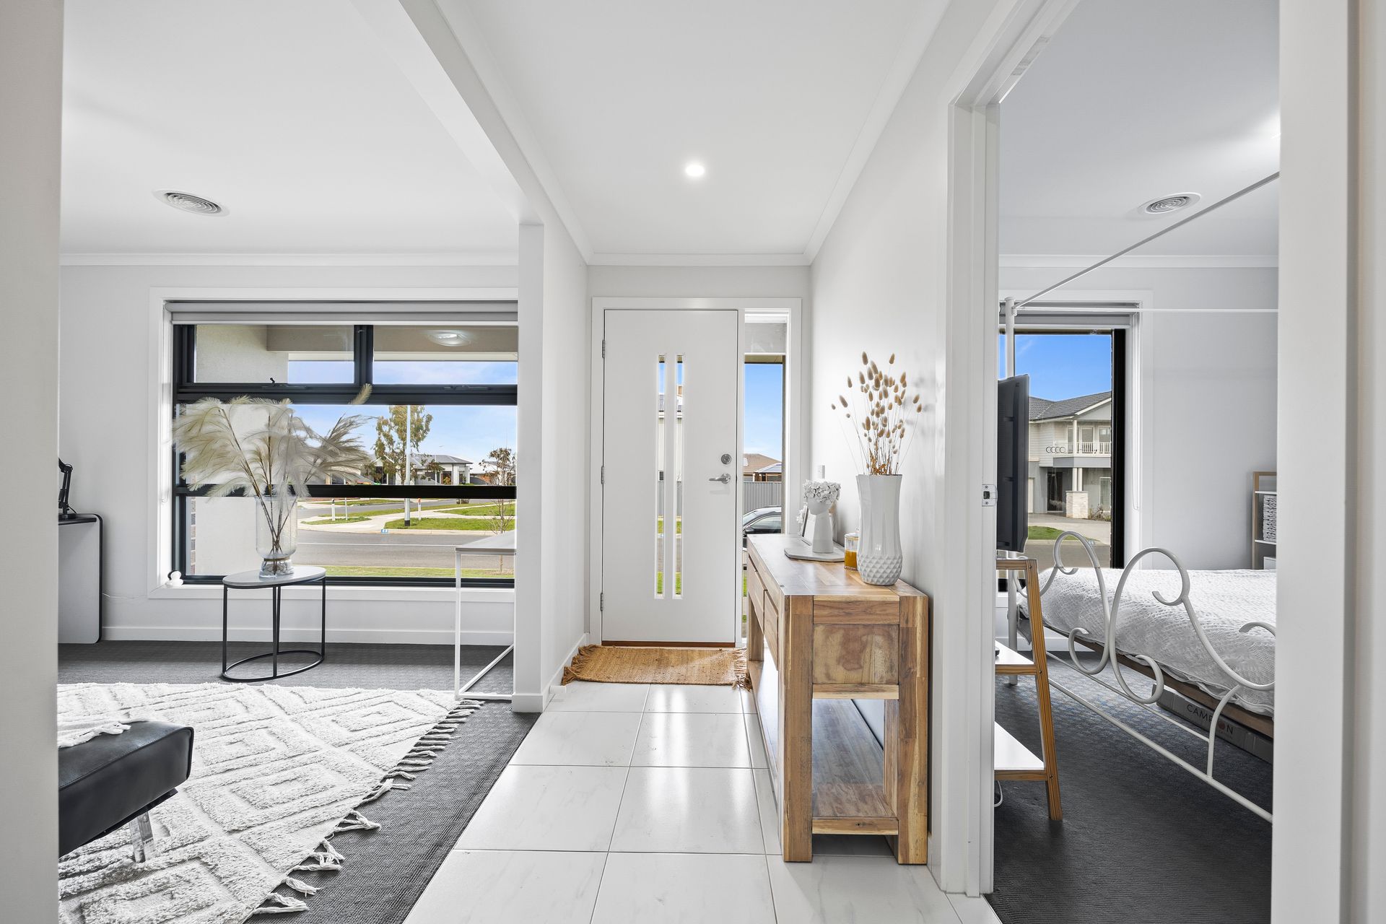
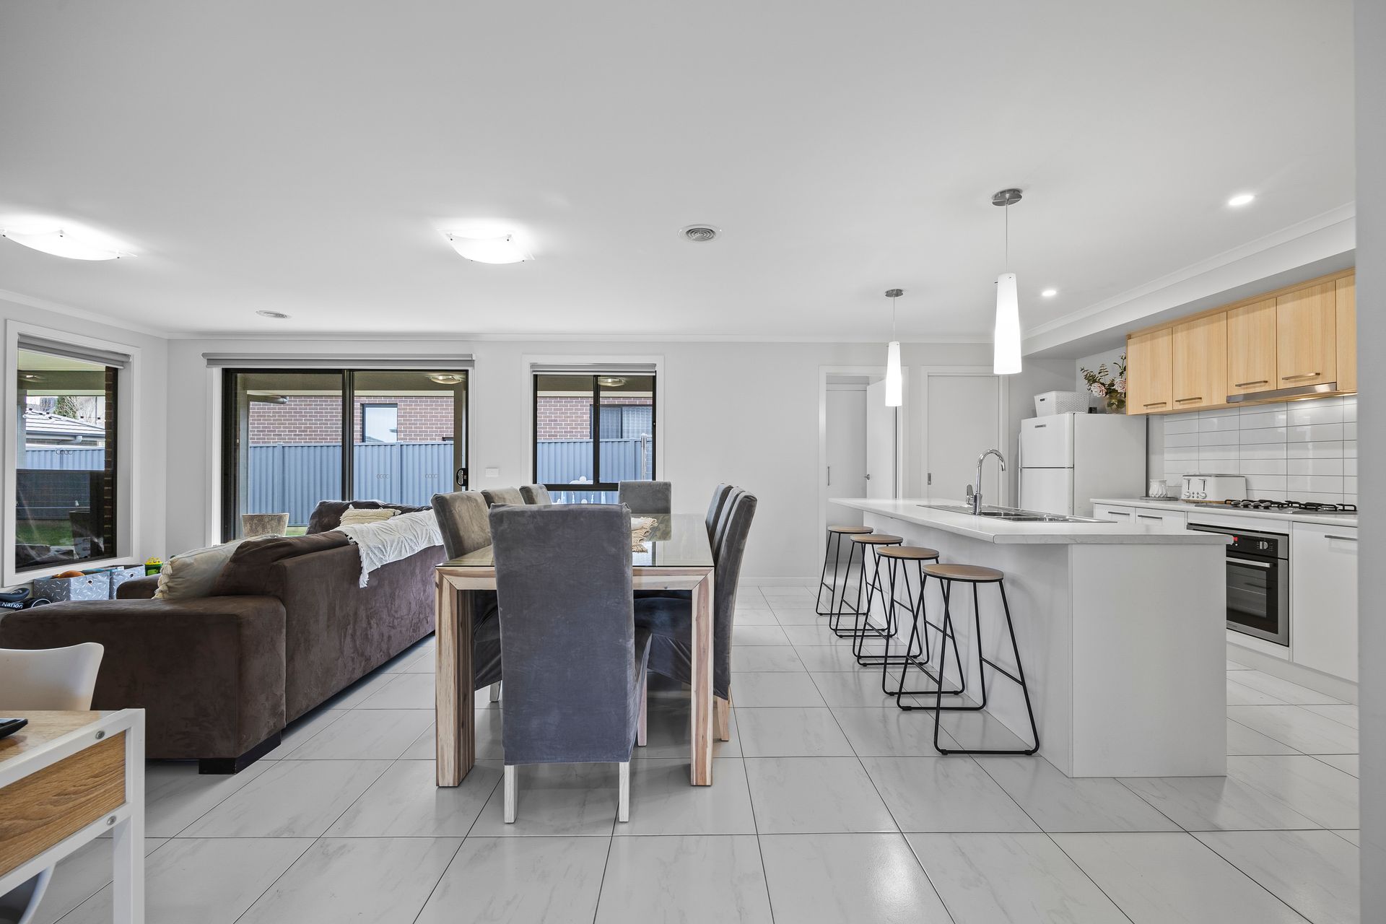
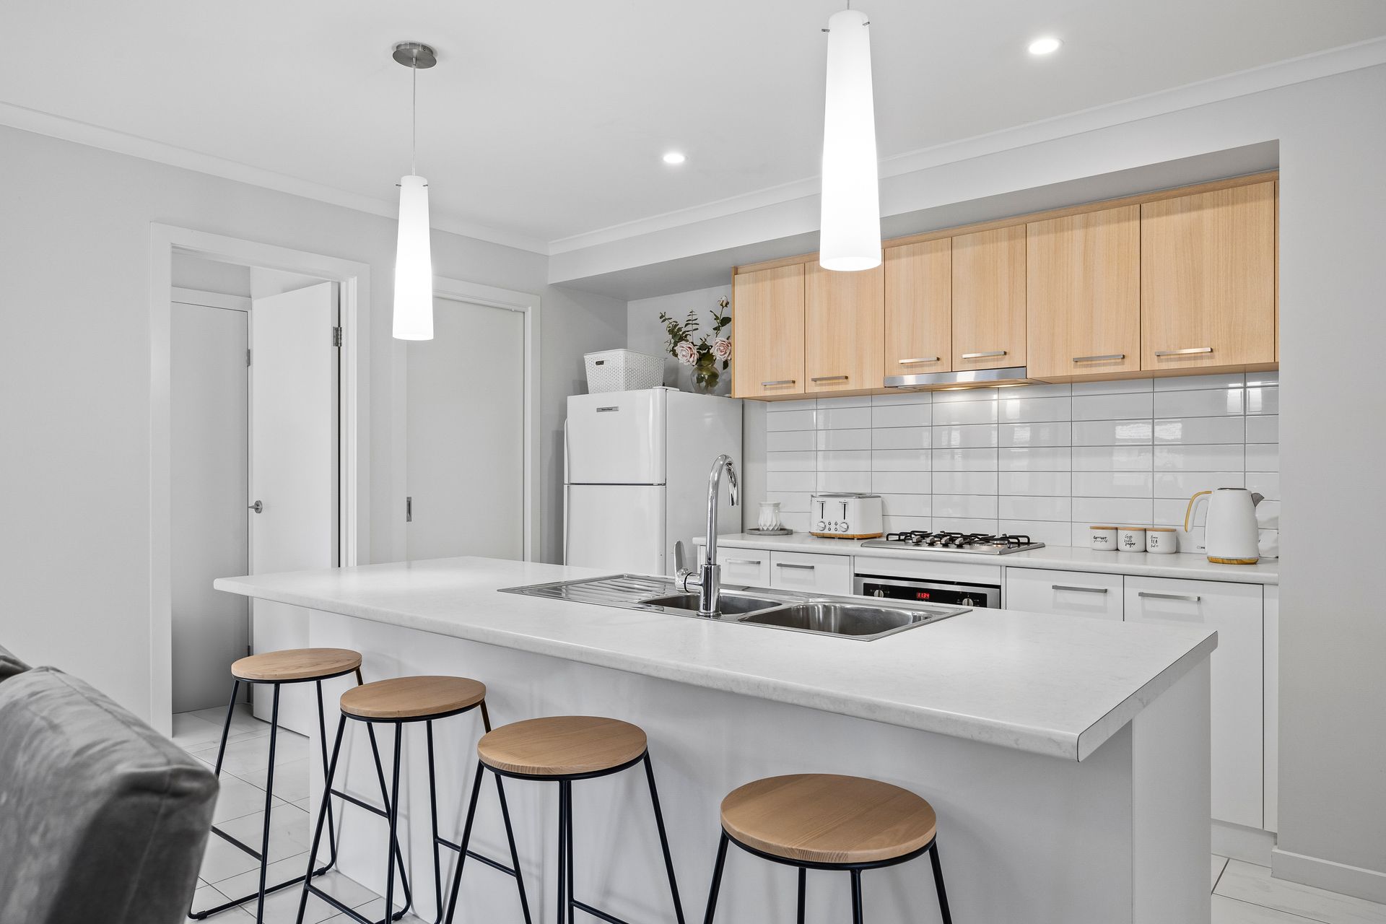
Step inside and be captivated by this stylish and functional residence, where you are greeted by an abundance of natural light from the moment you enter. Indulge in the freedom of space as you explore the two distinct living areas, offering endless possibilities for relaxation, entertainment, or quiet family time. The open plan design seamlessly integrates the kitchen, dining, and lounge areas, creating a harmonious flow that brings everyone together. The heart of this home, the kitchen, is a haven for culinary enthusiasts, featuring a dishwasher, gas cooktop, electric oven and an abundance of storage space.

The master bedroom awaits, boasting an exquisite ensuite bathroom and a walk-in robe, providing you with a private oasis to retreat to at the end of each day. With three additional generously sized bedrooms, there is ample space for your growing family or guests. No matter the season, this home ensures your utmost comfort, with central heating that keeps you cozy during the cooler months, while the evaporative cooling system provides a refreshing breeze during the warmer seasons. Embrace the tranquility and convenience that these features bring to your everyday life.

Car accomodation is complete by way of a two-car garage with internal access, offering secure and convenient parking. Situated in an enviable location, this property places you just moments away from the bustling Delacombe Town Centre, ensuring your every shopping need is met with ease. With an upcoming Coles shopping precinct in the vicinity, your daily grocery runs will be a breeze. Nearby schools and kindergartens provide excellent educational options for your little ones, making this home an ideal choice for growing families. Outside, you will find an undercover alfresco area and plenty of room for the kids and furry friend to play.

Don't miss this opportunity to inspect this wonderful family home, please make contact to arrange your very own private inspection!

- Four bedrooms, master with ensuite & walk in robe
- Open plan kitchen, dining & living area
- Additional living at the front of the home
- Double car garage with internal access
- Living & master bedroom have hard wired data outlets wired back to the central NBN enclosure
- Located just minutes to local shops, schools & transport options

All information about the property has been provided to Ray White by third parties. Ray White has not verified the information and does not warrant its accuracy or completeness. Parties should make and rely on their own enquiries in relation to the property.

Due diligence checklist for home and residential property buyers.


Explore the area


School catchments

  • Alfredton Primary School Primary Prep-6 Government 0.67km
  • St Thomas More School Primary Prep-6 Catholic 0.75km
  • Lucas Primary School Primary Prep-6 Government 2.0km
  • Siena Catholic Primary School Primary Prep-6 Catholic 2.2km
  • Lumen Christi School Primary Prep-6 Catholic 2.8km

Nearest schools, measured in a straight line from the property. Provided as a guide only; check catchment and enrolment eligibility with the school. School data © ACARA, licensed under CC BY 4.0.


Find out how much home loan repayments will be

It’s important to understand repayment amounts before you apply for a home loan. A Loan Market broker can compare over 100 lenders to find the right loan for you. Use the Loan Market calculator to get a better indication of repayments.

Loan Market Pty Ltd | Australian Credit Licence 390222. All interest rates stated must include "p.a." and the relevant Comparison Rate in full.


Back to top