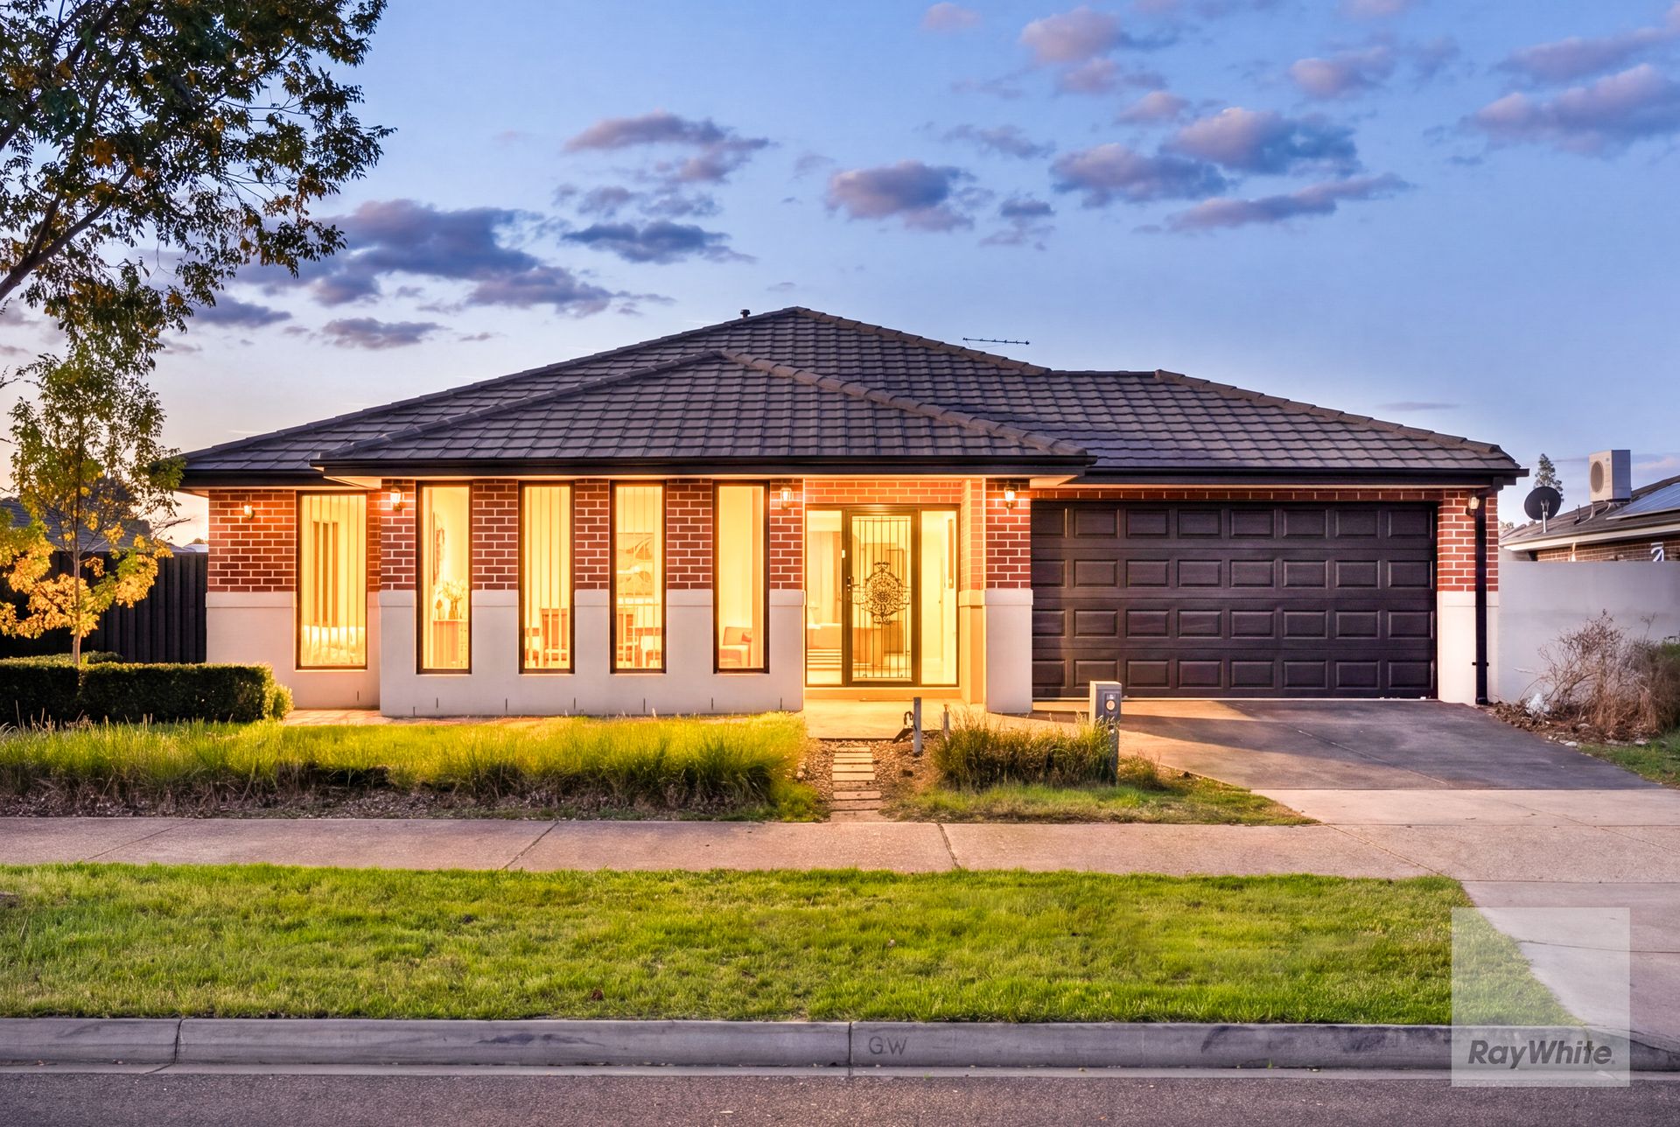
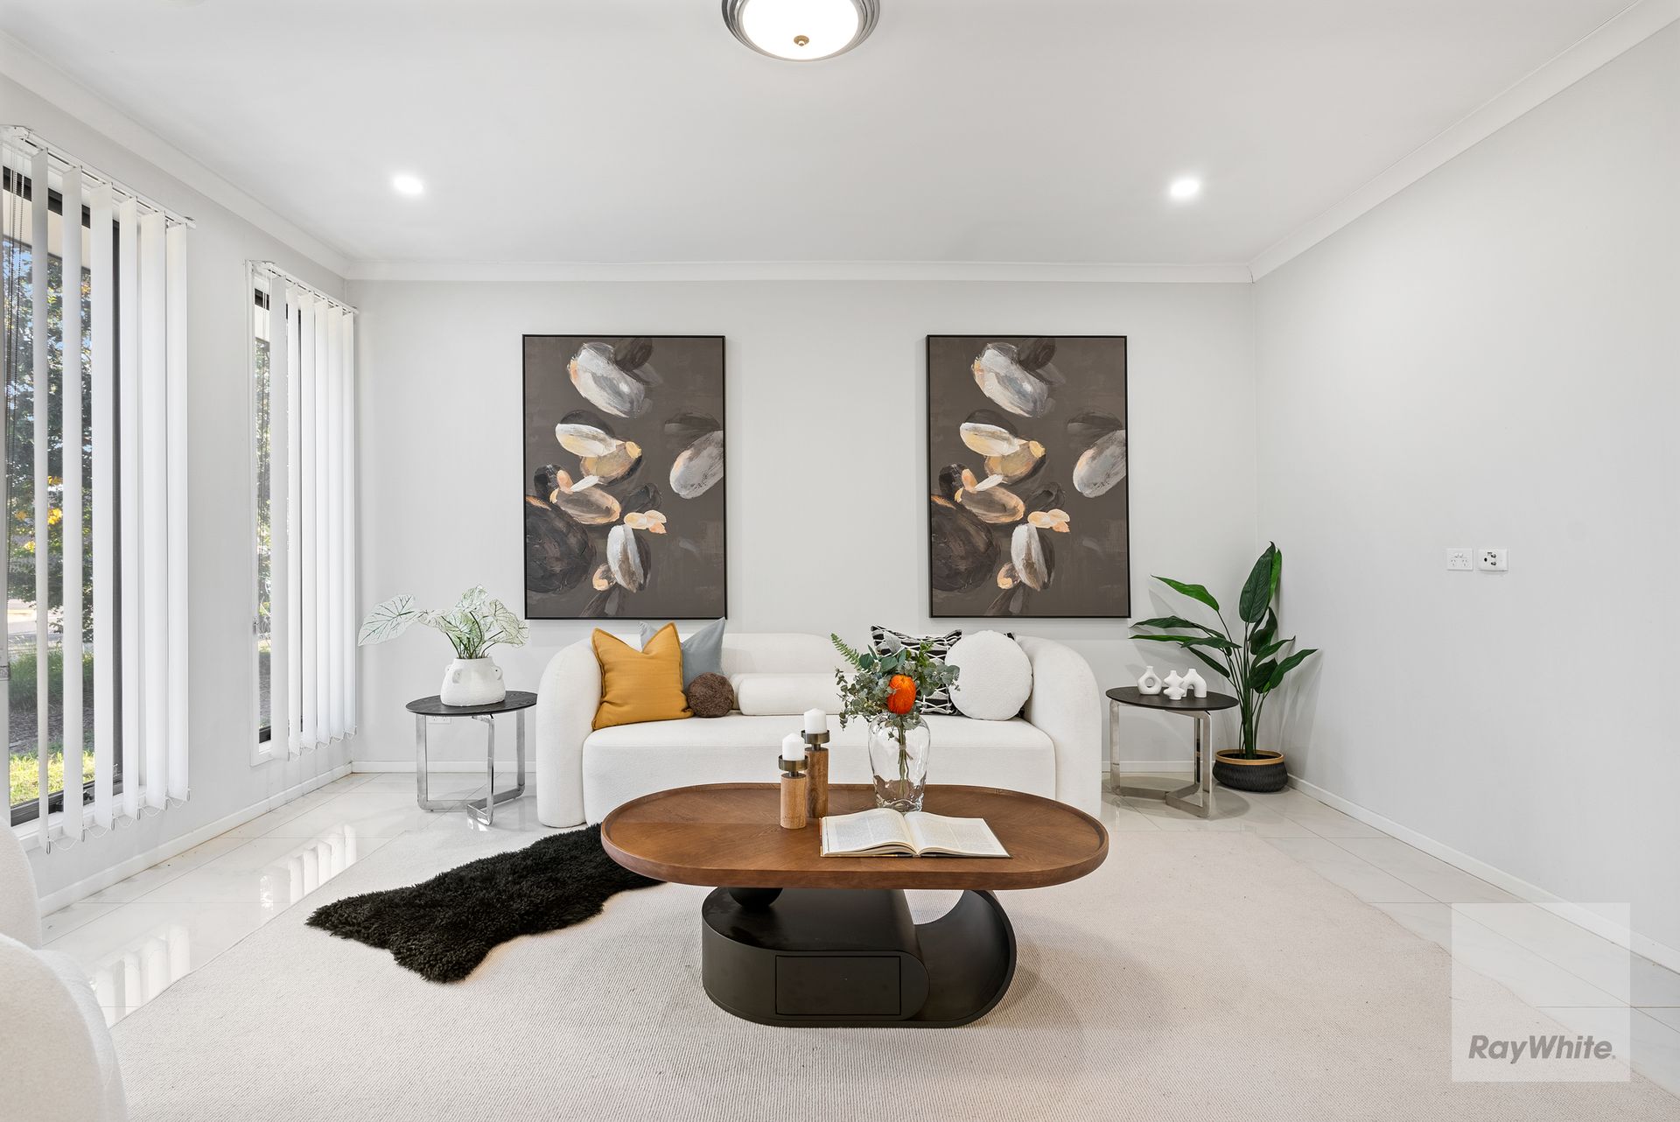
Matthew and the team at Ray White West Realty are proud to present 63 Woodlea Boulevard, Rockbank, an exceptional Burbank Homes residence that perfectly combines luxurious family living, premium upgrades and everyday functionality on an expansive 640m² allotment. Showcasing the impressive 'Linen 31' design and offering approximately 31 squares of thoughtfully crafted living, this beautifully appointed single storey home has been built with no expense spared and is perfectly suited to growing families seeking both comfort and sophistication.
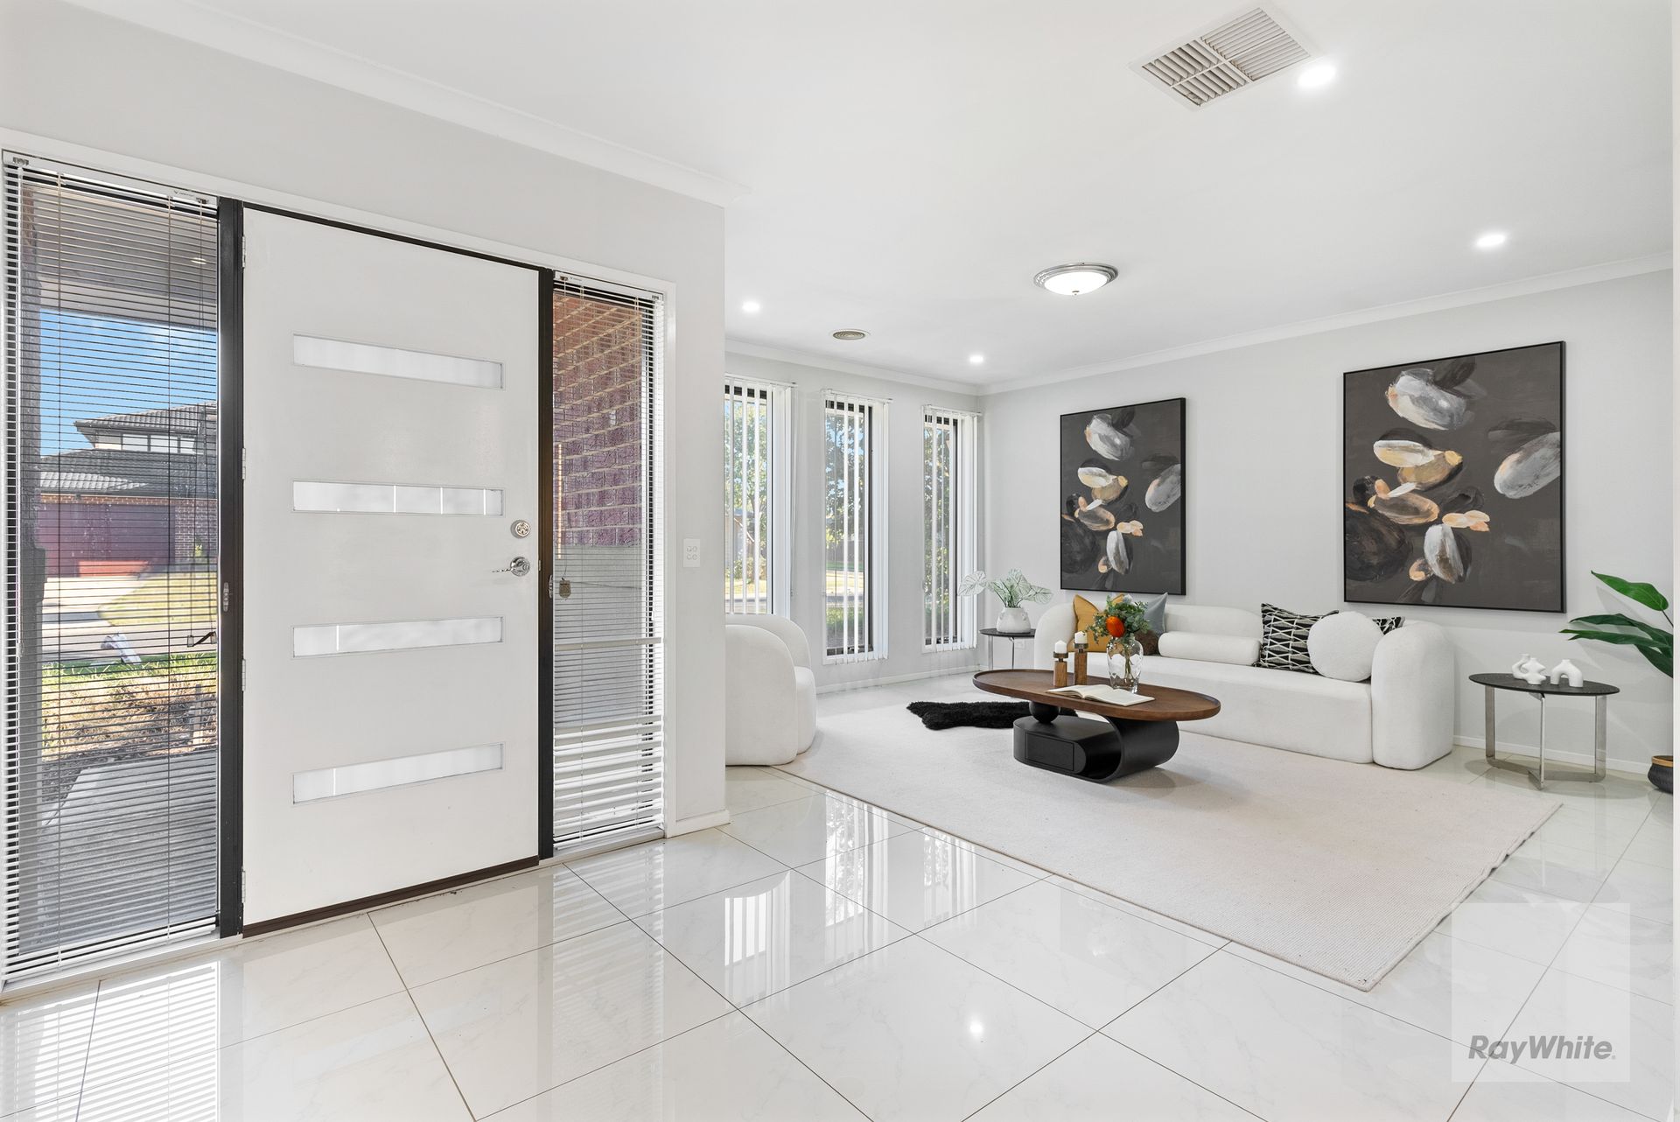
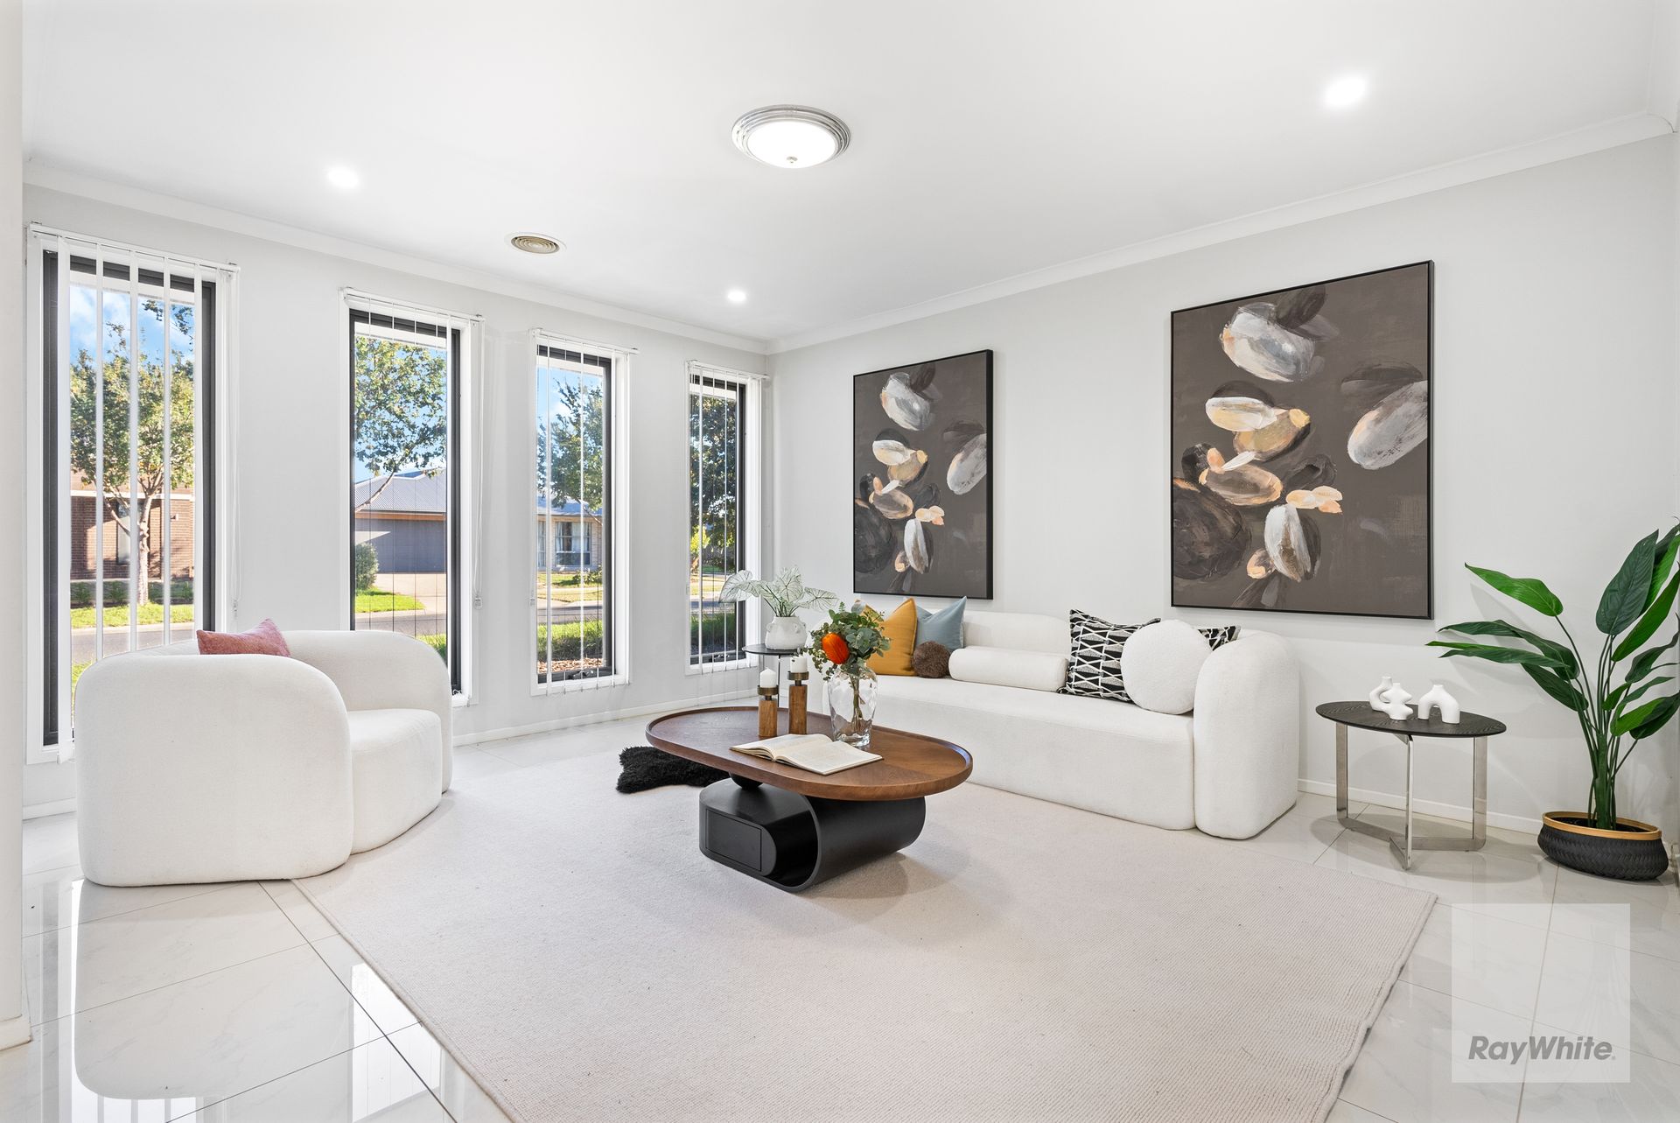
Comprising four generously sized bedrooms, the home is highlighted by a luxurious master suite featuring spacious his and hers walk in robes and a beautifully appointed ensuite. The remaining bedrooms are fitted with extensive storage shelving and are serviced by a stylish central bathroom complete with upgraded feature tiling. Designed for flexibility and family practicality, the intelligent floorplan incorporates multiple living zones including a separate lounge, open rumpus and dedicated theatre room, ensuring ample space for relaxation and entertaining.
At the heart of the home lies a stunning open plan kitchen, living and dining domain. The kitchen is sure to impress with premium 40mm Caesarstone benchtops, quality Westinghouse 900mm appliances, overhead cabinetry, broad storage options and a spacious walk in pantry, seamlessly blending style with functionality.
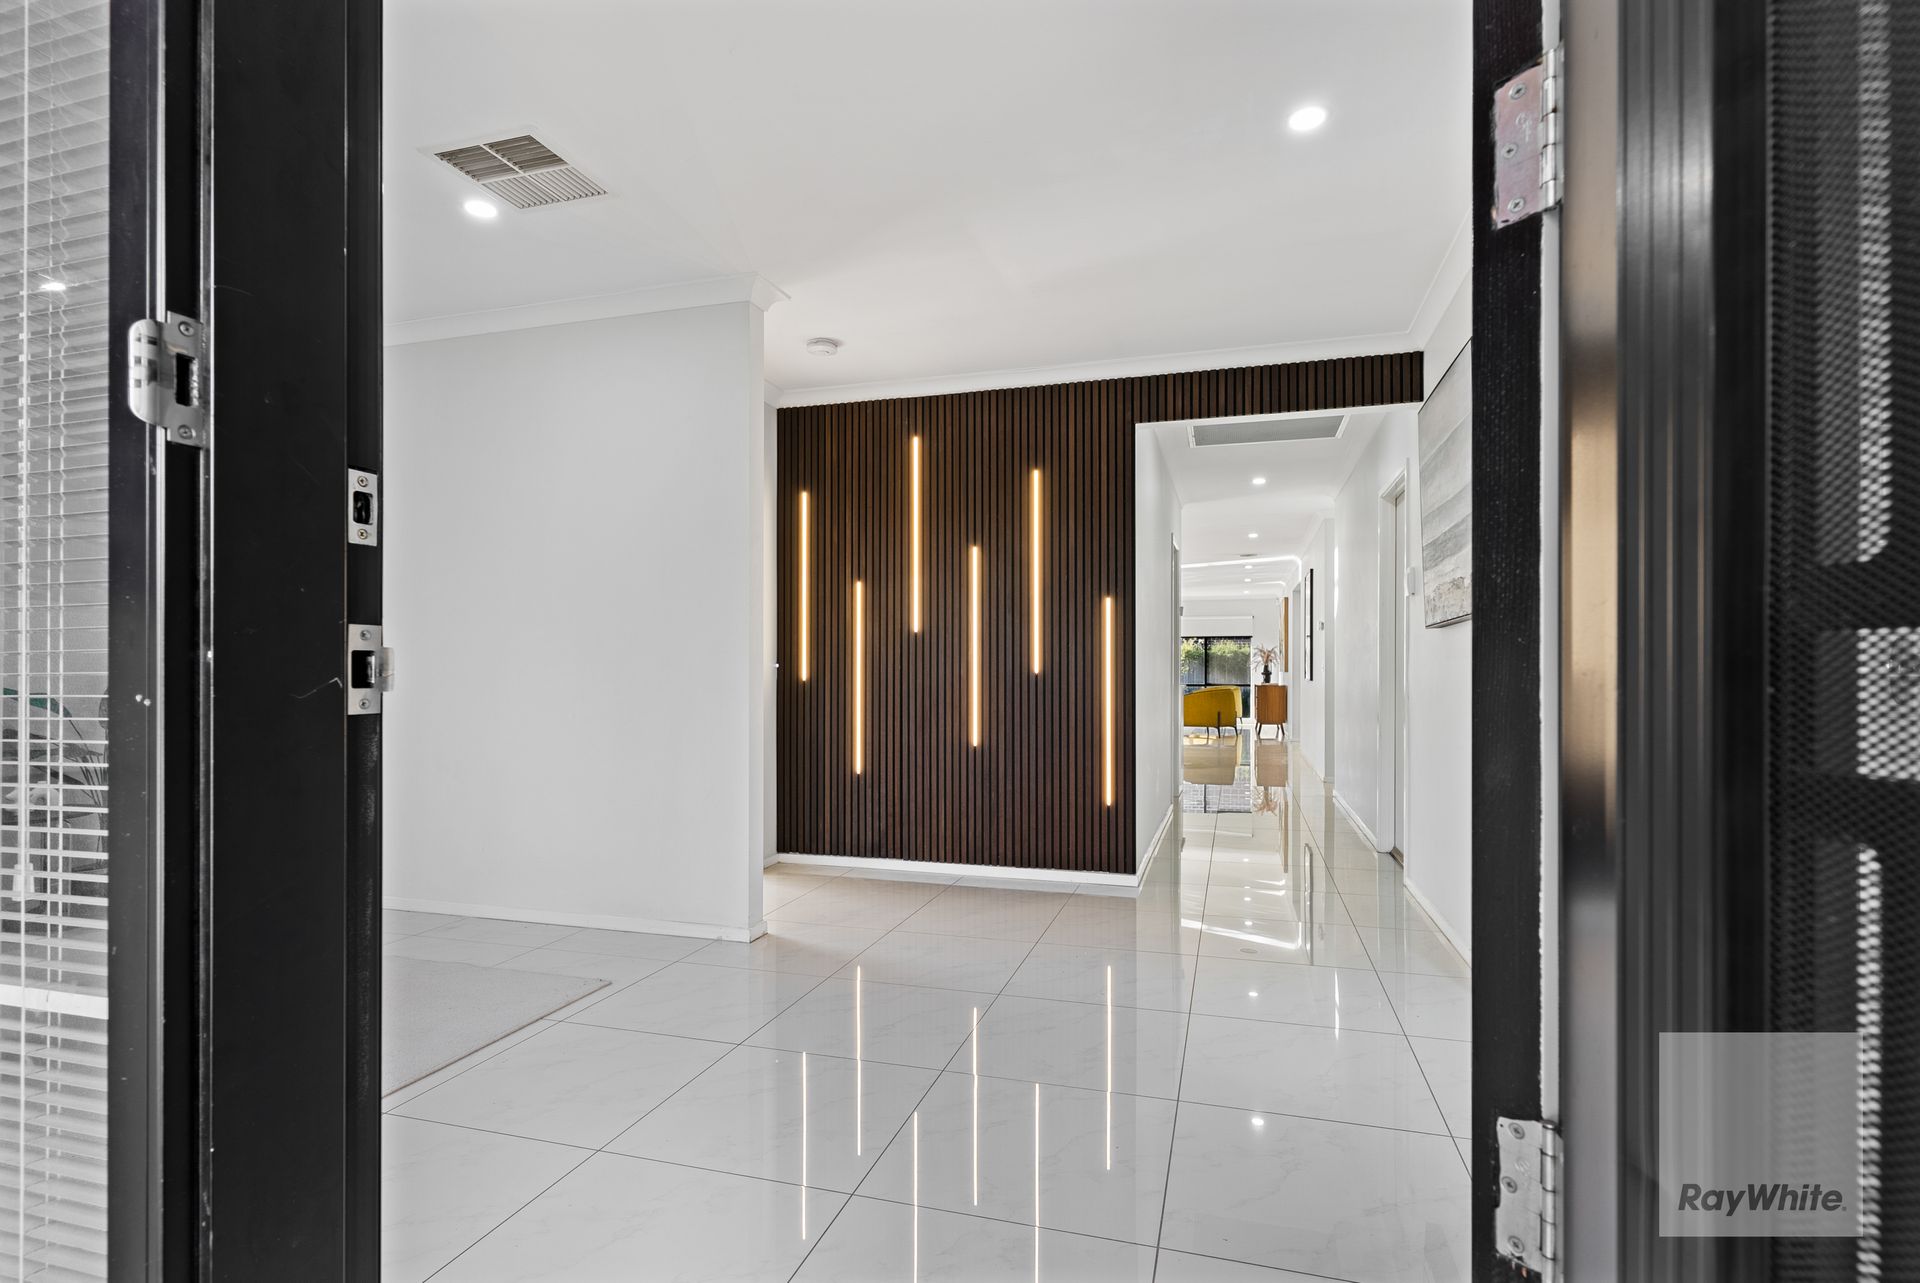
Further enhancing the home's appeal are soaring high ceilings, top end marble look polished porcelain tiles, quality carpets, premium Beacon Lighting fittings, ducted heating and cooling, security alarm system, NBN connectivity and a brand new evaporative cooling system. Externally, the property continues to impress with professionally landscaped zero maintenance gardens, a welcoming porch, remote controlled double garage, recycled water connection and outstanding street presence.
Perfectly positioned on the main Woodlea Boulevard arterial road, the home enjoys exceptional convenience being only moments from the Adventure Playground, AFL Oval grounds, Bacchus Marsh Grammar, local town centre, Rockbank Train Station and a range of highly regarded schools.
Key Features Include:
• Built by Burbank Homes - Linen 31 design
• Expansive 640m² allotment
• 31 squares of living space
• Four spacious bedrooms
• Master with his and hers walk in robes and ensuite
• Separate lounge, theatre room and open rumpus
• Open plan kitchen, living and dining
• 40mm Caesarstone island benchtops
• Westinghouse 900mm appliances
• Walk in pantry and extensive storage throughout
• High ceilings throughout
• Ducted heating and cooling
• Brand new evaporative cooling system
• Security alarm, security doors and flyscreens
• Professionally landscaped low maintenance gardens
• Marble look polished porcelain tiles
• Remote controlled double garage
• NBN ready
• 5 star energy rating
• Built in 2016 by award winning Burbank Homes
*PHOTO ID REQUIRED AT ALL OPEN FOR INSPECTIONS. WE HAVE THE RIGHT TO REFUSE ENTRY SHOULD A PHOTO ID NOT BE PROVIDED* - Refer to our privacy statement for more information.
We make no representation or warranty as to the accuracy, reliability or completeness of the information relating to the property. Some information has been obtained from third parties and has not been independently verified. Accordingly, no warranty, representation or undertaking, whether express or implied, is made and no responsibility is accepted by us as to the accuracy of any part of this, or any further information supplied by or on our behalf, whether orally or in writing.
No entity or person guarantees the performance of the property. The information is general information only and any examples given are for illustrative purposes. The information does not take into account your individual objectives, financial situation or needs. We recommend that you obtain financial, legal and taxation advice before making any decision. Any price is not a valuation and should not be relied on or treated as such. Prices, if indicated, have been estimated based on recent market evidence in the locality for comparable properties, to the extent available. Prices may not include GST