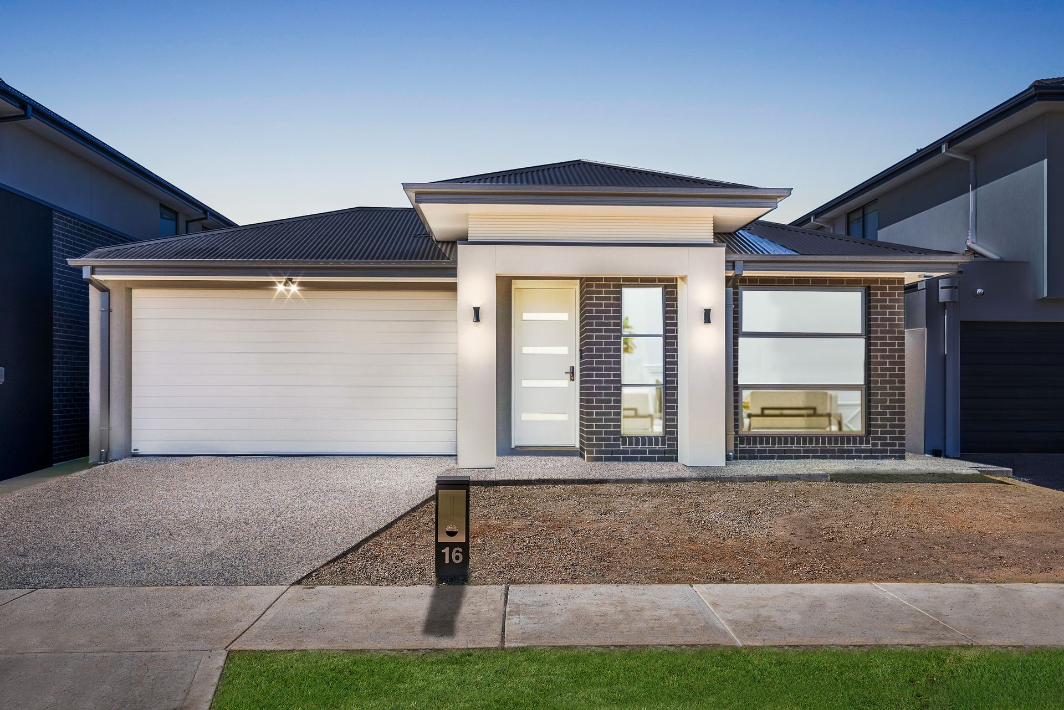
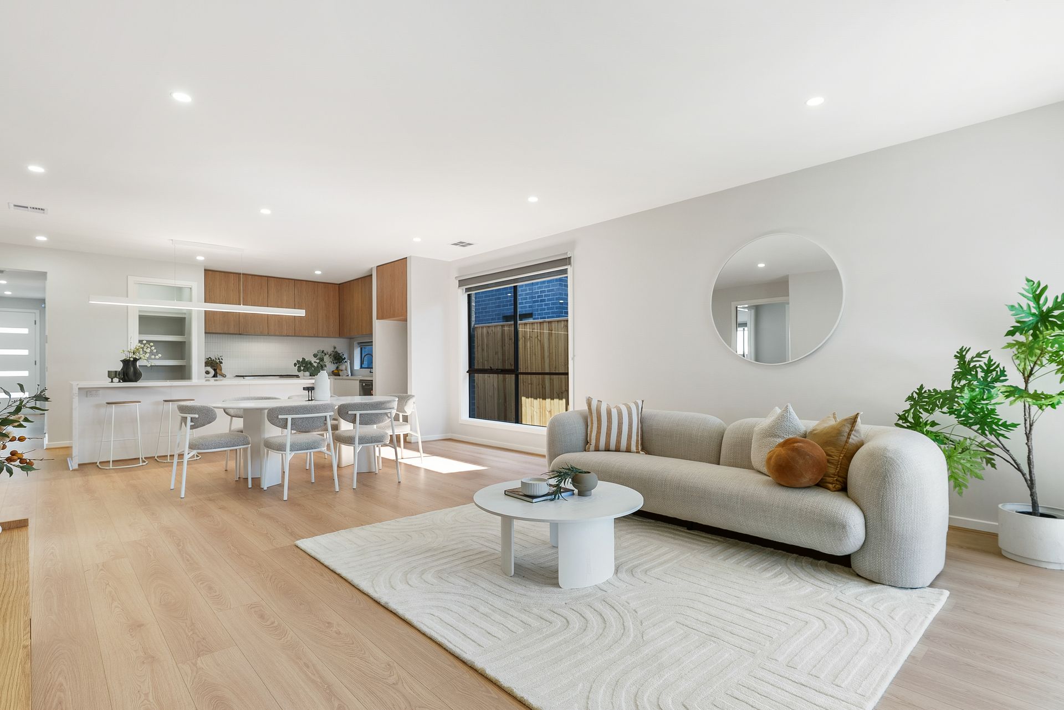
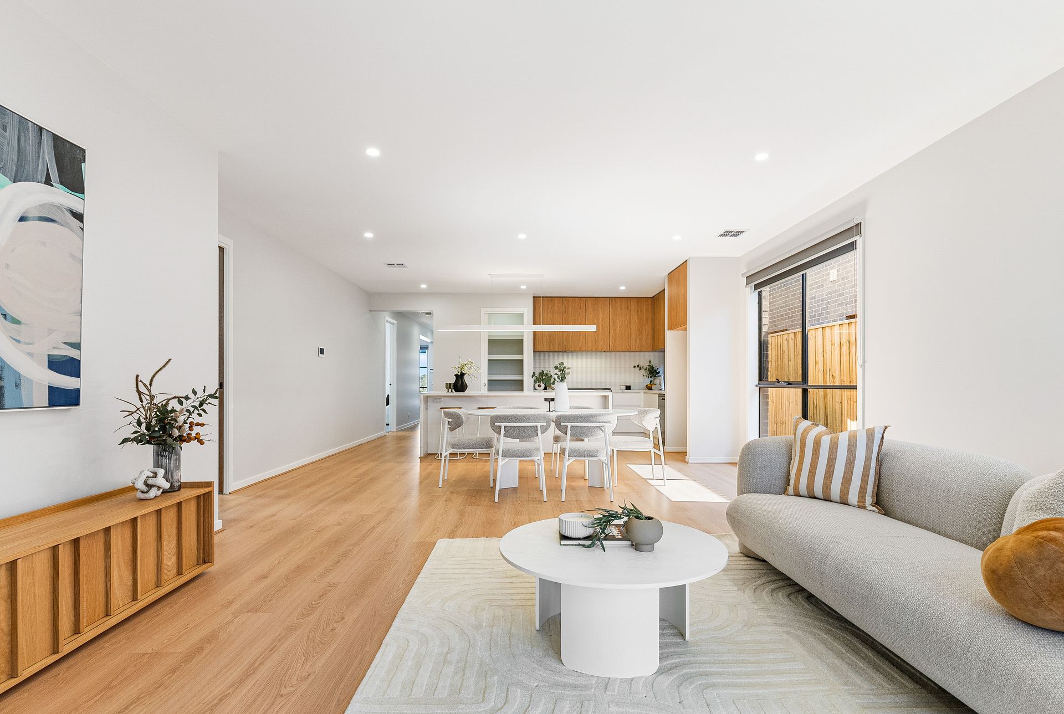
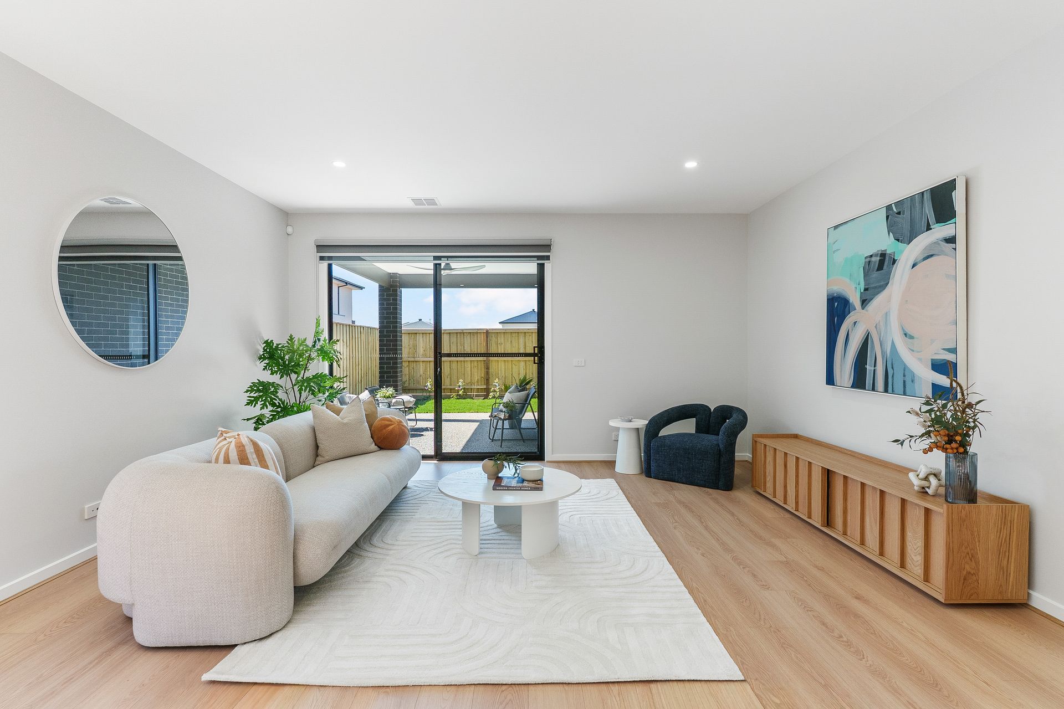
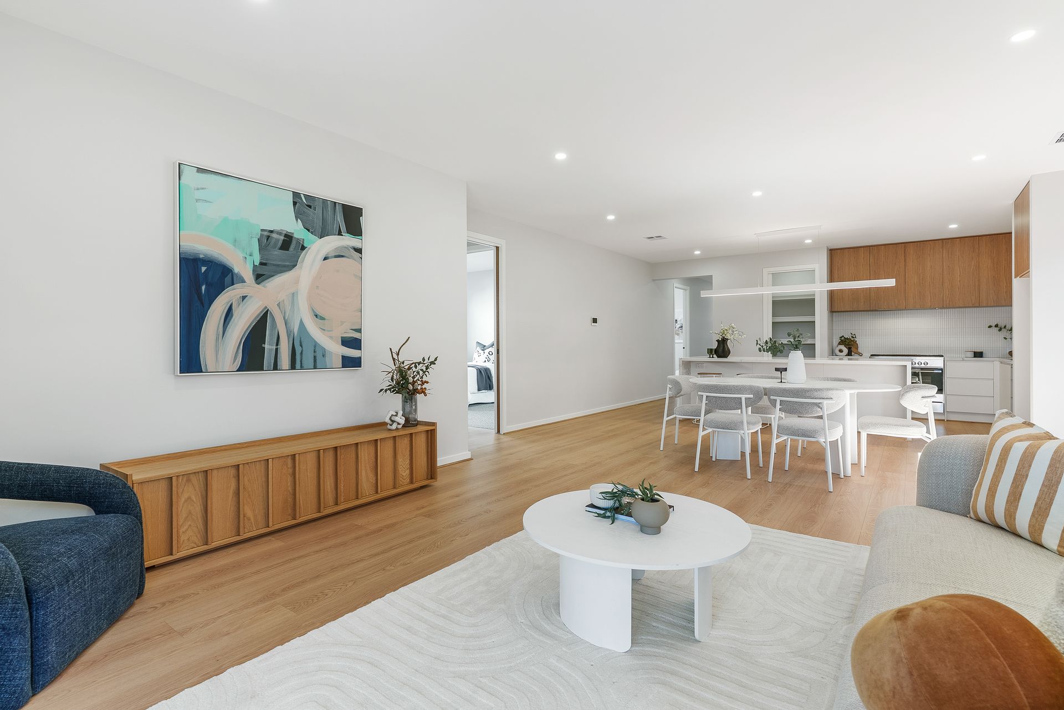
Perfectly positioned just moments from Aintree Town Centre, this brand-new, architecturally designed four-bedroom home delivers sophisticated family living with a strong emphasis on quality, comfort, and contemporary style. Every detail has been meticulously considered, creating a seamless blend of indoor-outdoor living, complemented by lush gardens and a beautifully finished alfresco retreat.
Property Highlights:
Spacious Four-Bedroom Design
All bedrooms have been thoughtfully designed with comfort and natural light in mind. The master suite is a private sanctuary, featuring custom cabinetry in the walk-in robe and a luxurious ensuite with floor-to-ceiling tiles, double vanity, oversized shower, and high-end fittings.
Designer Bathrooms
The main bathroom continues the home's stylish theme, boasting a freestanding 1700mm bathtub, gunmetal tapware, oversized shower, mirrored shaving cabinets, and sleek floor-to-ceiling tiles.
Gourmet Kitchen with Premium Finishes
At the heart of the home lies a show-stopping kitchen, complete with 40mm stone benchtops, feature kitkat tiled splashback, upgraded cabinetry, and striking gunmetal accents. A full suite of Fisher & Paykel 900mm appliances - including gas cooktop, electric oven, undermount rangehood, and dishwasher - ensures everyday cooking is a pleasure. The large walk-in pantry offers exceptional storage for the home chef.
Open Plan Living & Seamless Flow
The open-plan living and dining area is both functional and inviting, enhanced by soaring 9-foot ceilings, square-set cornices, and elegant 12mm laminate flooring. The tasteful neutral colour palette enhances the sense of warmth and space throughout.
Exceptional Finishing Touches
Every room has been finished to the highest standard with custom cabinetry, soft-close drawers and cupboards, flush cavity sliding doors, E-screen and blockout blinds, modern gunmetal fixtures, and designer accents.
Outdoor Entertaining Oasis
Step outside to a beautifully landscaped backyard - perfect for family enjoyment, entertaining guests, or simply relaxing. The patio is ideal for summer barbecues, while the lush lawn provides space for children or pets to play.
Extra Features Include:
Rinnai 15kW ducted reverse cycle inverter system (9 outlets & 2 zones)
Solar hot water system
LED downlights throughout
Three TV antennas and data points
NBN ready
Intercom doorbell system
Side gate access
Epoxy flooring garage flooring
Landscaped rear yard (choice of front landscaping through developer)
Irrigation system on timers
Garage remote and home alarm system both operate on a Mobile App
2400mm garage door height
Colorbond roof and upgraded modern façade
Turn key including clothesline, letterbox and over 100sqm of exposed aggregate concrete surrounding the home
This is Aintree's most meticulously crafted residence - a true showcase of style, quality, and functionality. Don't miss the opportunity to secure a family home that redefines luxury living.
(Photo ID is required for all private inspections.)
DISCLAIMER: Every effort has been made to ensure the accuracy of this information, but it does not constitute any representation by the vendor or agent.