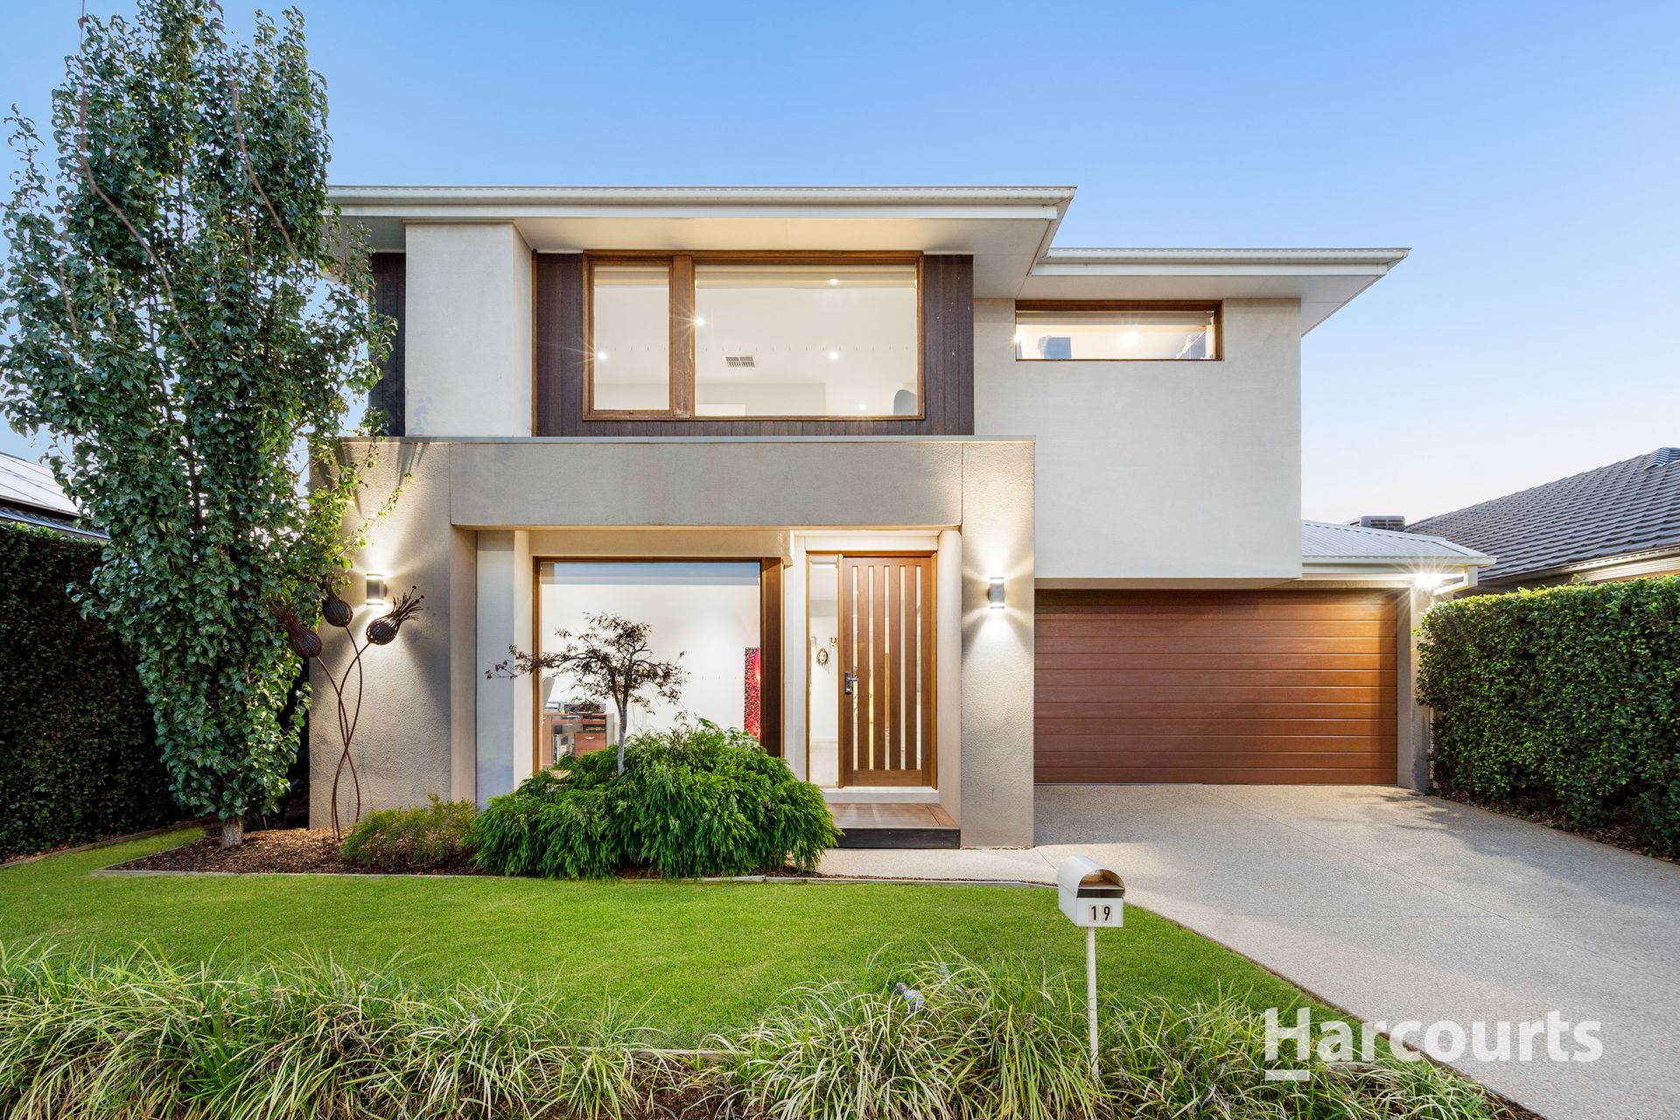
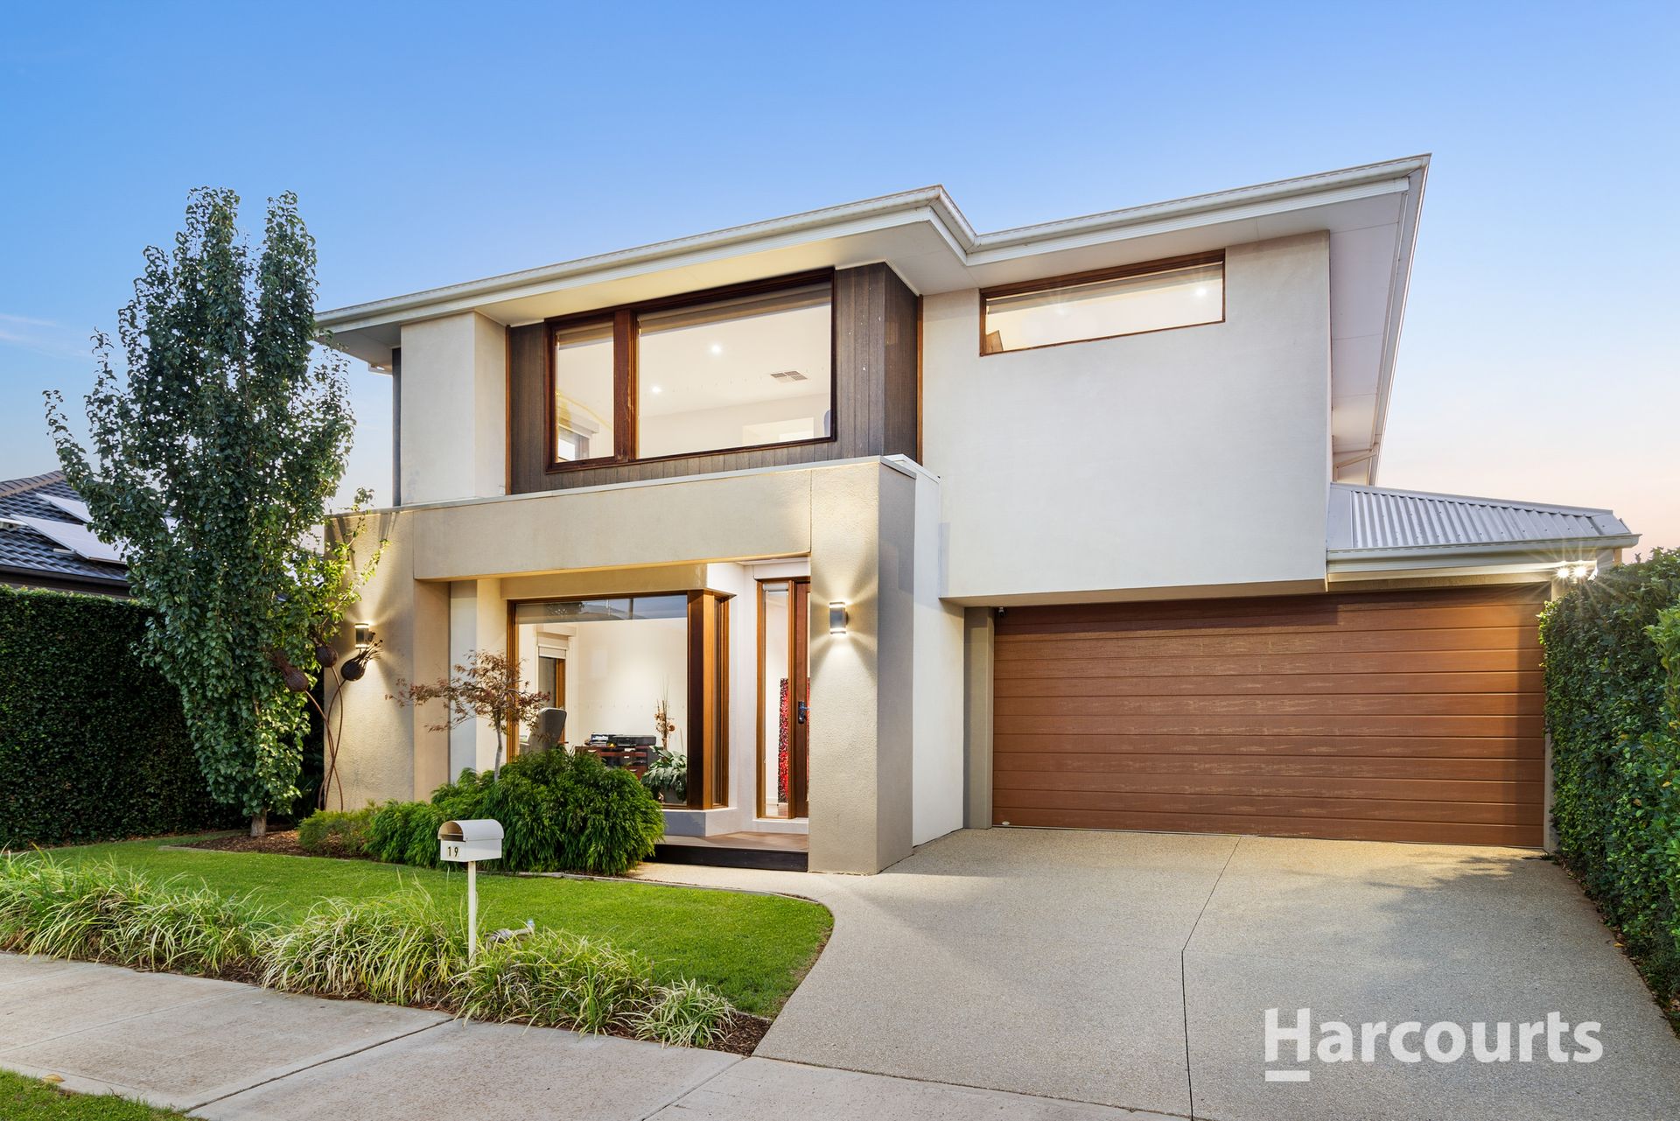
Matthew and Ray White West Realty are delighted to present this exceptional double-storey residence, a true masterpiece of luxury living. Thoughtfully crafted to offer an unrivaled lifestyle, this impressive approximately 39-square home is nestled in the prestigious Woodlea, one of Melbourne's most coveted western suburbs. With its striking architectural design and meticulous attention to detail, this property is sure to captivate even the most discerning buyers.
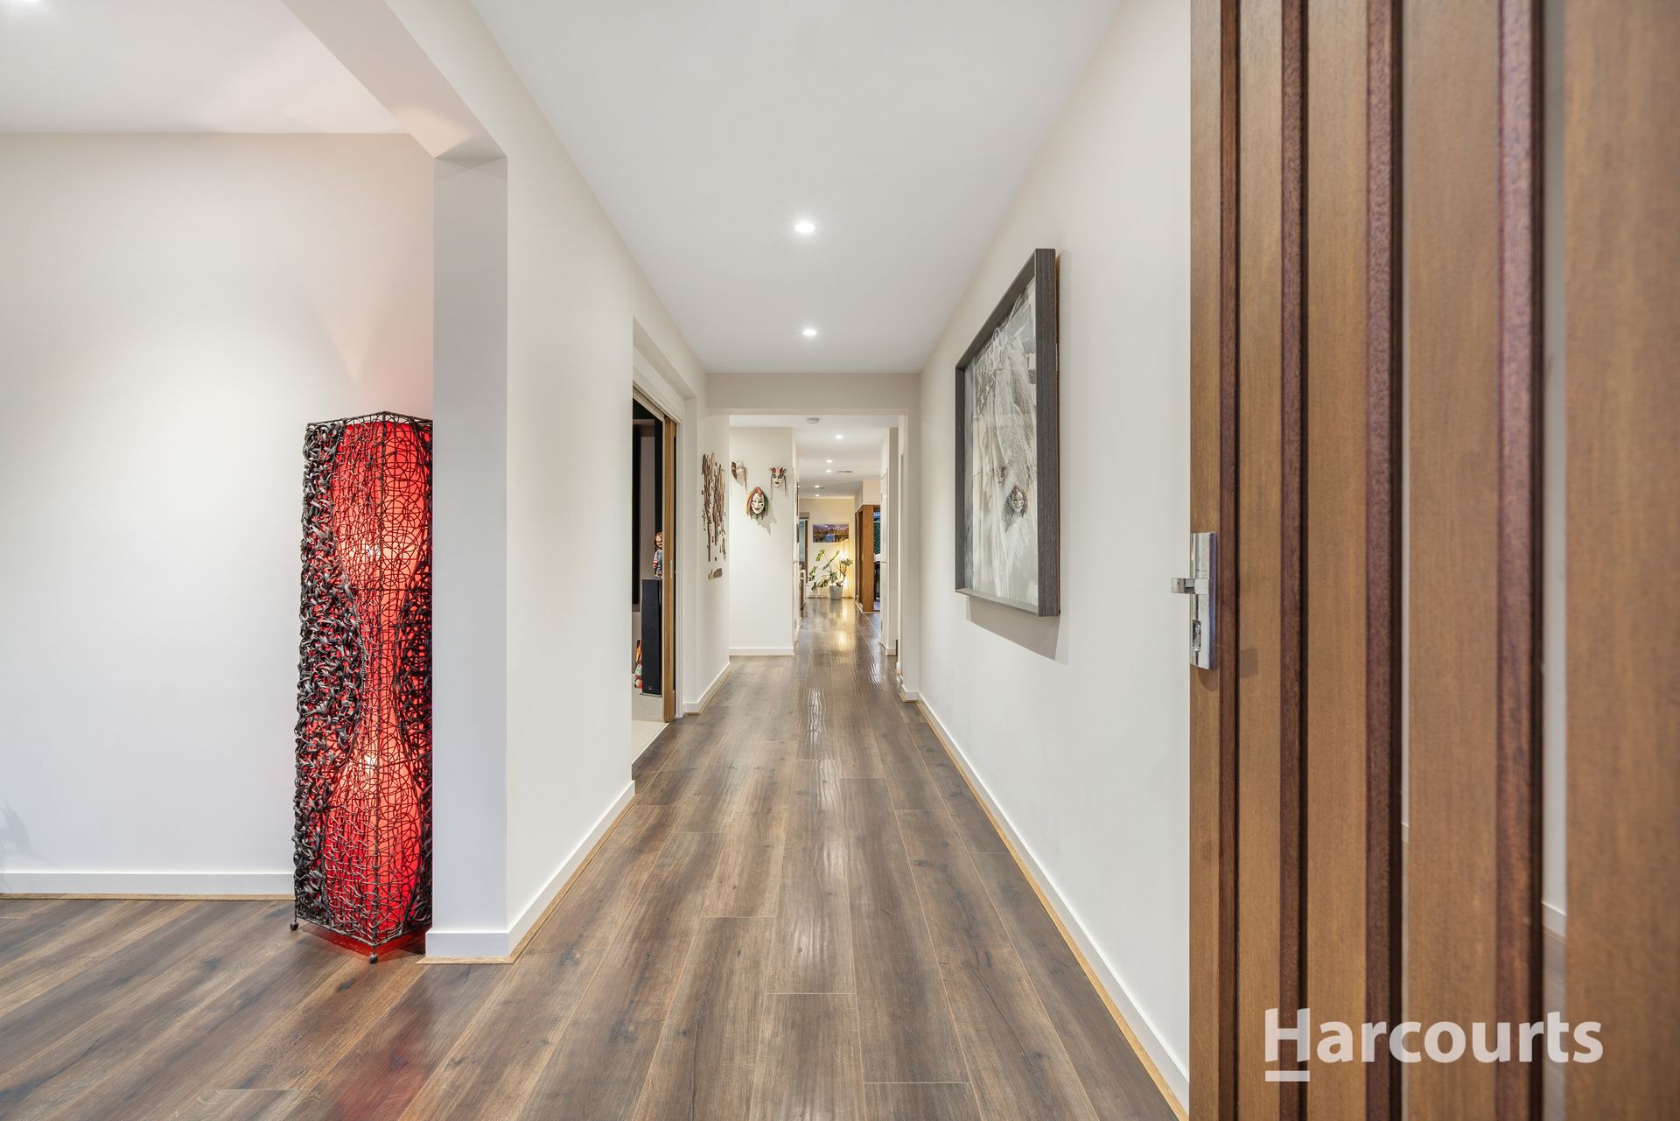
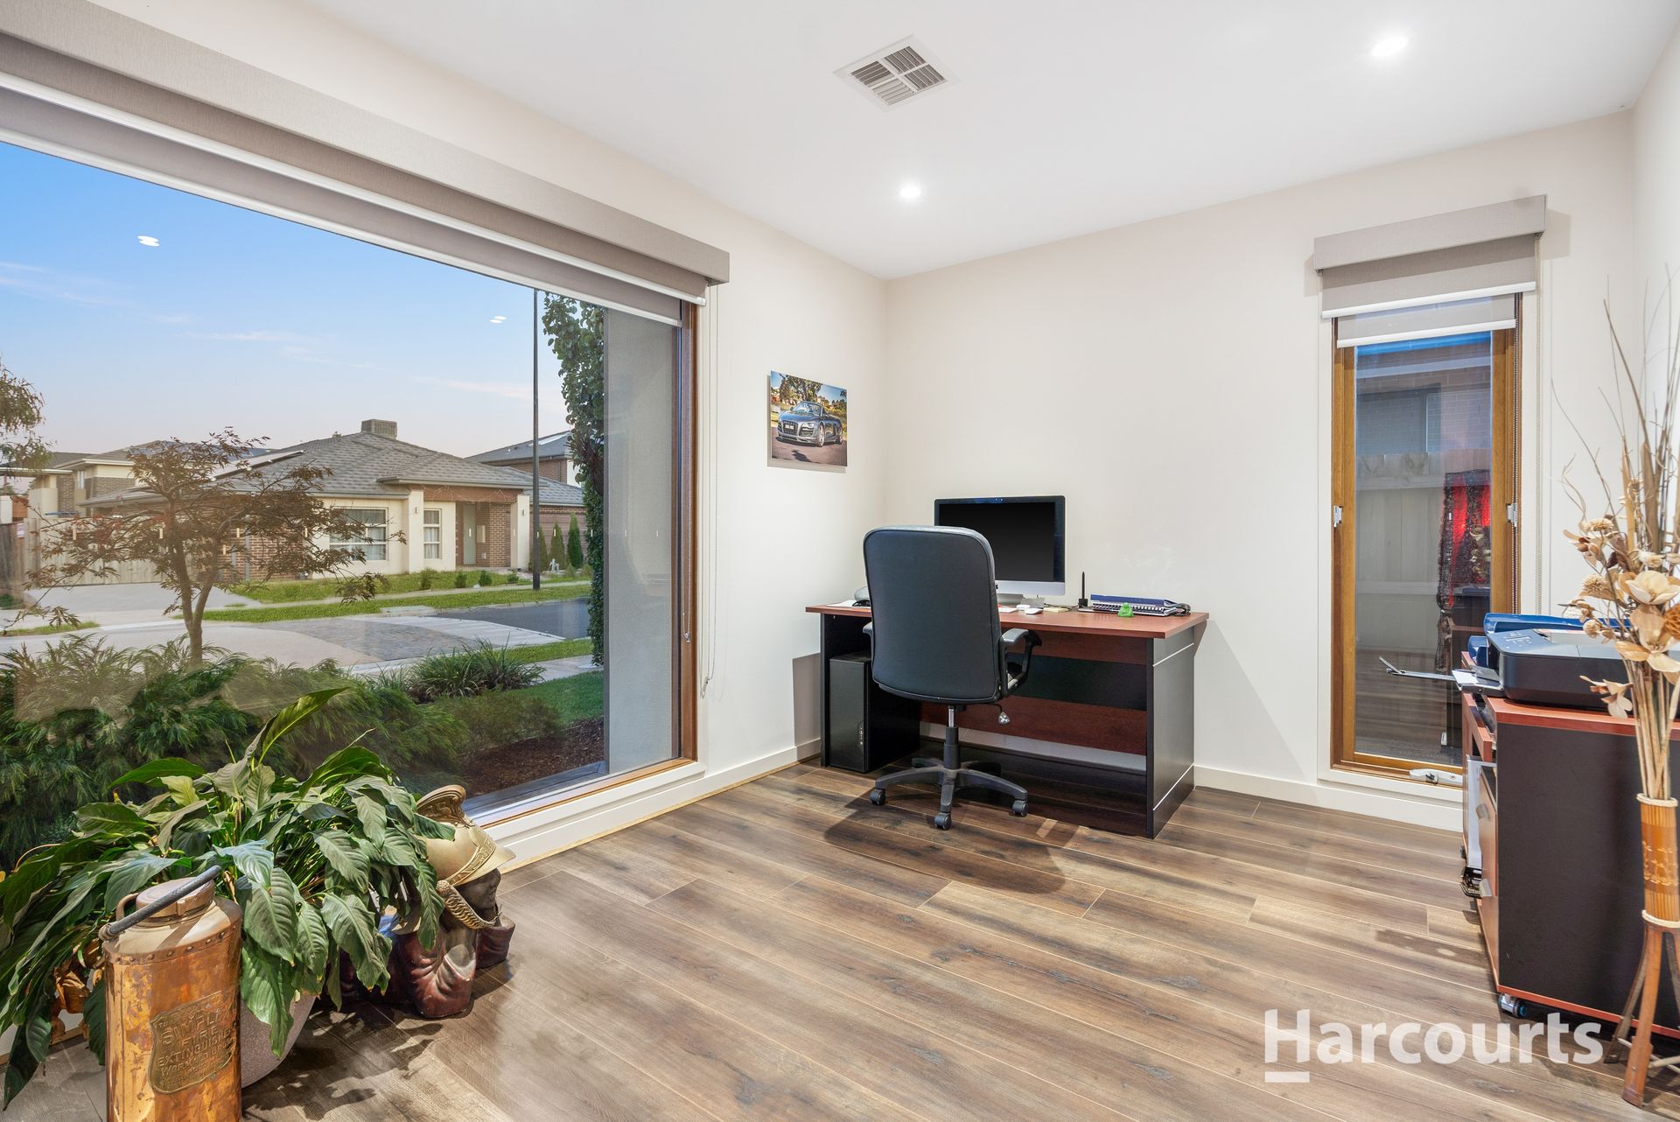
The home features four generously proportioned bedrooms, including a grand master suite with a spacious walk-in robe and private ensuite, creating a tranquil retreat of ultimate comfort and privacy. The open-plan layout of the main living areas is simply breathtaking, with architecturally designed windows that flood the space with natural light and frame scenic views of the fully landscaped backyard, complete with an expansive alfresco and outdoor entertainment area. High ceilings and premium finishes throughout further elevate the sense of luxury, while ensuring a seamless flow from one room to the next, making every inch of this home a statement of sophistication and style.
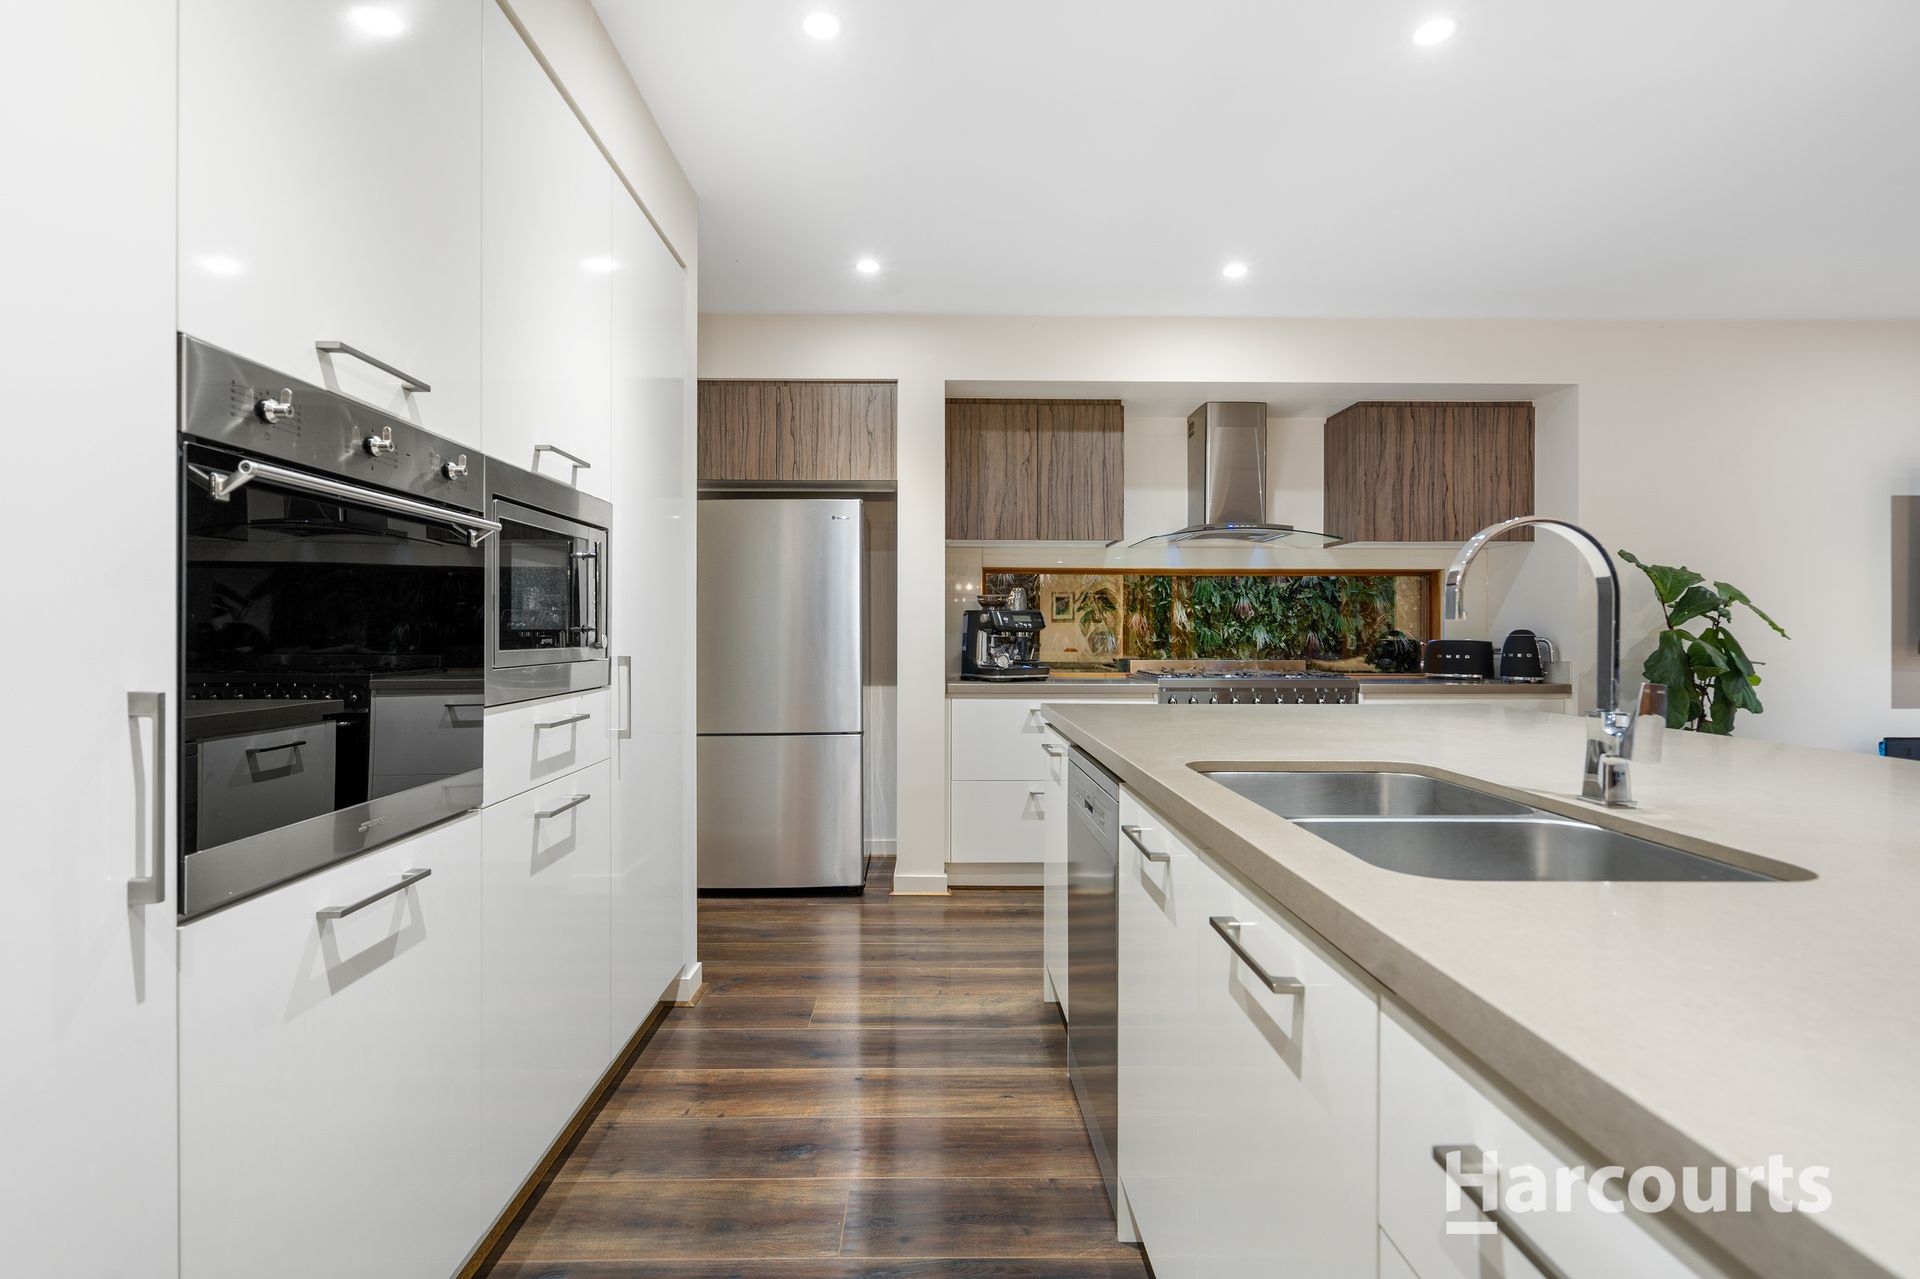
The heart of the home, the kitchen, is a chef's dream. Equipped with Smeg appliances, a 900mm gas cooktop, dual ovens, and a 40mm extended stone island benchtop, it seamlessly blends style and functionality. An abundance of storage, including a large walk-in butler's pantry, ensures there's plenty of space for both everyday living and entertaining. The kitchen flows effortlessly into the dining and lounge areas, creating a harmonious space perfect for family gatherings and social events. For those who love movies, an at-home cinema offers the ultimate spot to unwind and enjoy the big screen in complete comfort. Large windows open to the beautifully landscaped backyard and expansive enclosed alfresco area, ideal for summer barbecues or quiet evenings under the stars. This home is designed for any occasion, whether you're hosting or simply relaxing.
This exceptional residence is perfectly positioned within the estate, providing a rare combination of privacy and convenience. Its central location ensures easy access to a wide range of essential amenities, making daily living both practical and luxurious. The nearby Aintree Town Centre offers a variety of retail, dining, and entertainment options, while Aintree Primary School and Bacchus Marsh Grammar School provide excellent educational choices. Families will also appreciate the proximity to multiple parks, as well as convenient public transport options, including direct links to Rockbank Station, making commuting a breeze.
Every aspect of this property has been meticulously designed to offer an unparalleled living experience. The home's expansive open-plan living area exudes warmth and sophistication, providing the perfect backdrop for both relaxing and entertaining. The seamless integration of interior and exterior spaces enhances the overall sense of openness, while premium finishes and contemporary fixtures ensure the home is as functional as it is beautiful.
Whether you seek moments of tranquillity in a private retreat or a home that is ideal for vibrant, social living, this residence offers the best of both worlds. The combination of architectural elegance, modern amenities, and its enviable location within the estate ensures that this home provides a truly extraordinary living experience, crafted to elevate every aspect of your daily life. This is a once-in-a-lifetime opportunity to secure a property that promises to redefine the way you live, entertain, and enjoy life.
The Key Features Of This Property Include:
-Landscaped and low-maintenance front and backyard
-Aggregate concrete
-Extended alfresco with electric blinds
-Hybrid flooring
-High 2.59m square set ceilings
-Downlights and pendent light fixtures throughout the home
-40mm extended stone bench top in kitchen & 20mm stone bench tops in all bathrooms
-SMEG appliances
-Duel ovens
-900mm gas cooktop
-Large walk-in pantry
-Double-glazed windows
-Soft close cabinetry
-Data points in all bedrooms
-Split system in the downstairs main living area
-Ducted heating and evaporative cooling
-At-home cinema with in-built speaker system
-Security cameras
-Walk-in robes in bedrooms
-Double shower and his and her vanity in the master bathroom
-Porcelain floor to ceiling tiles in wet areas
This property will not be on the market for long, so take advantage of this opportunity and call the agents to organise an inspection today!!!
(Photo ID is Required at all private inspections.)
***DISCLAIMER: Every precaution has been taken to establish the accuracy of the above information, but it does not constitute any representation by the vendor or agent. ***
***DISCLAIMER: All stated dimensions are approximate only. Particulars given are for general information only and do not constitute any representation by the vendor or agent. Some pictures are staged and represent mock furniture not included in the property sale. ****
Please see the below link for an up-to-date copy of the Due Diligence Checklist:
http://www.consumer.vic.gov.au/duediligencechecklist