In-Room Auction
28th of May @6pm
Melton Entertainment Park
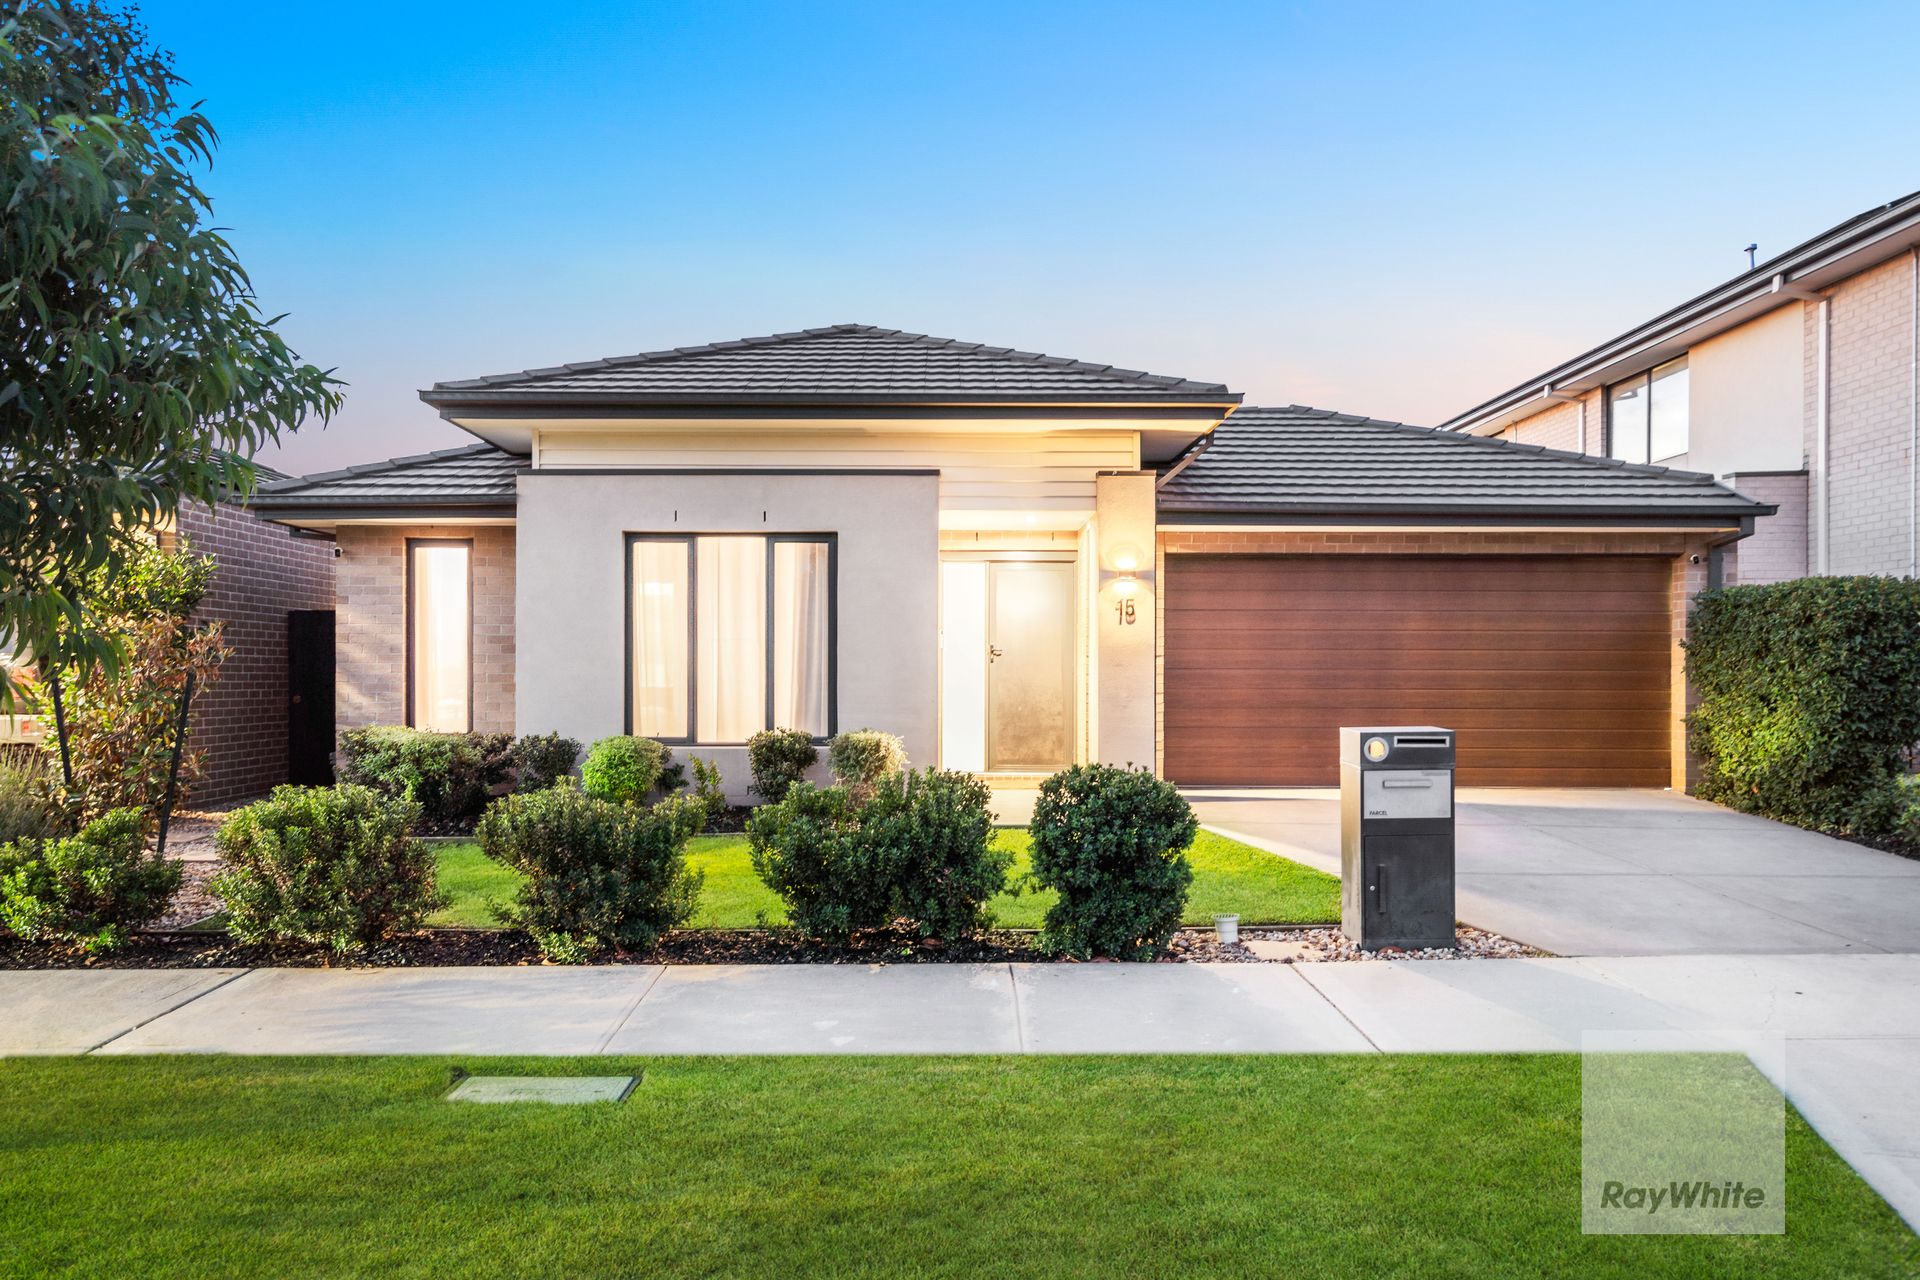
Exceptionally located, moments from Aintree Town Centre. This single level, four-bedroom residence celebrates the utmost in effortless and luxurious indoor/outdoor contemporary liveability, verdantly complemented with perfectly manicured gardens.
Key features:
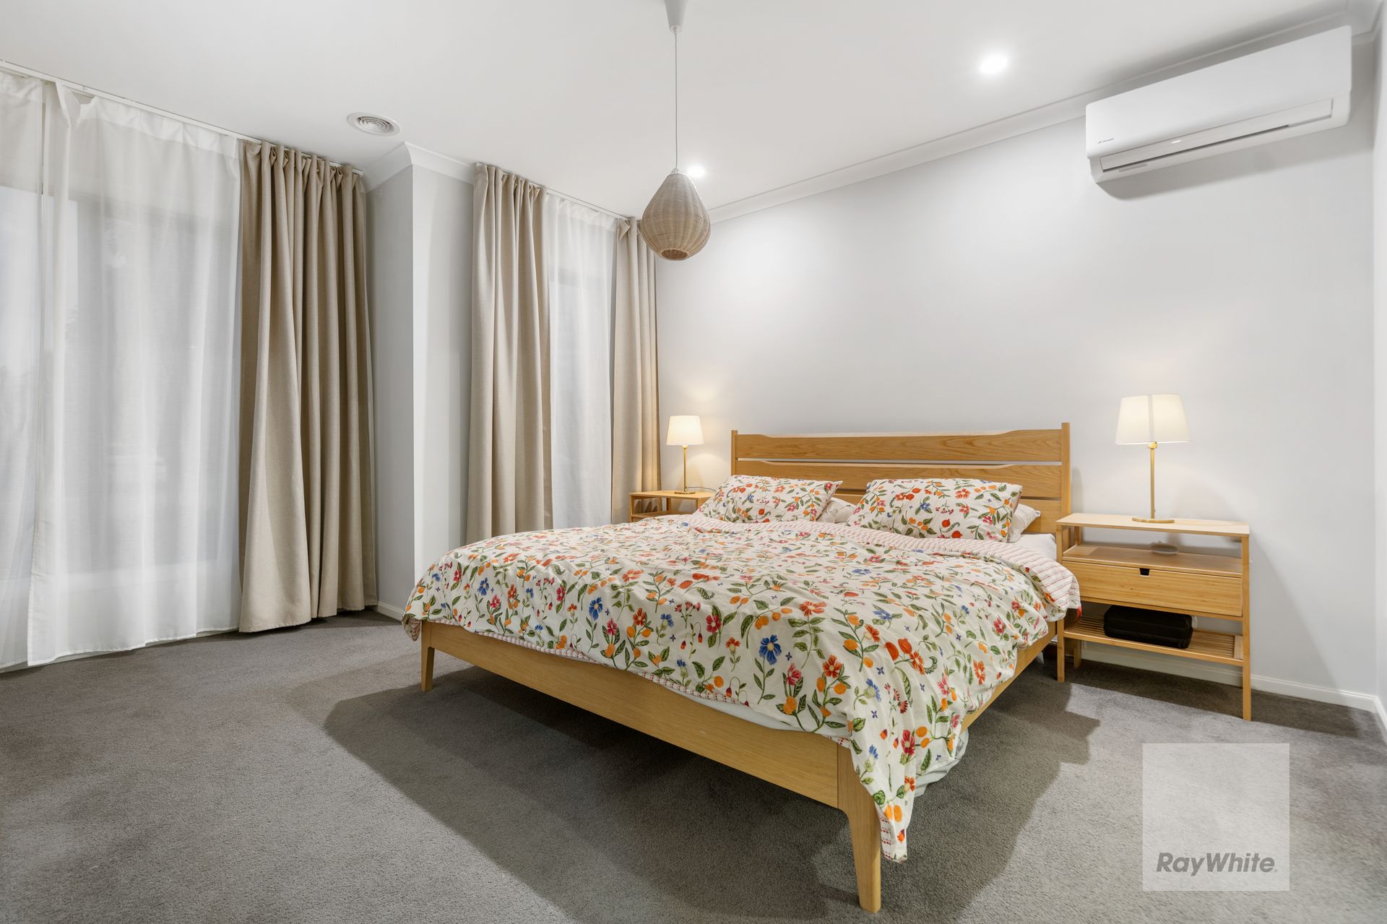
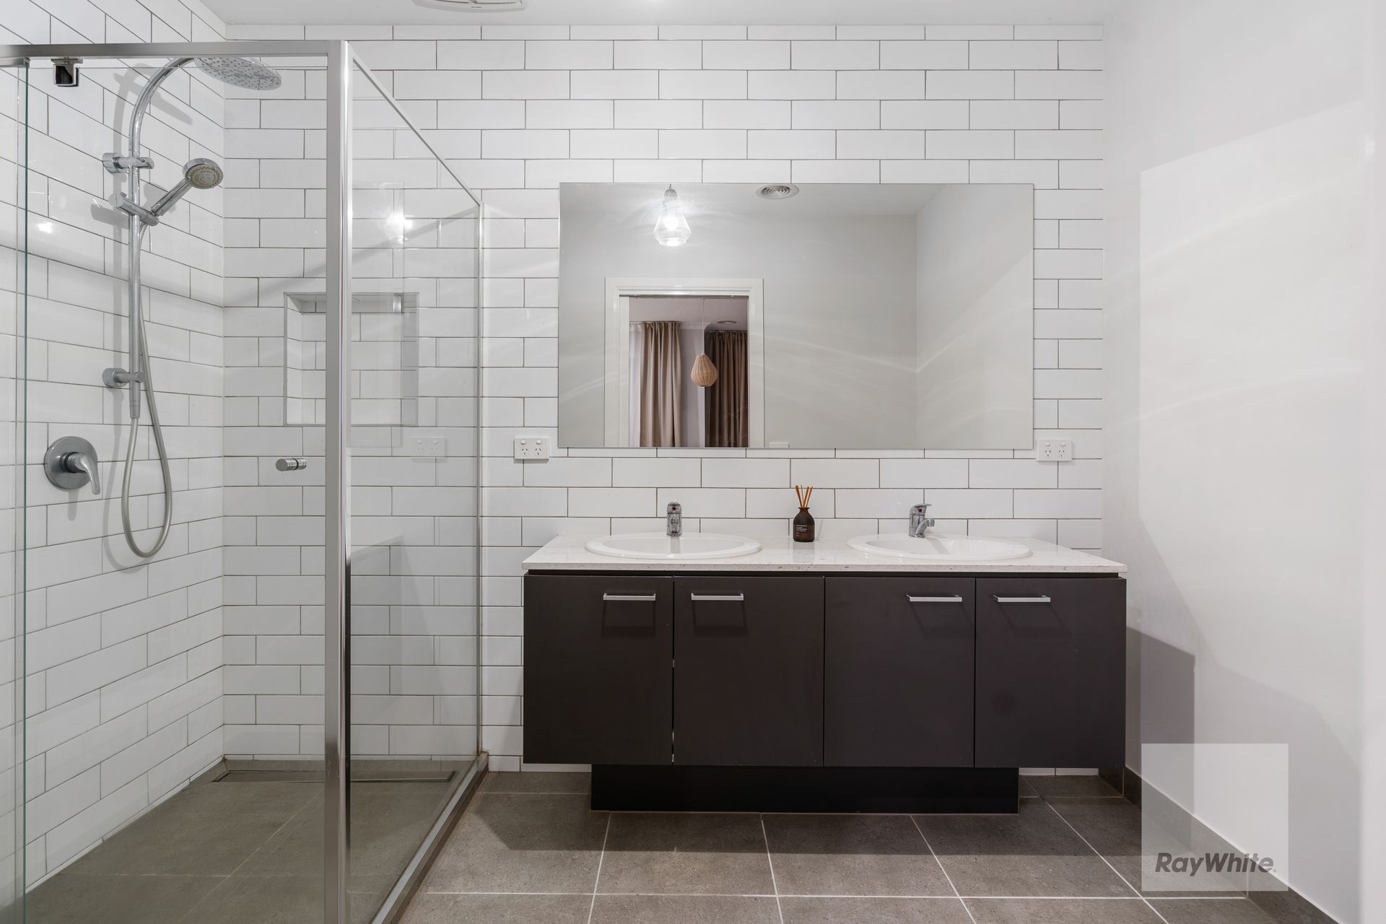
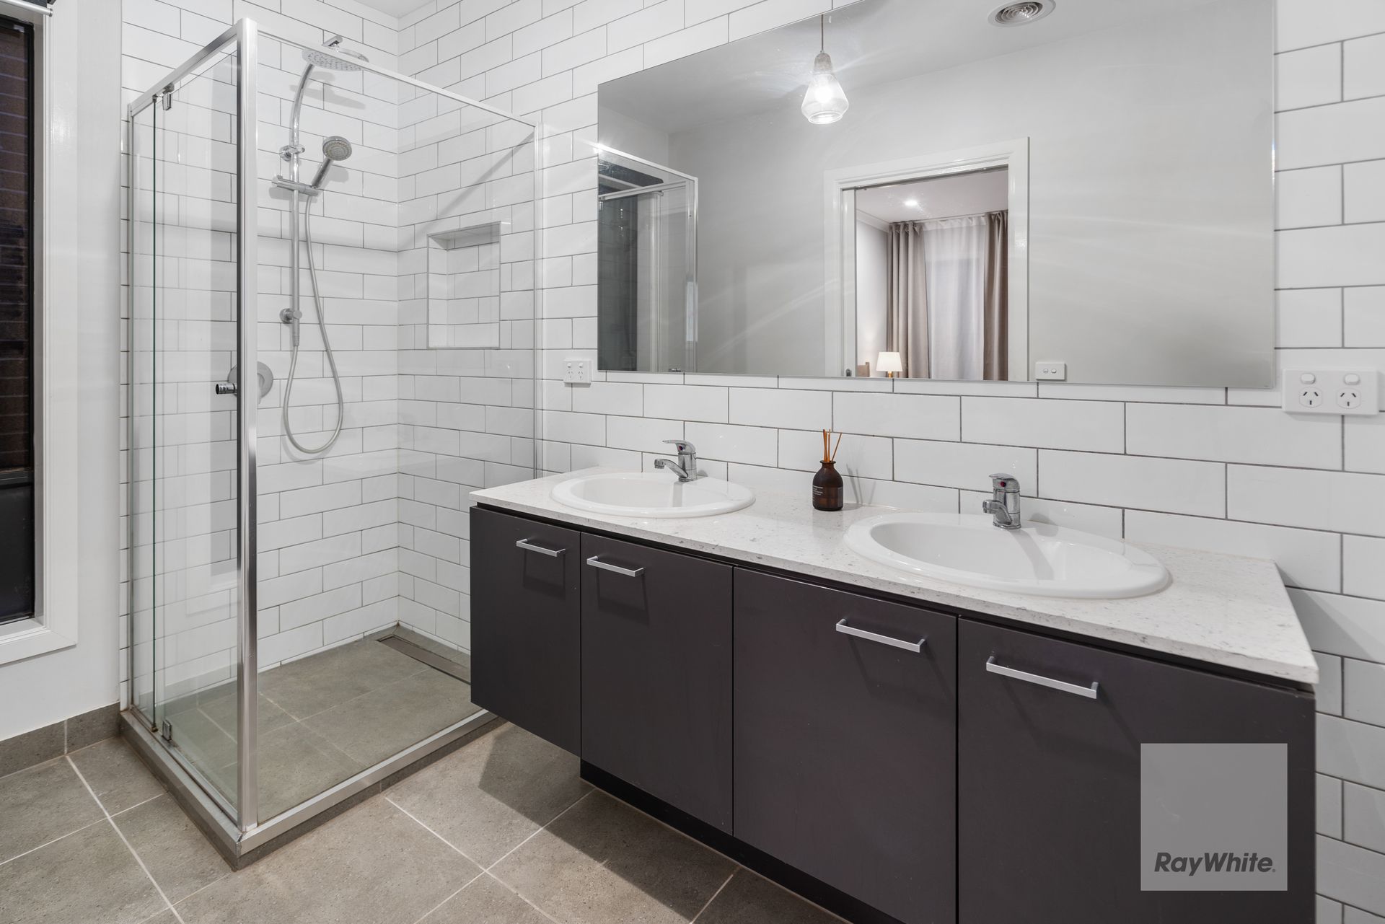
Four spacious and well appointed bedrooms, designed with ultimate comfort in mind. The master retreat is a sanctuary of its own calibre, with separate his and hers walk in robes and an incredibly appointed ensuite boasting double vanity and oversized shower with tiled base and niche.
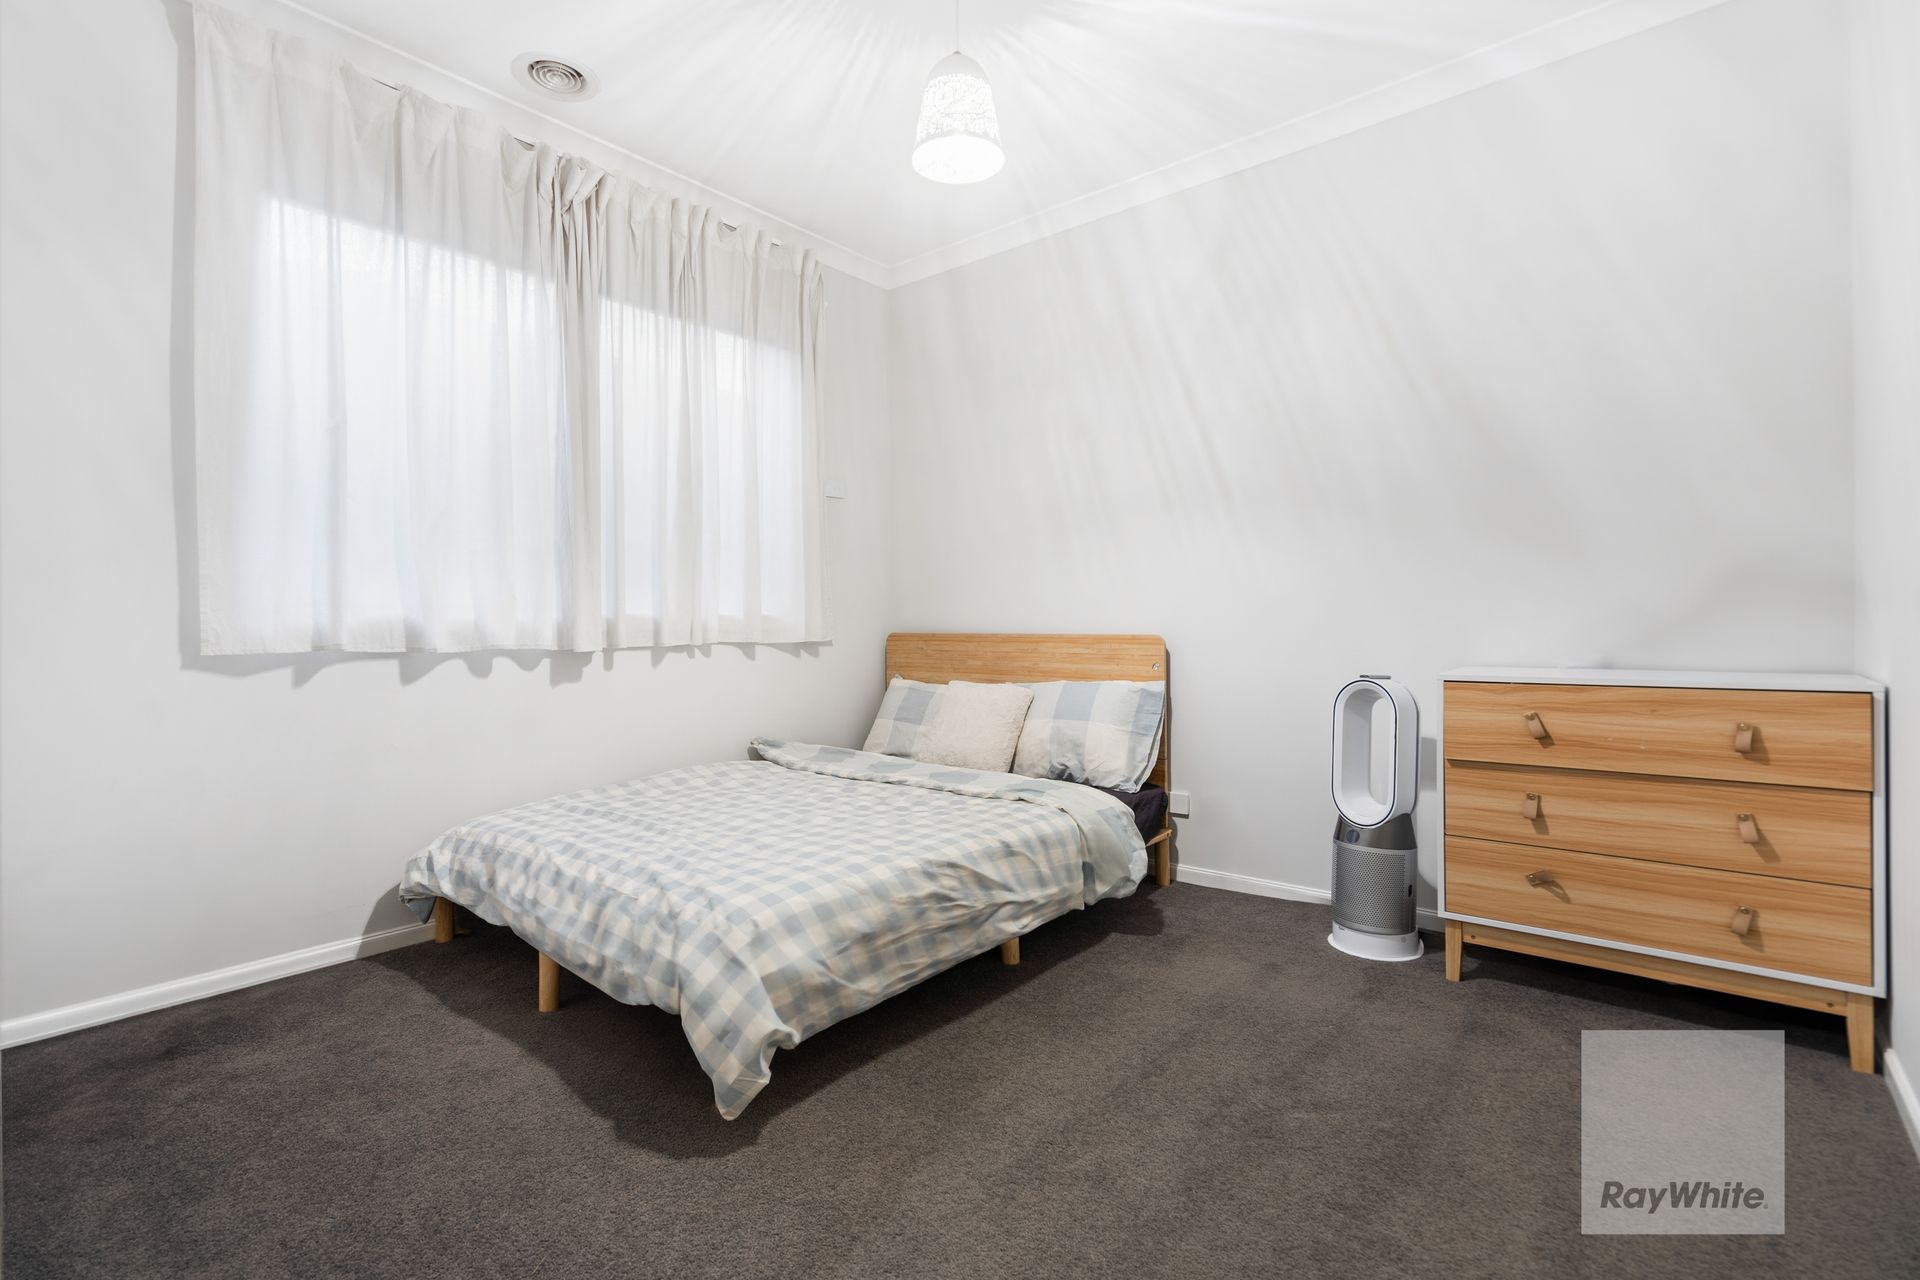
The remainder of the bedrooms carry the same quality as the master, flooded with natural light, creating a serene retreat for relaxation.
The central bathroom carries the same quality in design, featuring a bath tub for the kids.
Serious gourmands will enjoy this hostess kitchen, adorned with stone bench tops, a beautiful feature splashback whilst showcasing an incredible freestanding Smeg gas cooktop and oven for any cooking enthusiast with a seamlessly, fully-integrated dishwasher, whilst also boasting an abundance of bench space and storage solutions.
The spacious walk-in pantry provides ultimate additional storage space, to compliment the avid culinary enthusiast or the everyday chef.
Multiple living zones including a rear kids retreat.
The open-plan layout seamlessly connects the living and dining area, creating ease of everyday living.
-The interior of the home features a tasteful colour palette throughout, blinds and sheers, creating a warm and inviting atmosphere.
Step outside to your private backyard oasis, where you can enjoy the outdoors on the lush lawn or host summer barbecues on the alfresco. The landscaped yard is perfect for children to play or for gardening enthusiasts to cultivate their green thumb.
Additional features include: Ducted heating (Google-integrated) and split system cooling, 5kw solar panels, electric vehicle charging station, roller shutters, down lights throughout, smart doorbell, double remote garage with internal access, upgraded facade and much more..
This Aintree residence needs to be seen to be truly appreciated.
(Photo ID is Required at all private inspections)
DISCLAIMER: Every precaution has been taken to establish the accuracy of the above information but it does not constitute any representation by the vendor or agent.
Photo ID Required for All Property Inspections
Please refer to the link below for the most recent Due Diligence Checklist:
https://bit.ly/RWDue_Diligence
Please refer to the link below for Ray White's Collection Notice:
https://bit.ly/RW_PrivacyNotice
DISCLAIMER: All dimensions are approximate. The details provided are for general information purposes only and do not constitute any representation by the vendor or real estate agent. This document has been prepared solely for marketing purposes. While every effort has been made to ensure the accuracy of the information, we do not accept responsibility for any errors. Prospective buyers should conduct their own inquiries to verify the information provided.