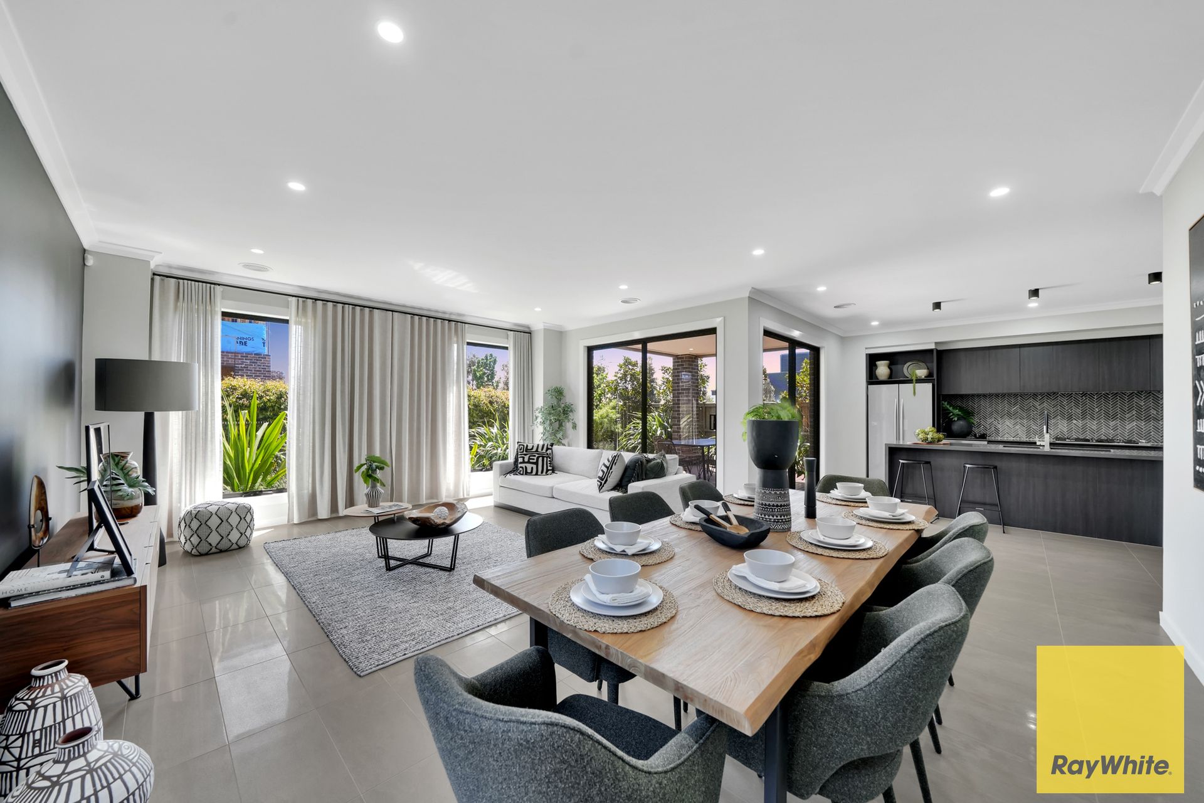
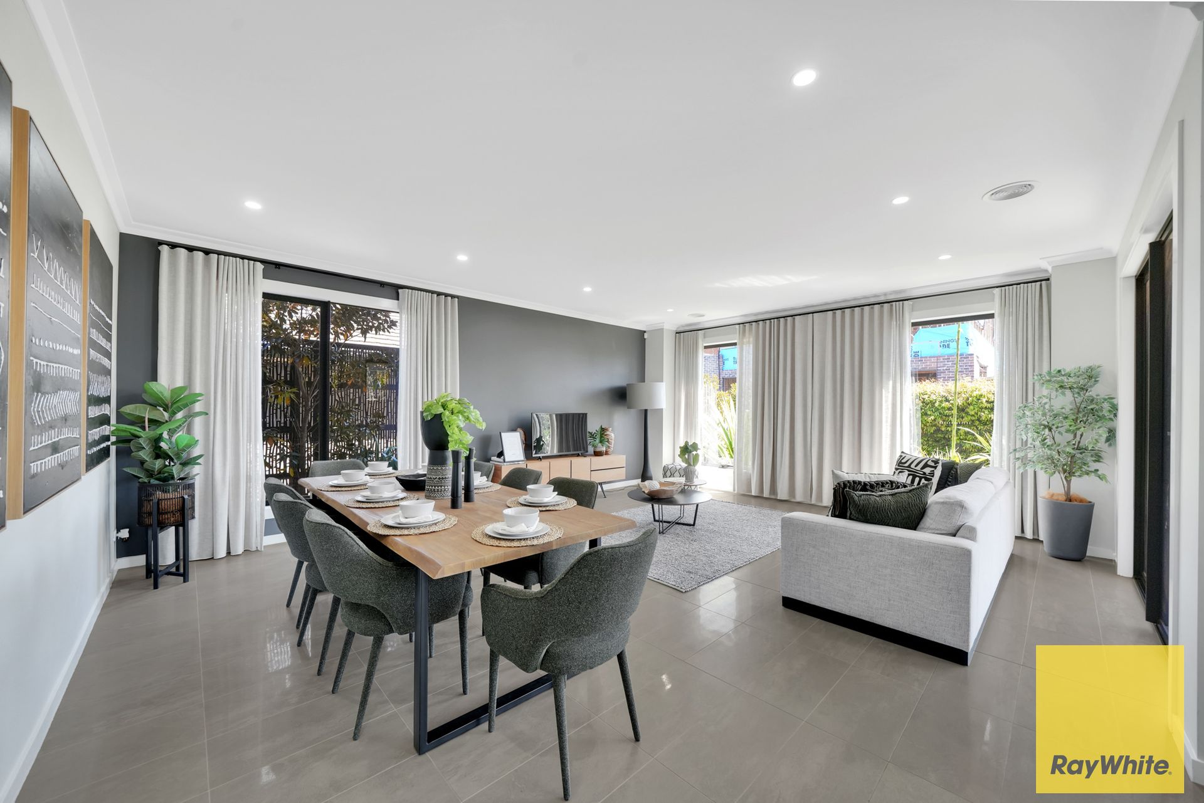
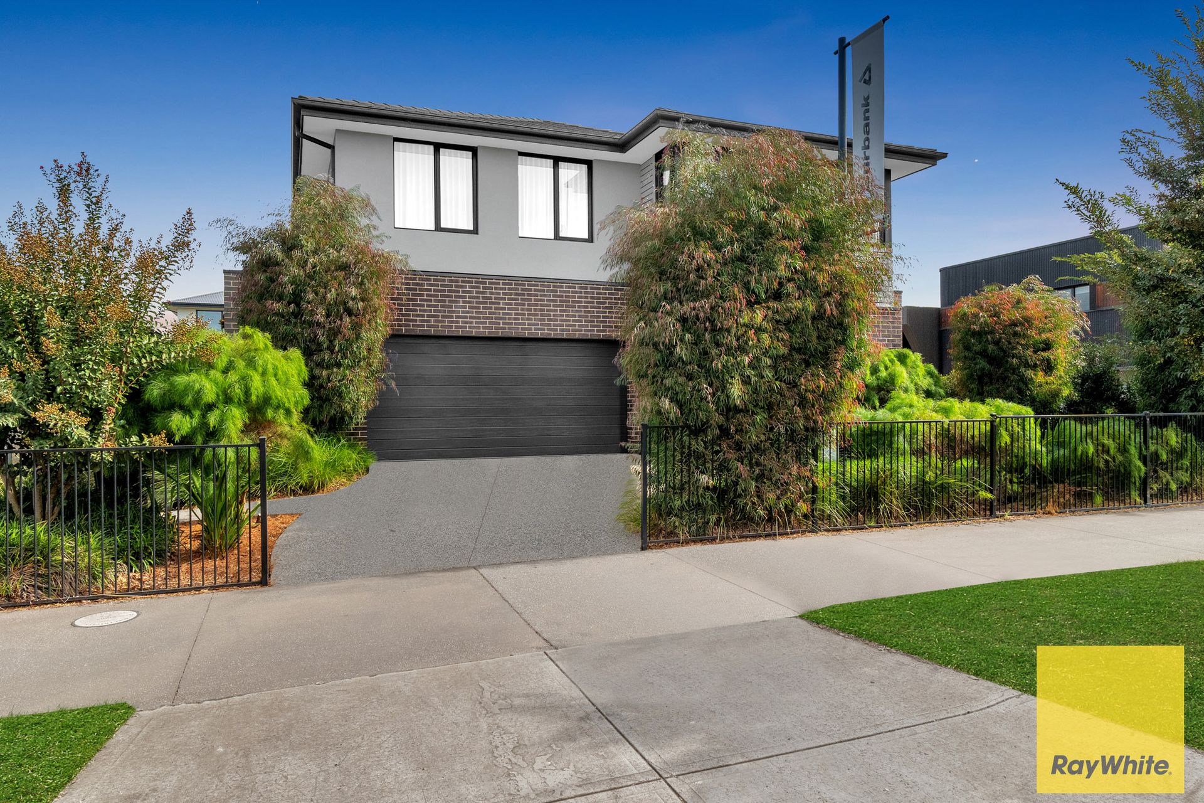
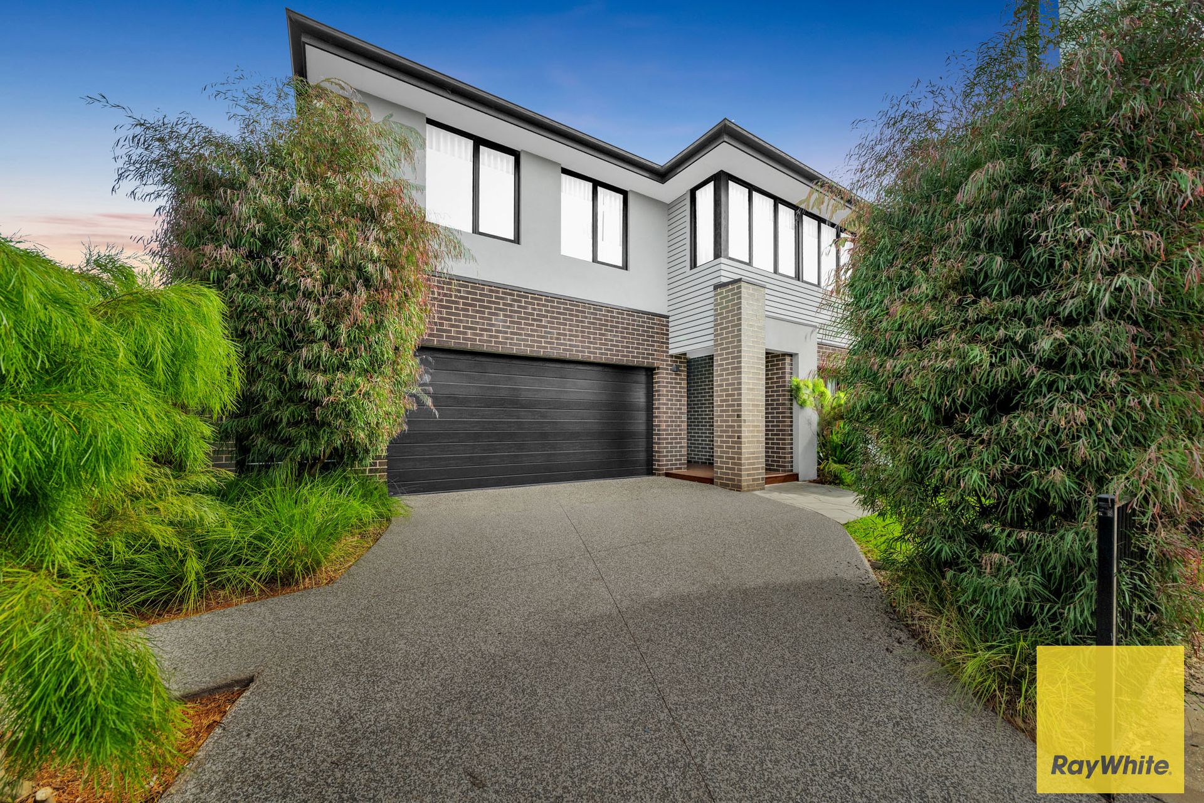
Step into luxury with this ex-display masterpiece-a stunning 5-bedroom, 43-square double-storey residence that blends elegance, function, and comfort. Located on the prestigious Aintree Boulevard, this home is fully upgraded with premium finishes and thoughtful design details, offering the ultimate lifestyle for growing families.
Property Highlights:
• 5 Luxurious Bedrooms
Two opulent master suites-one on each floor-offer privacy and comfort, ideal for multigenerational living or accommodating guests. All other bedrooms include walk-in robes, ensuring ample storage for everyone.
• 3 Designer Bathrooms
Enjoy sleek, modern bathrooms, featuring floor-to-ceiling tiles, stone benchtops, freestanding bathtub, and a double shower in the main master ensuite for that hotel-like experience.
• Expansive Open-Plan Living
The heart of the home connects the gourmet kitchen, dining, and living areas, opening seamlessly to a private, landscaped backyard perfect for entertaining or relaxing.
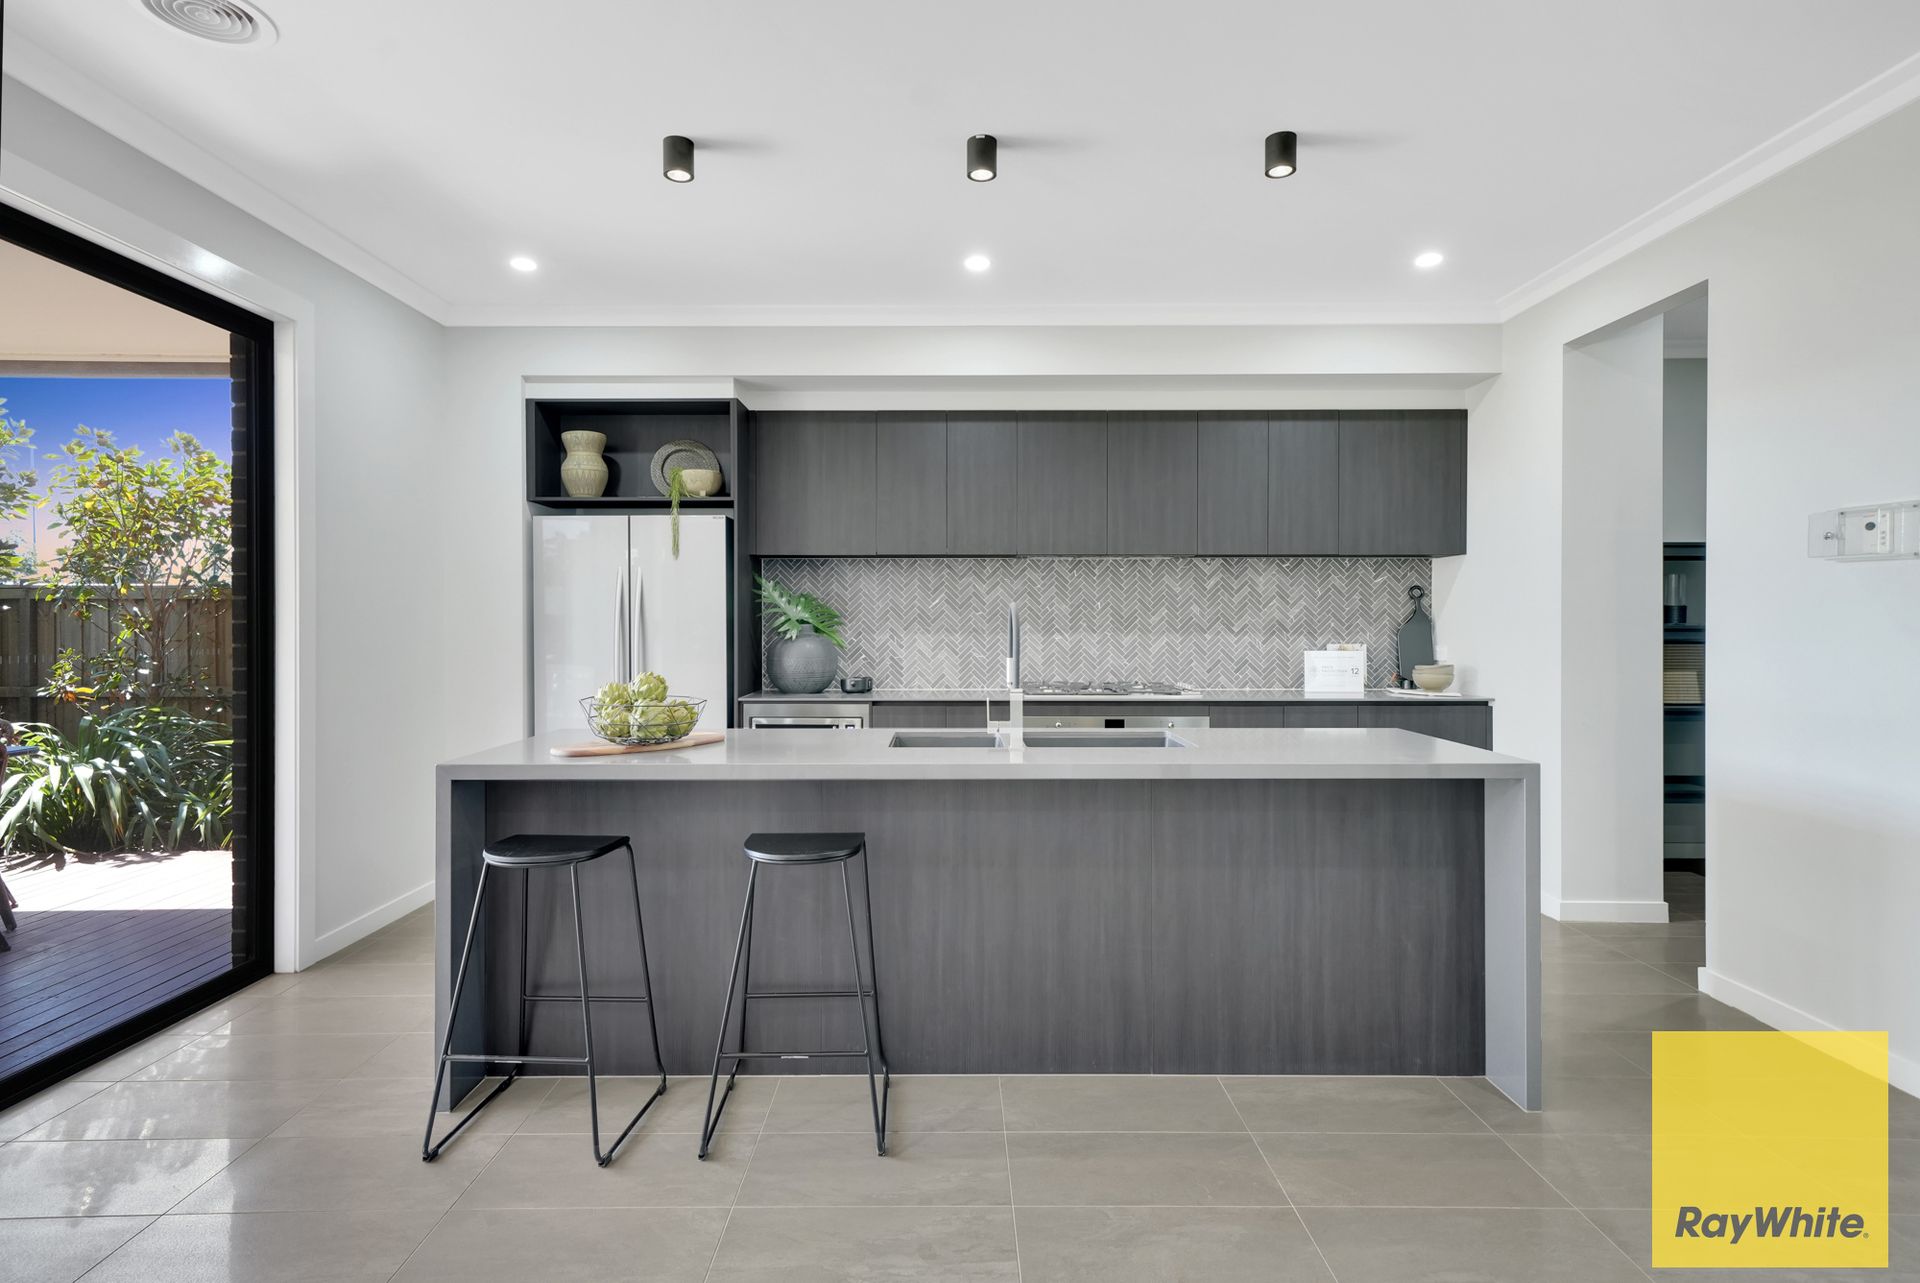
• Chef's Kitchen + Butler's Pantry
Cook up a storm with 900mm premium appliances, granite waterfall island, and butler's pantry-ideal for everyday living or hosting in style.
• Multiple Living Zones
Includes a formal library, rumpus room, kids' retreat, and a dedicated study, catering to every family member's needs-from working from home to playtime and relaxation.
• Outdoor Entertaining
Step out onto a grand alfresco deck, with a landscaped backyard designed for BBQs, gatherings, and kids to roam freely.
• Double Garage with Workshop Space
Secure parking and bonus workspace for tools, hobbies, or extra storage.
• High-End Inclusions:
- High ceilings with premium skirting and architraves
- In Built music speakers
- Custom black fixtures (handles, wardrobes, sinks)
- Sheer curtains throughout
- Porcelain tiles and plush premium carpets
- Stone benchtops in kitchen & bathrooms
- Ducted heating and evaporative cooling
- Advanced alarm system
- Exposed aggregate driveway
- Decked grand entrance and alfresco
• Prime Family-Friendly Location:
Whether you're upsizing, investing, or relocating, 23 Aintree Boulevard is an opportunity not to be missed.
Book your private inspection today and experience the beauty firsthand!
DISCLAIMER: While every effort has been made to ensure the accuracy of the above details, interested parties should carry out their own investigations. Some images may be virtually staged. View the Due Diligence Checklist here: http://www.consumer.vic.gov.au/duediligencechecklist