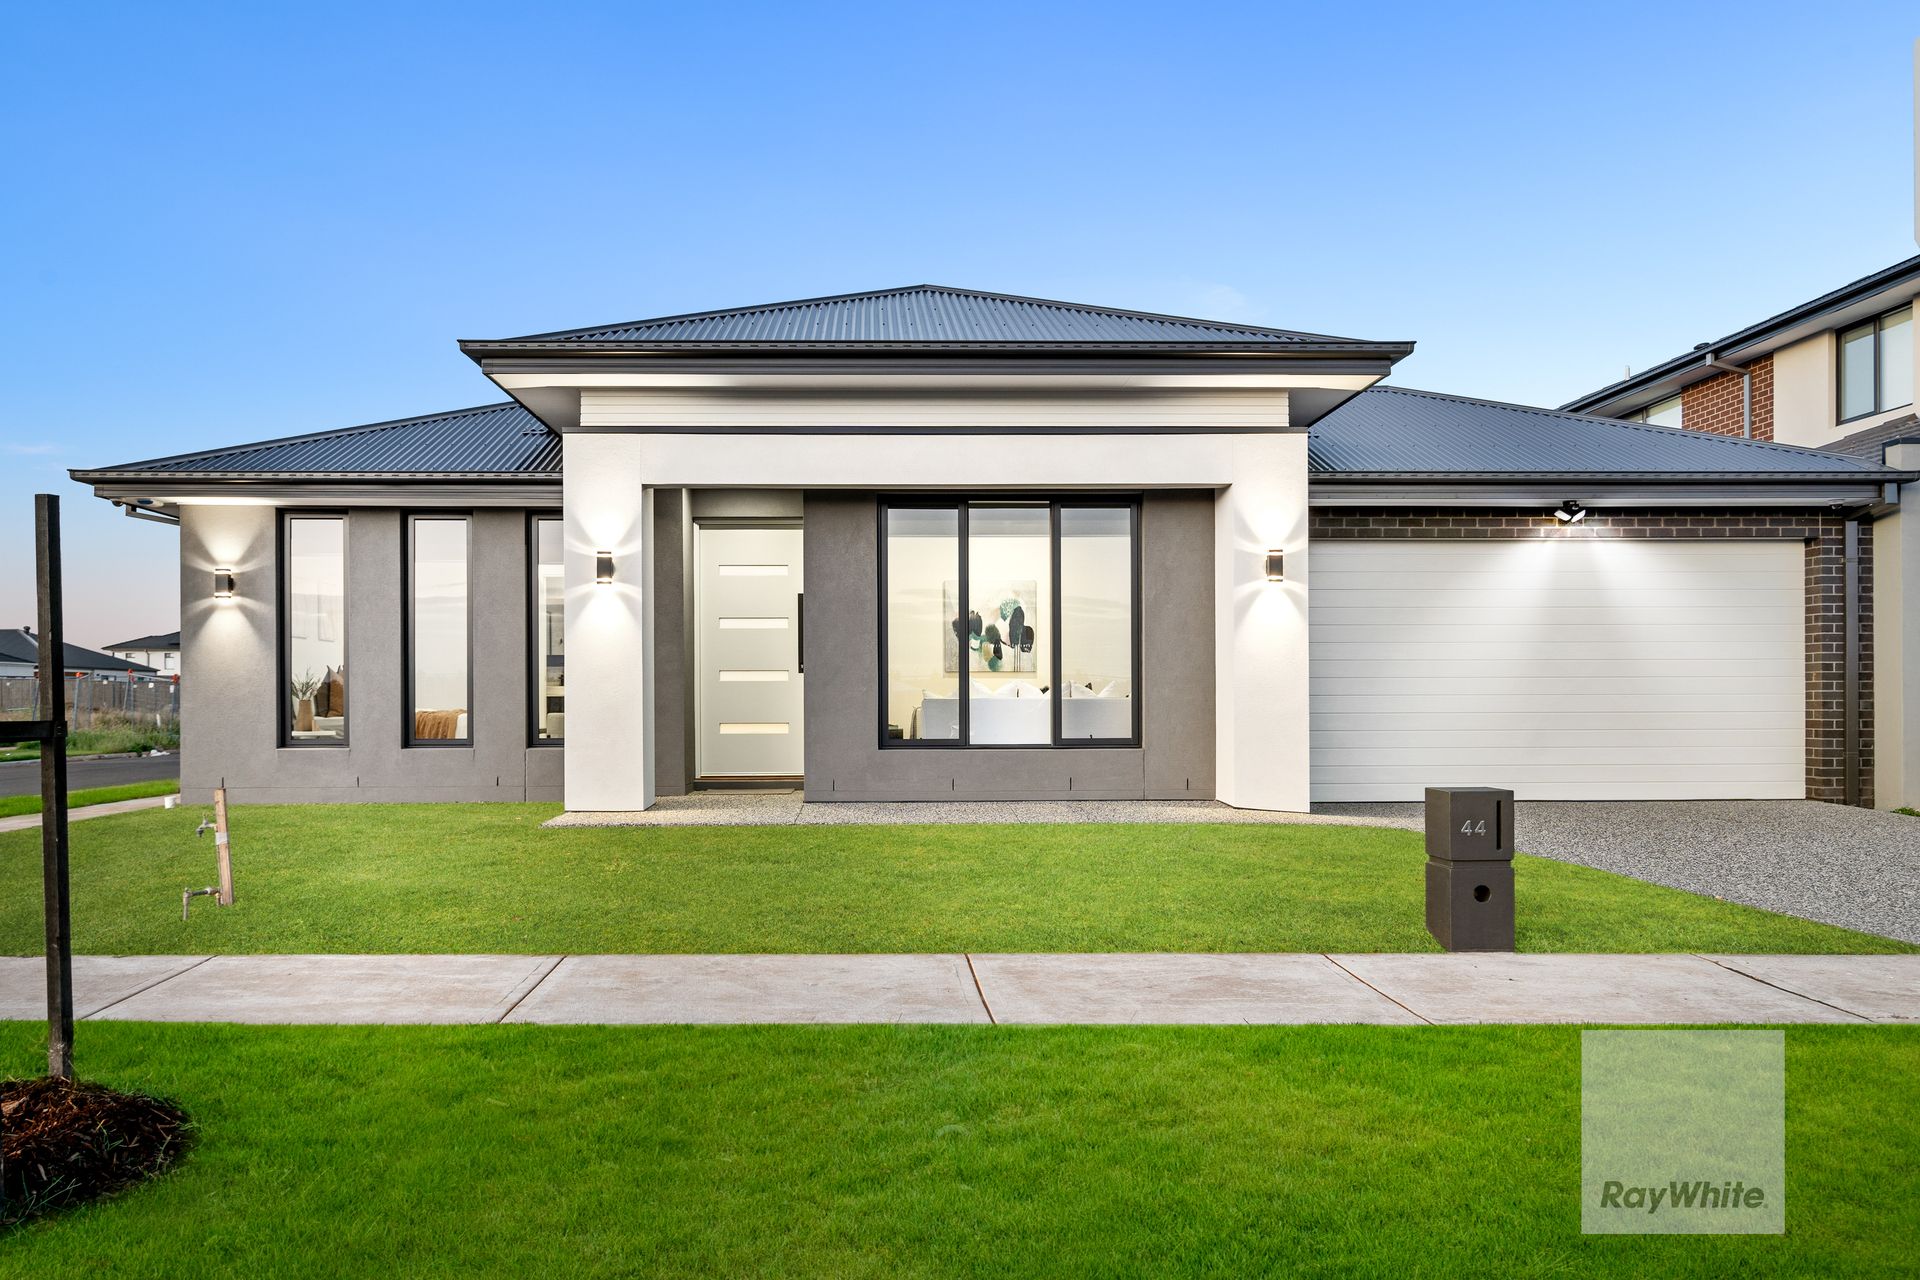
Exceptionally located, moments from Aintree Town Centre. This breathtaking, brand-new four-bedroom residence celebrates the utmost in effortless and luxurious indoor/outdoor contemporary liveability, verdantly complemented with gardens and a perfectly finished outdoor oasis.
Key features:
- Four spacious and well appointed bedrooms, designed with ultimate comfort in mind. The master retreat is a sanctuary of its own calibre, with beautiful custom fitted cabinetry to the walk in robe and an incredibly appointed ensuite boasting floor to ceiling tiles, double vanity and oversized shower.
- The remainder of the bedrooms carry the same quality as the master, flooded with natural light, creating a serene retreat for relaxation.
- The central bathroom exudes contemporary design, featuring floor to ceiling tiles, black hardware, oversized shower, freestanding 1700 bathtub, and shaving cabinets with mirrors.
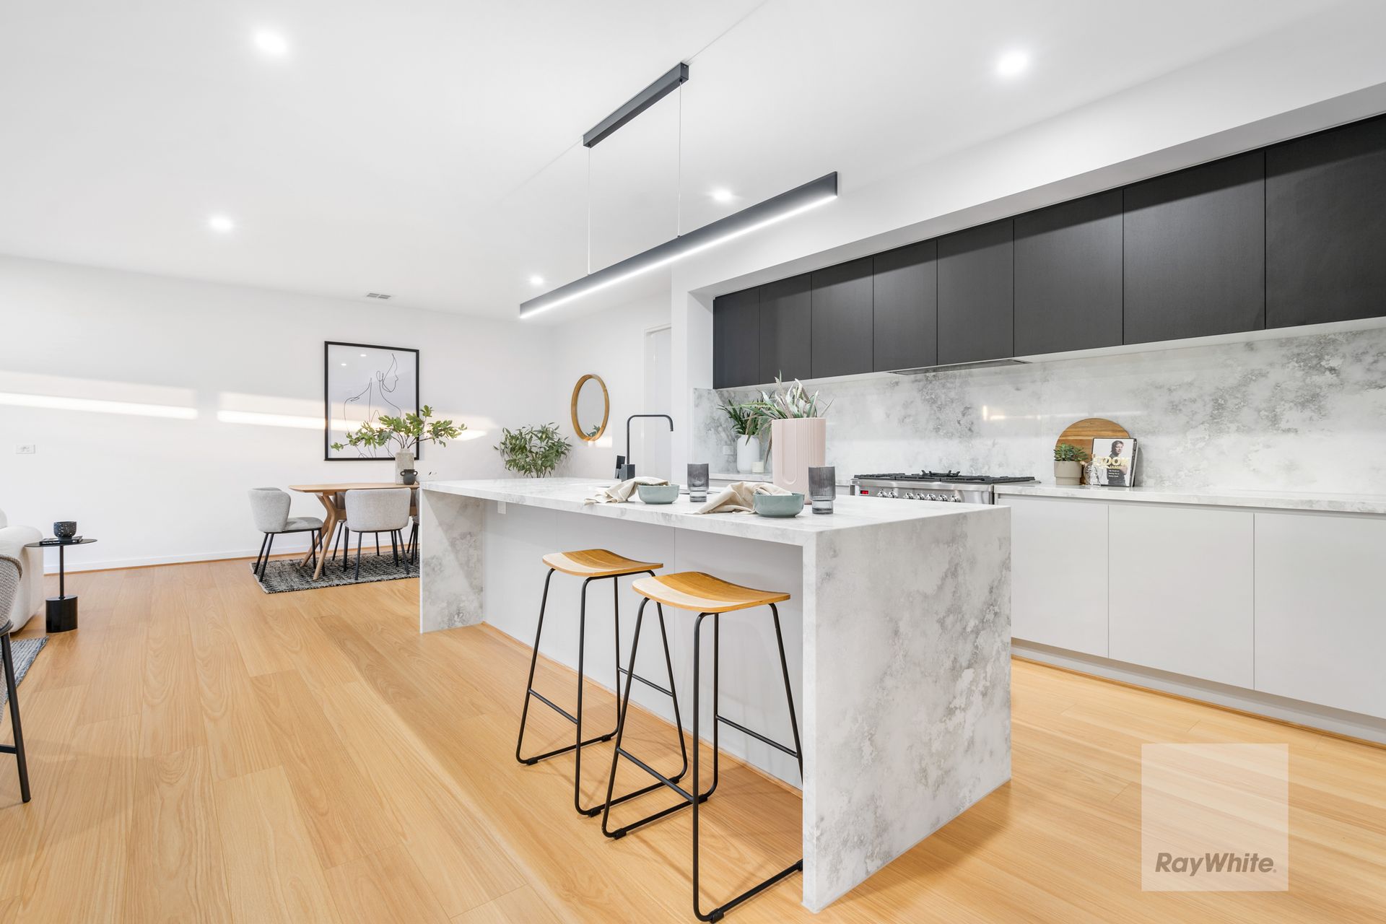
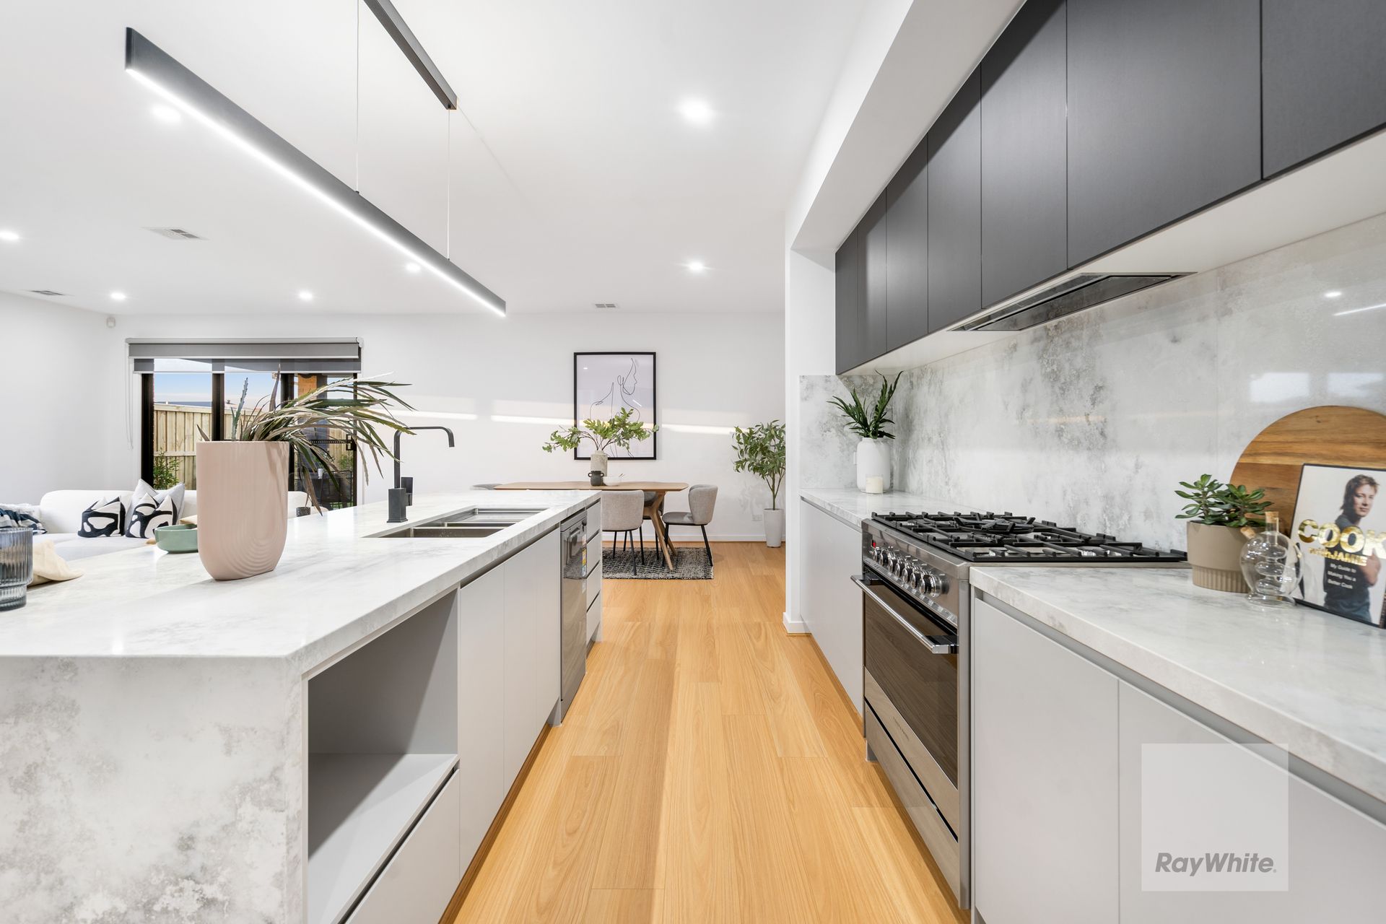
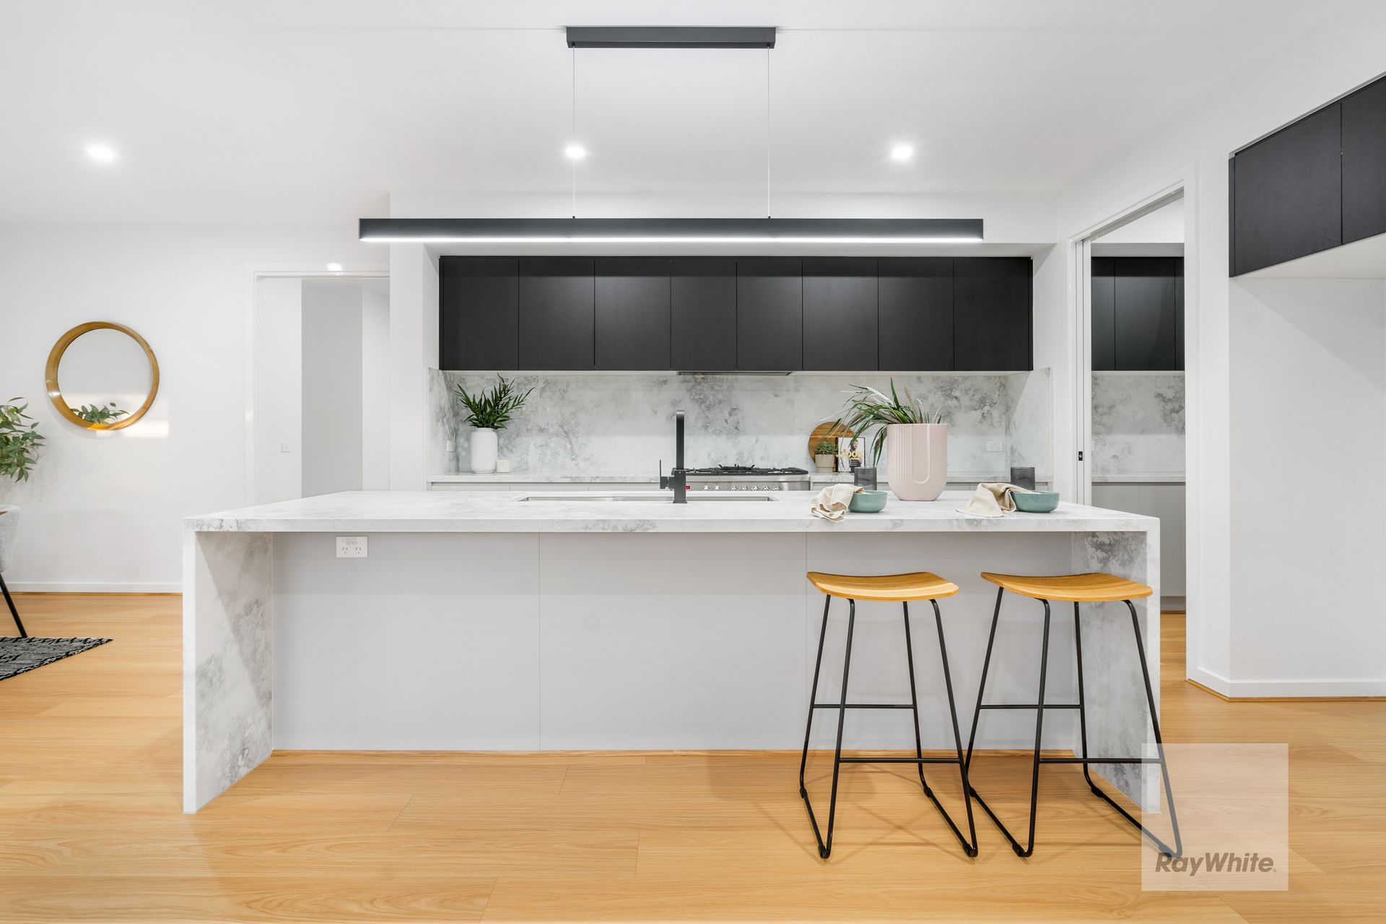
- Serious gourmands will enjoy this hostess kitchen, adorned with 40mm top of the range stone bench tops, and 20mm stone creating a beautiful splash back. With stylish black accents and upgraded cabinets throughout, the kitchen showcases Fisher and Paykel 900mm appliances including gas cooktop, electric oven, under mount range hood and dishwasher.
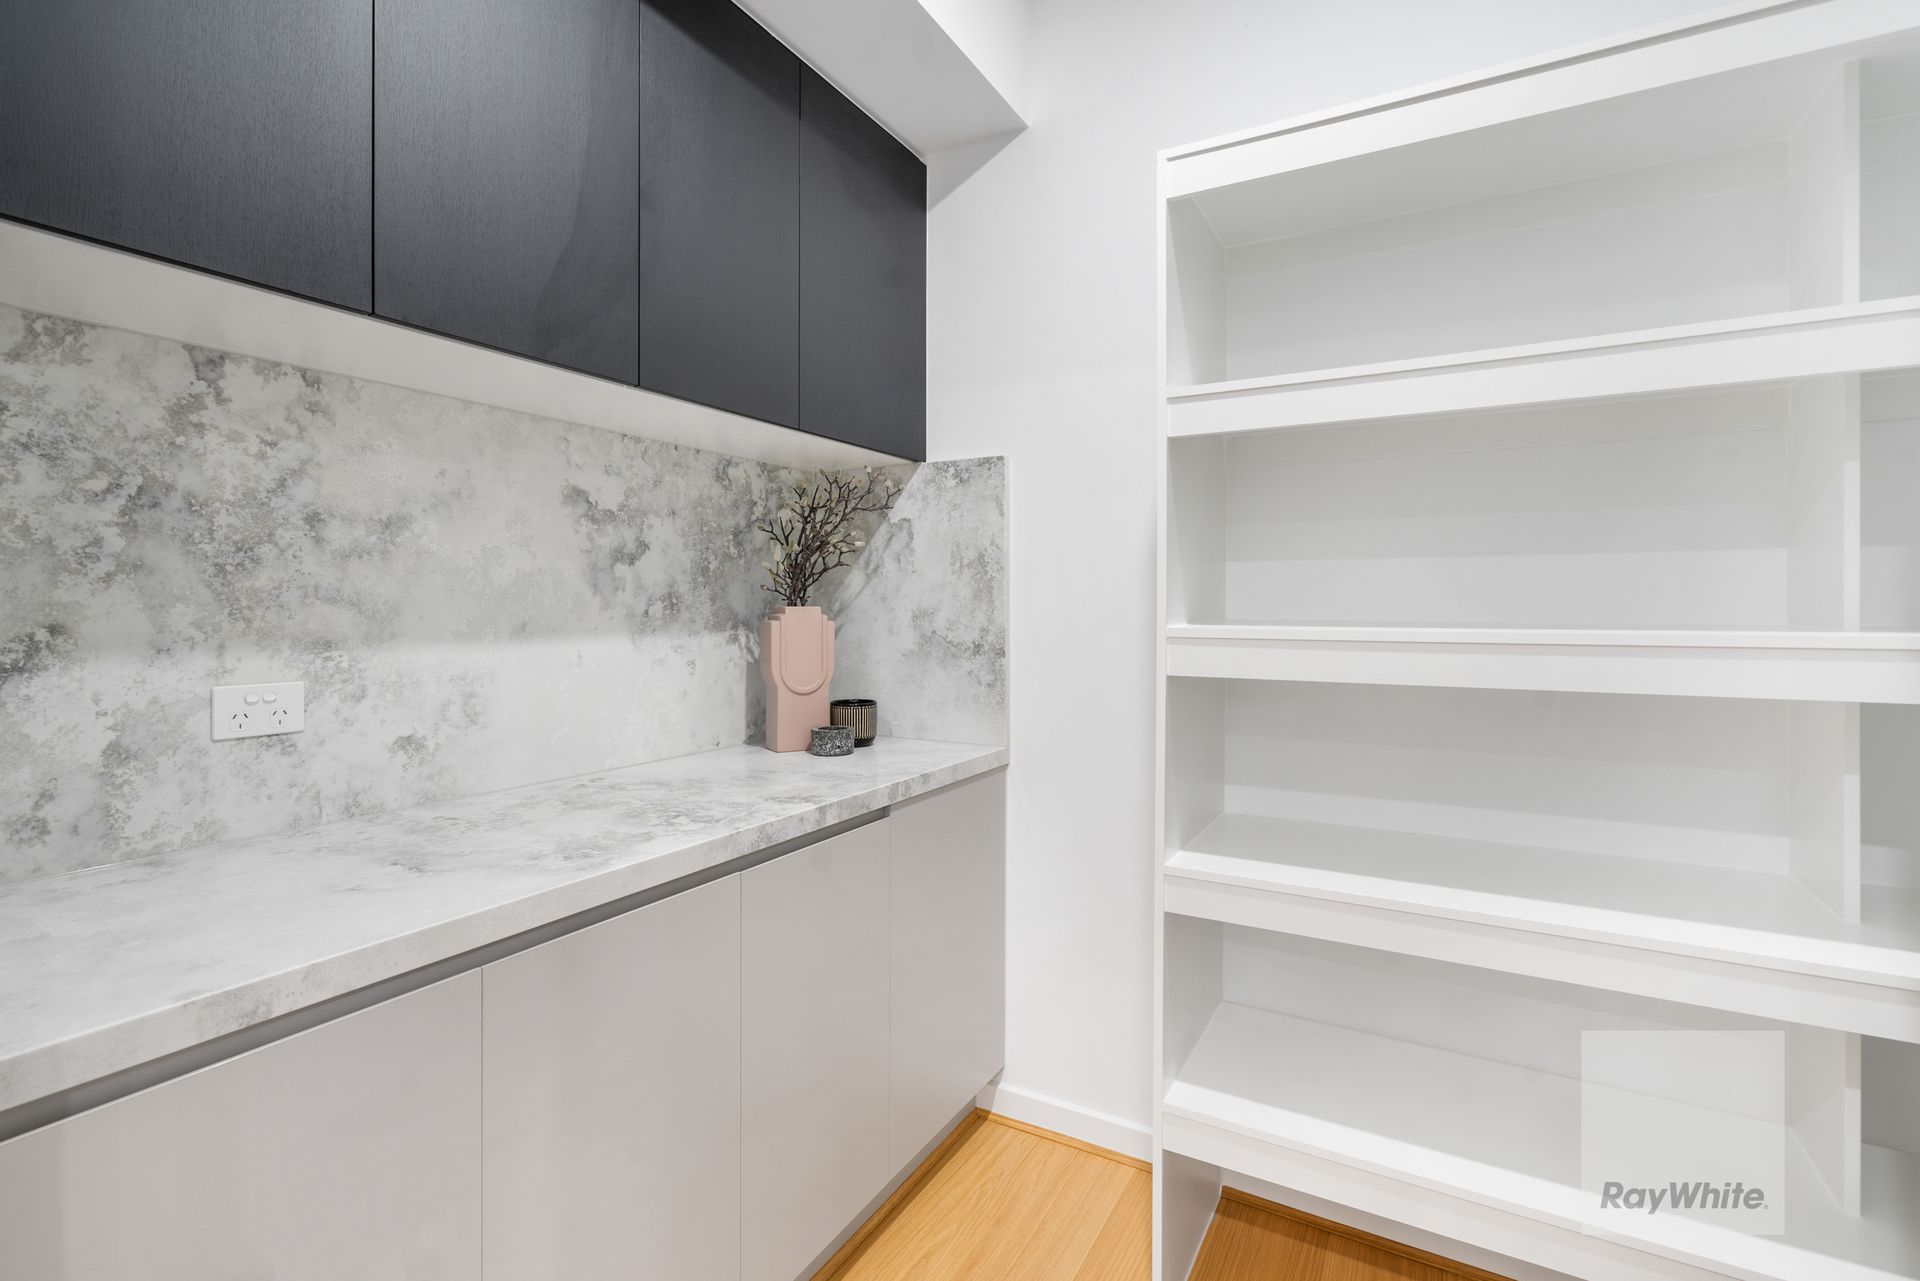
- The spacious walk in pantry provides ultimate storage space, to compliment the avid culinary enthusiast or the everyday chef.
- Square set tiles in all wet areas of the home points to the thoughtful design of this property.
- The open-plan layout seamlessly connects the living and dining area, creating ease of everyday living.
-The interior of the home features soaring 9 foot high ceilings, square set cornices, elegant 10mm hybrid flooring and a tasteful colour pallet throughout, creating a warm and inviting atmosphere.
- Each room is thoughtfully designed with custom cabinetry, flush cavity sliders, soft close cupboards and drawers, E screen and blockout blinds throughout, black hardware, modern fixtures and stylish accents.
- Step outside to your private backyard oasis, where you can enjoy the outdoors on the lush lawn or host summer barbecues on the patio. The landscaped yard is perfect for children to play or for gardening enthusiasts to cultivate their green thumb.
Additional features include: Rinnai 17kw ducted reverse cycle inventor for heating and cooling with 3 zones, solar hot water services, down lights throughout, 3 tv antennas and data points, NBN ready, intercom doorbell, side gate access, remote alarm integrated with garage door, 2400 garage door, garage epoxy with storage, colour bond roof, upgraded facade, raised porch.
This is Aintree's most fastidious build and needs to be seen to be truly appreciated.
(Photo ID is Required at all private inspections)
DISCLAIMER: Every precaution has been taken to establish the accuracy of the above information but it does not constitute any representation by the vendor or agent.