Welcome to this stunning 25-square family home, perfectly situated in the highly sought-after Woodlea Estate in Aintree. Designed with luxury and modern living in mind, this property offers an impressive blend of style, comfort, and convenience.
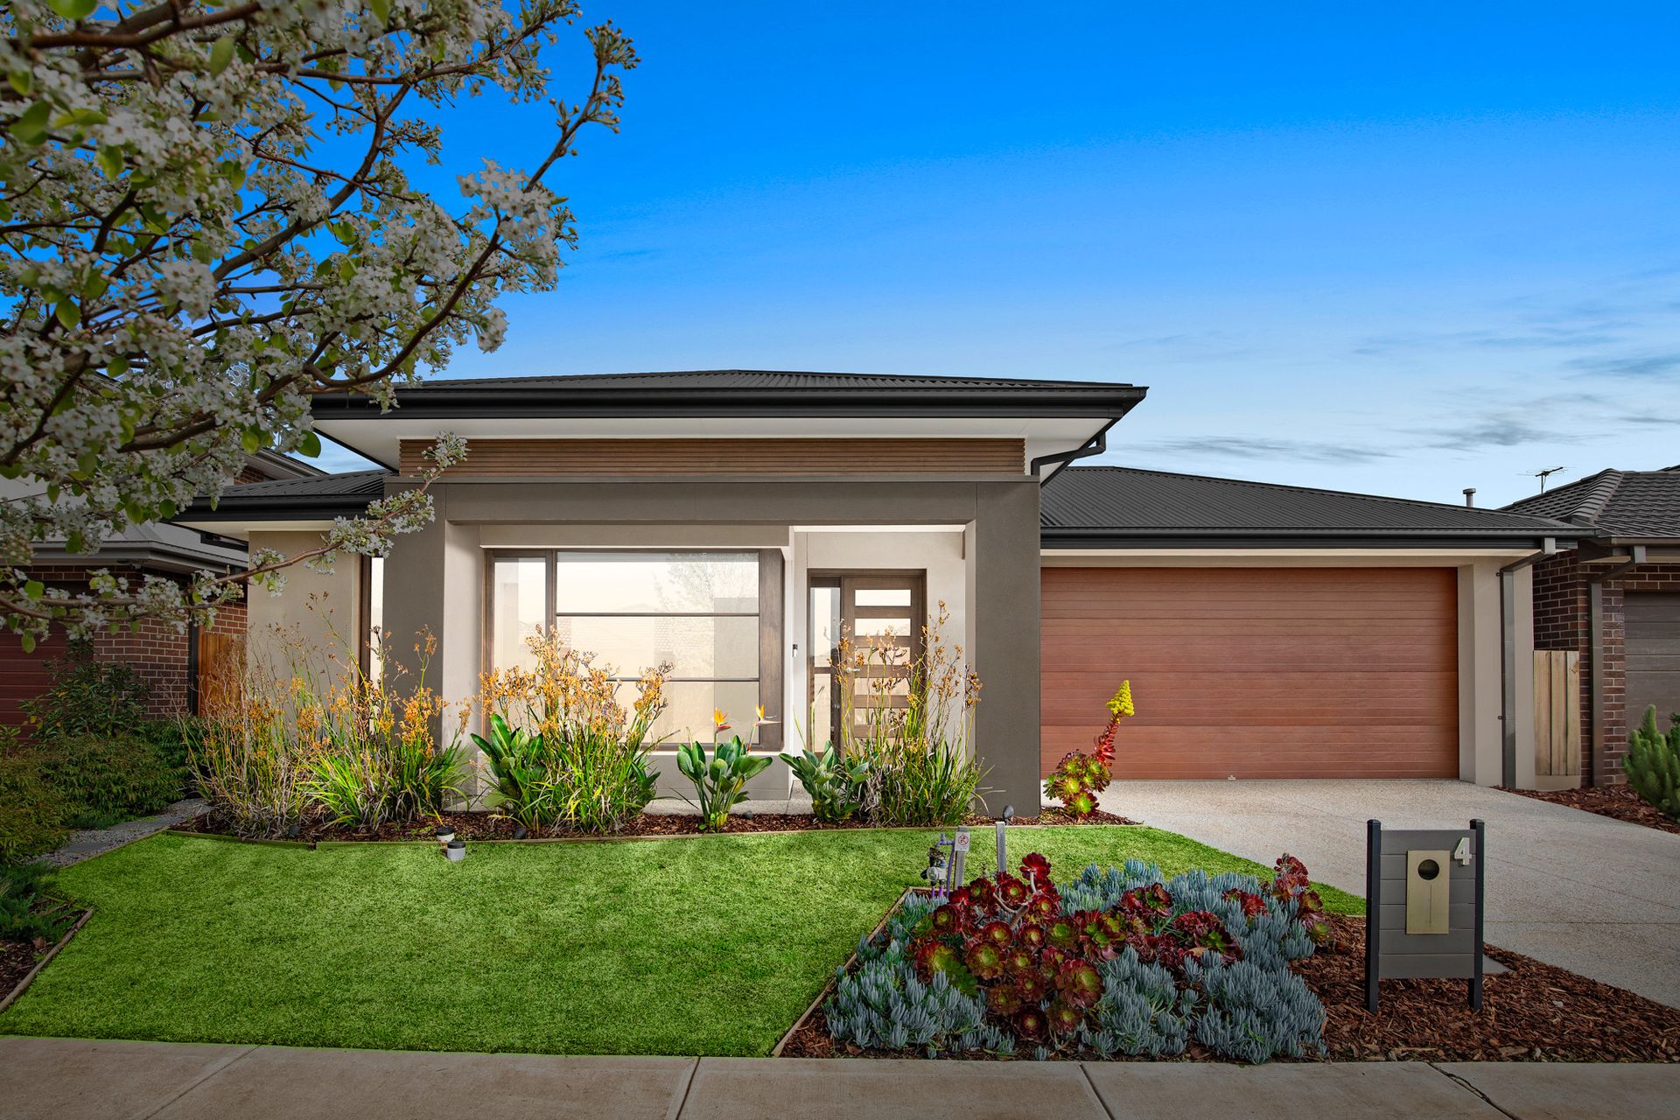
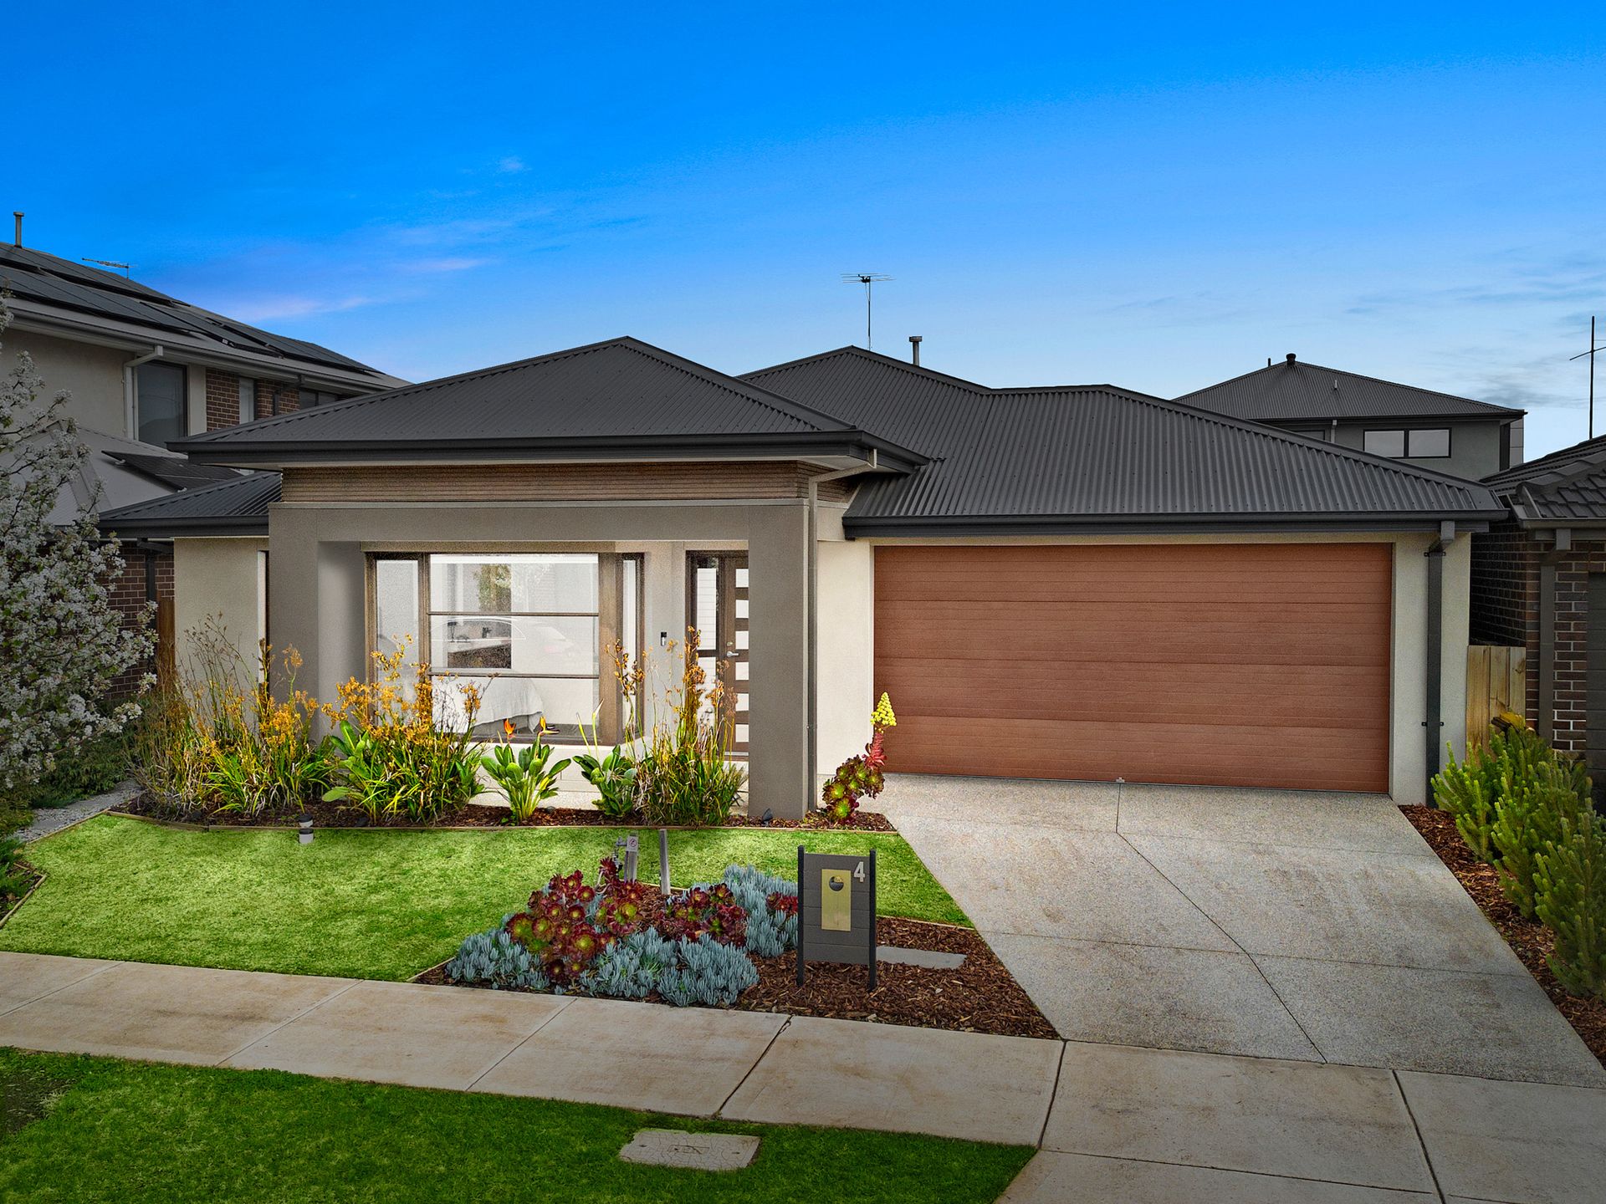
As you enter, you'll be captivated by the grand street presence of the Luxe Contemporary façade, an upgraded 'Boutique Homes' design that features horizontal windows, two-tone render, and a wide porch entry, setting the tone for what lies within.
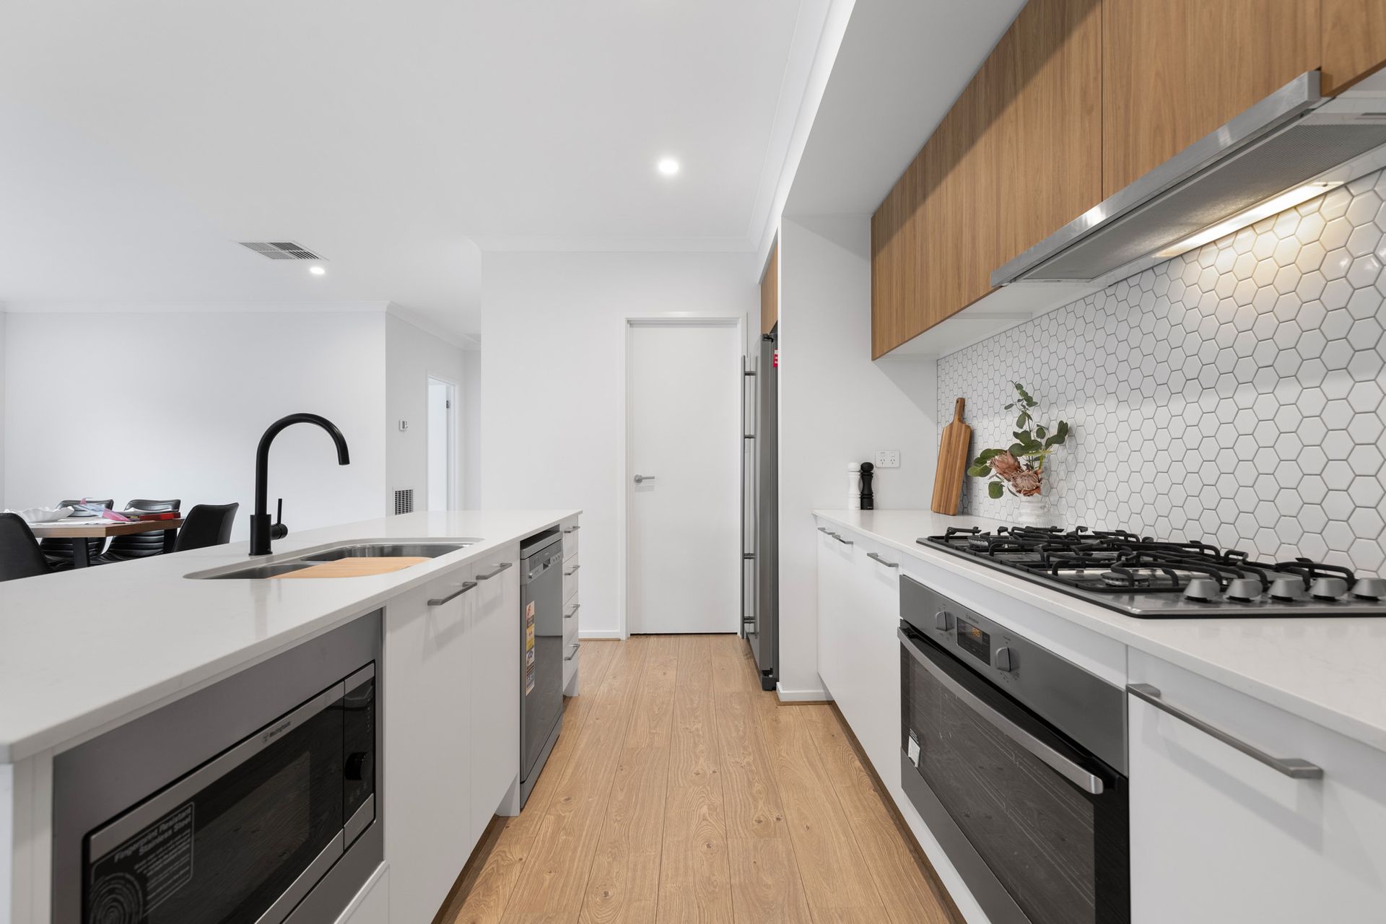
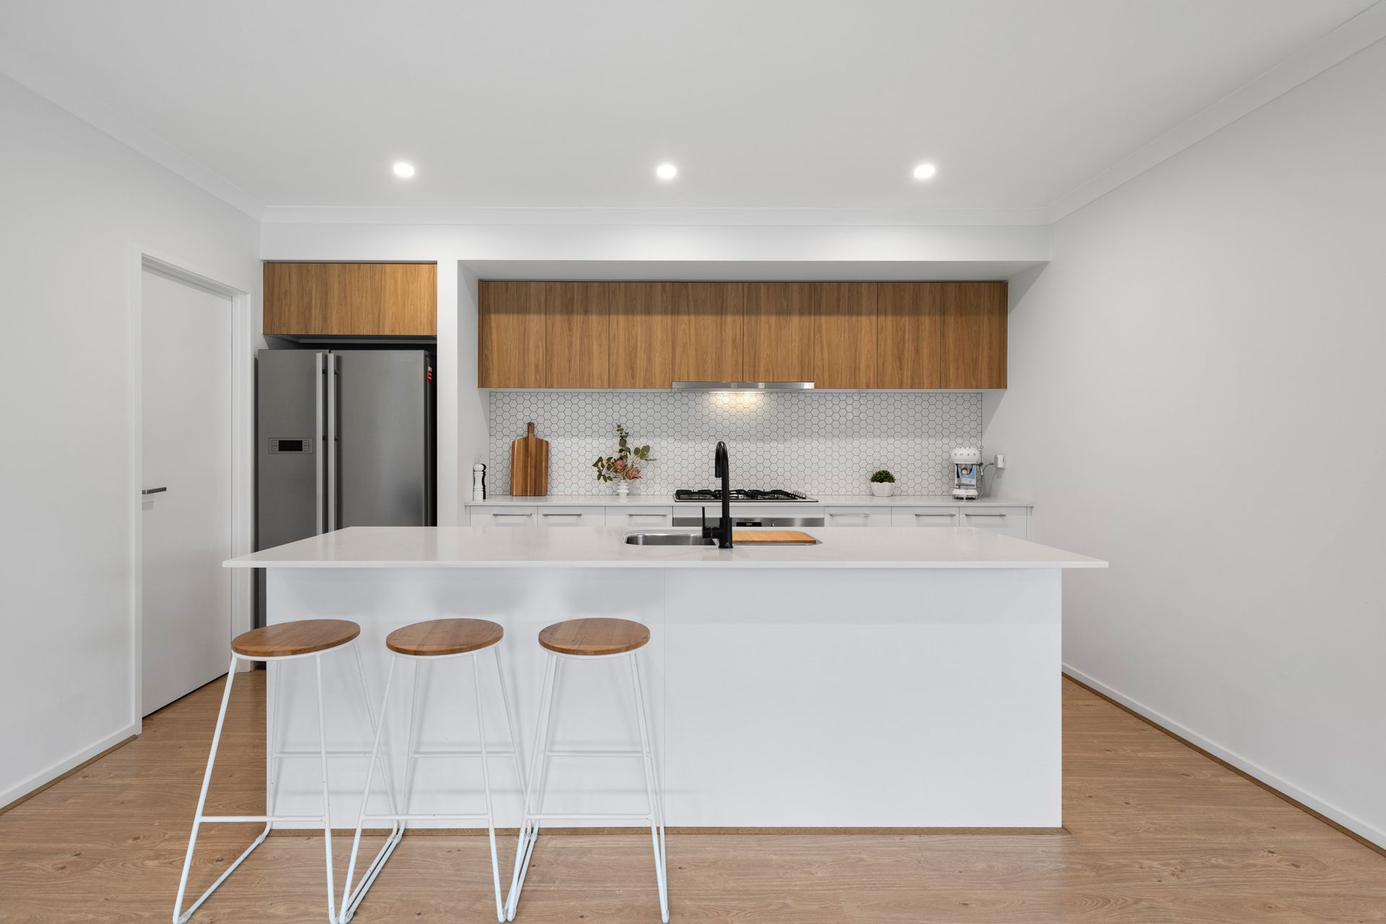
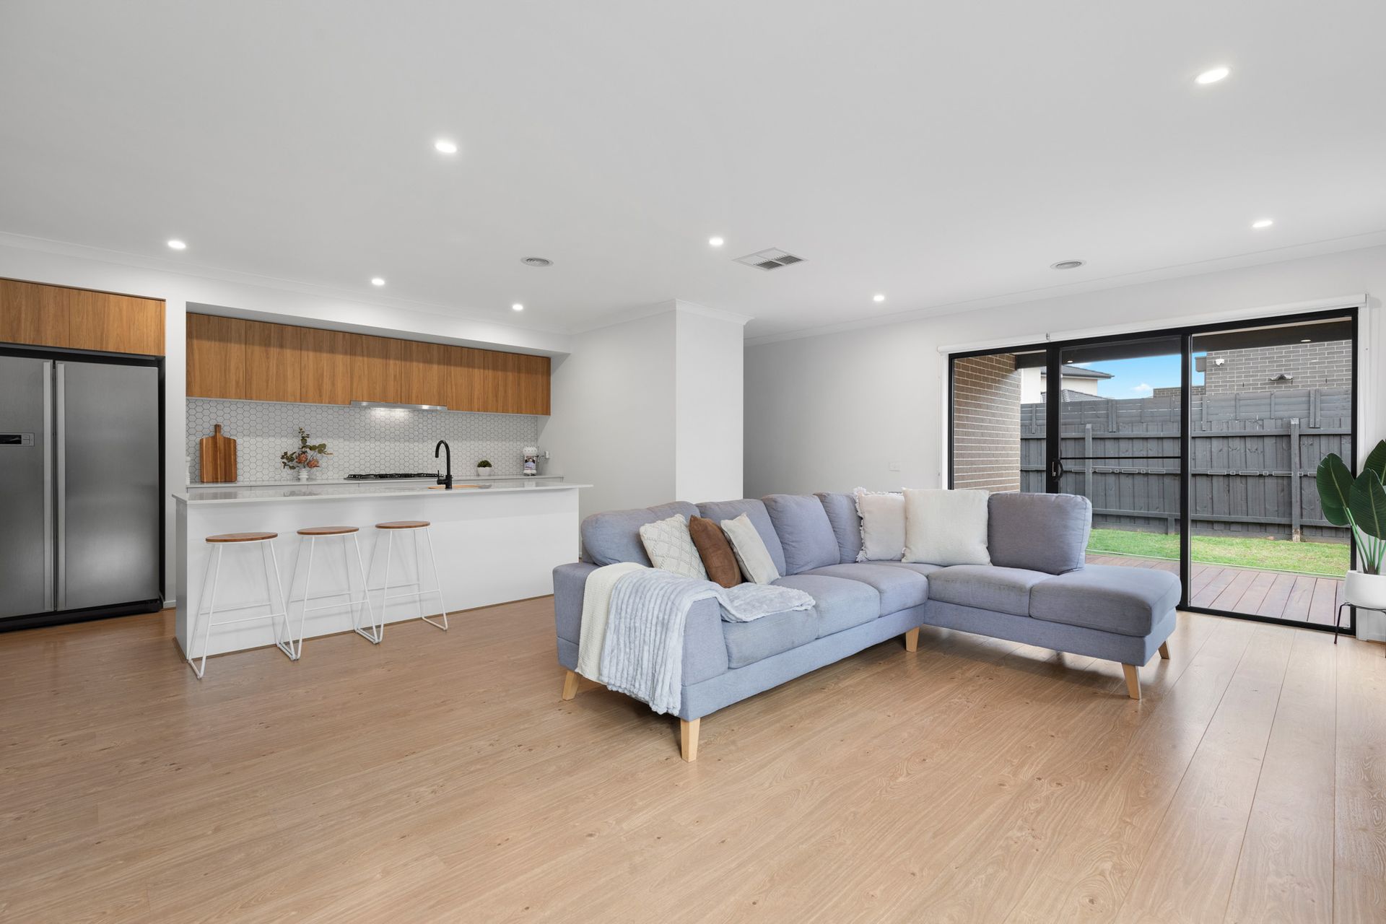
The heart of the home is the gourmet kitchen, meticulously designed for those who love to cook and entertain. It boasts an island bench, a spacious walk-in pantry, and exquisite Caesarstone 'Frosty Carrina' countertops that perfectly complement the white honeycomb splashback. High-end stainless steel appliances, including a 900mm cooktop with a slide-out range hood, built-in microwave, and dishwasher, complete this dream kitchen, along with a double fridge cavity.
The home offers two distinct living areas, providing ample space for the entire family. The formal living room is perfect for hosting guests or enjoying quiet moments, while the open- plan living area, flowing seamlessly from the kitchen, serves as the ideal spot for family gatherings and day-to-day relaxation.
The master bedroom suite is a luxurious retreat, featuring upgraded timber-stained awning windows that allow natural light to pour in. A walk-in robe provides ample storage, while the ensuite is nothing short of opulent. Adorned with floor-to-ceiling tiles and a striking white honeycomb feature wall, this space also includes a double vanity with black Caroma tapware, caesarstone benchtops, double frameless mirrors, an oversized double shower with a tiled base and a separate toilet.
The three additional bedrooms are generously sized and thoughtfully designed, with built-in robes in each. Two of the bedrooms feature sliding mirrored doors, adding a touch of sophistication. The central bathroom echoes the home's stylish design, with sleek grey tiles, caesarstone benchtop and modern black fixtures for the tapware and shower screen.
Throughout the property, you'll find premium features such as blinds, downlights, evaporative ducted cooling and ducted gas heating, ensuring comfort no matter the season.
The double remote garage offers convenient rear pedestrian access, adding to the home's practicality.
Step outside to discover the alfresco area with timber decking, surrounded by beautifully landscaped gardens front and rear. This outdoor space is perfect for entertaining guests or enjoying family time in the fresh air.
Located just a 3-minute walk from Woodlea Town Shopping Centre, Coles Supermarket, Cafes and takeaway stores. Also located within walking distance to Aintree Primary School and Bacchus Marsh Grammar School. Public transport is easily accessible with walking distance to bus stops and an easy short route to Rockbank Train Station.
Situated in the Woodlea Estate which boasts an array of parks, playgrounds, walking tracks and open green spaces providing endless opportunities for outdoor activities.
This exquisite home offers the ultimate in family living, combining a functional contemporary design/floorplan with a prime location. Don't miss your chance to secure this rare opportunity in one of Aintree's most prestigious communities. Contact us today to arrange your private inspection.
• Photo ID required at every open inspection