Sold
412/4 Acacia Place,
Abbotsford 3067, Victoria
$585,000
Property details
-
Agents
Sanctuary excellence in an enviable Abbotsford location
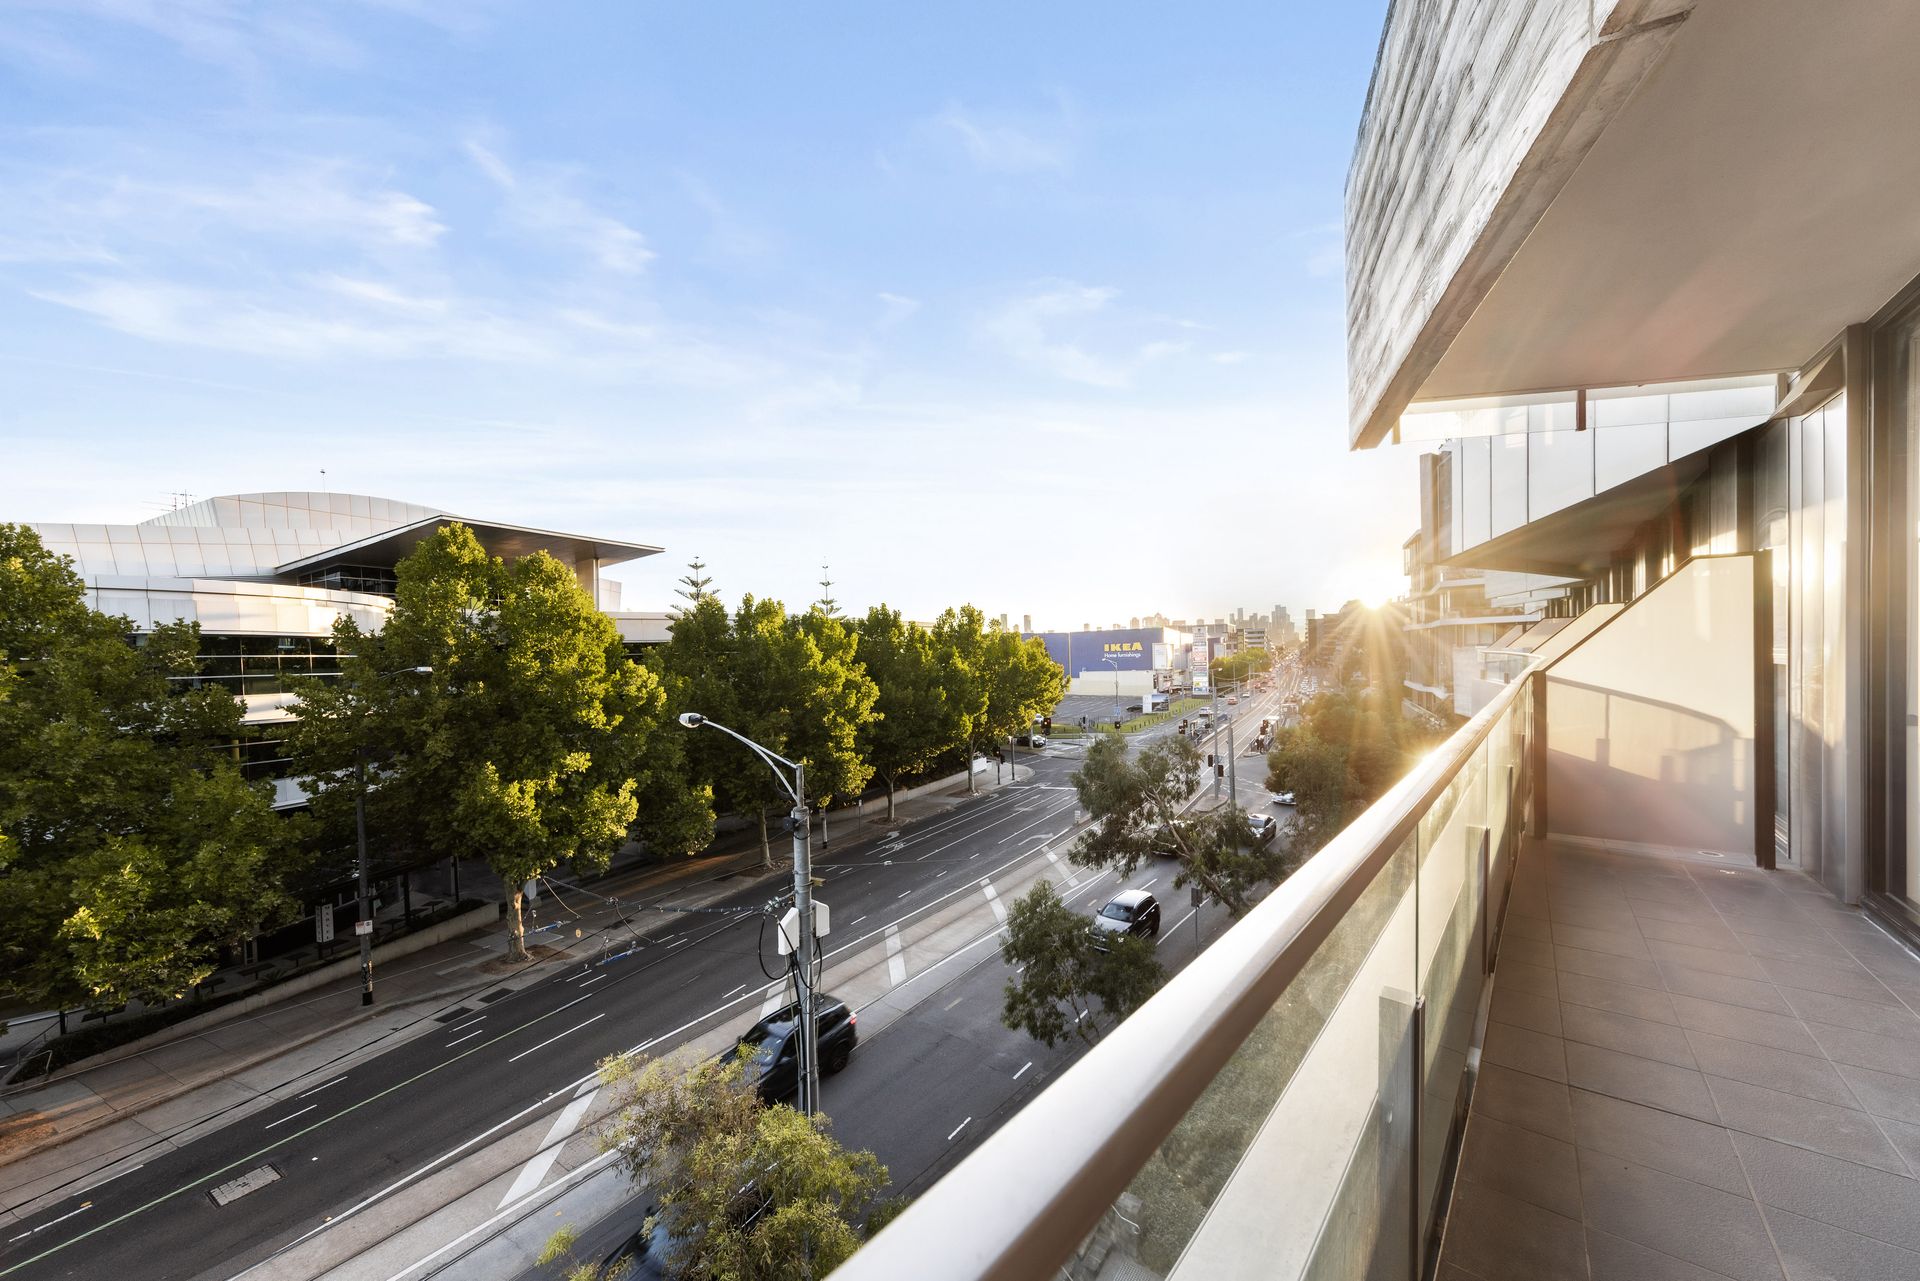
• Balcony has views of Victoria Gardens S.C and the tree-lined Victoria St.
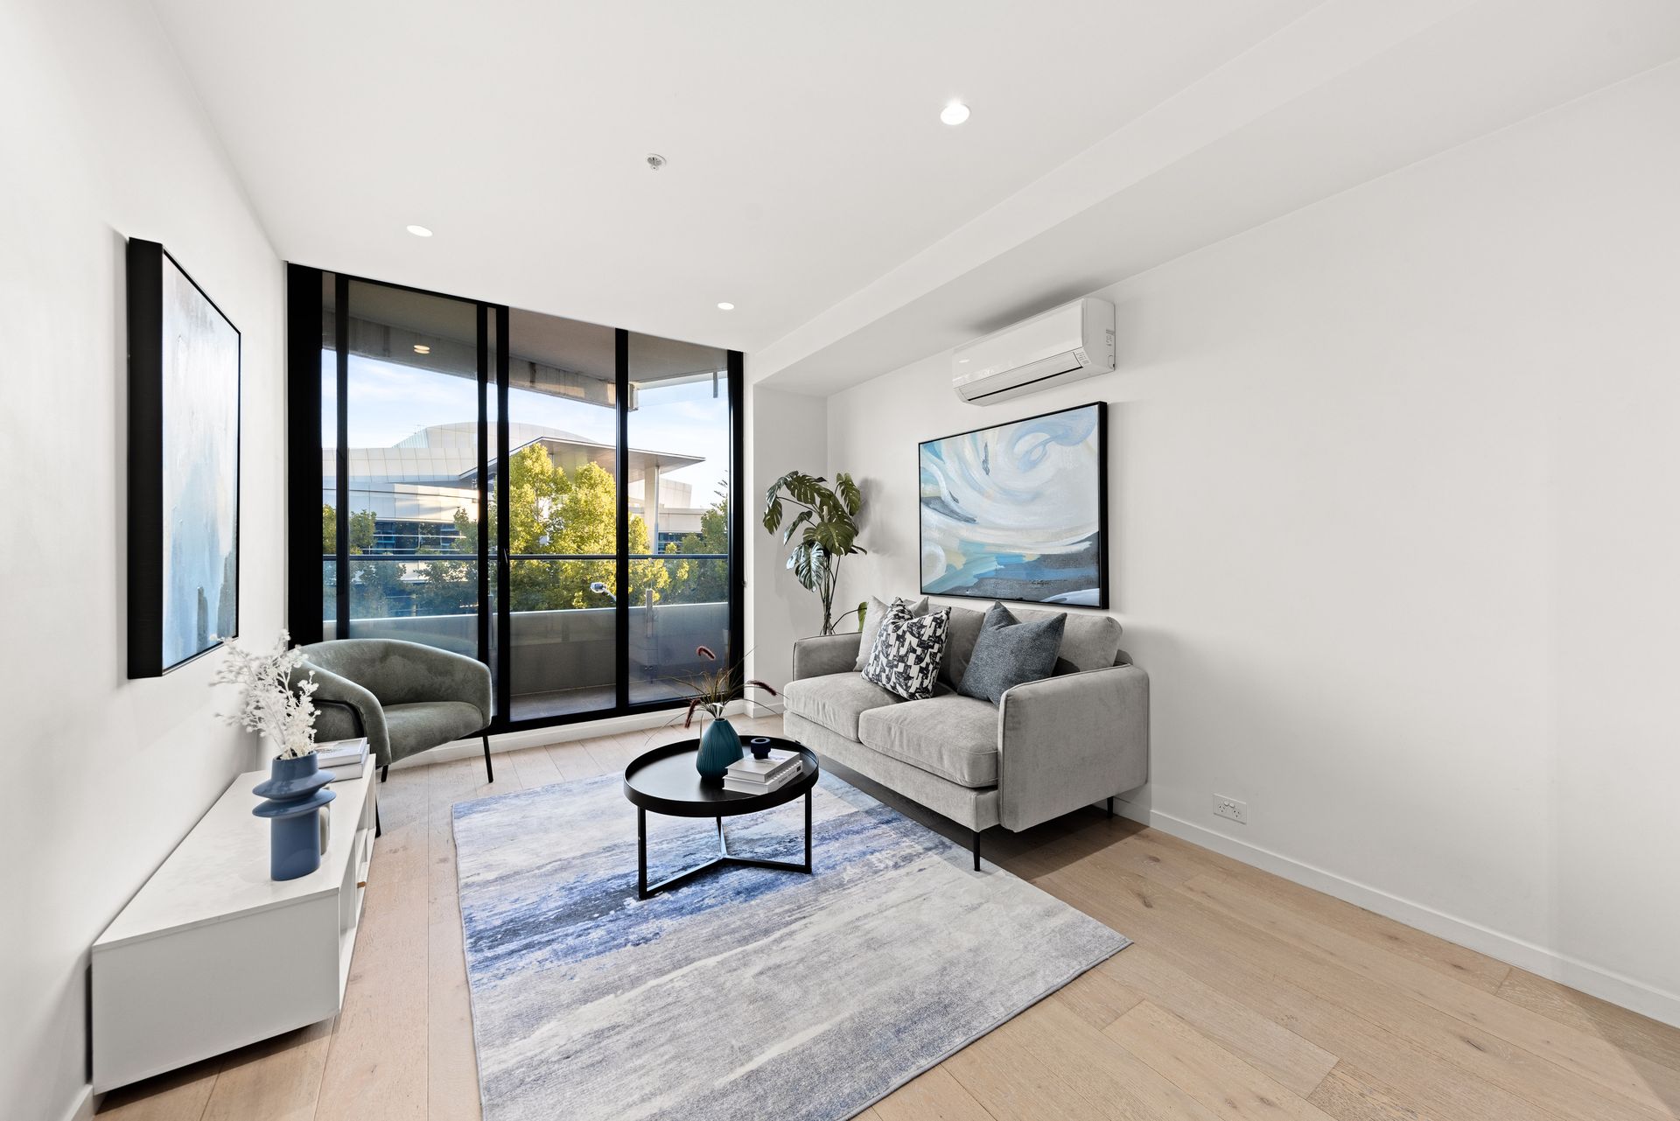
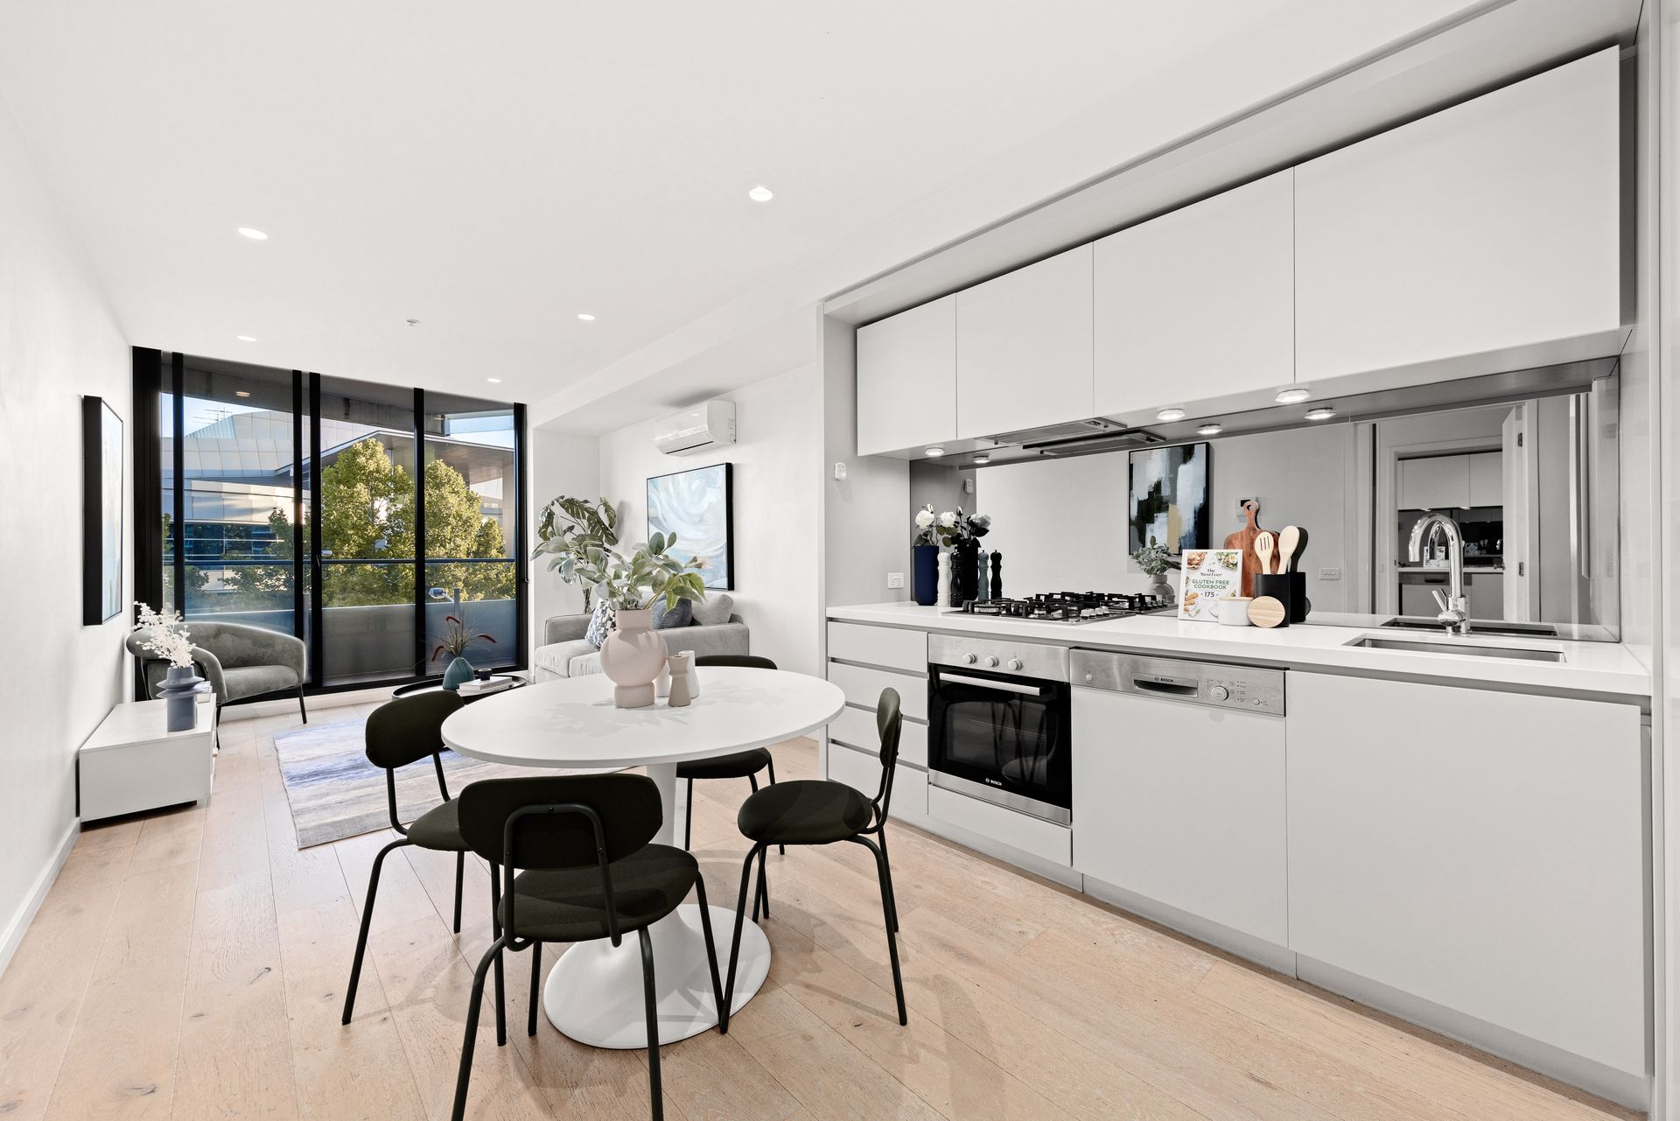
• The open plan living and dining zone is splashed with timber floors.
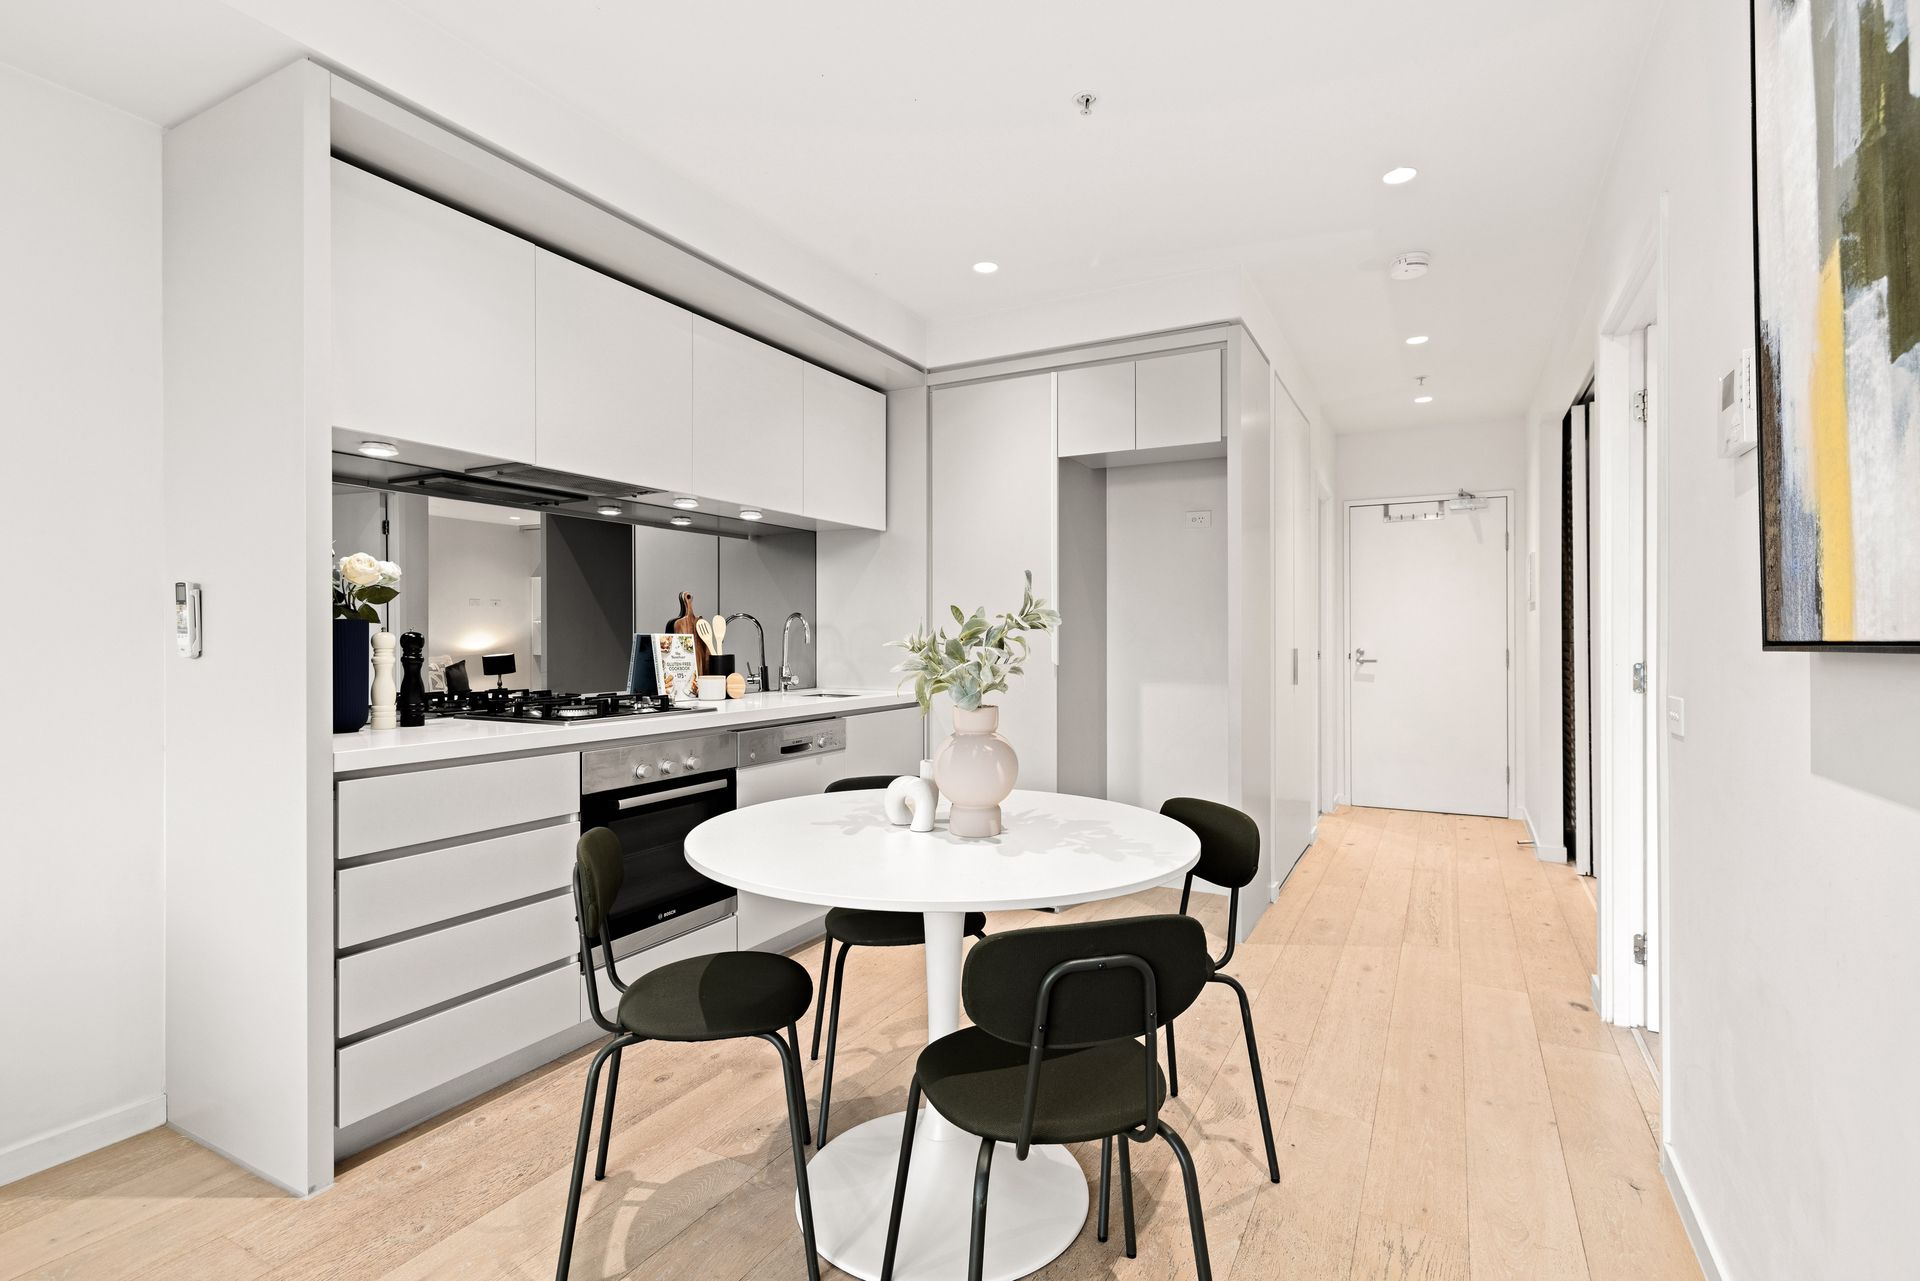
• Elegant stone kitchen is fitted with stainless steel Bosch appliances.
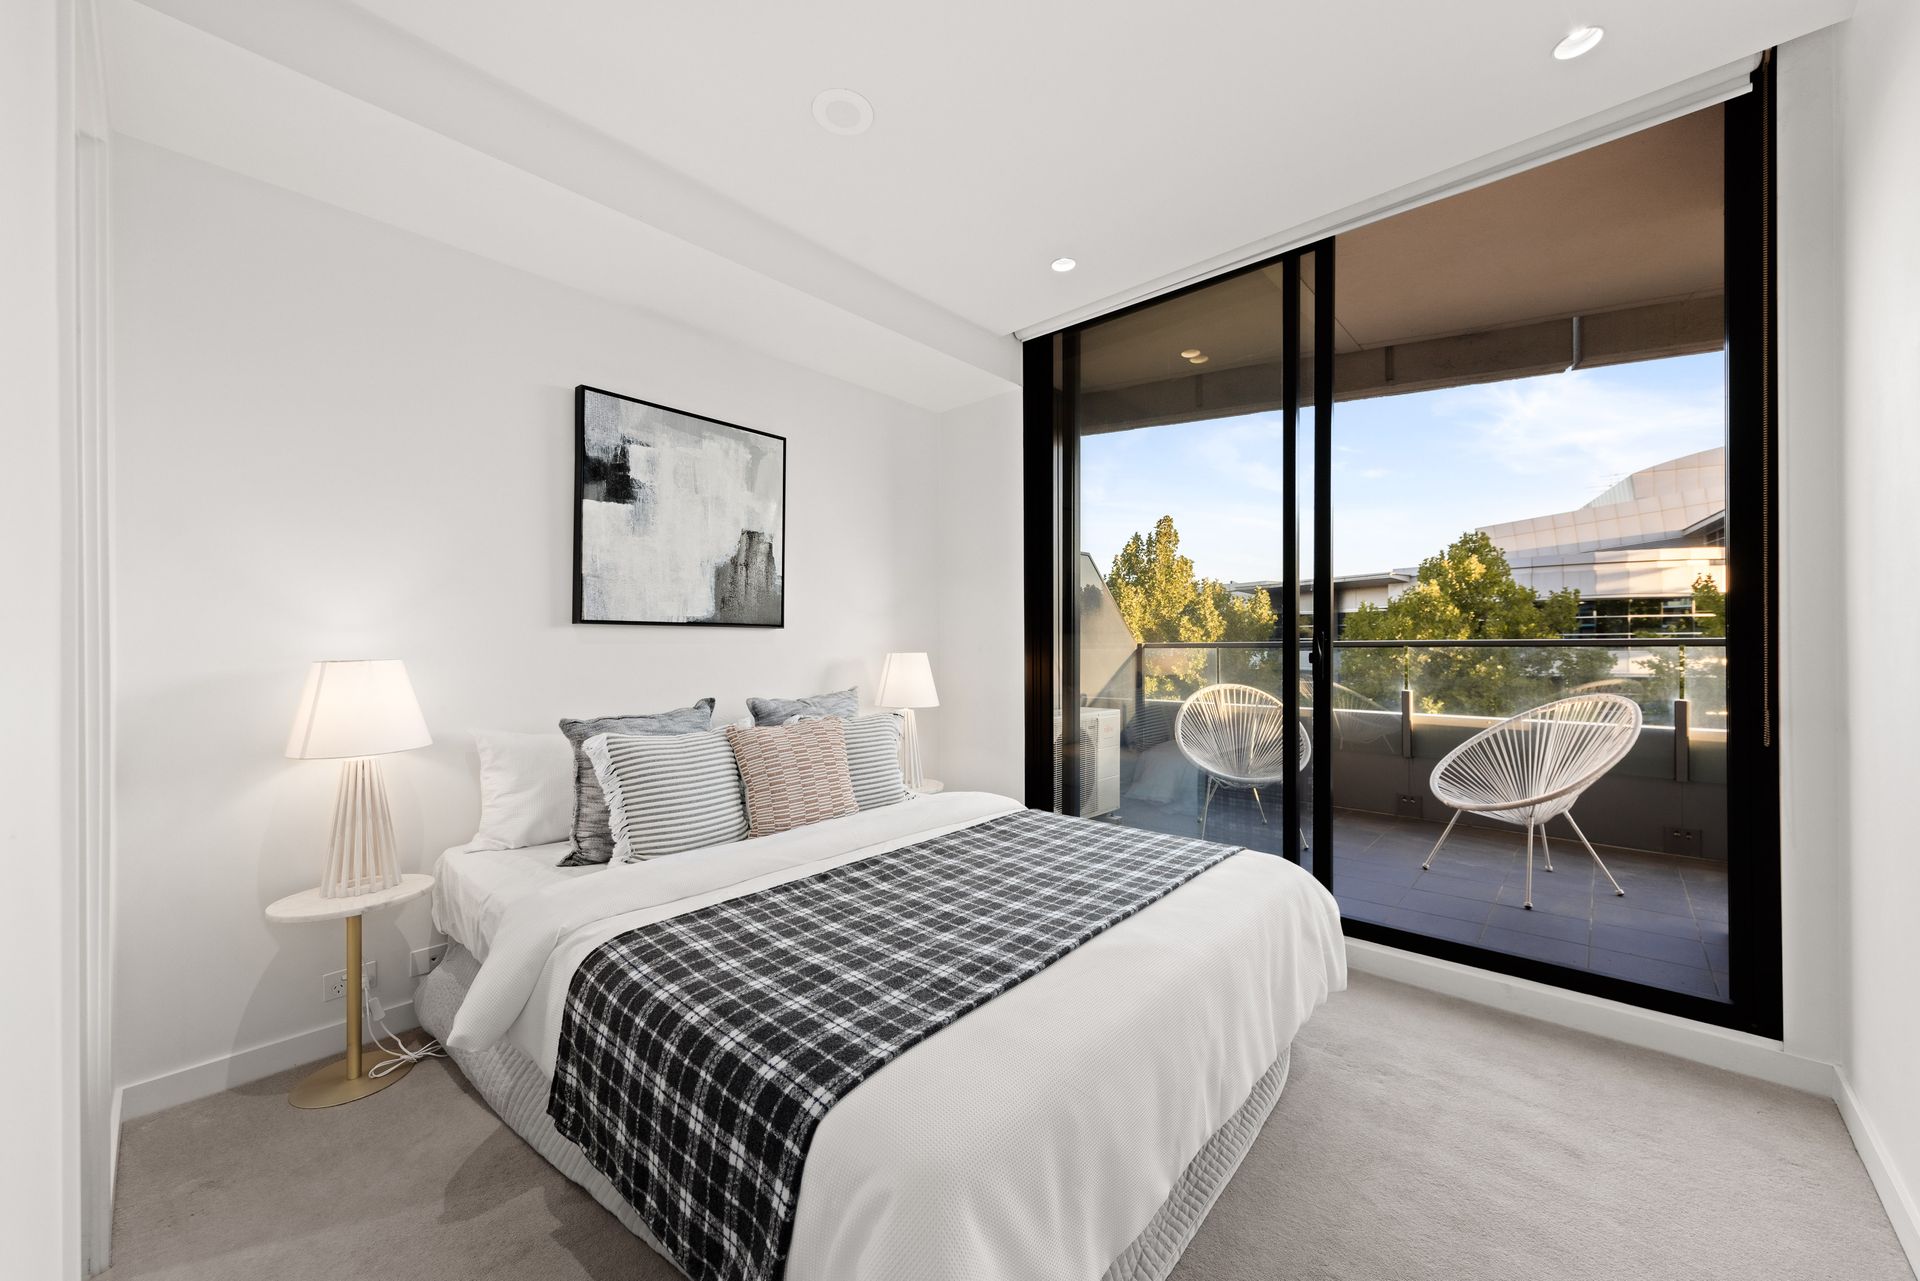
• Master bedroom has balcony access and a dazzling ensuite.
• Both bedrooms with built-in robes, sleek bathroom, European laundry.
• Access to a storage cage and secure car space.
• Facilities incl. outdoor dining, movie lounge, pool, spa, sundeck, and more!
Sure to be irresistible to buyers who appreciate inner city living with a tranquil parkside twist, this luxurious abode in the Acacia Place development is second to none. In the 'Sanctuary' complex and boasting a 2 bedroom, 2 bathroom design, this magnificent Abbotsford haven also allows residents to access a range of incredible recreational facilities.
Be inspired by the arresting timber floors and great space that accompanies the central lounge and dining zone, which features sliding doors opening out to the sizeable balcony which has views of the tree-lined Victoria Street and Victoria Gardens Shopping Centre. Prepare breakfasts, lunches, and dinners in the easy straight-line stone kitchen, which is elegant in its style and feature stainless steel Bosch appliances.
Both bedrooms are equipped with built-in robes, with the master bedroom coming with a dazzling ensuite (and access to the balcony). Meanwhile also appreciate the sleek main bathroom European laundry, reverse cycle heating and cooling, secure intercom entry, storage cage, and secure car space.
Residents of Acacia Place will have access to an array of facilities including landscaped outdoor dining room (with undercover seating, 2 BBQs, outdoor fireplace, and views of the river/city), movie lounge with fireplace, sundeck and outdoor lounges, 2 outdoor spas, indoor dining with kitchen, and boardroom. There is also a Health and Wellbeing Retreat with 25m lap pool, spa, sundeck, gym, sauna, therapy room, and change rooms.
Close to Victoria Gardens Shopping Centre with cinema, Victoria Street restaurants, Rockingham Reserve and other parklands surrounding the Yarra River at your doorstep (including Main Yarra Trail), Kew Junction, Glenferrie Road and Bridge Road attractions, cafes, buses, trams, and North Richmond and Hawthorn Stations.
*Every precaution has been taken to verify the accuracy of the above details. However, prospective purchasers are advised to make their own enquiries.

All information about the property has been provided to Ray White by third parties. Ray White has not verified the information and does not warrant its accuracy or completeness. Parties should make and rely on their own enquiries in relation to the property.
Due diligence checklist for home and residential property buyers.
Explore the area
School catchments
- Yarra Primary School Primary Prep-6 Government 0.67km
- Xavier College - Burke Hall Combined Catholic 0.68km
- Trinity Catholic School Primary Prep-6 Catholic 0.69km
- Hawthorn West Primary School Primary Prep-6 Government 1.0km
- Bindjiroo Yaluk Community School Secondary 7-12 Government 1.2km
- Melbourne Girls College Secondary 7-12 Government 1.2km
- Richmond High School Secondary 7-12 Government 1.2km
- Richmond High School-Gleadell Street Campus Secondary Government 1.2km
- Bindjiroo Yaluk Community School-Richmond Campus Secondary Government 1.3km
- Abbotsford Primary School Primary Prep-6 Government 1.4km
- Sophia Mundi Steiner School Combined Prep-12 Independent 1.5km
- Xavier College Combined Prep-12 Catholic 1.5km
- Strathcona Baptist Girls' Grammar - Hawthorn Campus Combined Independent 1.6km
- Richmond West Primary School Primary Prep-6 Government 1.6km
- St Kevin's College - Waterford Combined Catholic 1.8km
- Ignatius Learning Centre Secondary 11-12 Catholic 1.8km
- Kew Primary School Primary Prep-6 Government 1.9km
- Trinity Grammar School Kew Combined Prep-12 Independent 1.9km
- Giant Steps Melbourne Primary Independent 1.9km
- Sacred Heart School Primary Prep-6 Catholic 2.1km
- Methodist Ladies' College Combined Prep-12 Independent 2.2km
- Ruyton Girls' School Combined Prep-12 Independent 2.2km
- SEDA College (Victoria) - FFV Burnley Secondary Independent 2.2km
Nearest schools, measured in a straight line from the property. Provided as a guide only; check catchment and enrolment eligibility with the school. School data © ACARA, licensed under CC BY 4.0.
Find out how much home loan repayments will be
It’s important to understand repayment amounts before you apply for a home loan. A Loan Market broker can compare over 100 lenders to find the right loan for you. Use the Loan Market calculator to get a better indication of repayments.
Loan Market Pty Ltd | Australian Credit Licence 390222. All interest rates stated must include "p.a." and the relevant Comparison Rate in full.
Photos
Floorplan
Contact Max Hui
Contact Max Hui
Max Hui
412/4 Acacia Place, Abbotsford VIC 3067
Request a callback
Max Hui
412/4 Acacia Place, Abbotsford VIC 3067