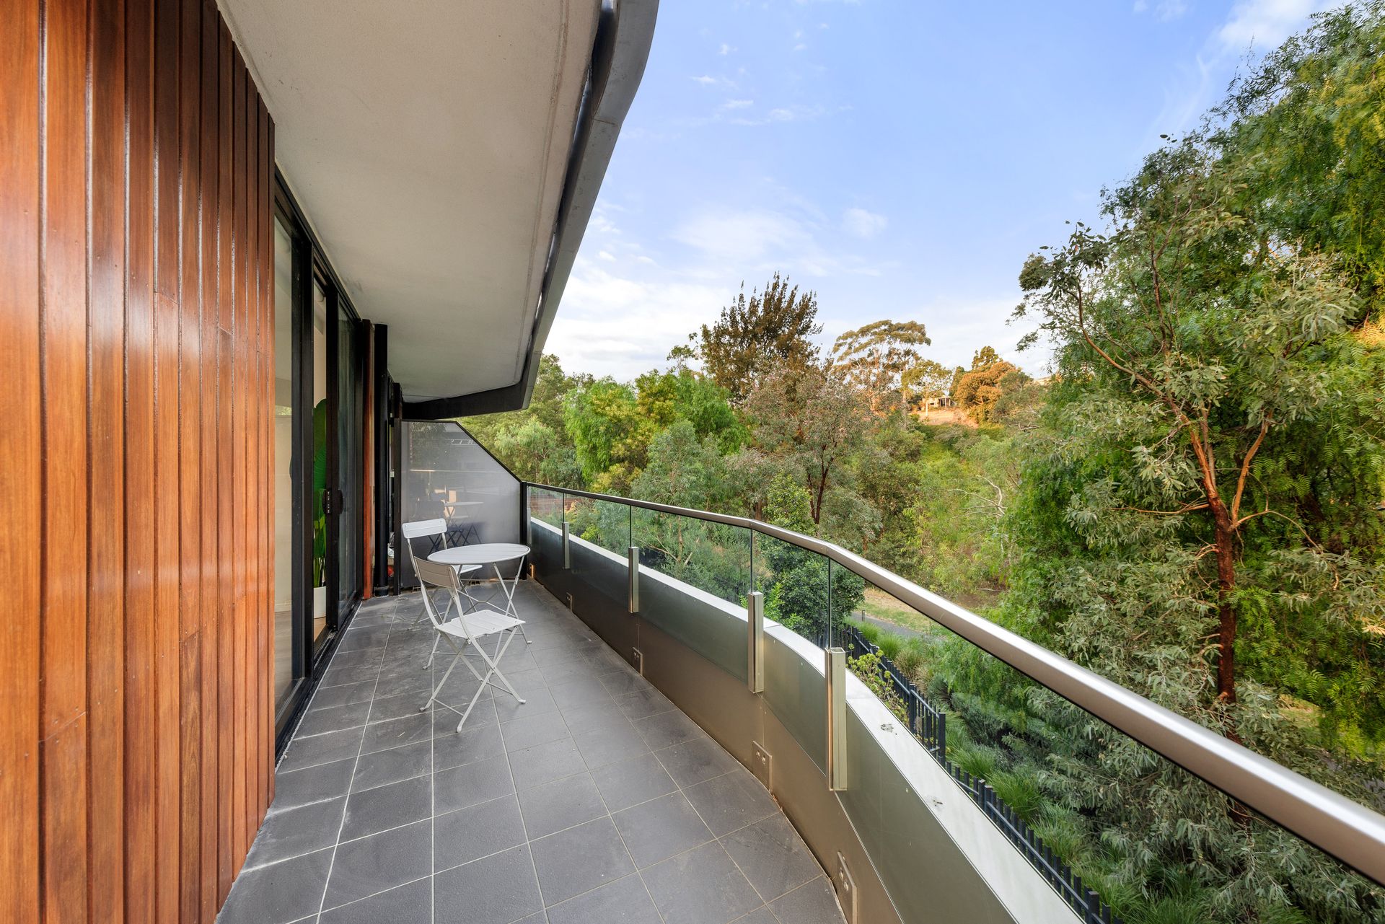
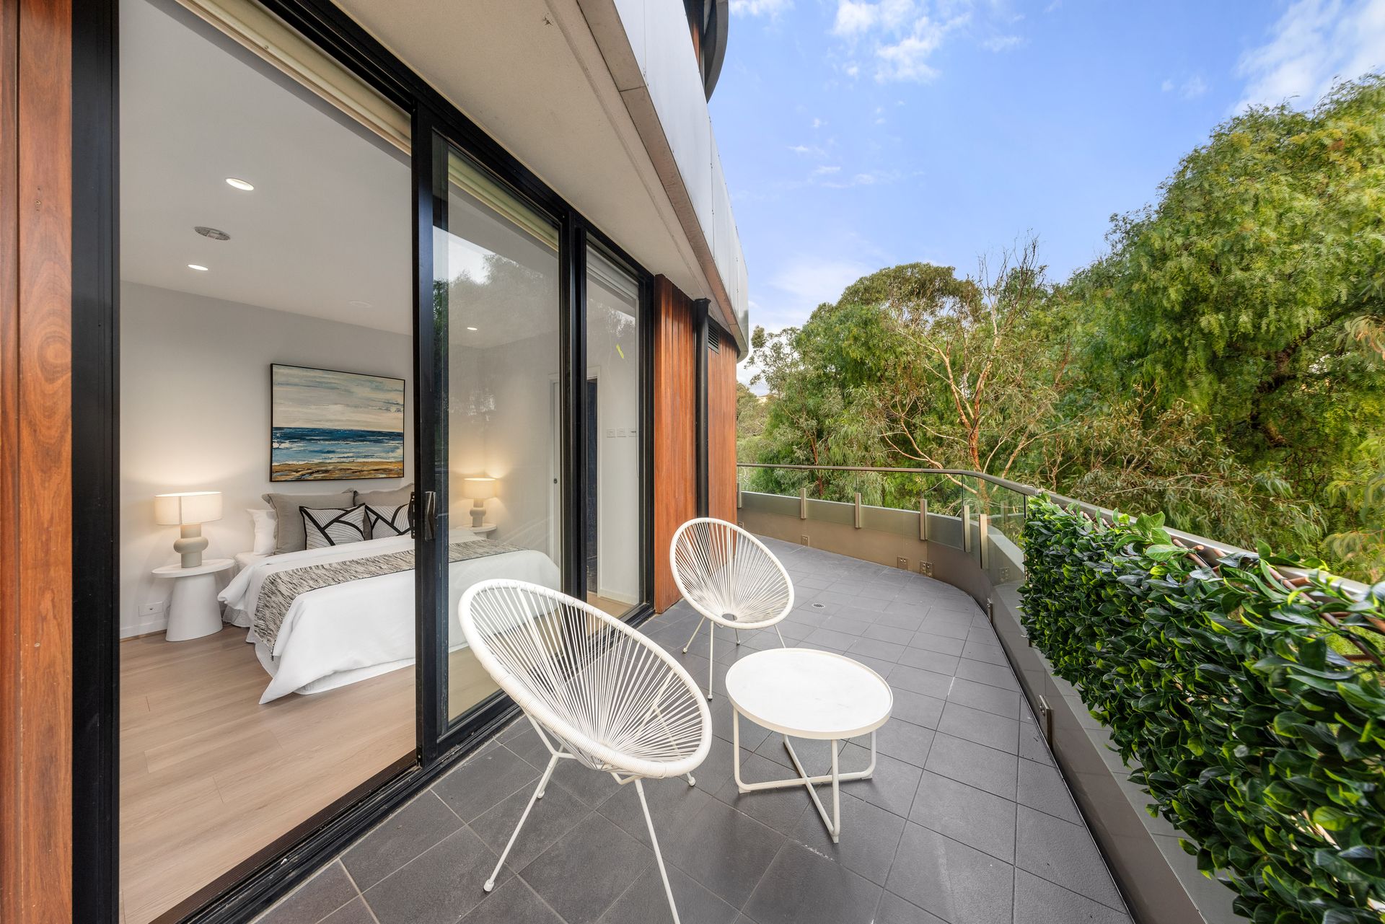
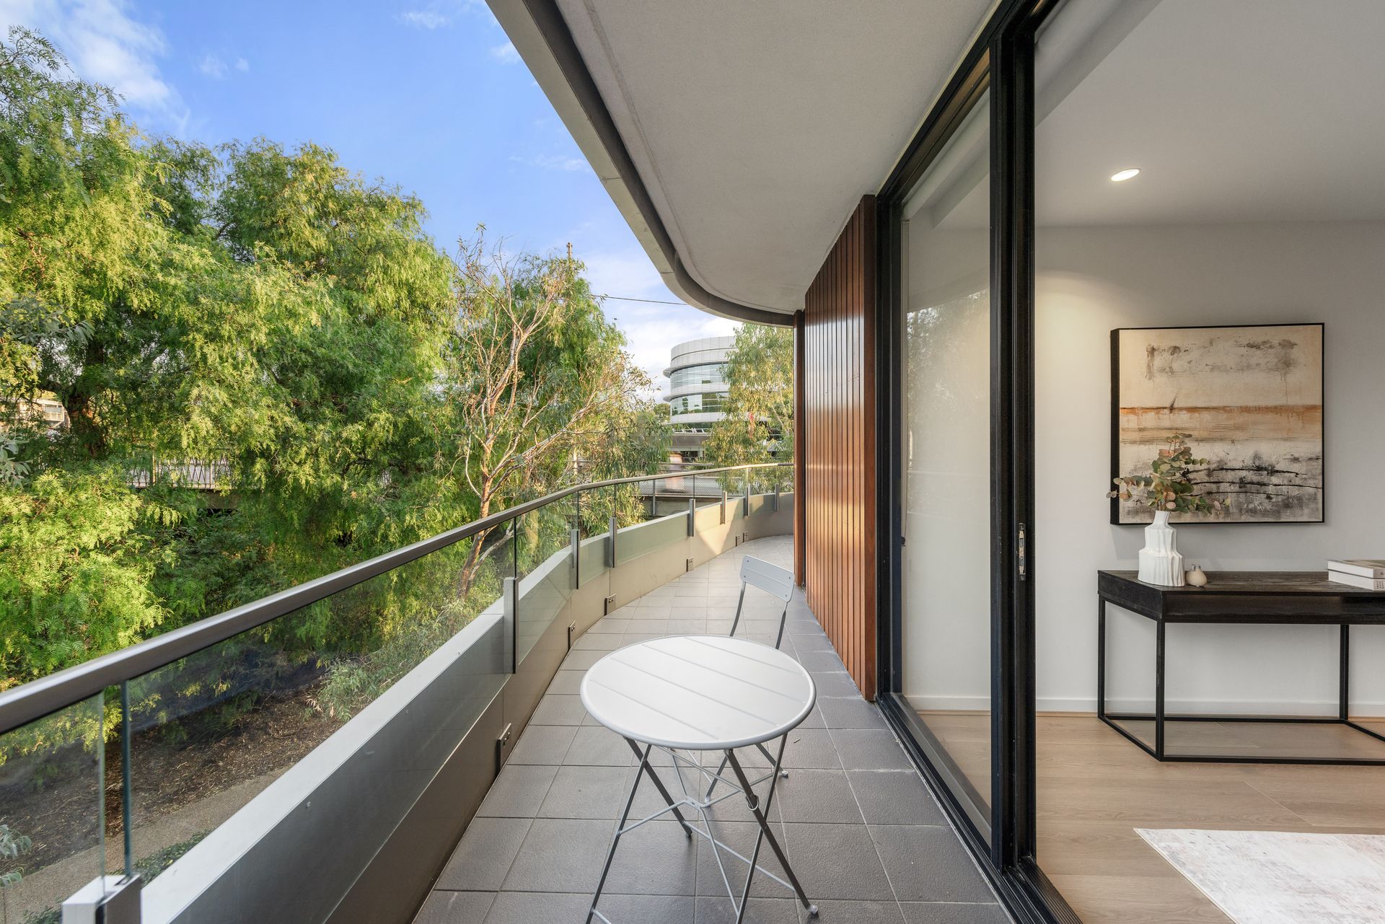
-Brilliant north and river views from the huge L-shaped balcony.
-Adore the 2 bed, 2 bath layout in the Sanctuary complex.
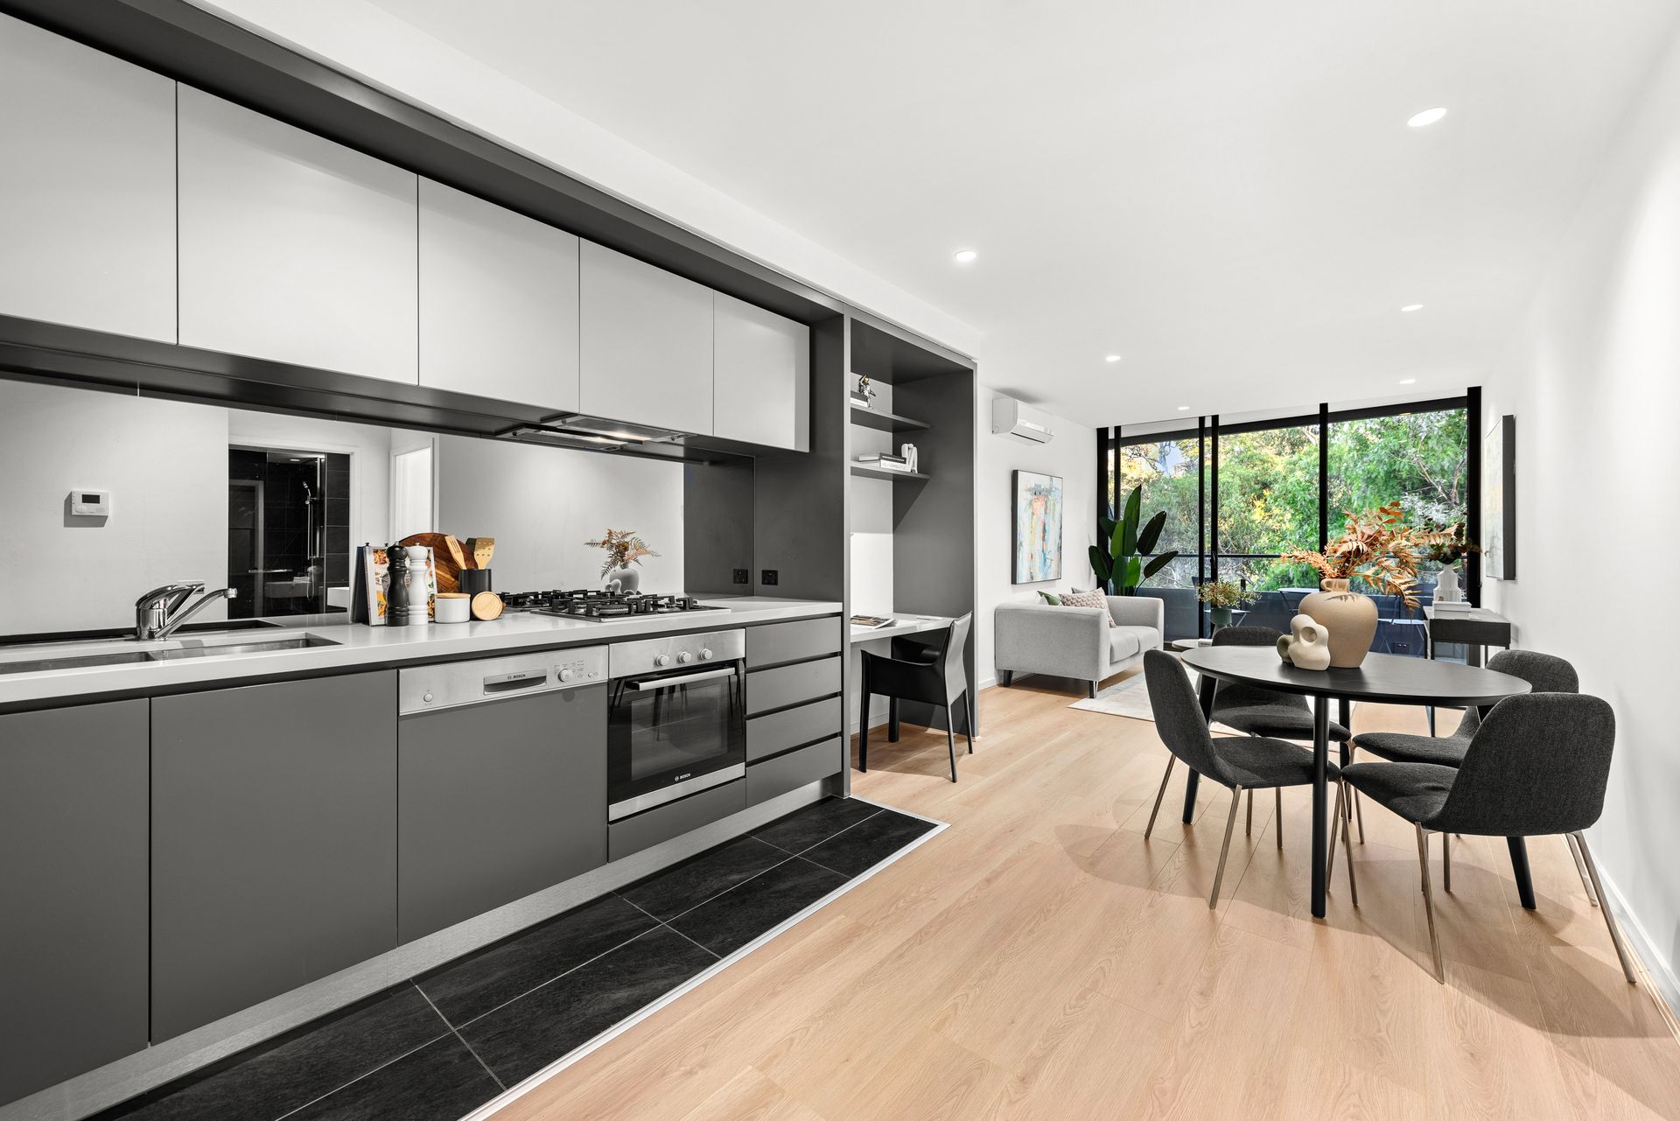
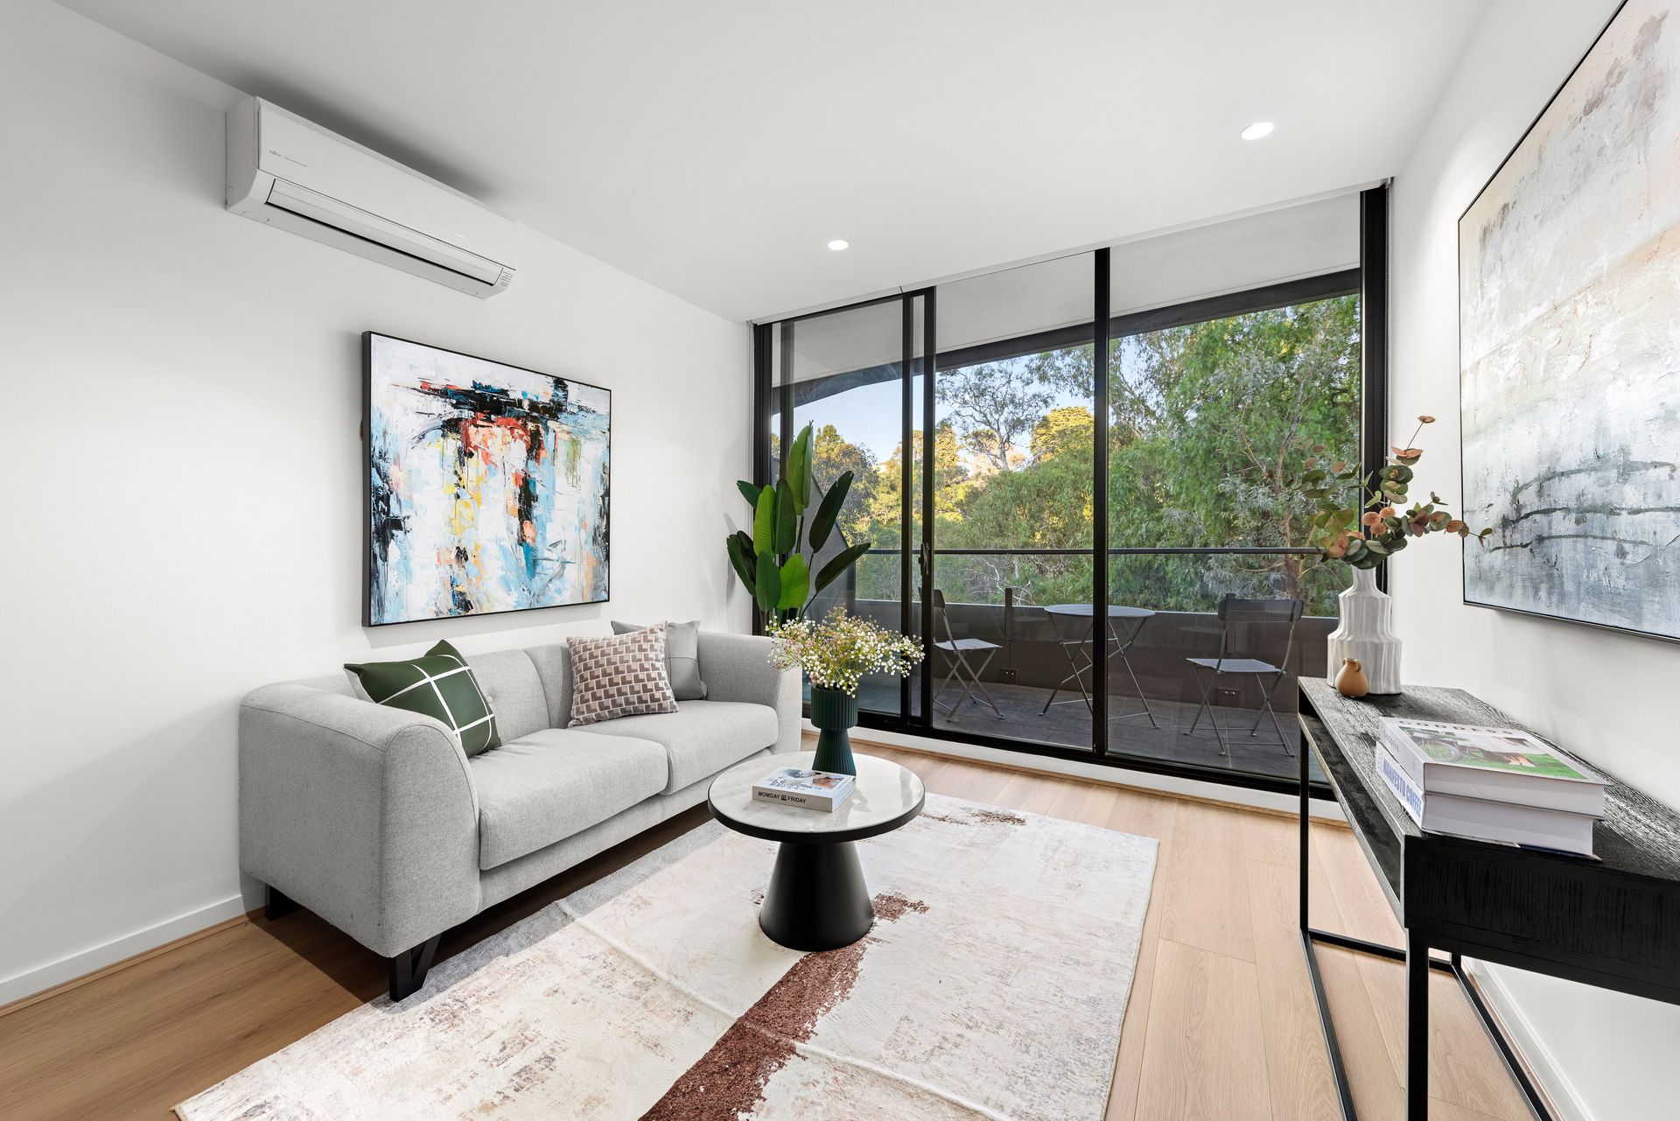
-Immaculately presented and with open living and meals.
-Both the living and bedrooms provide wonderful leafy aspects.
-Stone kitchen has a mirrored splashback and Bosch appliances.
-Built-in robes to both bedrooms, master bed with sleek ensuite.
-Pristine bathroom, study nook with desk, store cage, car space.
-Access to a range of amazing recreational facilities!
Promising memorable north, river, and leafy views which are best enjoyed from the enormous L-shaped balcony, and stunningly placed in the 'Sanctuary building within the esteemed Acacia Place development which is one of the finest in the inner city, this breathtaking 2 bedroom, 2 bathroom apartment is your Abbotsford dream come to life.
Beautiful floorboards and a functional open plan design are just a couple of the features of the memorable living and meals zone, which has full windows which frame the green views which surround the iconic Yarra River that are literally metres away! For better views of the water and greenery, step out onto the expansive balcony which wraps around the entire apartment and gives you unprecedented outdoor space that is something very special.
Back inside, the striking stone kitchen impresses with a straight-line design and stainless steel Bosch appliances, meanwhile both bedrooms deliver BIR storage including the master bedroom which has access to a gleaming ensuite. Other apartment delights include a superb main bathroom, European laundry, study nook with desk, reverse cycle heating and cooling, secure intercom entry, storage cage, and secure car space.
Residents of Acacia Place will have access to outstanding world class recreational facilities. These facilities include a landscaped outdoor dining room (with undercover seating, 2 BBQs, outdoor fireplace, and views of the river/city), movie lounge with fireplace, sundeck and outdoor lounges, 2 outdoor spas, indoor dining with kitchen, and boardroom. There is also a Health and Wellbeing Retreat with 25m lap pool, spa, sundeck, gym, sauna, therapy room, and change rooms.
The building itself has easy access to Frankie Says café on the ground floor, as well as Victoria Gardens Shopping Centre with cinemas, Victoria Street restaurants, Rockingham Reserve and other parklands surrounding the Yarra River which is literally at your doorstep (including Main Yarra Trail), Kew Junction, Glenferrie Road shops, Bridge Road attractions, buses, trams, and North Richmond and Hawthorn Stations.
*Every precaution has been taken to verify the accuracy of the above details. However, prospective purchasers are advised to make their own enquiries.