Sold
925/627 Victoria Street,
Abbotsford 3067, Victoria
$590,000
Property details
-
Agents
The Parkhouse - Luxury Living on the Edge of the River
-From award-winning SJB Architect with interior design by Sue Carr.
-First class detail incl. engineered oak floors and marble-effect stone.
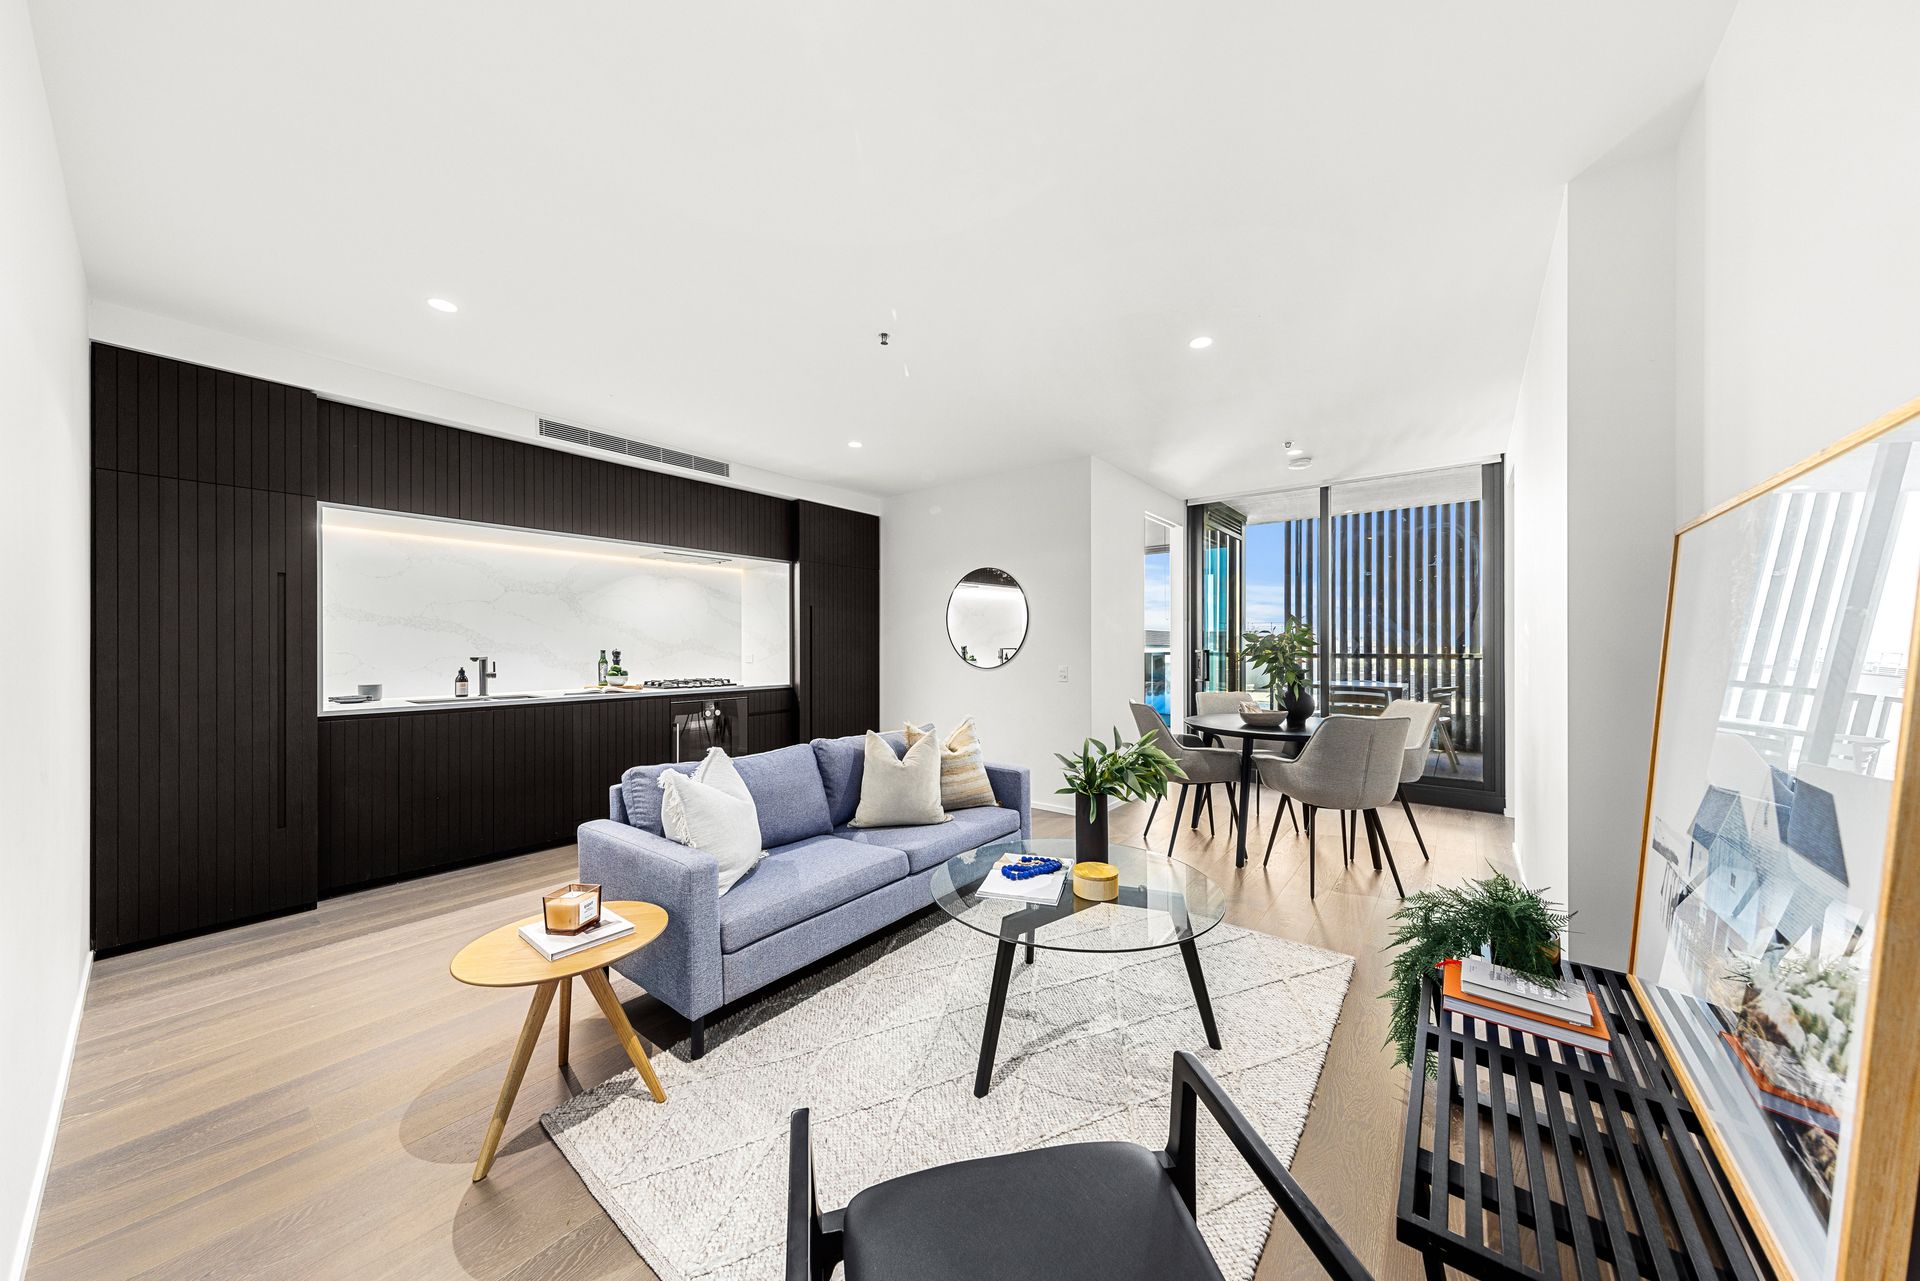
-Easy-to-maintain lounge and dining will be your home for everyday living.
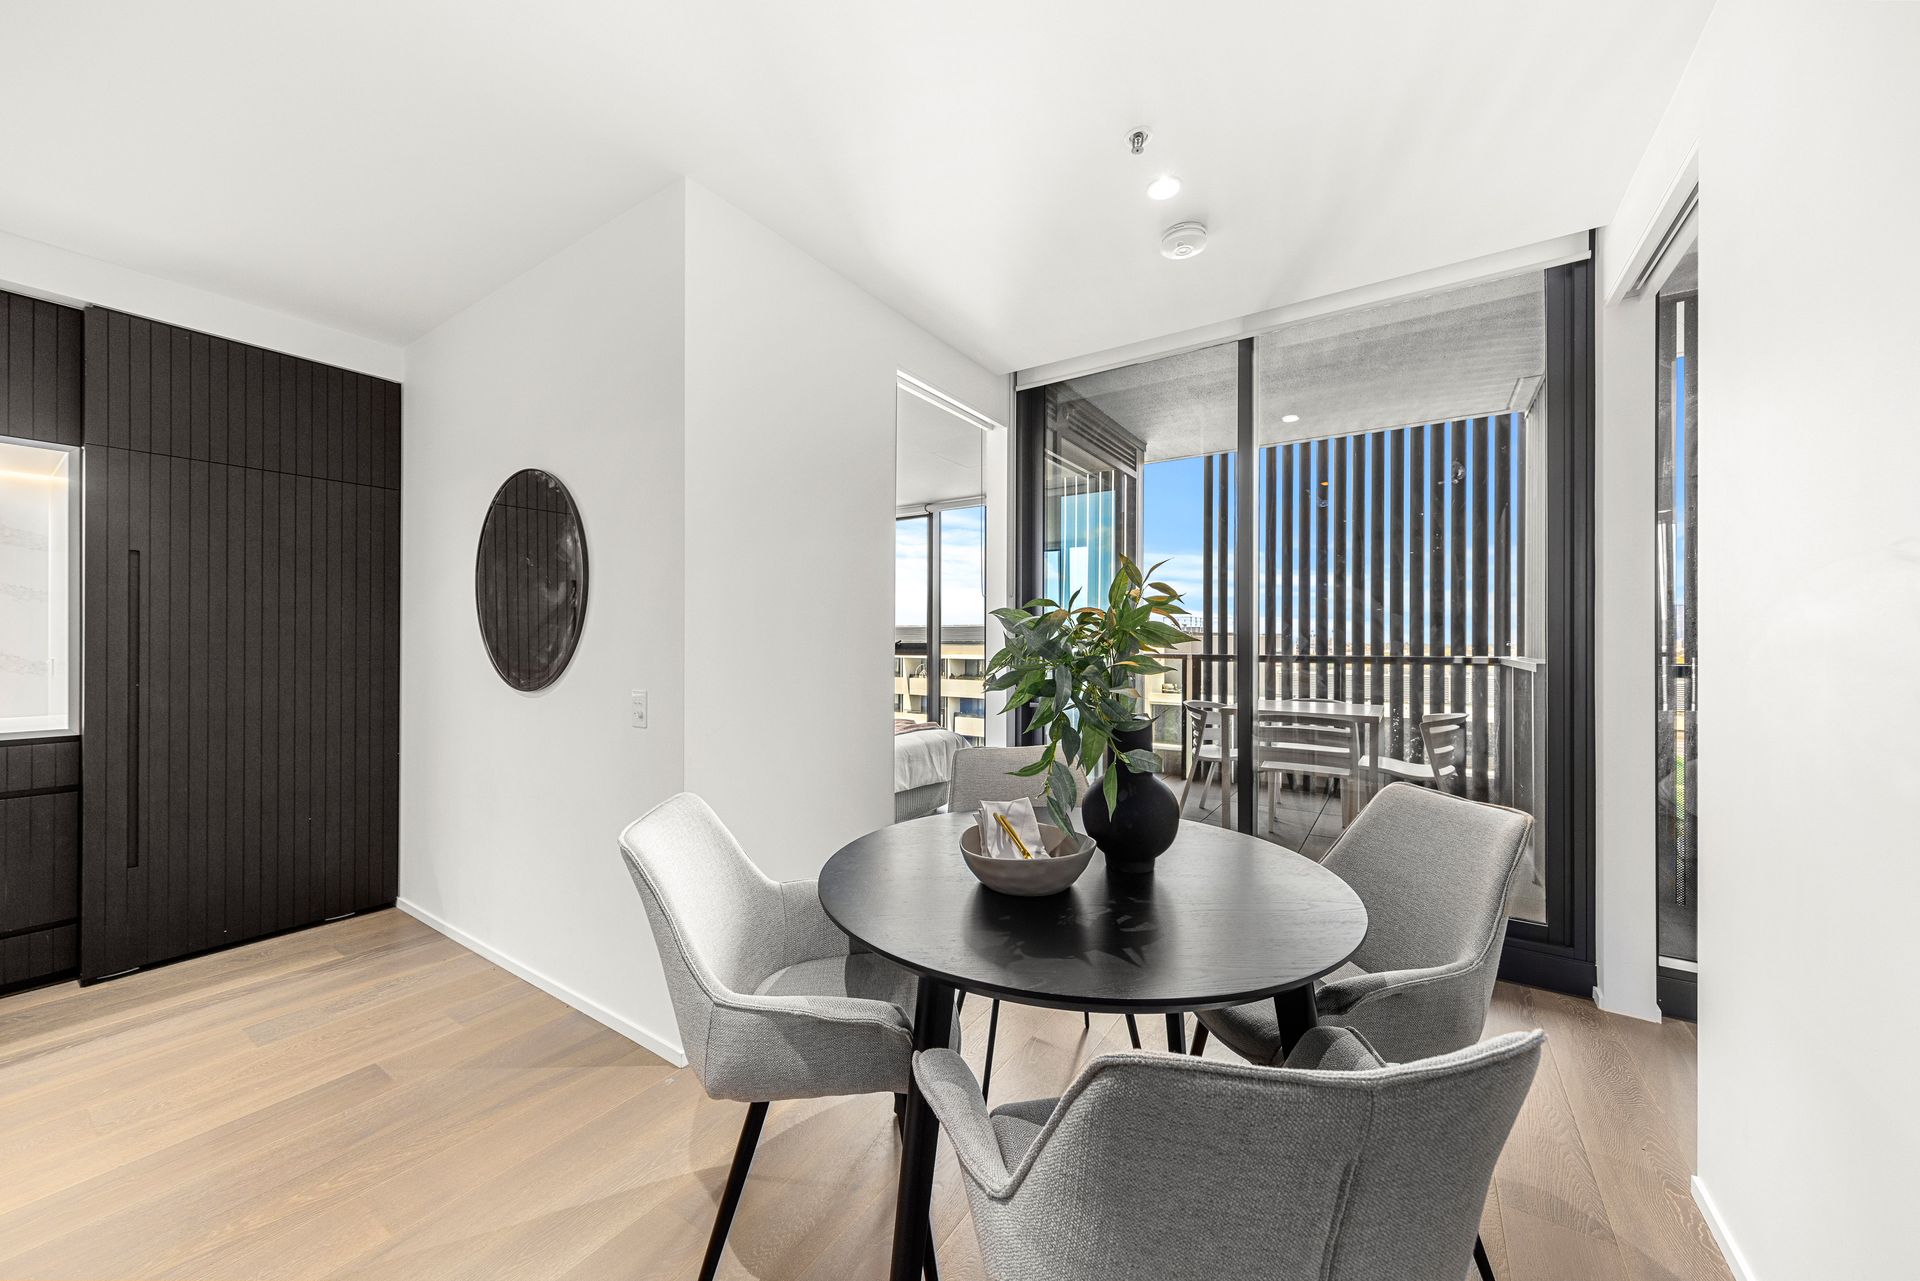
-Private and spacious balcony which will be a dream for summer dining.
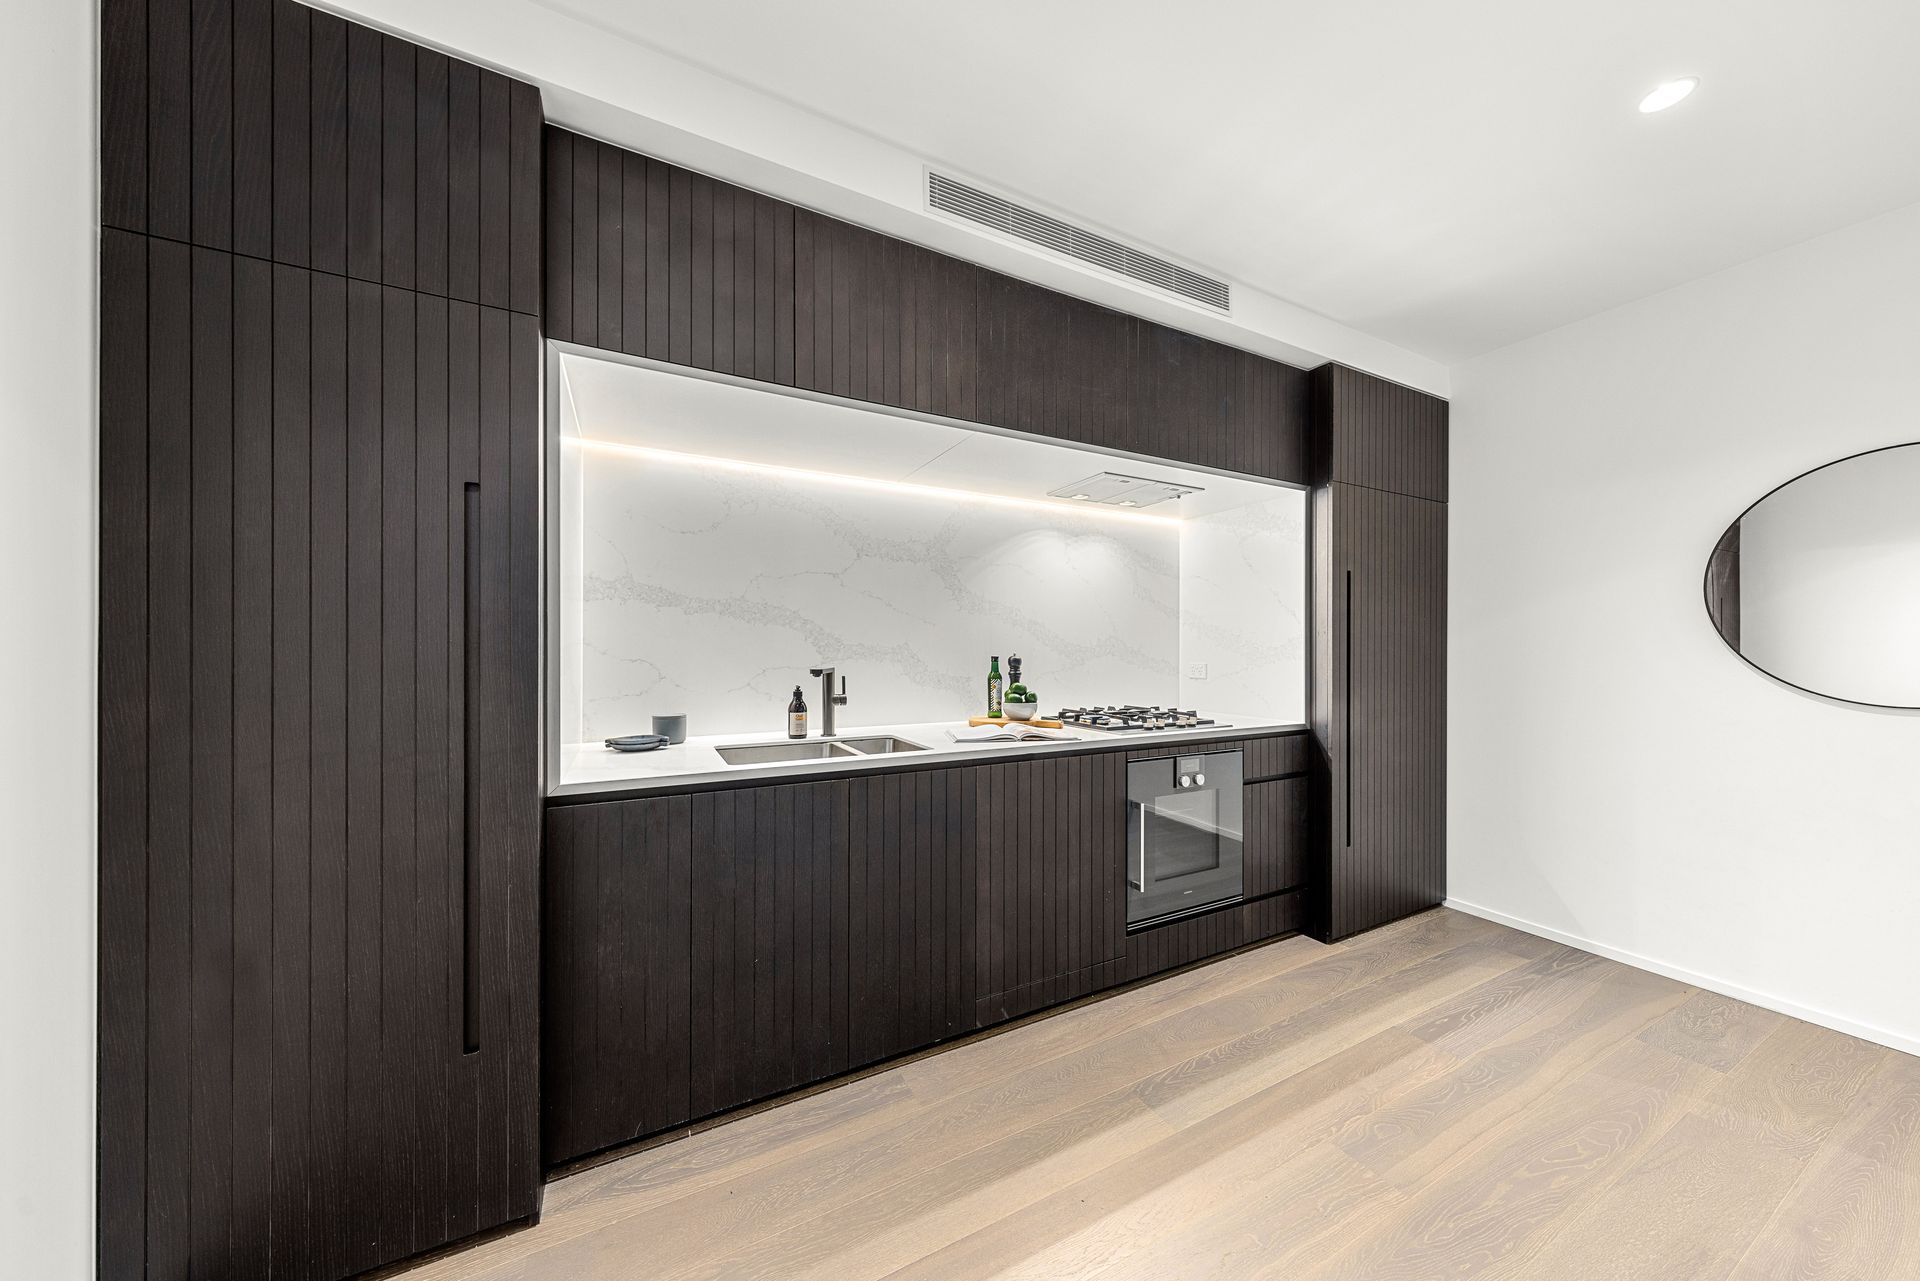
-Deluxe kitchen comes with excellent storage and Gaggenau appls.
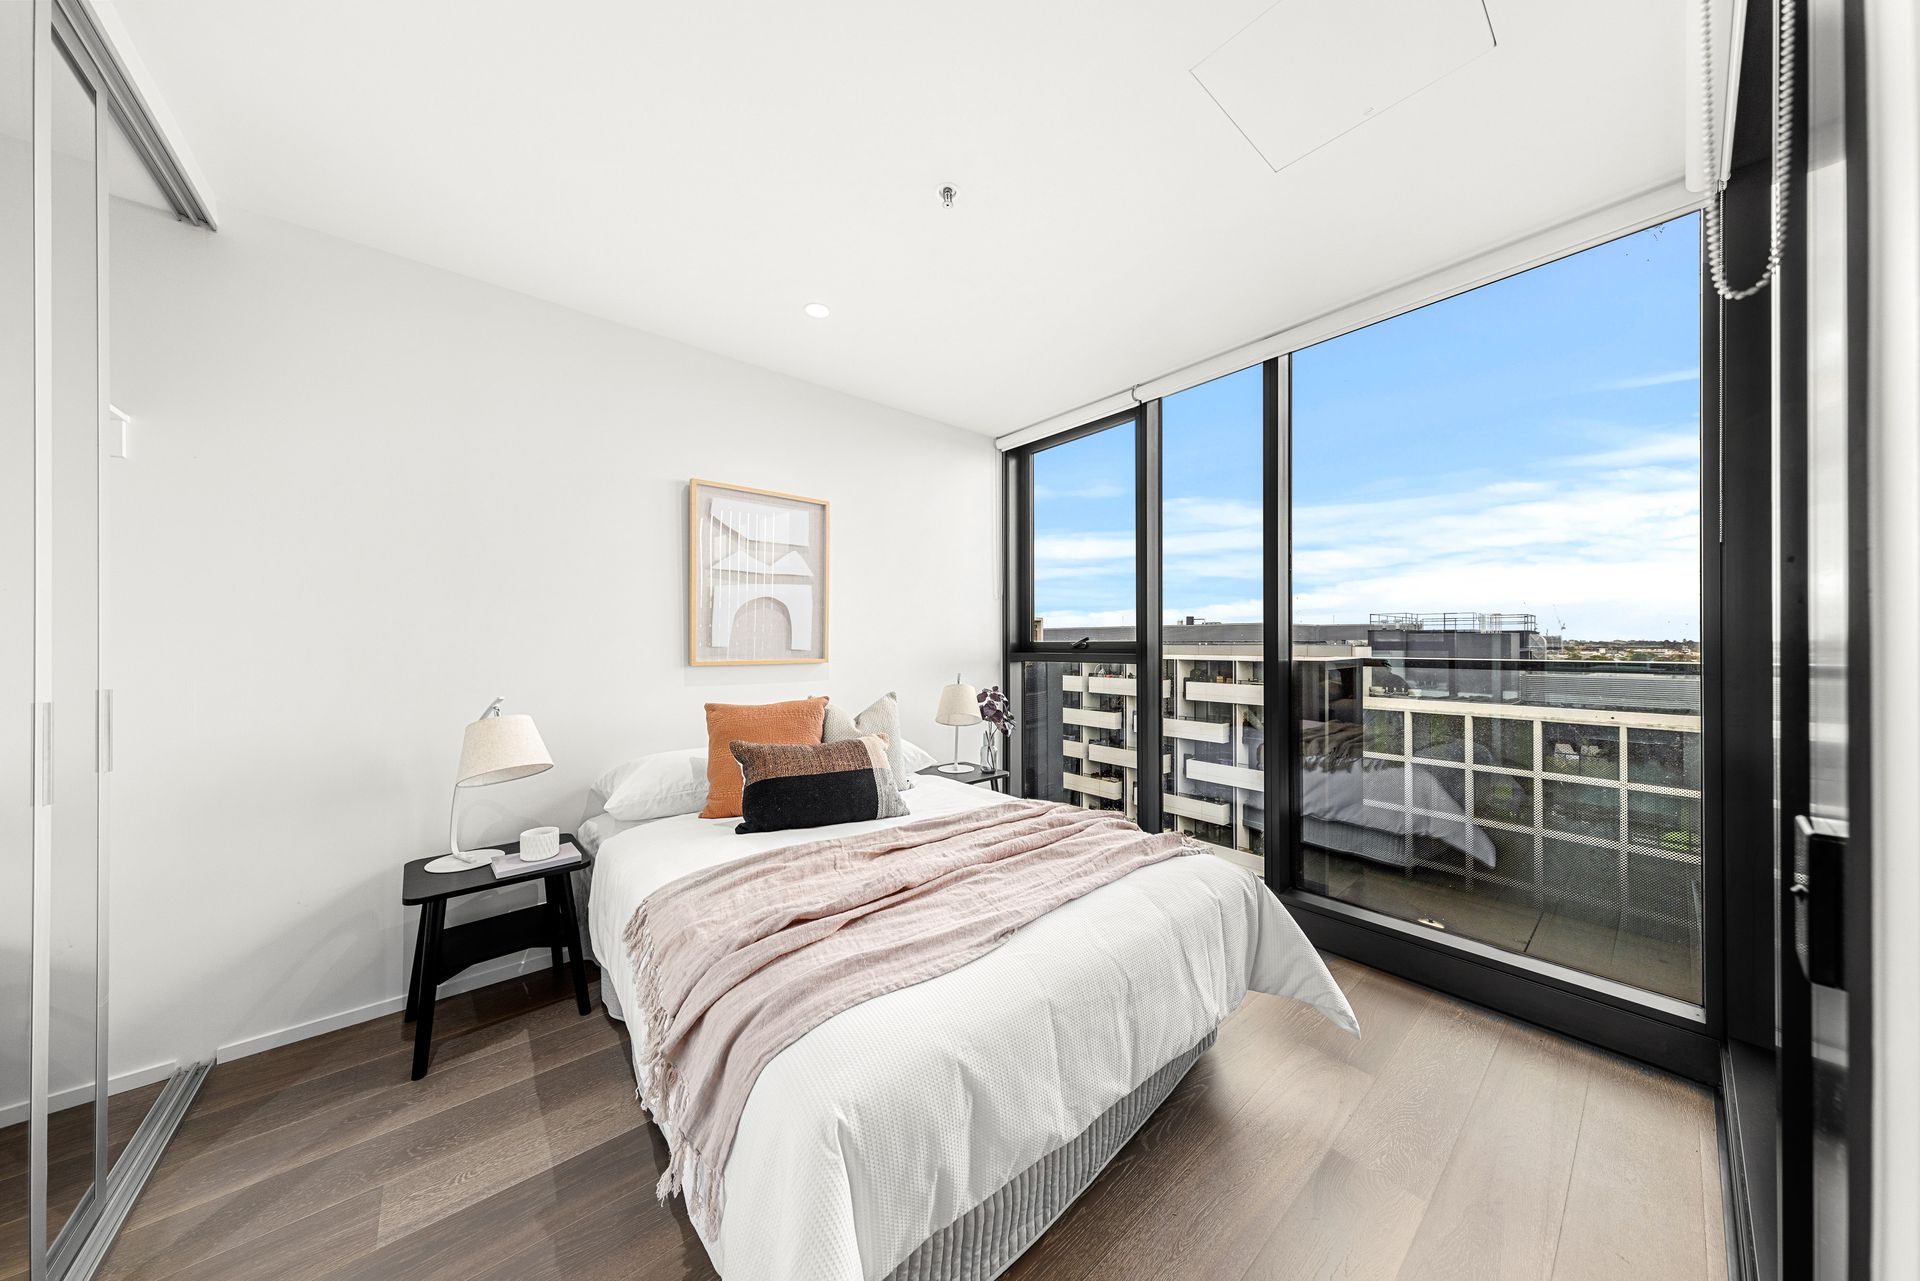
-Beds with built-in robes, rain shower bathroom, store cage, car space
-Access pool, gym, cinema, children's playroom, lounge, and library.
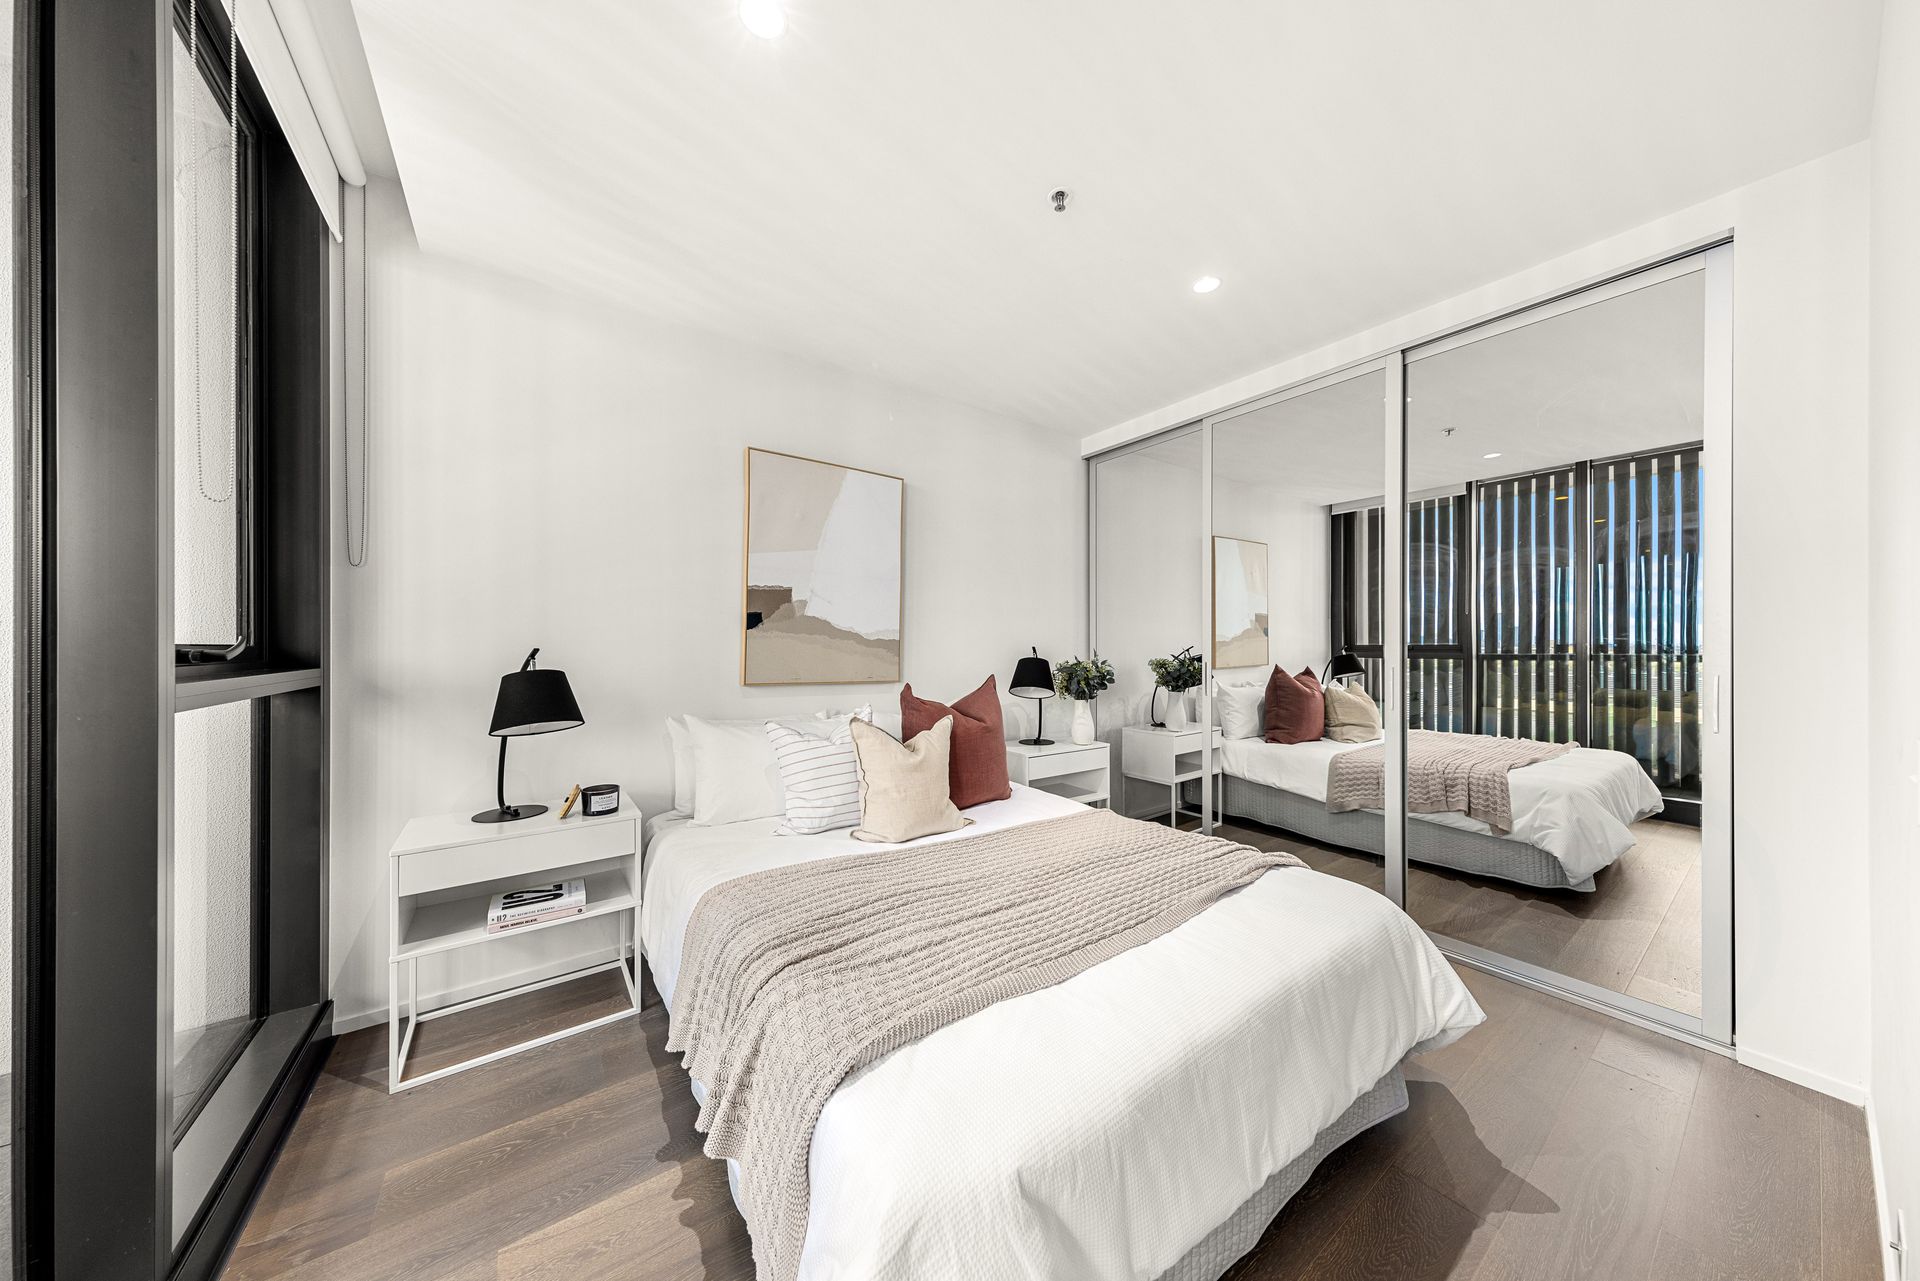
Nestled on the 9th floor of The Parkhouse development which is the best of both worlds having you so close to energetic restaurants and shops of Victoria Street along with the tranquillity of Yarra River parklands, this luxurious 2 bedroom apartment is an Abbotsford standout.
From award-winning SJB Architect with interior design by Sue Carr, this magnificent abode will impress with first class detail including engineered oak flooring and marble-effect stone surfaces. The easy-to-maintain lounge and dining zone will be your home for everyday living, and flows out to the superbly private and spacious balcony terrace which will be a dream for summer dining.
Gaggenau appliances and soft-close drawers are a features of the exquisite kitchen, which has a straight line design and elegant surrounding cabinetry with space for an integrated fridge. Each of the bedrooms have built-in robe storage, with the nearby bathroom promising gorgeous fittings including a rain shower.
Further embrace a European laundry, ducted heating and cooling, secure intercom, storage cage, secure car space, and access to a lap pool, gymnasium, cinema, children's indoor playroom, residence lounge, and library. The building also has a sustainable 6+ Star Green Living rating inside and out along with beautiful communal gardens.
Moments to Victoria Gardens Shopping Centre with cinemas, Rockingham Reserve and other river parklands, Main Yarra Trail, Kew Junction and Glenferrie Road shops, Bridge Road attractions, buses, trams to the city, and North Richmond and Hawthorn Stations.
**Every precaution has been taken to verify the accuracy of the above details. However, prospective purchasers are advised to make their own enquiries.
All information about the property has been provided to Ray White by third parties. Ray White has not verified the information and does not warrant its accuracy or completeness. Parties should make and rely on their own enquiries in relation to the property.
Due diligence checklist for home and residential property buyers.
Explore the area
School catchments
- Yarra Primary School Primary Prep-6 Government 0.45km
- Trinity Catholic School Primary Prep-6 Catholic 0.58km
- Xavier College - Burke Hall Combined Catholic 0.72km
- Bindjiroo Yaluk Community School Secondary 7-12 Government 0.85km
- Abbotsford Primary School Primary Prep-6 Government 0.88km
- Richmond High School Secondary 7-12 Government 0.93km
- Richmond High School-Gleadell Street Campus Secondary Government 0.93km
- Bindjiroo Yaluk Community School-Richmond Campus Secondary Government 1.0km
- Sophia Mundi Steiner School Combined Prep-12 Independent 1.1km
- Richmond West Primary School Primary Prep-6 Government 1.2km
- Hawthorn West Primary School Primary Prep-6 Government 1.4km
- Melbourne Girls College Secondary 7-12 Government 1.4km
- St Kevin's College - Waterford Combined Catholic 1.5km
- Ignatius Learning Centre Secondary 11-12 Catholic 1.6km
- Collingwood College Combined Prep-12 Government 1.8km
- Strathcona Baptist Girls' Grammar - Hawthorn Campus Combined Independent 1.9km
- Xavier College Combined Prep-12 Catholic 2.0km
- Collingwood College-Collingwood Alternative School Combined Government 2.2km
- Kew Primary School Primary Prep-6 Government 2.3km
- Richmond Primary School Primary Prep-6 Government 2.3km
- St Joseph's School Primary Prep-6 Catholic 2.3km
- Victorian School Of Languages Combined Government 2.3km
- Trinity Grammar School Kew Combined Prep-12 Independent 2.4km
Nearest schools, measured in a straight line from the property. Provided as a guide only; check catchment and enrolment eligibility with the school. School data © ACARA, licensed under CC BY 4.0.
Find out how much home loan repayments will be
It’s important to understand repayment amounts before you apply for a home loan. A Loan Market broker can compare over 100 lenders to find the right loan for you. Use the Loan Market calculator to get a better indication of repayments.
Loan Market Pty Ltd | Australian Credit Licence 390222. All interest rates stated must include "p.a." and the relevant Comparison Rate in full.
Photos
Floorplan
Contact Max Hui
Contact Max Hui
Max Hui
925/627 Victoria Street, Abbotsford VIC 3067

Request a callback
Max Hui
925/627 Victoria Street, Abbotsford VIC 3067