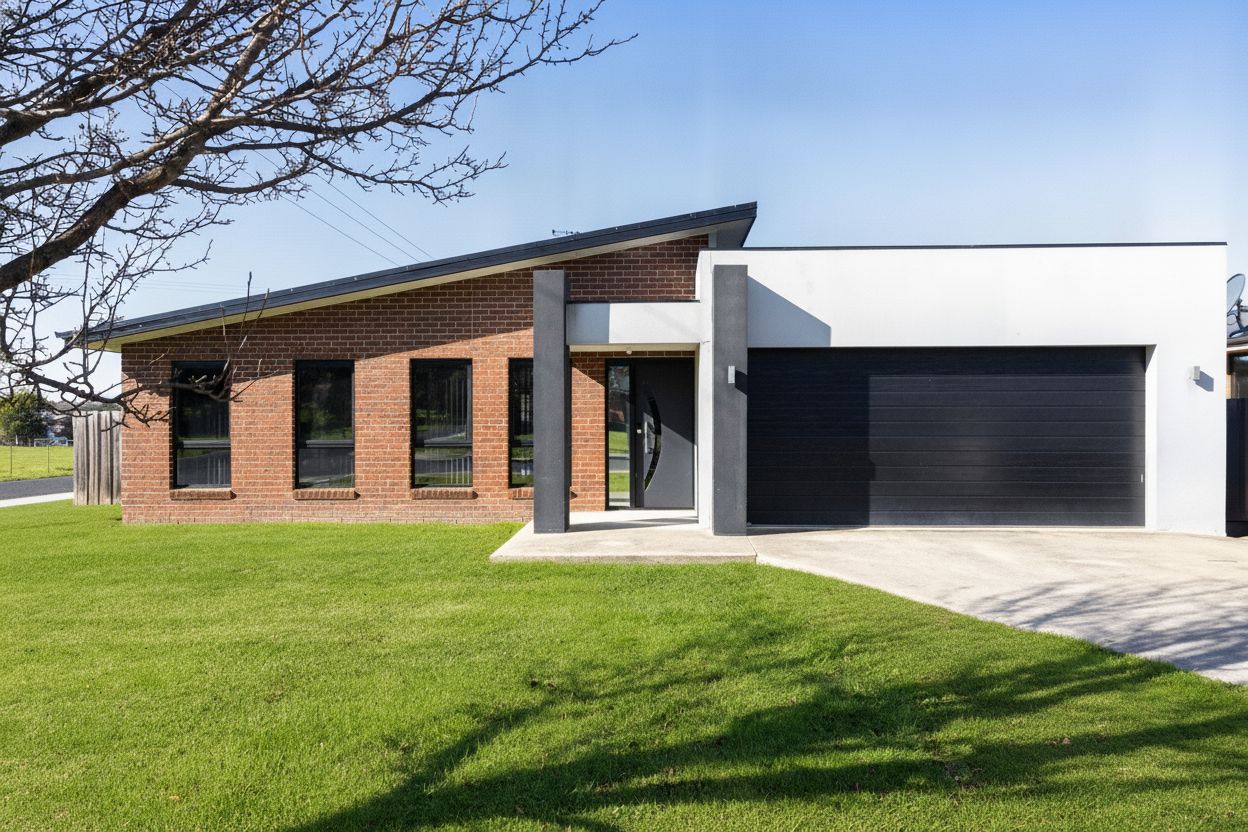
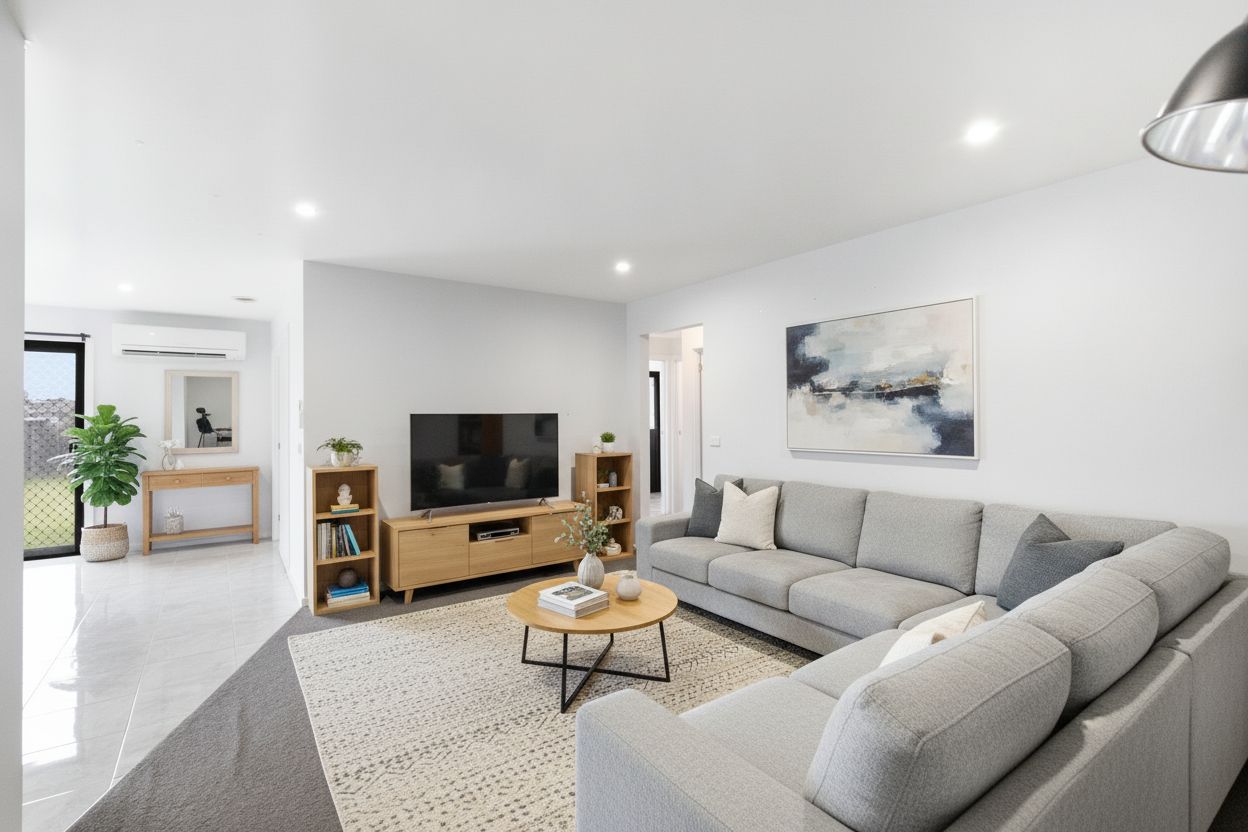
Set on a generous 748sqm corner block in a popular pocket of beautiful Spreyton, 1 McArthur Drive offers the space, comfort and practicality of a great family home, with plenty of room outside to really make it your own.
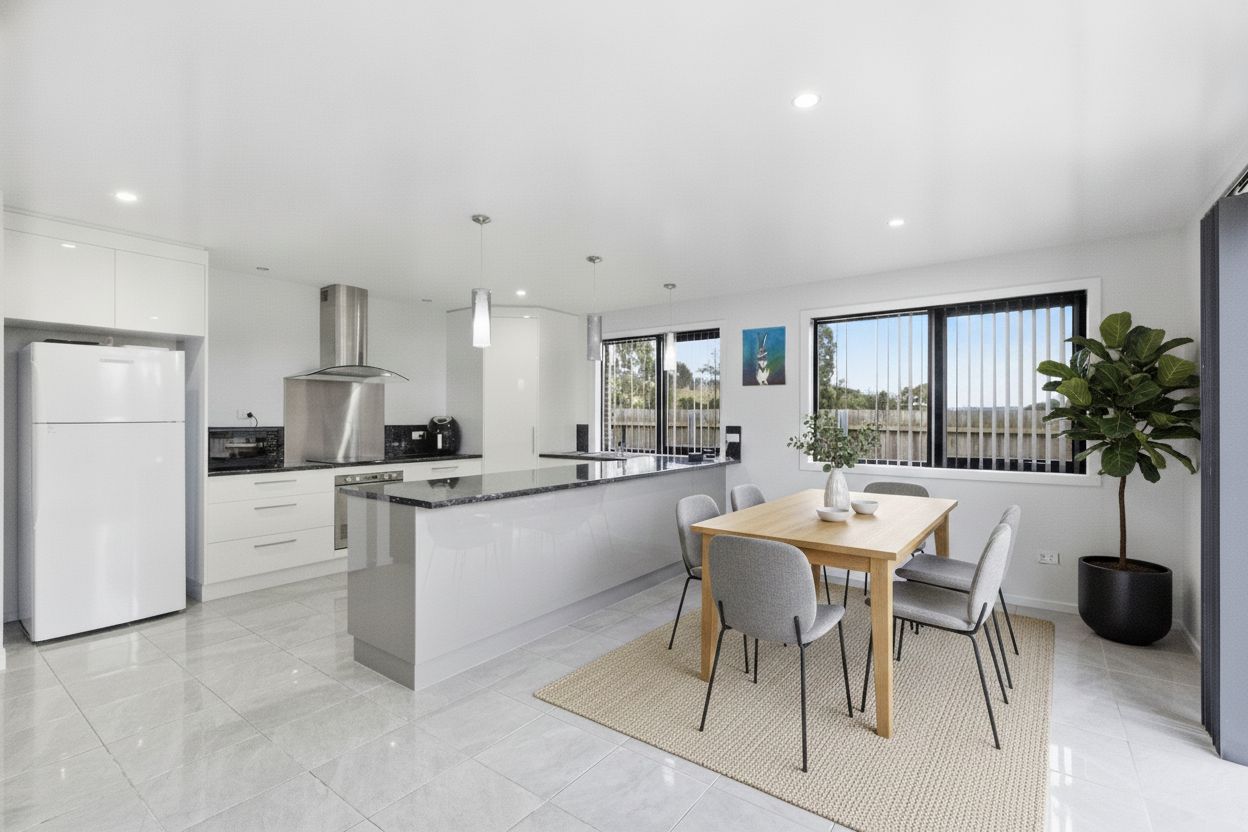
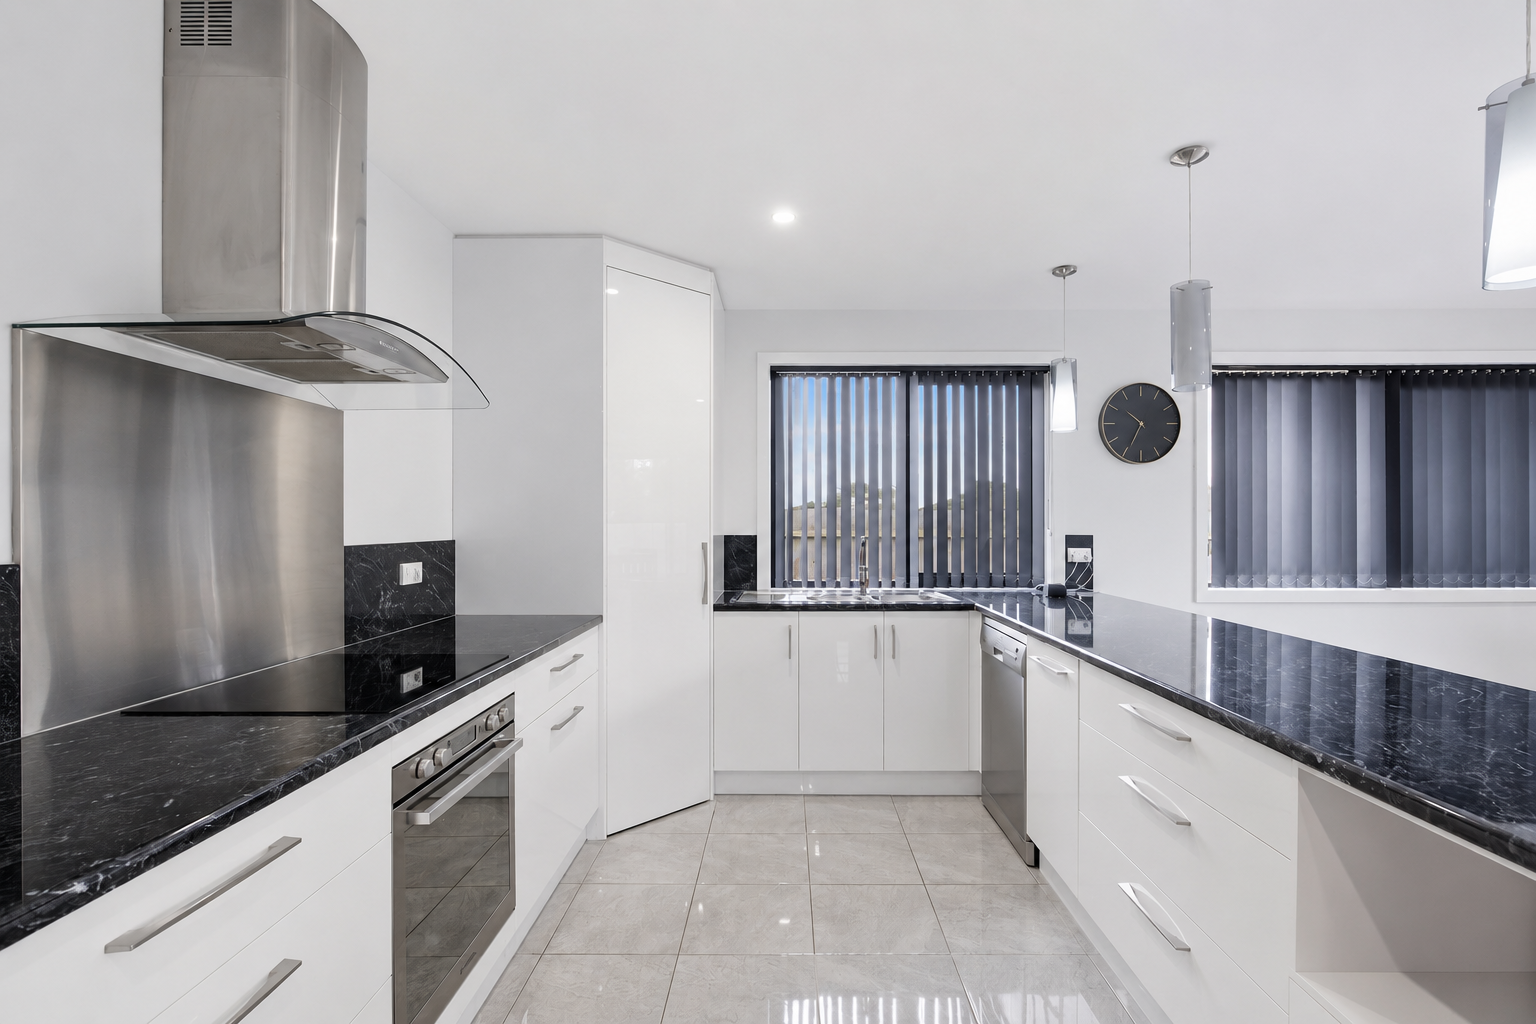
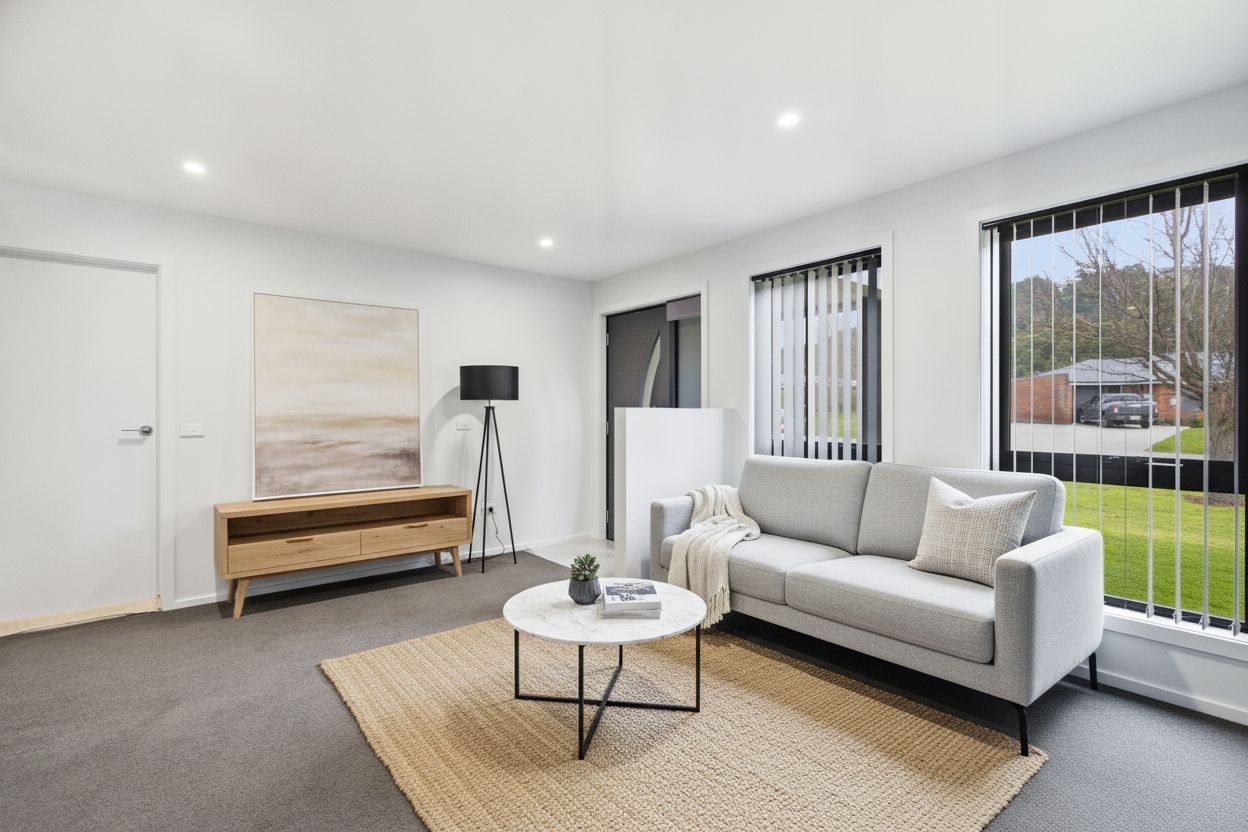
The impressive kitchen offers an abundance of storage and bench space, including a substantial breakfast bar that's perfect for busy mornings, casual meals or entertaining. The open-plan kitchen and dining area looks directly out to the backyard, while the spacious layout provides two distinct living zones with plenty of room for the whole family.
The main bedroom is another standout, complete with a walk-in robe and exceptionally generous ensuite with separate shower. Two further bedrooms are both well-sized with built-in robes, while the family bathroom offers a separate bath and shower.
Double-glazed windows throughout, excellent insulation and Mitsubishi reverse-cycle heating and cooling help keep the home comfortable year-round.
Outside, the large, level and fully fenced backyard provides plenty of room for children and pets while remaining relatively low maintenance. There's ample space to explore the addition of a shed (STCA), while an existing reinforced concrete slab was originally designed with a future deck and spa area in mind - giving the next owners even more scope to create an outdoor space of their own.
For those working from home or wanting reliable connectivity, the property is currently connected to the NBN via FTTN and has achieved speeds of up to approximately 100Mbps. Positioned close to the node, the property is also eligible for an upgrade to Fibre to the Premises (FTTP), subject to the chosen provider, plan and applicable terms.
A large double garage with electric roller doors and internal access, separate laundry and excellent natural light throughout complete this spacious and practical family home.
The location adds another layer of appeal, with McArthur Drive forming part of a friendly, family-oriented neighbourhood with a genuine sense of community. Residents stay connected through a local Facebook group, while neighbourhood traditions such as the Christmas "Santa's Runway" bring families together and add to the welcoming feel of the area.
Property features include:
• Three generous bedrooms with built-in storage
• Main bedroom with walk-in robe and large ensuite
• Spacious kitchen with substantial breakfast bar
• Excellent kitchen storage and bench space
• Open-plan kitchen and dining overlooking the backyard
• Two living zones
• Family bathroom with separate bath and shower
• Double-glazed windows throughout
• Mitsubishi reverse-cycle heating and cooling
• Well insulated for year-round comfort
• Separate laundry
• NBN connected with FTTP upgrade eligibility*
• Large double garage with electric roller doors and internal access
• Generous 748m² corner allotment
• Large, level and fully fenced backyard
• Plenty of space for a future shed (STCA)
• Reinforced concrete slab designed with future deck and spa potential in mind
• Friendly, family-oriented neighbourhood with a strong community feel
• Convenient Spreyton location with easy access to Devonport and surrounding amenities
If you've been looking for a spacious family home with a big backyard, a welcoming neighbourhood and plenty of potential to make it your own, come along to one of our open homes and see what 1 McArthur Drive has to offer.
*FTTP upgrade availability, costs and speeds are subject to NBN and the purchaser's chosen service provider and plan.
*We have no reason to doubt the accuracy of the information in this document, which has been sourced from means considered reliable; however, we cannot guarantee its accuracy. Prospective purchasers are advised to carry out their own investigations. All measurements are approximate. Some images may include virtual enhancements such as lighting adjustments or virtual styling. All fixed structures and permanent features remain true to the original property.*